
Open House Sun, Sep 20th 01:00 PM - 03:00 PM
Address
232 Asterbrooke Drive, DELAND, FL
Price
$ 459,900
Property Attributes
- MLS#V4951198
- TypeSingle Family
- Listing Status Active
- CountyVolusia
- CityDELAND
- AreaDeland
- NeighborhoodVICTORIA PARK INCREMENT 03
- Zip32724
- StyleContemporary
- Year Built2006
- Taxes$ 5965
- Price$ 459,900
- Bedrooms3
- Full Bathrooms2
- Half Bathrooms0
- Sqr Footage2106
- Lot Size0.17 Acres
Data Source:
Stellar MLS
Property Description
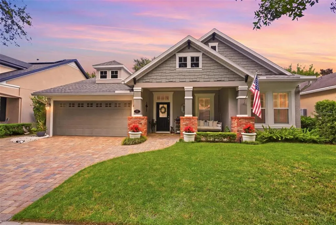
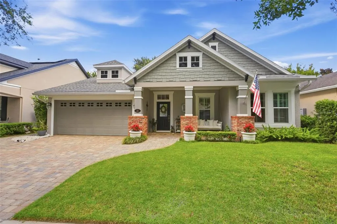
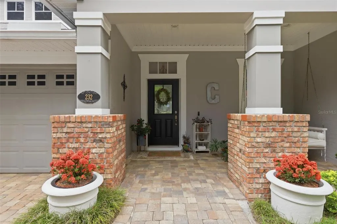
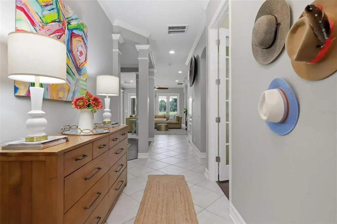
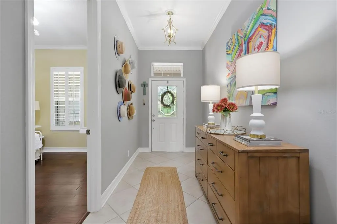
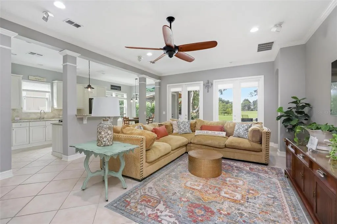
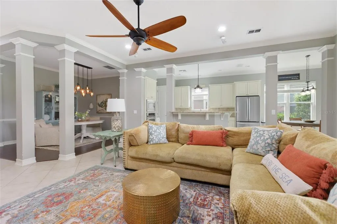
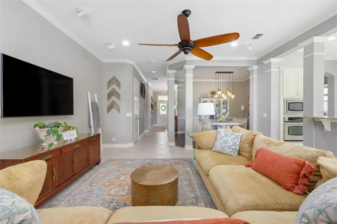
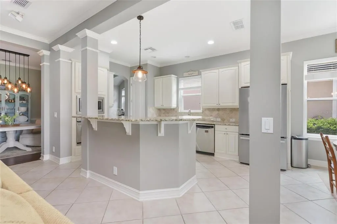
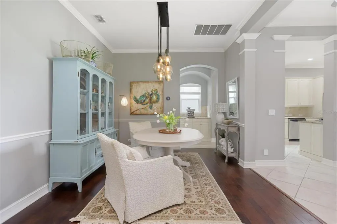
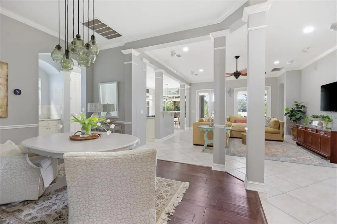
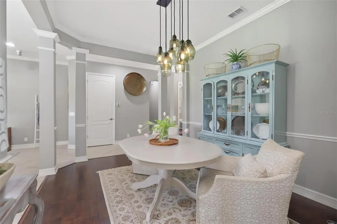
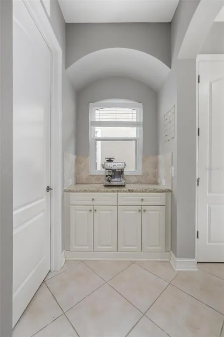
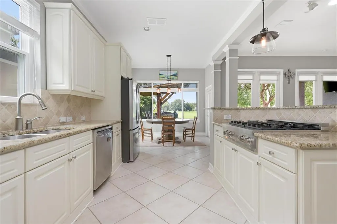
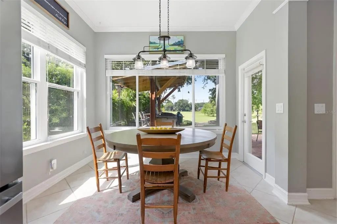
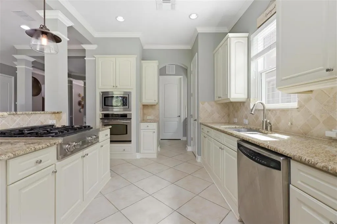
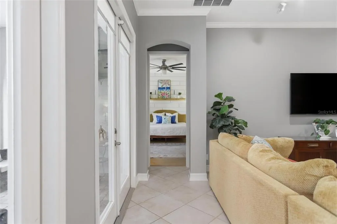
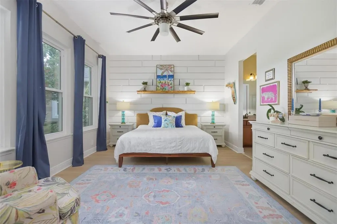
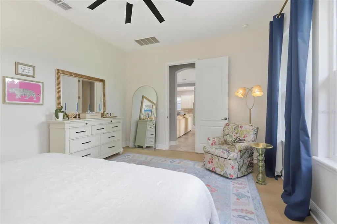
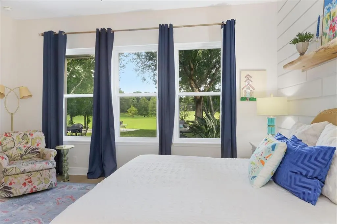
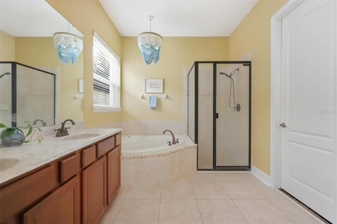
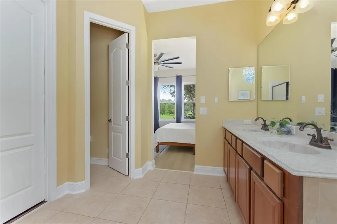
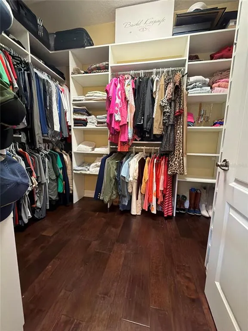
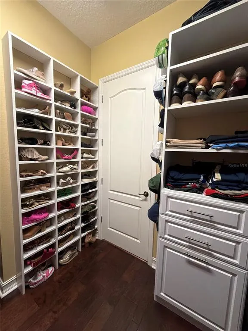
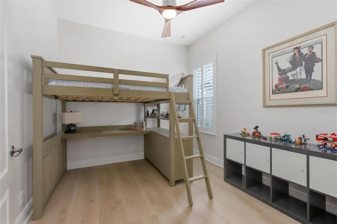
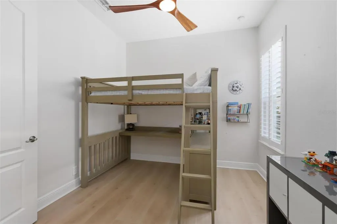
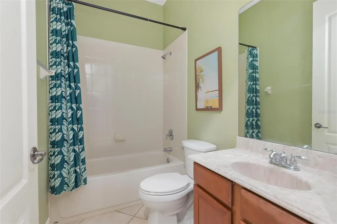
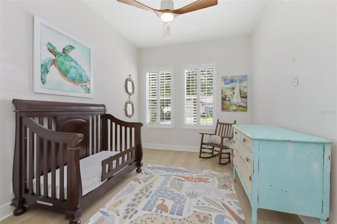
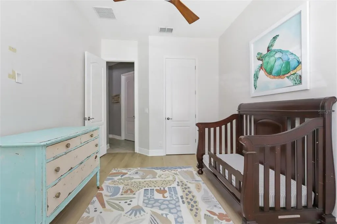
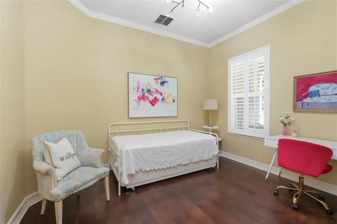
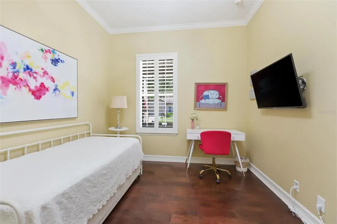
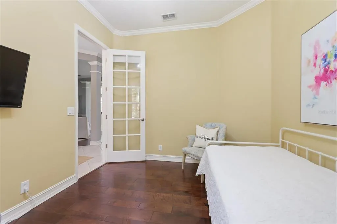
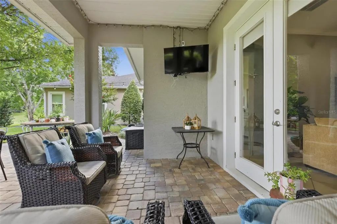
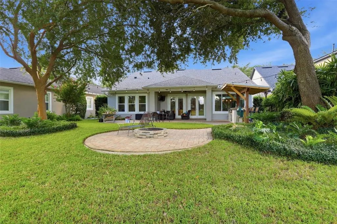
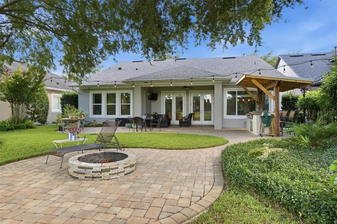
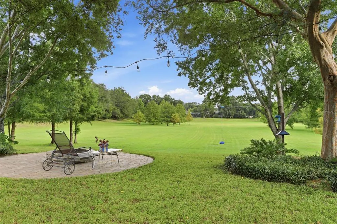
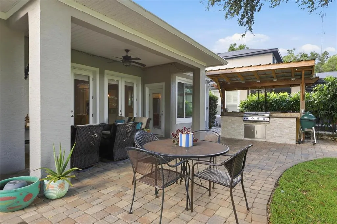
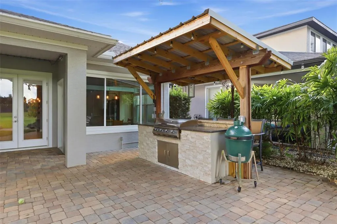
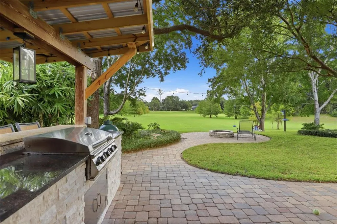
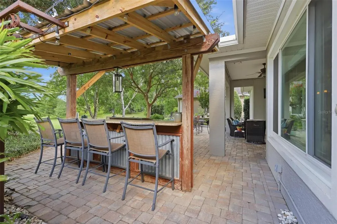
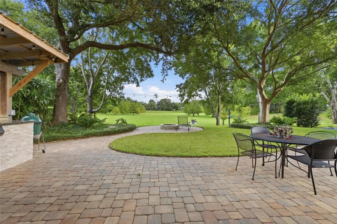
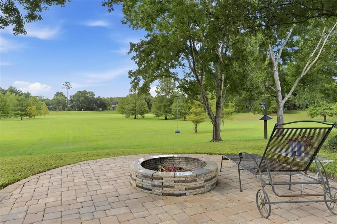
Welcome to 232 Asterbrooke Drive, where major updates, stylish comfort, and unforgettable outdoor living come together in one exceptional Victoria Hills home! This beautifully enhanced 3-bedroom + an office, 2-bath home offers approximately 2,106 square feet of flexible living space designed for the way you live today—whether you’re entertaining, working from home, relaxing, or welcoming guests. Best of all, the major improvements are already done, including a new roof and HVAC system in 2025, new ductwork, an attic dehumidifier, and all-new windows installed in December 2025. Bedroom flooring and baseboards were also updated in 2025. Inside, the home delivers an inviting blend of function and style with 8-foot doors, updated light fixtures, plantation shutters, and custom roller shades. The kitchen is ready for everything from casual mornings to memorable gatherings, featuring granite countertops, stainless steel appliances, a 2024 ZLINE gas range, wall oven, newer refrigerator, and a convenient coffee bar or butler’s pantry. The primary suite feels like a private retreat, complete with a shiplap accent wall, oversized ceiling fan, jetted tub, chandelier, floating shelves, and a custom closet with extensive built-ins—including a dedicated 45-pair shoe rack! Step outside and prepare to be impressed. Four French doors open to a spectacular paver patio built for Florida entertaining. Enjoy the gas-equipped summer kitchen, 2025 outdoor grill, outdoor TV and cable connections, landscape lighting, irrigation, paver fire pit, and paved walkway connecting the backyard to the front of the home. This is an outdoor space made for weekend gatherings, game days, evening cocktails, and unforgettable memories. Beyond the patio, the home overlooks an expansive dry retention area, creating an open, peaceful backdrop with added separation from neighboring homes. The current sellers have enjoyed using the space as a field for games and outdoor activities, giving the backyard an incredible sense of freedom and privacy that is rarely found. Additional highlights include an insulated garage with wind supports, attic plywood decking for extra storage, smart thermostat, Ring doorbell and cameras, and prewiring for surround sound. The dining and kitchen columns are non-load-bearing, offering exciting potential for future customization. Located in the Victoria Hills golf course community, this home combines the charm of an established neighborhood with convenient access to DeLand, shopping, dining, recreation, and all that Central Florida has to offer. With its impressive updates, flexible interior, resort-style outdoor living, and wide-open rear setting, 232 Asterbrooke Drive is ready to make an unforgettable first impression!
| Elementary School | Middle School | High School |
|---|---|---|
| Freedom Elem Elementary School | Deland Middle Middle School | Deland High High School |
| Price History | |
|---|---|
| 9/14/2026 | Listed $459,900 |
General Features
| Sewer | Public Sewer |
|---|---|
| Heating | Central |
| Cooling | Central Air |
| Utilities | Cable Available,Electricity Connected,Natural Gas Connected,Public,Sprinkler Recycled,Street Lights,Underground Utilities,Water Connected |
| Possession | Close Of Escrow |
| Roof | Shingle |
| Appliances | Built-In Oven,Dishwasher,Disposal,Freezer,Gas Water Heater,Microwave,Range,Refrigerator |
| Zoning | R1 |
| HOA Fee | 215 |
| Garage Spaces | 2 |
| Association Fee Includes | Cable TV |
| Patio/Porch Features | Front Porch,Patio |
| Architectural Style | Contemporary |
| Security Features | Security System,Smoke Detector(s) |
| Construction Materials | Block,Brick,Stucco |
| Pets Allowed | Yes |
| Year Built | 2006 |
| View | Trees/Woods |
| Levels | One |
| Property Subtype | Single Family Residence |
| Tax Year | 2025 |
| Ownership | Fee Simple |
| Community Features | Deed Restrictions,Fitness Center,Golf,Playground,Pool,Sidewalks,Tennis Court(s) |
| Assoc Fee Paid Per | Monthly |
| County | Volusia |
| New Construction | false |
| Property Type | Residential |
| Association Amenities | Cable TV,Fitness Center,Golf Course,Playground,Pool,Tennis Court(s) |
| Attached Garage | true |
| Subdivision Name | VICTORIA PARK INCREMENT 03 |
| Facing Direction | South |
| Garage Y/N | true |
| Total Rooms | 9 |
| Full Baths | 2 |
| Status | Active |
| Directions | Driving South on Woodland Blvd from Downtown Deland, merge Right onto 472, follow until you get to S Blue Lake Ave and turn Left. Turn Right onto Asterbrooke Dr, home is on your Left. |
| High School | Deland High |
| City | DELAND |
| Association Name | Jami Owens |
| Senior Community Y/N | false |
| MLS Area | 32724 - Deland |
| Lot Size Units | Square Feet |
| Lot Size Square Feet | 7200 |
| Carport Y/N | false |
| Listing Terms | Cash,Conventional,FHA,VA Loan |
| Elementary School | Freedom Elem |
| Land Lease Y/N | false |
| Tax Annual Amount | 5965.56 |
| Middle/Junior High School | Deland Middle |
| Additional Parcels Y/N | false |
| Lease Considered Y/N | true |
| Virtual Tour | https://www.propertypanorama.com/instaview/stellar/V4951198 |
| Building Area Units | Square Feet |
| Living Area Units | Square Feet |
| Builder Name | David Weekly |
| Standard Status | Active |
| Occupancy Type | Owner |
| Tax Lot | 422 |
| Legal Description | LOT 422 VICTORIA PARK INCREMENT THREE SOUTHWEST MB 51 PGS 193-205 INC PER OR 5685 PGS 4336-4337 PER OR 5701 PGS 3801-3802 PER OR 6234 PGS 3116-3117 PER OR 6955 PG 3234 |
| Minimum Lease | No Minimum |
| Water Access Y/N | false |
| Monthly HOA Amount | 215 |
| Additional Rooms | Attic,Den/Library/Office,Family Room,Formal Dining Room Separate |
| Water View Y/N | false |
| Flood Zone Code | X |
| In Law Suite YN | false |
| Flood Zone Code X | Yes |
Interior Features
| Interior Amenities | Ceiling Fan(s),Crown Molding,Dry Bar,Eating Space In Kitchen,High Ceilings,Open Floorplan,Primary Bedroom Main Floor,Solid Surface Counters,Split Bedroom,Thermostat,Walk-In Closet(s),Window Treatments |
|---|---|
| Flooring | Ceramic Tile,Tile,Hardwood |
| Furnished Y/N | Unfurnished |
| Total Stories | 1 |
| Air Conditioning Y/N | true |
| Heating Y/N | true |
| Window Features | Blinds,Double Pane Windows,Shades,Shutters |
| Fireplace Y/N | false |
| Laundry Features | Inside,Laundry Room |
| Total Bedrooms | 3 |
| LivingAreaSource | Public Records |
| Total Baths | 2 |
Exterior Features
| Exterior Amenities | Irrigation System,Lighting,Outdoor Grill,Rain Gutters,Sidewalk,Sliding Doors |
|---|---|
| Vegetation | Mature Landscaping,Trees/Landscaped |
| Parking Features | Driveway |
| Lot Features | City Lot,Near Golf Course,Sidewalk |
| Water Source | Public |
| Lot Size Area | 7200 |
| Foundation Details | Slab |
| Building Area Total | 2848 |
| Lot Dimensions | 60 x 120 |
| Lot Size Acres | 0.17 |
| Road Surface Type | Paved |
| Private Pool | false |
| Waterfront Y/N | false |
| Covered Spaces | 2 |
| Road Frontage Type | Street Paved |
| Builder Model | The WynField |
| Road Responsibility | Public Maintained Road |
Amenities
- Foreclosure
- Views
- Short Sale
- New Construction
- Adult 55+
- Lease To Own
- No HOA Fees
- Furnished
- Primary On Main
- Air Conditioning
- Seller Finance
- Green
- Fixer Upper
- Horse
- Golf
- Fireplace
- Deck
- Garage
- Basement
- Pool
Property vs Single Family Average in 32724
Price
Taxes
Year Built
 Copyright © MFRMLS.com All information deemed reliable but not guaranteed. All properties are subject to prior sale, change or withdrawal. Neither listing broker(s) or information provider(s) shall be responsible for any typographical errors, misinformation, misprints and shall be held totally harmless. Listing(s) information is provided for consumers personal, non-commercial use and may not be used for any purpose other than to identify prospective properties consumers may be interested in purchasing. Information on this site was last updated Last updated on September 16, 2026 12:35 AM UTC The listing information on this page last changed on Last updated on September 16, 2026 12:35 AM UTCd. The data relating to real estate for sale on this website comes in part from the Internet Data Exchange program of MFR MLS.
All information deemed reliable but not guaranteed. All properties are subject to prior sale, change or withdrawal. Neither listing broker(s) or information provider(s) shall be responsible for any typographical errors, misinformation, misprints and shall be held totally harmless. Listing(s) information is provided for consumers personal, non-commercial use and may not be used for any purpose other than to identify prospective properties consumers may be interested in purchasing.
Updated on September 16, 2026 12:35 AM UTC
Copyright © MFRMLS.com All information deemed reliable but not guaranteed. All properties are subject to prior sale, change or withdrawal. Neither listing broker(s) or information provider(s) shall be responsible for any typographical errors, misinformation, misprints and shall be held totally harmless. Listing(s) information is provided for consumers personal, non-commercial use and may not be used for any purpose other than to identify prospective properties consumers may be interested in purchasing. Information on this site was last updated Last updated on September 16, 2026 12:35 AM UTC The listing information on this page last changed on Last updated on September 16, 2026 12:35 AM UTCd. The data relating to real estate for sale on this website comes in part from the Internet Data Exchange program of MFR MLS.
All information deemed reliable but not guaranteed. All properties are subject to prior sale, change or withdrawal. Neither listing broker(s) or information provider(s) shall be responsible for any typographical errors, misinformation, misprints and shall be held totally harmless. Listing(s) information is provided for consumers personal, non-commercial use and may not be used for any purpose other than to identify prospective properties consumers may be interested in purchasing.
Updated on September 16, 2026 12:35 AM UTC
 he information contained herein has been provided by REALTORS® Association of Citrus County, Inc. This information is from sources deemed reliable but not guaranteed by REALTORS® Association of Citrus County, Inc. The information is for consumers' personal, non-commerical use and may not be used for any purpose other than identifying properties which consumers may be interested in purchasing. The information contained in this web site is believed to be reliable but is not guaranteed.
