
Address
101 N St Andrews Drive, ORMOND BEACH, FL
Price
$ 789,000
Property Attributes
- MLS#V4951037
- TypeSingle Family
- Listing Status Active
- CountyVolusia
- CityORMOND BEACH
- AreaOrmond Beach
- NeighborhoodTOMOKA OAKS COUNTRY CLUB ESTATES UNIT 1B
- Zip32174
- StyleContemporary
- Year Built1989
- Taxes$ 9054
- Price$ 789,000
- Bedrooms5
- Full Bathrooms3
- Half Bathrooms1
- Sqr Footage4131
- Lot Size0.29 Acres
Data Source:
Stellar MLS
Property Description
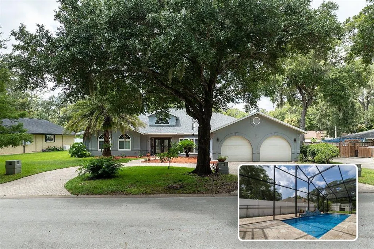
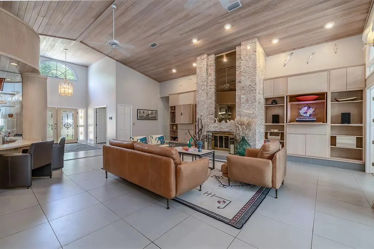
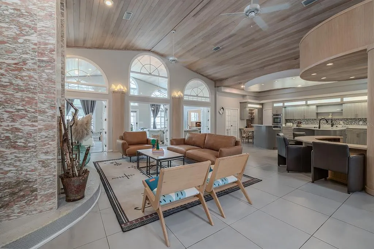
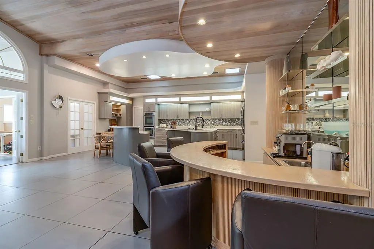
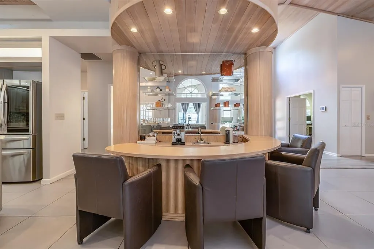
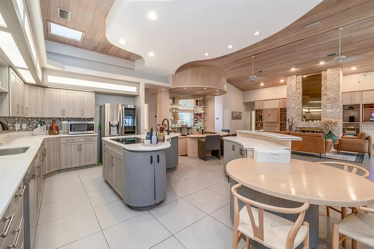
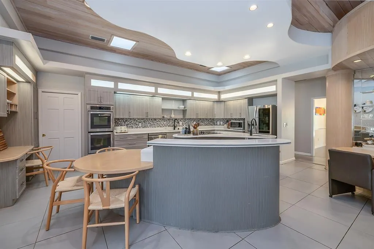
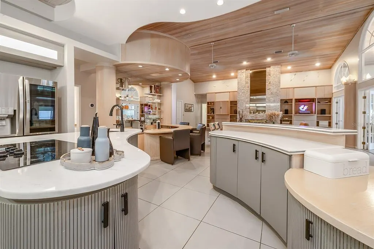
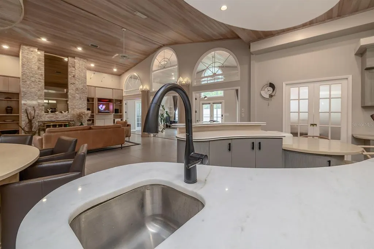
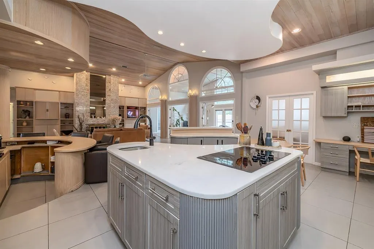
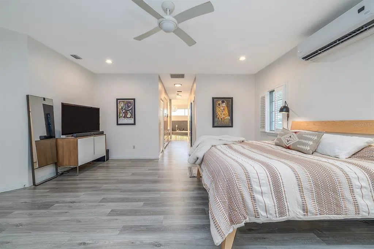
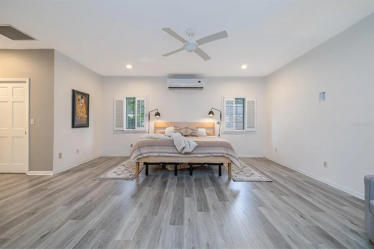
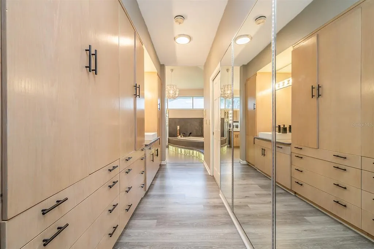
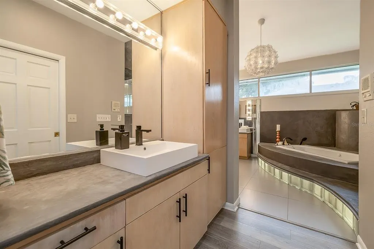
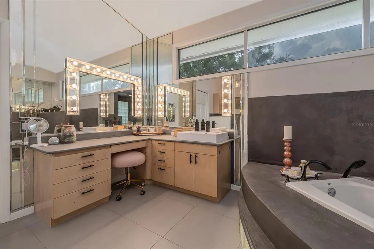
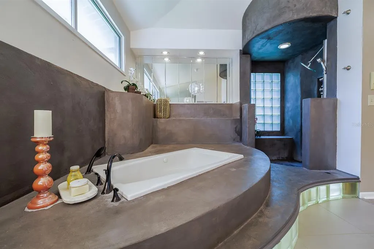
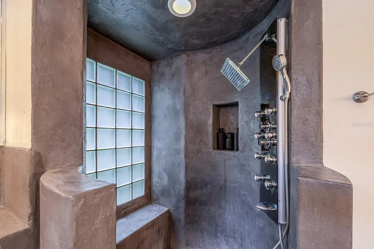
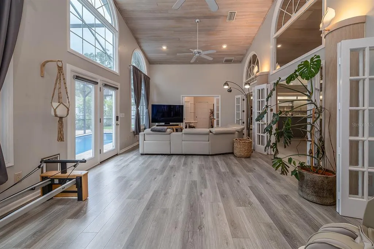
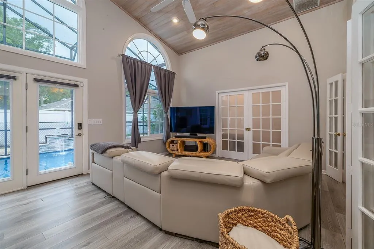
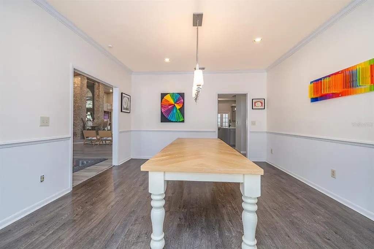
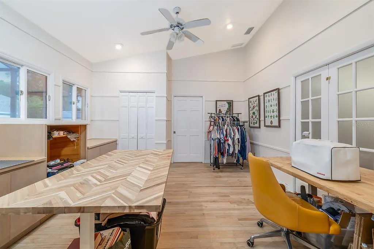
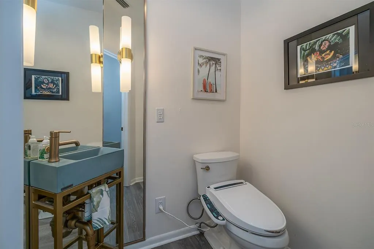
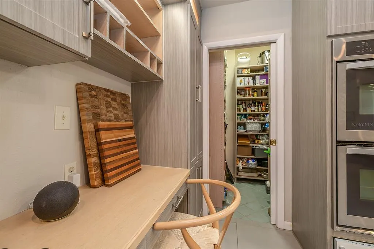
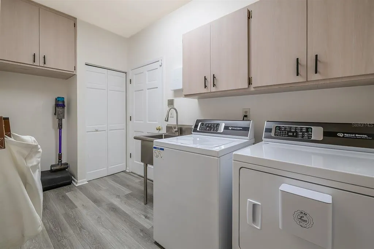
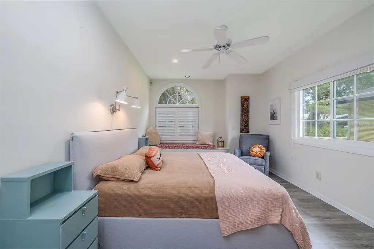
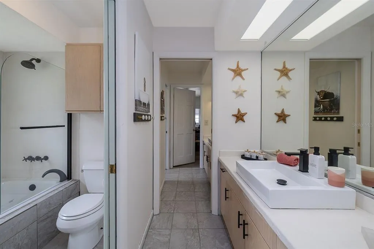
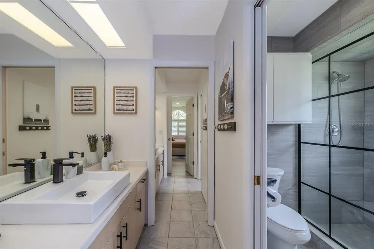
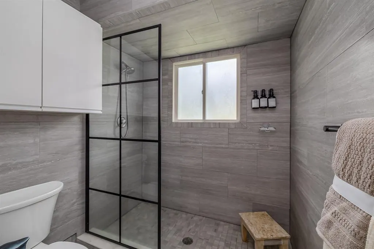
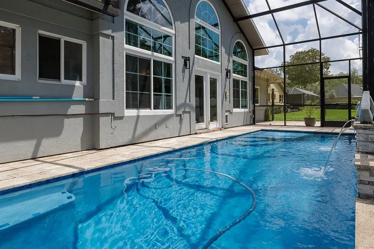
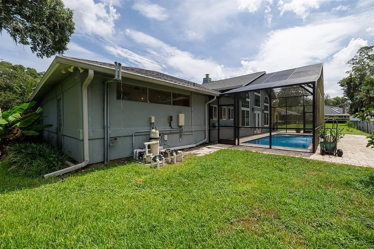
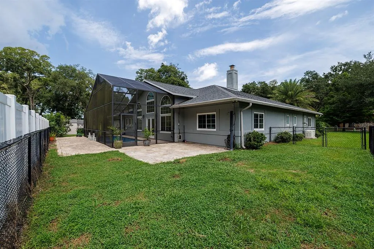
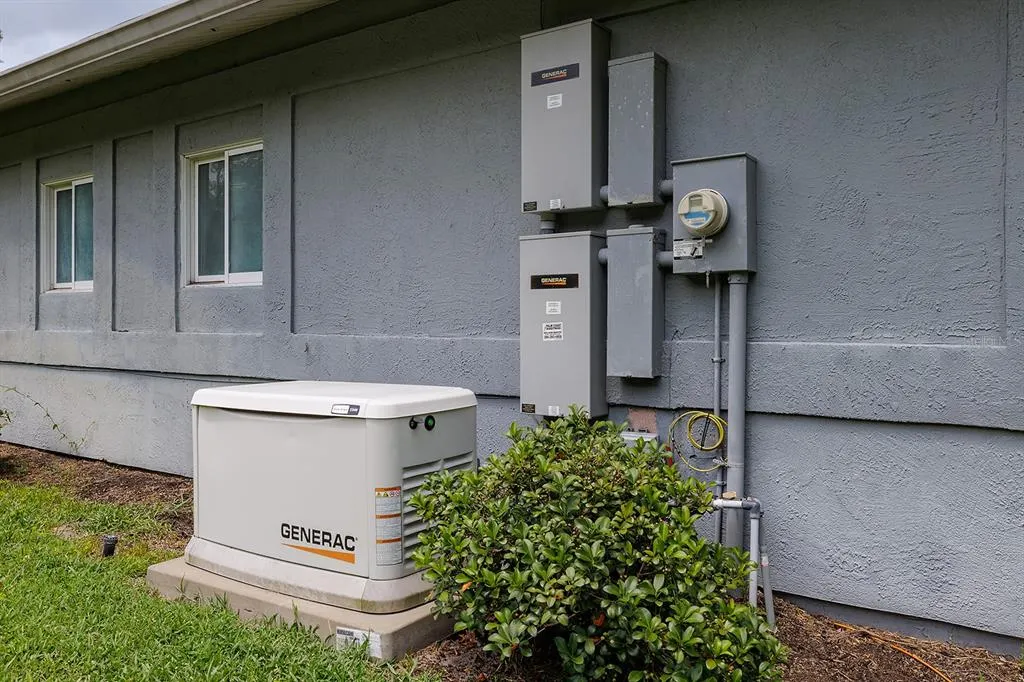
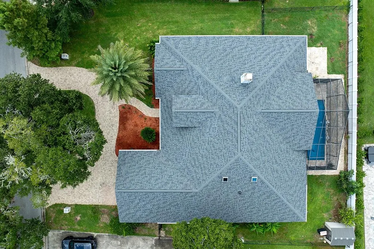
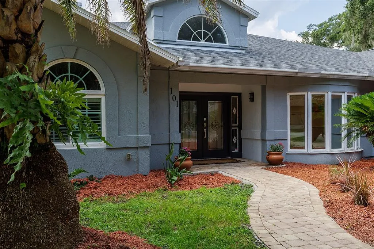
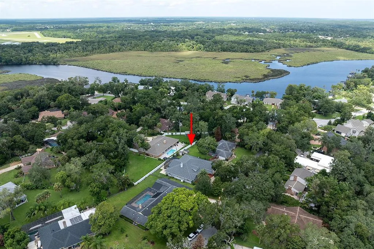
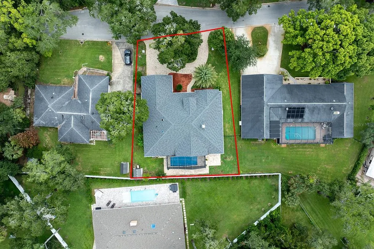
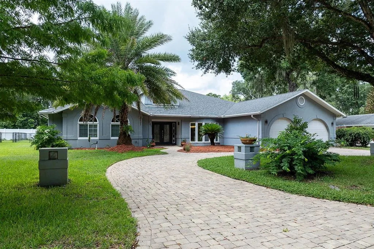
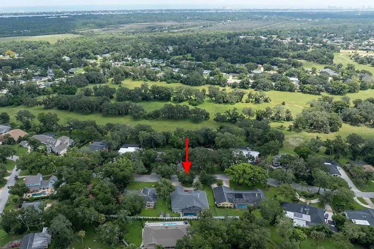
Space, style, and peace of mind -- this Tomoka Oaks pool home checks every box. 5 bedrooms, 3 baths, and 4,053 SqFt of thoughtfully designed living space, all on a beautifully landscaped lot with a private, screened pool. Step inside to soaring wood-plank vaulted ceilings, a dramatic marble fireplace, and an open, light-filled floor plan built for entertaining. The kitchen impresses with TWO islands, bar seating, newer appliances, abundant counter space, a walk-in pantry, and a curved wet bar just steps away. The primary suite is a true retreat, with two walk-in closets and a spa-inspired bath featuring a jetted tub and walk-in shower. Major systems are already done for you: NEW ROOF (2025), TWO NEW HVAC systems, TWO NEW mini-splits, a NEW water heater -- all within the last two years -- plus a 22kW Generac whole-house generator with 250-gallon propane tank (a ~$20,000 value) for total peace of mind. Outside, the pool with water features and travertine decking sits within a screened, fully fenced backyard. Additional highlights include newer laminate plank flooring and 20" ceramic tile, etched-glass entry doors, an oversized laundry room with room for an extra refrigerator, and a 27x22 air-conditioned garage with insulated garage doors and a bonus bump-out storage. Located in the beautiful tree-lined area of Tomoka Oaks subdivision, known for larger lots and custom homes with easy access to shopping, dining, and I-95. Homes with this combination of entertainment space, updates, and lifestyle amenities usually don't last long.
| Price History | |
|---|---|
| 9/1/2026 | Listed $789,000 |
General Features
| Sewer | Public Sewer |
|---|---|
| Heating | Central,Electric,Zoned |
| Cooling | Central Air,Mini-Split Unit(s),Zoned |
| Utilities | Electricity Connected,Public,Sprinkler Well,Street Lights,Underground Utilities,Water Connected |
| Possession | Close Of Escrow |
| Roof | Shingle |
| Appliances | Dishwasher,Electric Water Heater,Microwave,Range,Refrigerator |
| Zoning | X |
| HOA Fee | 95 |
| Garage Spaces | 2 |
| Association Fee Includes | Maintenance Grounds |
| Patio/Porch Features | Deck,Enclosed,Front Porch,Rear Porch,Screened |
| Architectural Style | Contemporary |
| Pool Features | Deck,Gunite,In Ground,Lighting,Pool Sweep,Screen Enclosure,Tile |
| Security Features | Smoke Detector(s) |
| Construction Materials | Stucco |
| Pets Allowed | Cats OK,Dogs OK |
| Year Built | 1989 |
| Levels | One |
| Property Subtype | Single Family Residence |
| Tax Year | 2025 |
| Ownership | Fee Simple |
| Assoc Fee Paid Per | Annually |
| County | Volusia |
| New Construction | false |
| Property Type | Residential |
| Attached Garage | true |
| Energy Efficient | HVAC |
| Subdivision Name | TOMOKA OAKS COUNTRY CLUB ESTATES UNIT 1B |
| Facing Direction | East |
| Garage Y/N | true |
| Green Water Conservation | Efficient Hot Water Distribution |
| Total Rooms | 11 |
| Full Baths | 3 |
| Status | Active |
| Directions | From Nova Road turn onto Tomoka Oaks Blvd., turn right on North St Andrews. Property will be on the right. |
| City | ORMOND BEACH |
| Association Name | Tomoka Oaks HOA |
| Senior Community Y/N | false |
| MLS Area | 32174 - Ormond Beach |
| Lot Size Units | Square Feet |
| Lot Size Square Feet | 13000 |
| Carport Y/N | false |
| Listing Terms | Cash,Conventional,FHA,VA Loan |
| Property Attached Y/N | false |
| Land Lease Y/N | false |
| Tax Annual Amount | 9054 |
| Home Warranty Y/N | false |
| Property Condition | Completed |
| Additional Parcels Y/N | false |
| Lease Considered Y/N | false |
| Virtual Tour | https://www.propertypanorama.com/instaview/stellar/V4951037 |
| Building Area Units | Square Feet |
| Living Area Units | Square Feet |
| Standard Status | Active |
| Occupancy Type | Owner |
| Tax Lot | 0030 |
| Legal Description | LOT 3 EXC N 4 FT BLK 21 UNIT 2 TOMOKA OAKS COUNTRY CLUB ESTS MB 31 PG 166 PER OR 5150 PG 2235 PER OR 7450 PG 3522 PER OR 8131 PG 2531 PER OR 8291 PG 1838 |
| Water Access Y/N | false |
| Monthly HOA Amount | 7.92 |
| Additional Rooms | Family Room,Formal Dining Room Separate,Great Room,Inside Utility |
| Water View Y/N | false |
| Flood Zone Code | X |
| In Law Suite YN | false |
| Flood Zone Code X | Yes |
Interior Features
| Interior Amenities | Built-in Features,Cathedral Ceiling(s),Ceiling Fan(s),Dry Bar,High Ceilings,Open Floorplan,Solid Wood Cabinets,Stone Counters |
|---|---|
| Flooring | Laminate,Luxury Vinyl,Tile |
| Furnished Y/N | Unfurnished |
| Fireplace Features | Family Room |
| Air Conditioning Y/N | true |
| Heating Y/N | true |
| Window Features | Drapes,Window Treatments |
| Fireplace Y/N | true |
| Half Baths | 1 |
| Laundry Features | Electric Dryer Hookup,Inside,Laundry Room,Washer Hookup |
| Total Bedrooms | 5 |
| LivingAreaSource | Appraiser |
| Total Baths | 4 |
Exterior Features
| Exterior Amenities | Courtyard,French Doors |
|---|---|
| Vegetation | Trees/Landscaped |
| Fencing | Vinyl |
| Parking Features | Garage Door Opener,Oversized |
| Water Source | Public,Well |
| Lot Size Area | 13000 |
| Foundation Details | Block |
| Spa | false |
| Building Area Total | 4872 |
| Lot Dimensions | 100.0 ft x 130.0 ft |
| Lot Size Acres | 0.29 |
| Road Surface Type | Asphalt |
| Private Pool | true |
| Waterfront Y/N | false |
| Covered Spaces | 2 |
| Number of Lots | 1 |
| Road Responsibility | Private Maintained Road |
Amenities
- Foreclosure
- Views
- Short Sale
- New Construction
- Adult 55+
- Lease To Own
- No HOA Fees
- Furnished
- Primary On Main
- Air Conditioning
- Seller Finance
- Green
- Fixer Upper
- Horse
- Golf
- Fireplace
- Deck
- Garage
- Basement
- Pool
Property vs Single Family Average in 32174
Price
Taxes
Year Built
 Copyright © MFRMLS.com All information deemed reliable but not guaranteed. All properties are subject to prior sale, change or withdrawal. Neither listing broker(s) or information provider(s) shall be responsible for any typographical errors, misinformation, misprints and shall be held totally harmless. Listing(s) information is provided for consumers personal, non-commercial use and may not be used for any purpose other than to identify prospective properties consumers may be interested in purchasing. Information on this site was last updated Last updated on September 12, 2026 12:59 AM UTC The listing information on this page last changed on Last updated on September 12, 2026 12:59 AM UTCd. The data relating to real estate for sale on this website comes in part from the Internet Data Exchange program of MFR MLS.
All information deemed reliable but not guaranteed. All properties are subject to prior sale, change or withdrawal. Neither listing broker(s) or information provider(s) shall be responsible for any typographical errors, misinformation, misprints and shall be held totally harmless. Listing(s) information is provided for consumers personal, non-commercial use and may not be used for any purpose other than to identify prospective properties consumers may be interested in purchasing.
Updated on September 12, 2026 12:59 AM UTC
Copyright © MFRMLS.com All information deemed reliable but not guaranteed. All properties are subject to prior sale, change or withdrawal. Neither listing broker(s) or information provider(s) shall be responsible for any typographical errors, misinformation, misprints and shall be held totally harmless. Listing(s) information is provided for consumers personal, non-commercial use and may not be used for any purpose other than to identify prospective properties consumers may be interested in purchasing. Information on this site was last updated Last updated on September 12, 2026 12:59 AM UTC The listing information on this page last changed on Last updated on September 12, 2026 12:59 AM UTCd. The data relating to real estate for sale on this website comes in part from the Internet Data Exchange program of MFR MLS.
All information deemed reliable but not guaranteed. All properties are subject to prior sale, change or withdrawal. Neither listing broker(s) or information provider(s) shall be responsible for any typographical errors, misinformation, misprints and shall be held totally harmless. Listing(s) information is provided for consumers personal, non-commercial use and may not be used for any purpose other than to identify prospective properties consumers may be interested in purchasing.
Updated on September 12, 2026 12:59 AM UTC
 he information contained herein has been provided by REALTORS® Association of Citrus County, Inc. This information is from sources deemed reliable but not guaranteed by REALTORS® Association of Citrus County, Inc. The information is for consumers' personal, non-commerical use and may not be used for any purpose other than identifying properties which consumers may be interested in purchasing. The information contained in this web site is believed to be reliable but is not guaranteed.
