
Address
2598 Enterprise Osteen Road, OSTEEN, FL
Price
$ 525,000
Property Attributes
- MLS#V4947250
- TypeSingle Family
- Listing Status Active
- CountyVolusia
- CityOSTEEN
- AreaOsteen
- NeighborhoodWESTSIDE
- Zip32764
- StyleCustom Ranch
- Year Built1986
- Taxes$ 3250
- Price$ 525,000
- Bedrooms3
- Full Bathrooms2
- Half Bathrooms0
- Sqr Footage1825
- Lot Size2.5 Acres
Data Source:
Stellar MLS
Property Description
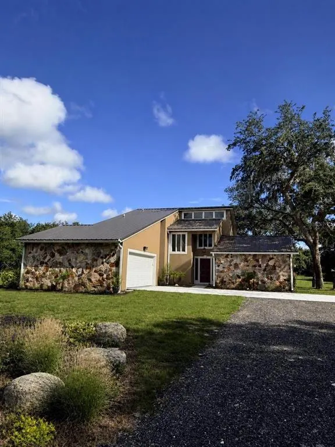
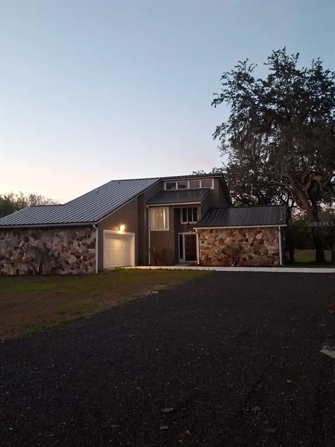
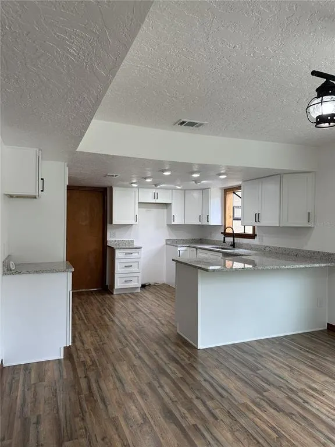
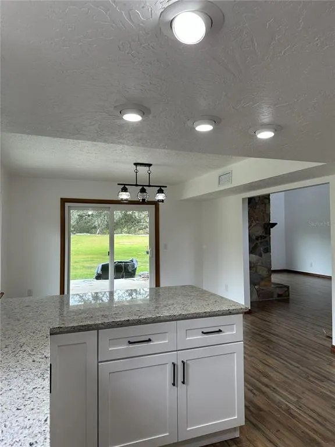
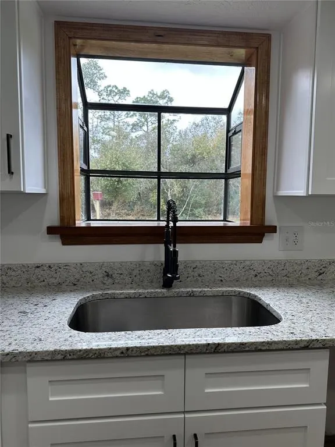
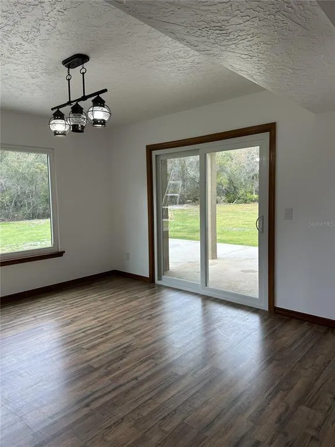
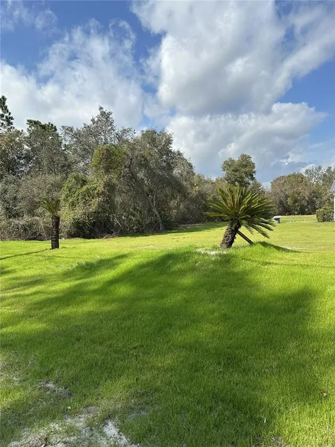
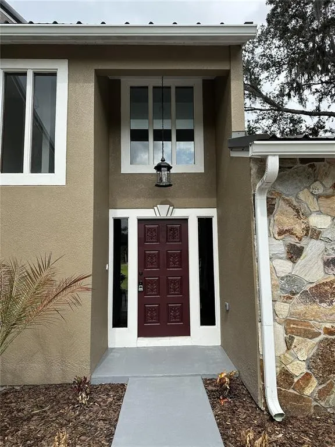
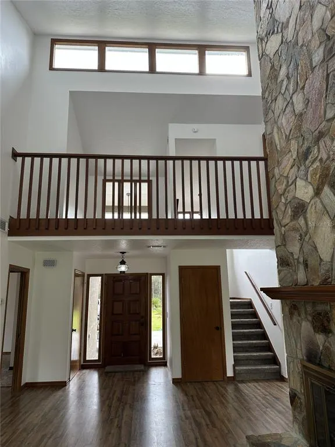
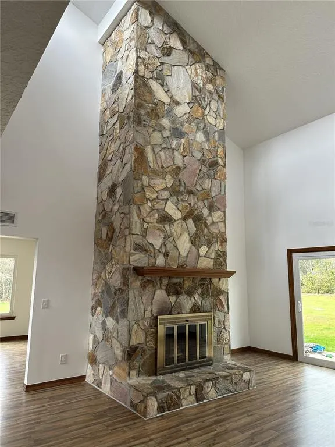
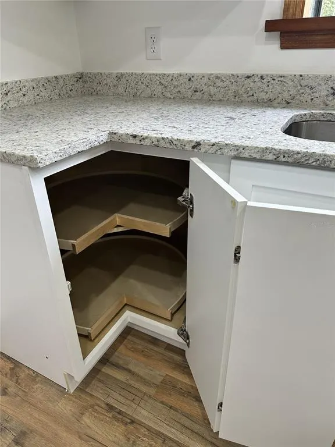
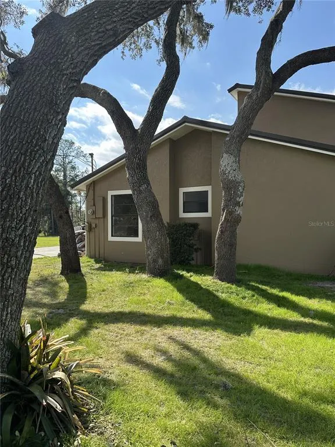
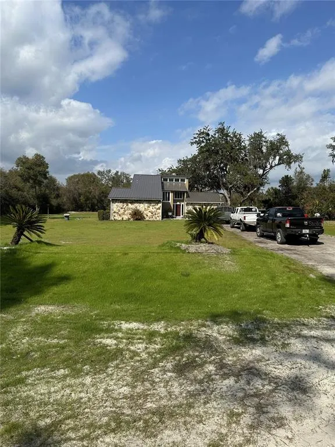
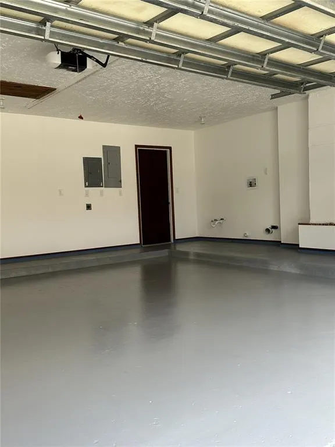
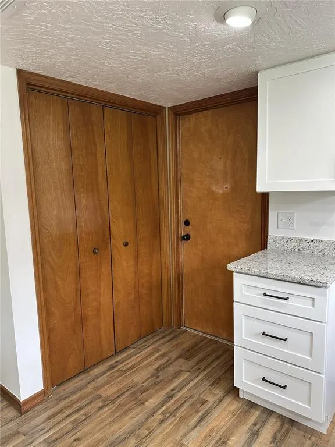
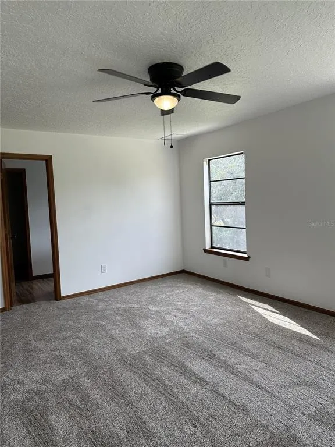
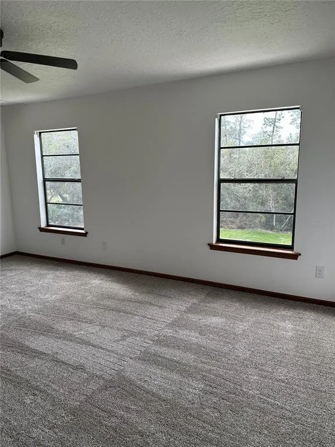
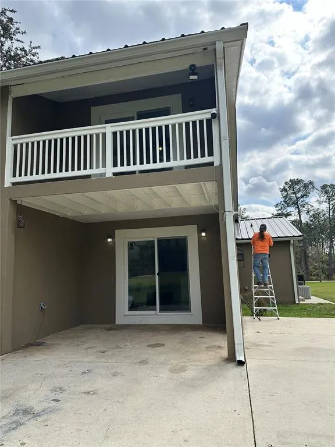
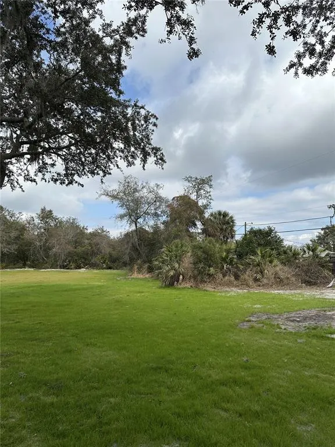
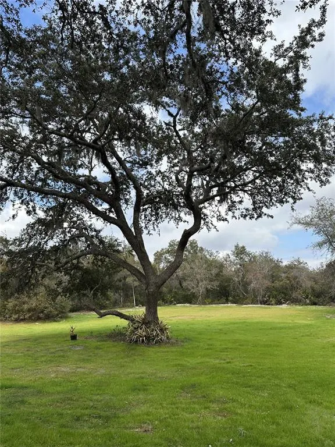
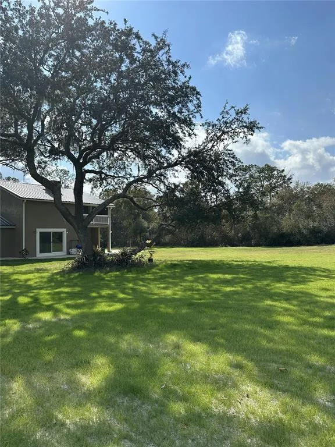
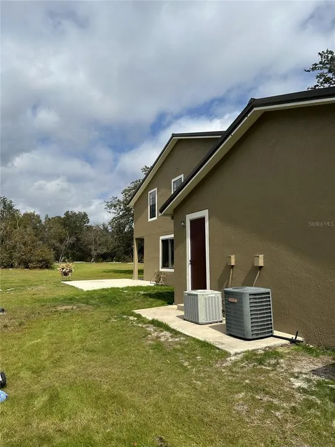
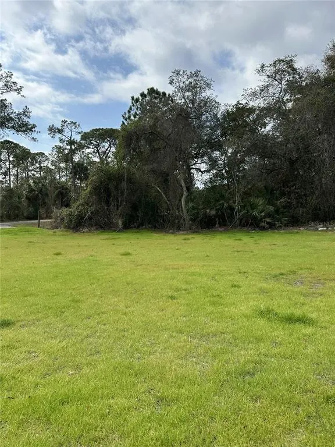
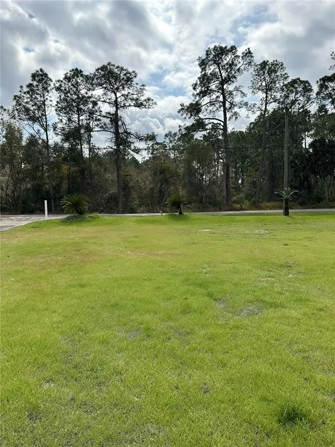
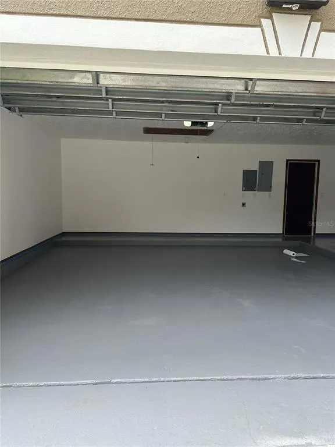
Virtually Staged. Price reduction! This exceptional, custom-built home stands in a class of its own. The property features brand-new textured ceilings and walls, complemented by fresh paint throughout. The upgraded kitchen is a chef's delight, boasting all-wood, soft-close cabinetry, two lazy Susans, a deep sink, premium stone countertops, an expansive pantry, and modern recessed lighting. A convenient snack bar adjacent to the dining room leads through sliding glass doors to a covered patio, perfect for grilling and outdoor relaxation. The upstairs primary suite includes private balcony access, offering scenic views of the expansive backyard and mature oak trees. The home’s interior is highlighted by a stunning stone fireplace, making this two-story residence a true standout. Situated on approximately 2.5 acres, this property offers significant potential with its partially cleared landscape. Additional features include city water, a septic system, a metal roof installed in December 2025, an RV pad with hookups, and a newly installed driveway. This property is zoned for horses and livestock, with ample space for trucks and equipment. Huge Oversized Garage with ample room for toys and tools! A survey is available in the office; this unique property is a must-see.
| Elementary School | Middle School | High School |
|---|---|---|
| Osteen Elem Elementary School | Heritage Middle Middle School | Pine Ridge High School High School |
| Price History | |
|---|---|
| 2/27/2026 | Listed $694,500 |
| 4/10/2026 | 7$649,000 |
| 5/14/2026 | 8$595,500 |
| 8/5/2026 | 12$525,000 |
General Features
| Sewer | Septic Tank |
|---|---|
| Heating | Central,Electric |
| Cooling | Central Air |
| Utilities | BB/HS Internet Available,Cable Available,Cable Connected,Electricity Connected,Fiber Optics,Street Lights,Water Connected |
| Possession | Close Of Escrow |
| Roof | Metal |
| Appliances | Dishwasher,Electric Water Heater,Ice Maker,Microwave,Range,Refrigerator |
| Zoning | 01A3 |
| Garage Spaces | 2 |
| Patio/Porch Features | Covered,Deck,Patio,Rear Porch,Side Porch,Wrap Around |
| Architectural Style | Custom,Ranch |
| Security Features | Security Lights,Smoke Detector(s) |
| Construction Materials | Stone,Wood Frame |
| Pets Allowed | Yes |
| Year Built | 1986 |
| View | Trees/Woods |
| Levels | Two |
| Property Subtype | Single Family Residence |
| Tax Year | 2025 |
| Ownership | Fee Simple |
| Waterfront Features | Lake |
| Community Features | Fishing,Lake,Public Boat Ramp,River,Community Mailbox,Horses Allowed,Park,Playground |
| Accessibility | Accessible Approach with Ramp,Accessible Bedroom,Accessible Closets,Accessible Common Area,Accessible Entrance,Accessible for Hearing-Impairment,Accessible Central Living Area,Central Living Area |
| County | Volusia |
| New Construction | false |
| Property Type | Residential |
| Attached Garage | true |
| Energy Efficient | Doors,Roof |
| Subdivision Name | WESTSIDE |
| Facing Direction | South |
| Garage Y/N | true |
| Green Indoor Air Quality | No Smoking-Interior Buildg |
| Total Rooms | 9 |
| Full Baths | 2 |
| Status | Active |
| Directions | EXIT 104 GO EAST ON DOYLE ROAD, TO PROVIDENCE, TAKE A RIGHT IT DEAD ENDS INTO ENTERPRISE OSTEEN RD, TAKE A LEFT, HOUSE IS ON THE LEFT AND SIGN IS UP. OR LAKE MARY BLVD. CROSS OVER TO VOLUSIA COUNTY ( SAINT JOHNE RIVER) ROAD NAME CHANGES TO STATE ROAD 415, GO TO ENTERPRISE OSTEEN RD TAKE A LEFT. 1ST HOME PASS COURTLAND ON RIGHT SIDE. |
| High School | Pine Ridge High School |
| City | OSTEEN |
| Senior Community Y/N | false |
| MLS Area | 32764 - Osteen |
| Lot Size Units | Acres |
| Lot Size Square Feet | 108900 |
| Carport Y/N | false |
| Listing Terms | Cash,Conventional,FHA,USDA Loan,VA Loan |
| Elementary School | Osteen Elem |
| Property Attached Y/N | true |
| Land Lease Y/N | false |
| Tax Annual Amount | 3250 |
| Home Warranty Y/N | false |
| Middle/Junior High School | Heritage Middle |
| Property Condition | Completed |
| Additional Parcels Y/N | false |
| Lease Considered Y/N | false |
| Virtual Tour | https://www.propertypanorama.com/instaview/stellar/V4947250 |
| Building Area Units | Square Feet |
| Living Area Units | Square Feet |
| Builder Name | Dan Boland Builders |
| Standard Status | Active |
| Occupancy Type | Vacant |
| Tax Lot | 01 |
| Legal Description | 11-19-31 S 660 FT OF E 1/4 OF SW 1/4 EXC W 495 FT & EXC SR 410 PER OR 2573 PG 1280 PER OR 7797 PG 2315 |
| Water Access Y/N | false |
| Additional Rooms | Den/Library/Office,Loft |
| Water View Y/N | false |
| Flood Zone Code | X And A |
| In Law Suite YN | false |
| Flood Zone Code X | Yes |
| DockY/N | false |
Interior Features
| Interior Amenities | Cathedral Ceiling(s),Ceiling Fan(s),Eating Space In Kitchen,High Ceilings,PrimaryBedroom Upstairs,Solid Wood Cabinets,Split Bedroom,Stone Counters,Thermostat,Walk-In Closet(s) |
|---|---|
| Flooring | Carpet,Luxury Vinyl |
| Furnished Y/N | Unfurnished |
| Fireplace Features | Living Room,Masonry,Stone,Wood Burning |
| Air Conditioning Y/N | true |
| Heating Y/N | true |
| Window Features | Aluminum Frames |
| Fireplace Y/N | true |
| Laundry Features | In Garage |
| Total Bedrooms | 3 |
| LivingAreaSource | Owner |
| Total Baths | 2 |
Exterior Features
| Exterior Amenities | Balcony,Lighting,Private Entrance,Private Yard,Rain Gutters,RV Hookup,Sliding Doors |
|---|---|
| Vegetation | Oak Trees,Trees/Landscaped,Wooded |
| Lot Features | Cleared,Flood Insurance Required,In County,Near Public Transit,Oversized Lot,Pasture,Private,Unincorporated,Zoned for Horses |
| Water Source | Public |
| Lot Size Area | 2.5 |
| Foundation Details | Slab |
| Building Area Total | 2285 |
| Lot Size Acres | 2.5 |
| Road Surface Type | Paved |
| Private Pool | false |
| Waterfront Y/N | false |
| Covered Spaces | 2 |
| Road Frontage Type | Street Paved |
| Number of Lots | 1 |
| Builder Model | custom |
| Road Responsibility | Public Maintained Road |
Amenities
- Foreclosure
- Views
- Short Sale
- New Construction
- Adult 55+
- Lease To Own
- No HOA Fees
- Furnished
- Primary On Main
- Air Conditioning
- Seller Finance
- Green
- Fixer Upper
- Horse
- Golf
- Fireplace
- Deck
- Garage
- Basement
- Pool
Property vs Single Family Average in 32764
Price
Taxes
Year Built
 Copyright © MFRMLS.com All information deemed reliable but not guaranteed. All properties are subject to prior sale, change or withdrawal. Neither listing broker(s) or information provider(s) shall be responsible for any typographical errors, misinformation, misprints and shall be held totally harmless. Listing(s) information is provided for consumers personal, non-commercial use and may not be used for any purpose other than to identify prospective properties consumers may be interested in purchasing. Information on this site was last updated Last updated on September 13, 2026 1:19 AM UTC The listing information on this page last changed on Last updated on September 13, 2026 1:19 AM UTCd. The data relating to real estate for sale on this website comes in part from the Internet Data Exchange program of MFR MLS.
All information deemed reliable but not guaranteed. All properties are subject to prior sale, change or withdrawal. Neither listing broker(s) or information provider(s) shall be responsible for any typographical errors, misinformation, misprints and shall be held totally harmless. Listing(s) information is provided for consumers personal, non-commercial use and may not be used for any purpose other than to identify prospective properties consumers may be interested in purchasing.
Updated on September 13, 2026 1:19 AM UTC
Copyright © MFRMLS.com All information deemed reliable but not guaranteed. All properties are subject to prior sale, change or withdrawal. Neither listing broker(s) or information provider(s) shall be responsible for any typographical errors, misinformation, misprints and shall be held totally harmless. Listing(s) information is provided for consumers personal, non-commercial use and may not be used for any purpose other than to identify prospective properties consumers may be interested in purchasing. Information on this site was last updated Last updated on September 13, 2026 1:19 AM UTC The listing information on this page last changed on Last updated on September 13, 2026 1:19 AM UTCd. The data relating to real estate for sale on this website comes in part from the Internet Data Exchange program of MFR MLS.
All information deemed reliable but not guaranteed. All properties are subject to prior sale, change or withdrawal. Neither listing broker(s) or information provider(s) shall be responsible for any typographical errors, misinformation, misprints and shall be held totally harmless. Listing(s) information is provided for consumers personal, non-commercial use and may not be used for any purpose other than to identify prospective properties consumers may be interested in purchasing.
Updated on September 13, 2026 1:19 AM UTC
 he information contained herein has been provided by REALTORS® Association of Citrus County, Inc. This information is from sources deemed reliable but not guaranteed by REALTORS® Association of Citrus County, Inc. The information is for consumers' personal, non-commerical use and may not be used for any purpose other than identifying properties which consumers may be interested in purchasing. The information contained in this web site is believed to be reliable but is not guaranteed.
