
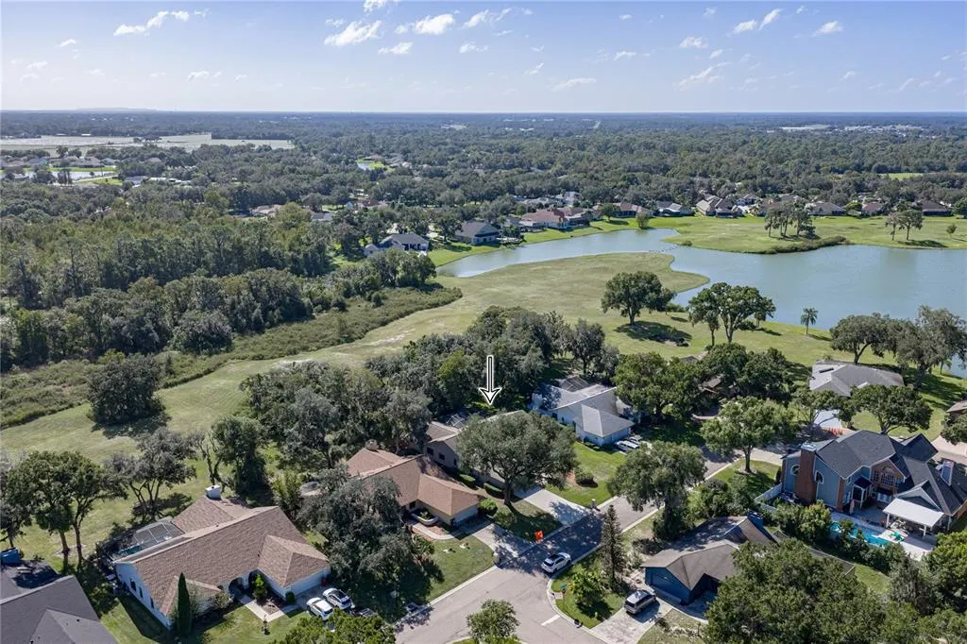
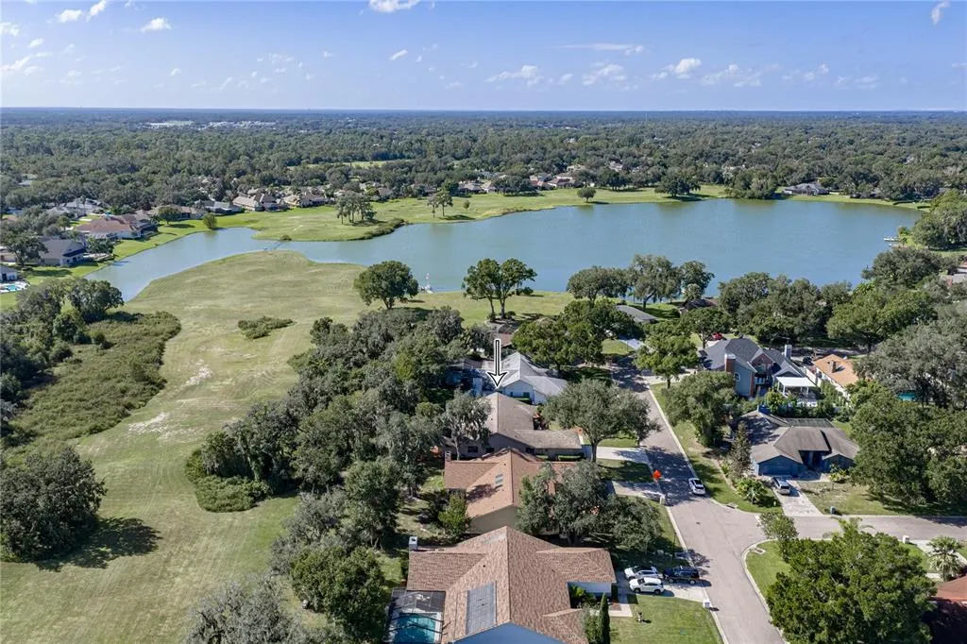
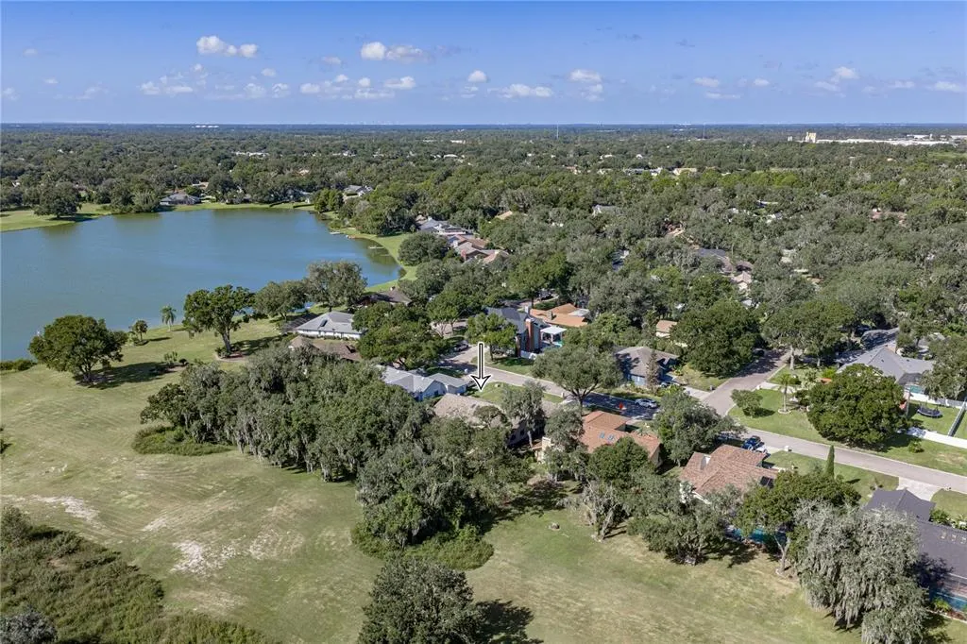
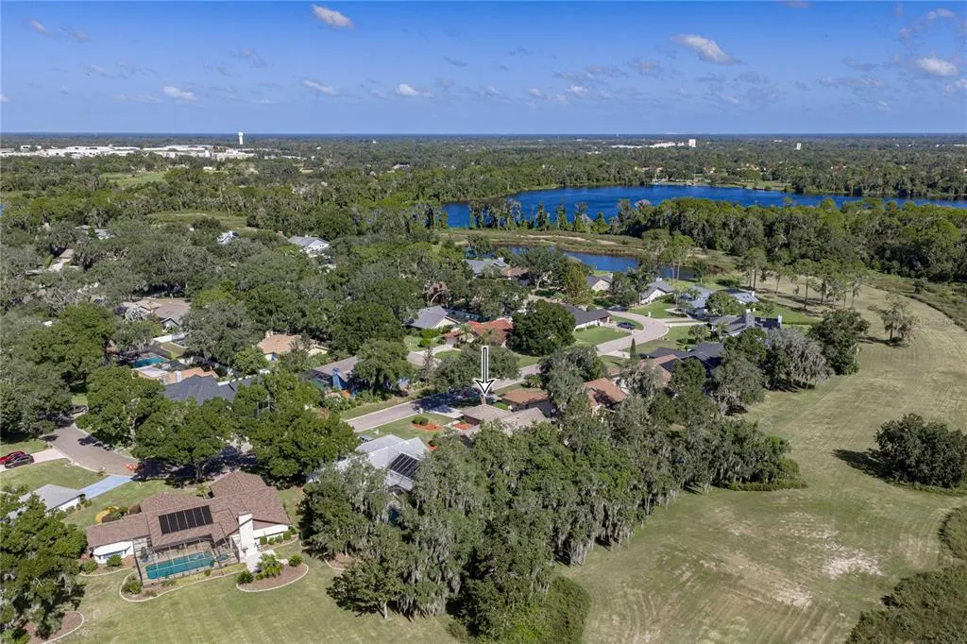
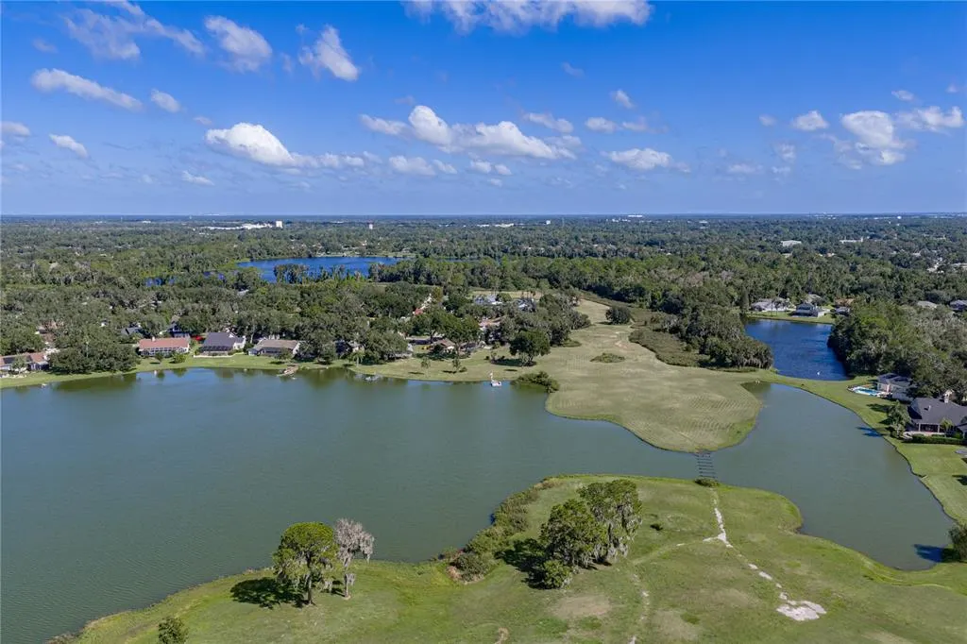
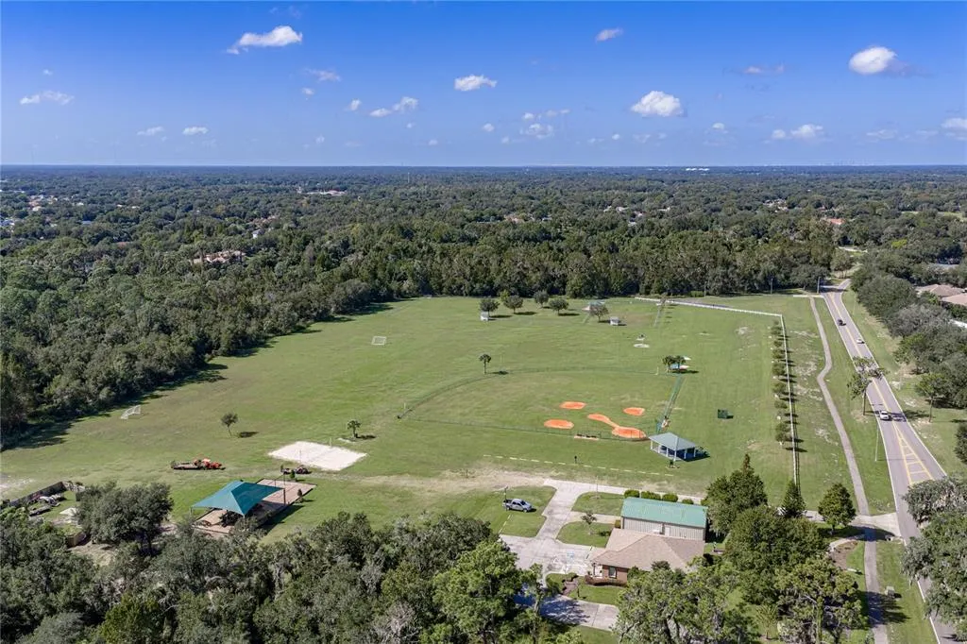
Address
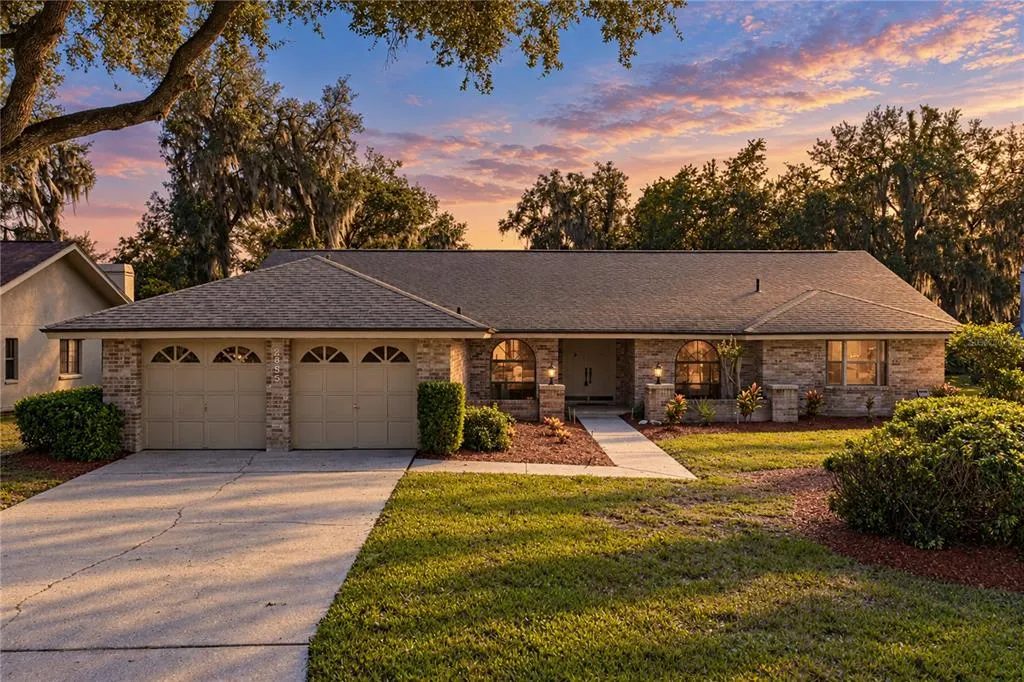
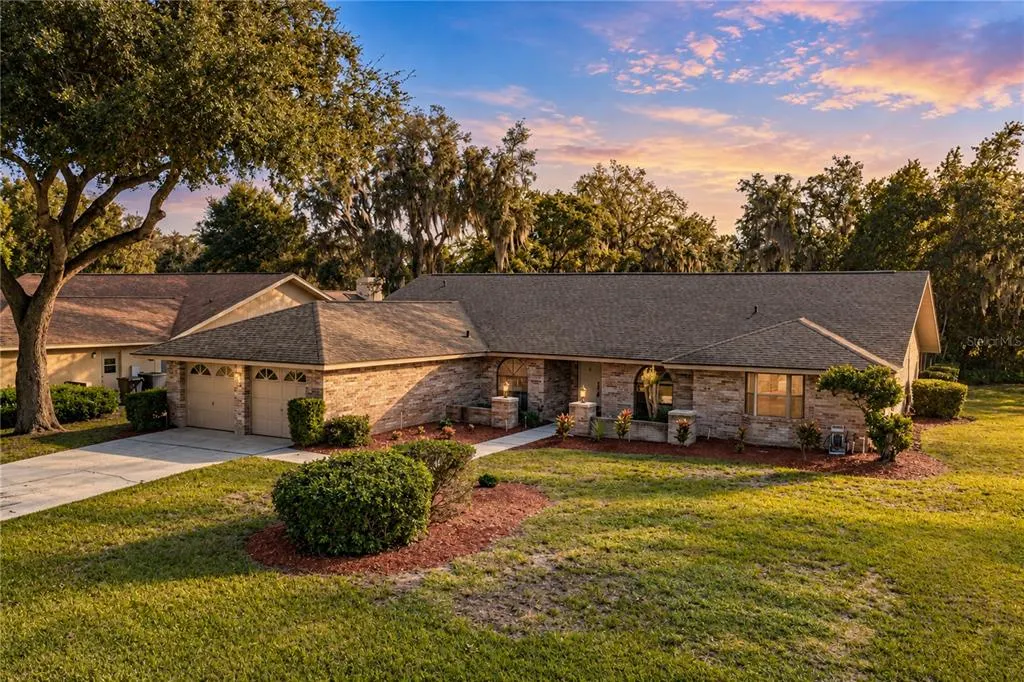
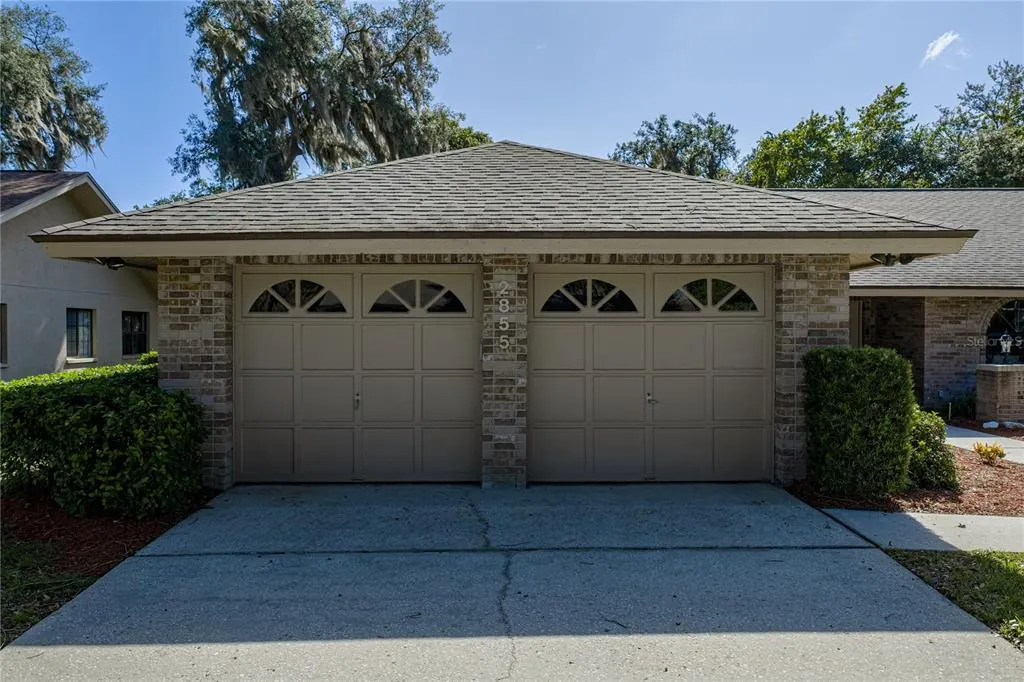
2855 Hammock Drive, PLANT CITY, FL
Price
$ 498,500
Property Attributes
- MLS#TB8562252
- TypeSingle Family
- Listing Status Active
- CountyHillsborough
- CityPLANT CITY
- AreaPlant City
- NeighborhoodWALDEN LAKE UNIT 20
- Zip33566
- StyleSingle Family Residence
- Year Built1987
- Taxes$ 3305
- Price$ 498,500
- Bedrooms4
- Full Bathrooms3
- Half Bathrooms0
- Sqr Footage2686
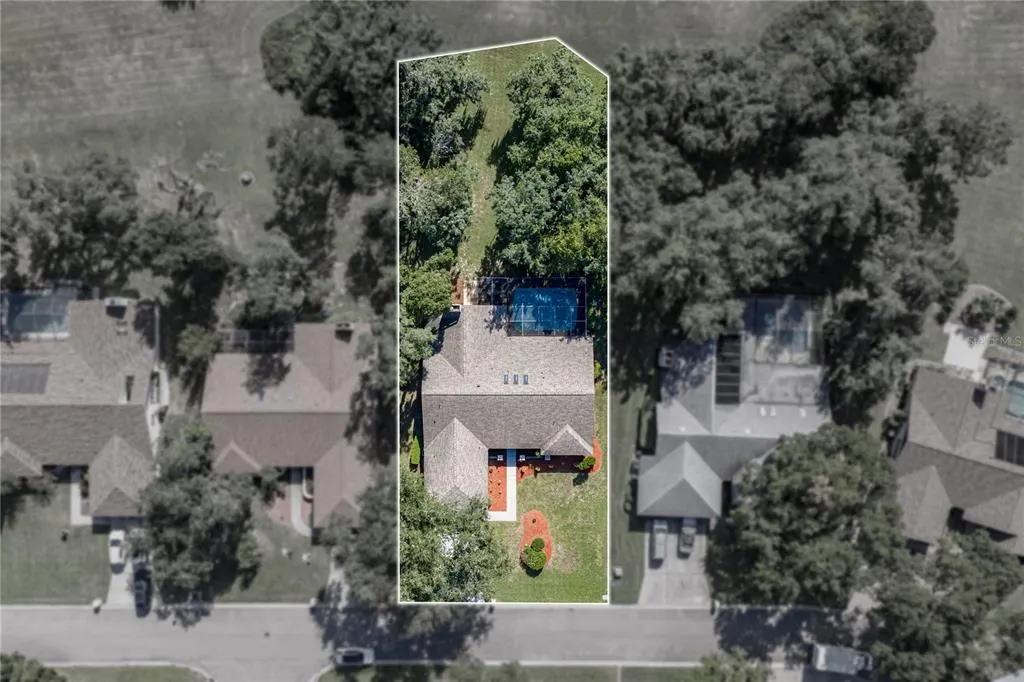
- Lot Size0.37 Acres
Data Source:
Stellar MLS
Property Description
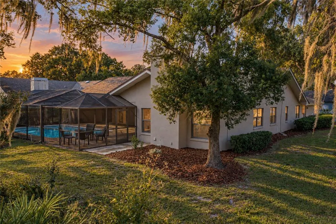
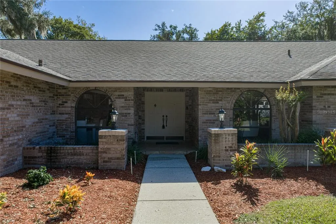
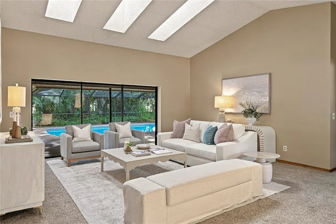
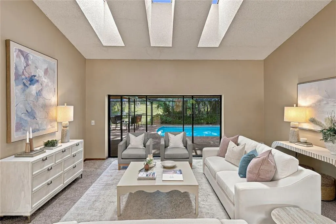
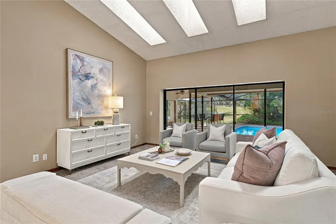
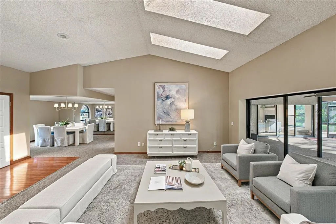
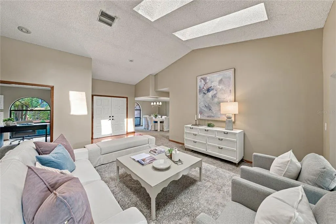
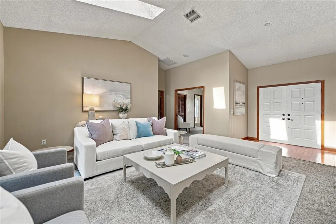
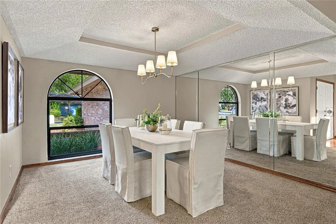
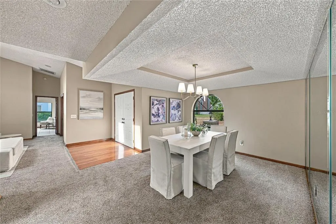
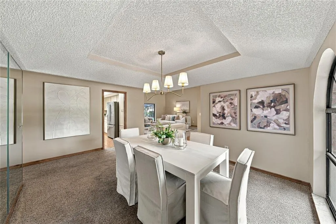
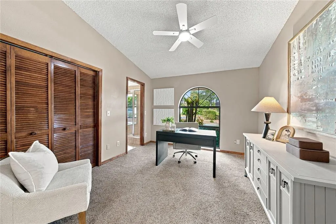
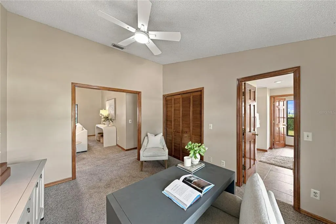
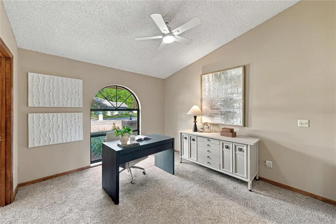
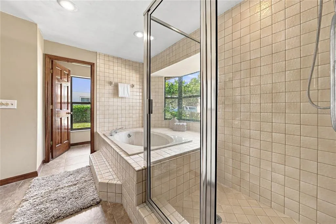
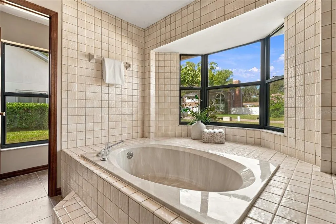
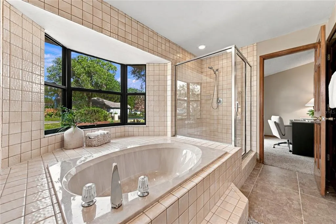
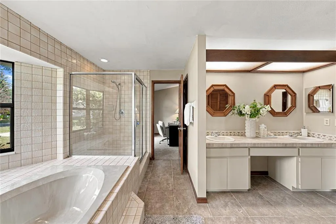
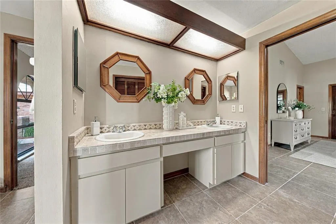
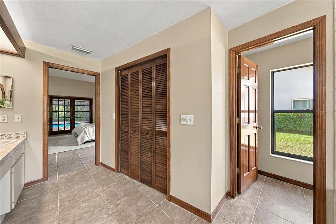
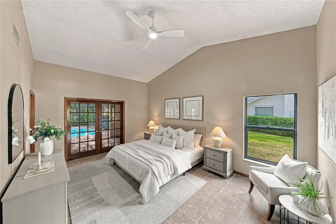
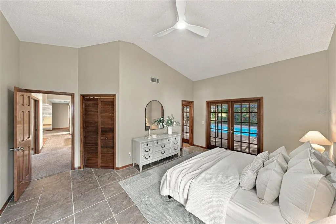
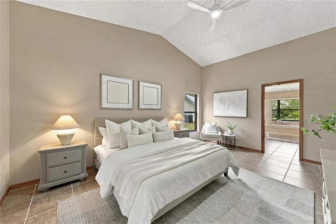
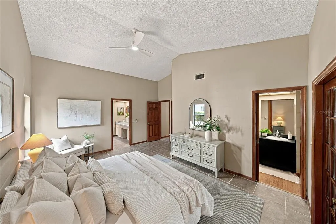
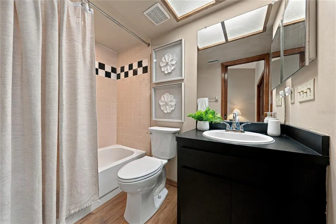
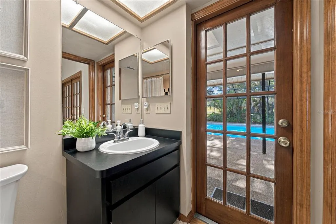
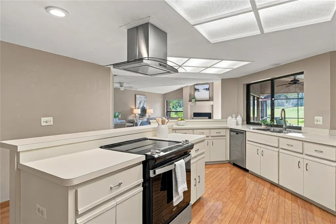
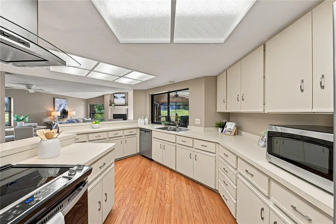
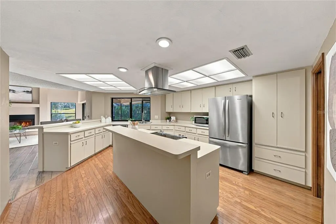
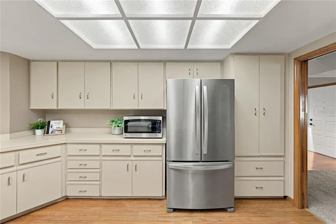
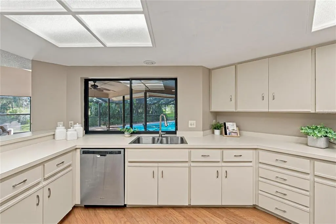
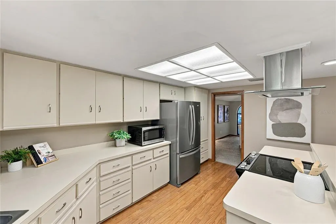
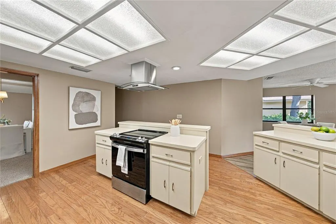
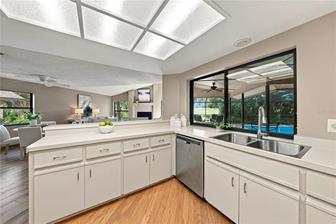
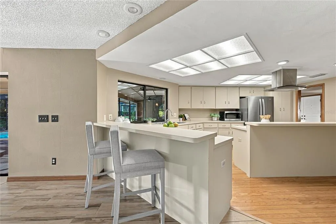
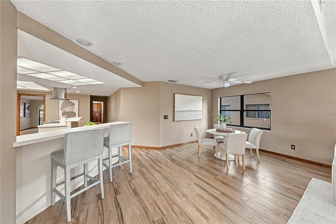
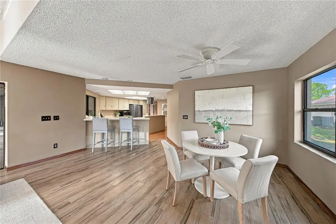
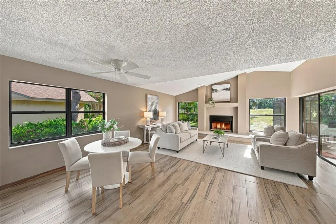
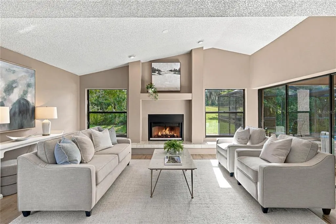
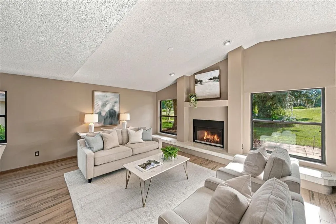
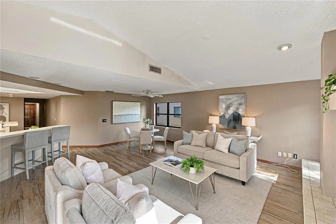
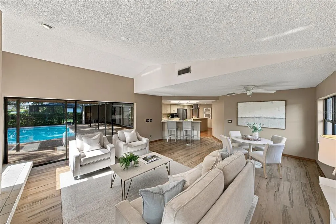
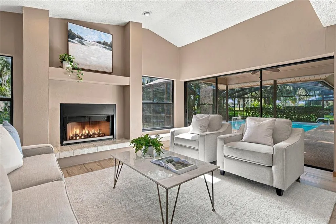
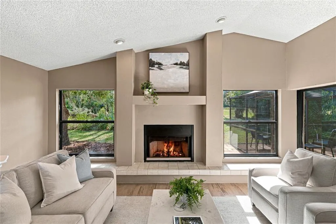
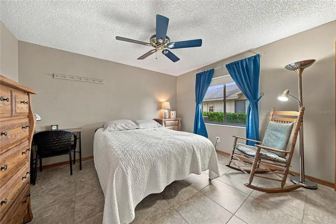
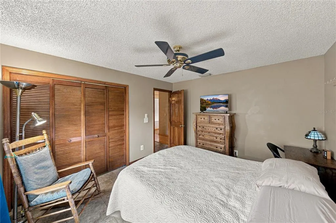
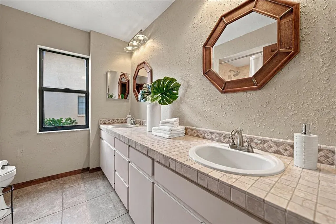
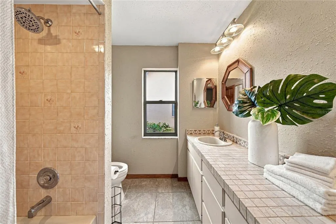
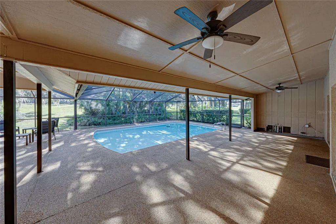
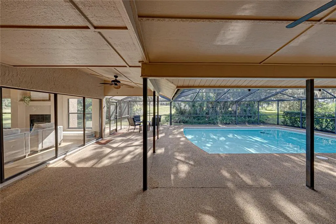
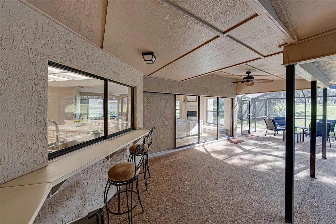
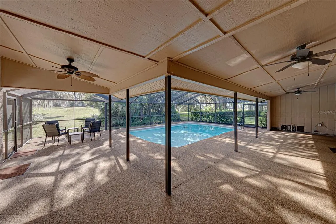
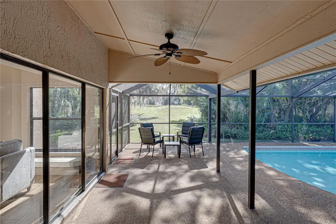
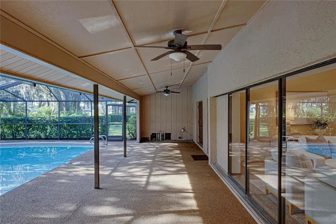
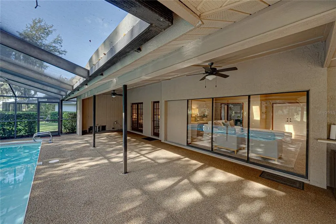
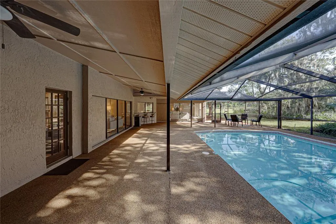
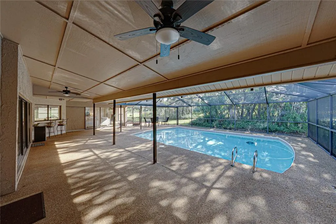
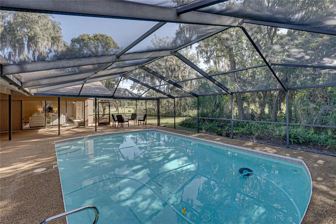
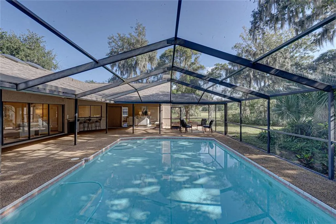
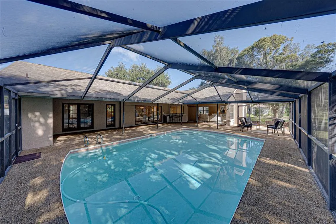
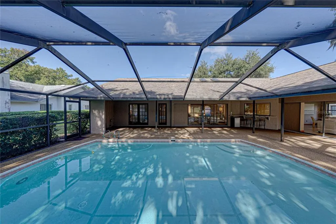
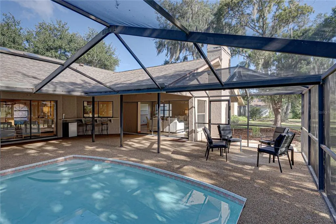
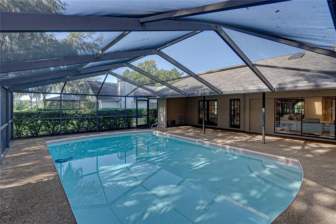
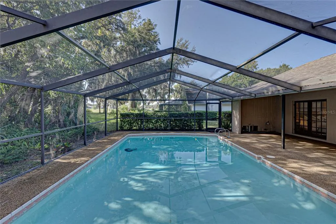
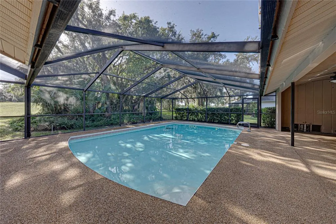
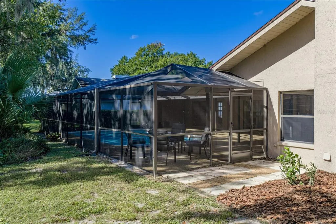
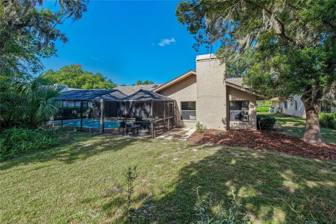
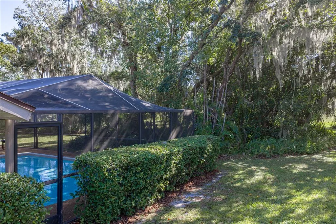
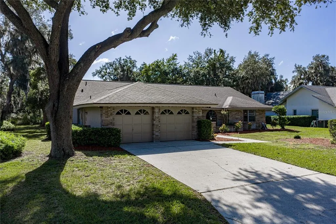
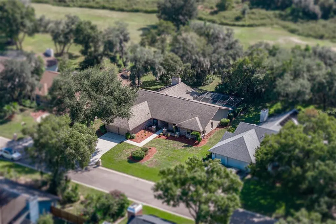
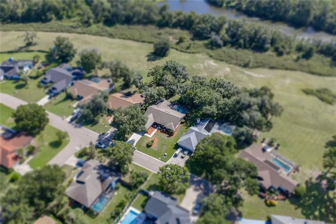
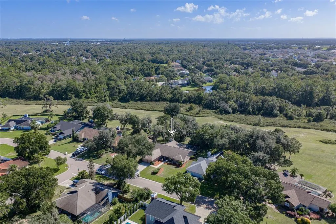
Welcome to the Hammocks in Walden Lake, where sunlit spaces, inviting gathering areas, and a private poolside retreat make everyday living feel special. With 4 bedrooms and 3 bathrooms, this thoughtfully arranged home offers room to come together, spread out, and enjoy a comfortable balance of indoor and outdoor living. The formal living room makes a welcoming first impression with vaulted ceilings, skylights, and a three-panel sliding glass door framing views of the pool deck. Natural light fills the space, creating an airy setting for conversation, quiet mornings, or relaxing with a favorite book. A separate formal dining room provides a place for holiday traditions, celebratory dinners, and evenings spent lingering around the table. At the heart of the home, the kitchen invites everyone to pull up a seat. An island with a breakfast bar and a peninsula with its own separate breakfast bar offer plenty of space for casual meals, visiting with the cook, or setting out refreshments when guests arrive. A convenient pass-through window to the pool deck makes serving snacks and drinks outdoors easy, keeping the kitchen connected to the fun. The adjoining dinette opens to the family room, creating a natural gathering place for daily meals and relaxed evenings. Here, vaulted ceilings add a sense of openness, while the fireplace brings warmth and character. Another set of three-panel sliding glass doors draws your eye toward the pool and offers an easy transition to outdoor lounging and entertaining. The primary bedroom is a peaceful place to unwind, with French doors opening directly to the pool deck. Step outside for a quiet start to the day or enjoy a little fresh air before turning in. A walk-in closet provides storage, while the en suite bathroom features a garden tub, glass-enclosed shower, and dual vanities. Access to the dedicated office adds flexibility, giving you a separate space for focused work, reading, or personal projects. Outside, the spacious screened-in pool area feels like an extension of the home. Generous covered space and ceiling fans create a comfortable setting for shaded afternoons, while bar seating and a dedicated sitting area offer inviting spots to gather. There is ample room to enjoy a meal, catch up with friends, or simply settle in beside the water. Lush greenery adds privacy and a soothing backdrop, giving this outdoor retreat a tucked-away feel. From the bright formal spaces to the comfortable family room and expansive pool deck, this home offers a welcoming setting for both memorable occasions and everyday moments. Whether you are hosting a dinner, enjoying a swim, or spending a quiet evening at home, there is a place here to make it your own.
| Elementary School | Middle School | High School |
|---|---|---|
| Walden Lake-HB Elementary School | Tomlin-HB Middle School | Plant City-HB High School |
| Price History | |
|---|---|
| 10/31/2026 | Listed $498,500 |
General Features
| Sewer | Public Sewer |
|---|---|
| Heating | Central |
| Cooling | Central Air |
| Utilities | Public |
| Roof | Shingle |
| Appliances | Dishwasher,Electric Water Heater,Range,Range Hood,Refrigerator |
| Zoning | PD |
| HOA Fee | 42 |
| Garage Spaces | 2 |
| Patio/Porch Features | Covered,Front Porch,Patio,Screened |
| Pool Features | In Ground,Screen Enclosure |
| Construction Materials | Block,Stucco |
| Pets Allowed | Yes |
| Year Built | 1987 |
| Levels | One |
| Property Subtype | Single Family Residence |
| Tax Year | 2025 |
| Ownership | Fee Simple |
| HOA Fee 2 | 386 |
| Assoc Fee Paid Per | Annually |
| County | Hillsborough |
| New Construction | false |
| Property Type | Residential |
| Attached Garage | true |
| Subdivision Name | WALDEN LAKE UNIT 20 |
| Facing Direction | Northeast |
| Garage Y/N | true |
| Total Rooms | 9 |
| Full Baths | 3 |
| Status | Active |
| Directions | From James L Redmon, go West onto Charlie Griffin Rd. Turn right onto Timberlane Drive and then right onto Hammock Drive. The property will be on your right. |
| High School | Plant City-HB |
| City | PLANT CITY |
| Association Name | Austin Buck |
| Senior Community Y/N | false |
| MLS Area | 33566 - Plant City |
| Lot Size Units | Square Feet |
| Lot Size Square Feet | 16200 |
| Carport Y/N | false |
| Listing Terms | Cash,Conventional,FHA,VA Loan |
| HOA Fee 2 Frequency | Semi-Annually |
| Elementary School | Walden Lake-HB |
| Land Lease Y/N | false |
| Tax Annual Amount | 3305.4 |
| Middle/Junior High School | Tomlin-HB |
| Property Condition | Completed |
| Additional Parcels Y/N | false |
| Lease Considered Y/N | true |
| Virtual Tour | https://www.propertypanorama.com/instaview/stellar/TB8562252 |
| AssociationName2 | Walden Lake |
| Building Area Units | Square Feet |
| Living Area Units | Square Feet |
| Standard Status | Active |
| Occupancy Type | Owner |
| Tax Lot | 30 |
| Legal Description | WALDEN LAKE UNIT 20 LOT 30 BLOCK 2 AND BEG AT SE COR OF LOT 30 BLOCK 2 THN N 36 DEG 54 MIN 30 SEC E 90 FT TO NE COR OF SD LOT 30 THN S 53 DEG 05 MIN 30 SEC E 46.46 FT THN S 25 DEG 04 MIN 01 SEC W 91.96 FT THN N 53 DEG 05 MIN 30 SEC W 65.33 FT TO POB |
| Minimum Lease | 8-12 Months |
| Water Access Y/N | false |
| Monthly HOA Amount | 3.5 |
| Water View Y/N | false |
| Flood Zone Code | X |
| In Law Suite YN | false |
| Flood Zone Code X | Yes |
Interior Features
| Interior Amenities | Ceiling Fan(s),Eating Space In Kitchen,High Ceilings,Kitchen/Family Room Combo,Skylight(s),Thermostat,Tray Ceiling(s),Vaulted Ceiling(s),Walk-In Closet(s) |
|---|---|
| Flooring | Carpet,Laminate,Tile,Hardwood |
| Furnished Y/N | Unfurnished |
| Fireplace Features | Family Room |
| Total Stories | 1 |
| Air Conditioning Y/N | true |
| Heating Y/N | true |
| Fireplace Y/N | true |
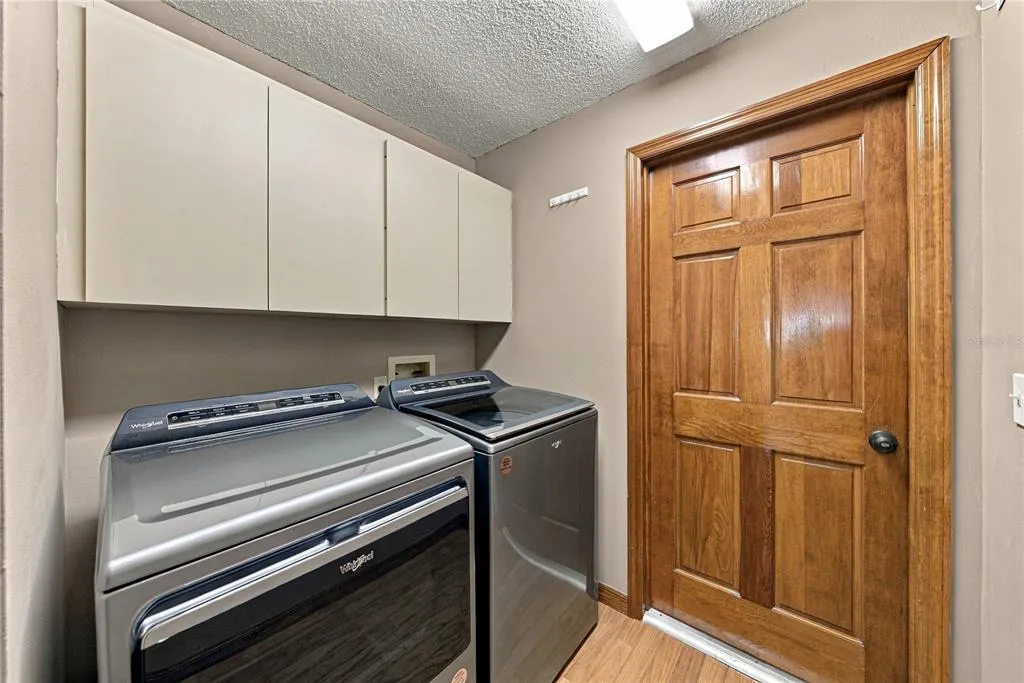
| Laundry Features | Inside,Laundry Room |
| Total Bedrooms | 4 |
| LivingAreaSource | Public Records |
| Total Baths | 3 |
Exterior Features
| Exterior Amenities | French Doors,Lighting,Sliding Doors |
|---|---|
| Vegetation | Trees/Landscaped |
| Parking Features | Driveway,Garage Door Opener |
| Lot Features | City Lot,Level |
| Water Source | Public |
| Lot Size Area | 16200 |
| Foundation Details | Slab |
| Building Area Total | 3748 |
| Lot Dimensions | 90 x 180 |
| Lot Size Acres | 0.37 |
| Road Surface Type | Paved,Asphalt |
| Private Pool | true |
| Waterfront Y/N | false |
| Covered Spaces | 2 |
| Road Frontage Type | Street Paved |
| Number of Lots | 1 |
Amenities
- Foreclosure
- Views
- Short Sale
- New Construction
- Adult 55+
- Lease To Own
- No HOA Fees
- Furnished
- Primary On Main
- Air Conditioning
- Seller Finance
- Green
- Fixer Upper
- Horse
- Golf
- Fireplace
- Deck
- Garage
- Basement
- Pool
Property vs Single Family Average in 33566
Price
Taxes
Year Built
 Copyright © MFRMLS.com All information deemed reliable but not guaranteed. All properties are subject to prior sale, change or withdrawal. Neither listing broker(s) or information provider(s) shall be responsible for any typographical errors, misinformation, misprints and shall be held totally harmless. Listing(s) information is provided for consumers personal, non-commercial use and may not be used for any purpose other than to identify prospective properties consumers may be interested in purchasing. Information on this site was last updated Last updated on November 8, 2026 3:52 PM UTC The listing information on this page last changed on Last updated on November 8, 2026 3:52 PM UTCd. The data relating to real estate for sale on this website comes in part from the Internet Data Exchange program of MFR MLS.
All information deemed reliable but not guaranteed. All properties are subject to prior sale, change or withdrawal. Neither listing broker(s) or information provider(s) shall be responsible for any typographical errors, misinformation, misprints and shall be held totally harmless. Listing(s) information is provided for consumers personal, non-commercial use and may not be used for any purpose other than to identify prospective properties consumers may be interested in purchasing.
Updated on November 8, 2026 3:52 PM UTC
 he information contained herein has been provided by REALTORS® Association of Citrus County, Inc. This information is from sources deemed reliable but not guaranteed by REALTORS® Association of Citrus County, Inc. The information is for consumers' personal, non-commerical use and may not be used for any purpose other than identifying properties which consumers may be interested in purchasing. The information contained in this web site is believed to be reliable but is not guaranteed.
