
Open House Sat, Oct 3rd 10:00 AM - 02:00 PM















Address
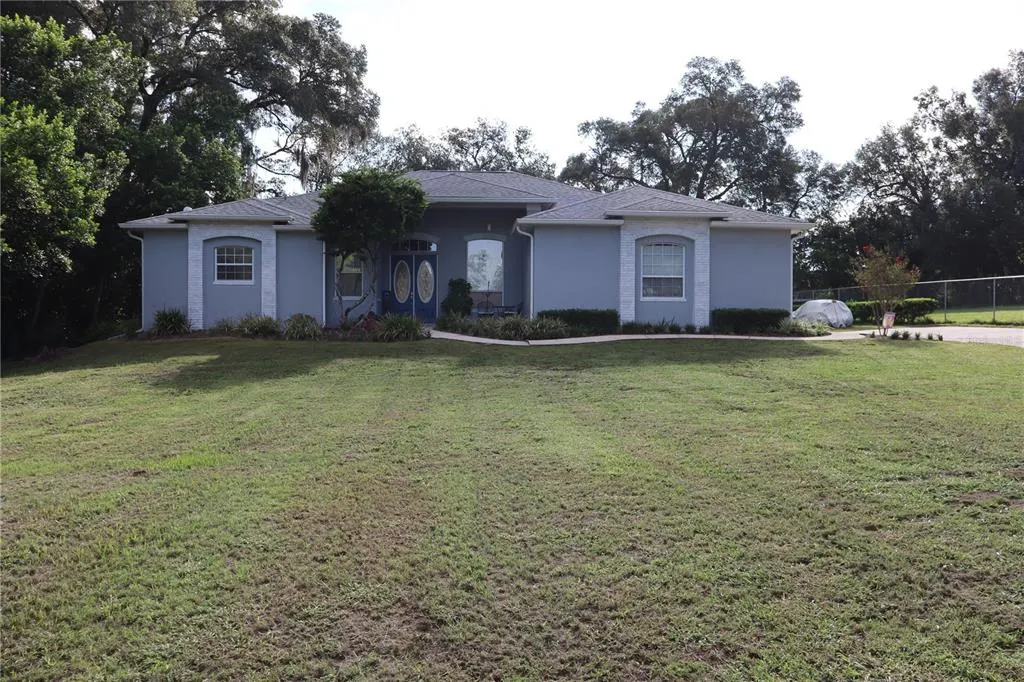
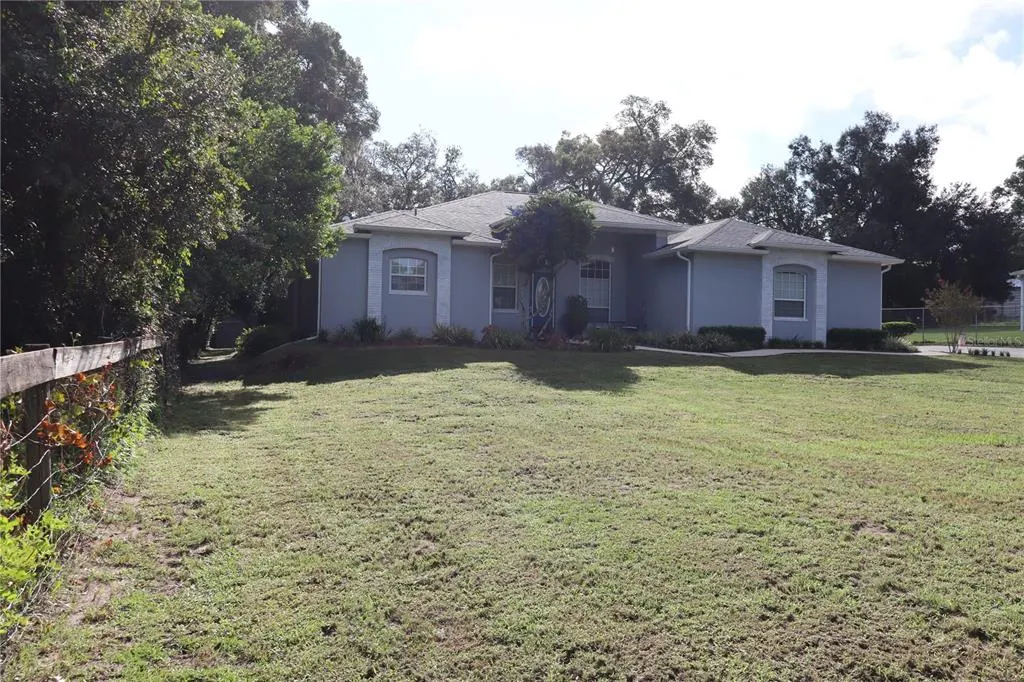
12306 Joavajin Road, DADE CITY, FL
Price
$ 625,000
Property Attributes
- MLS#TB8550563
- TypeSingle Family
- Listing Status Active
- CountyPasco
- CityDADE CITY
- AreaDade City/Richland
- NeighborhoodCANE MILL TRACE
- Zip33525
- StyleSingle Family Residence
- Year Built2004
- Taxes$ 3149
- Price$ 625,000
- Bedrooms3
- Full Bathrooms2
- Half Bathrooms1
- Sqr Footage2381
- Lot Size0.53 Acres
Data Source:
Stellar MLS
Property Description
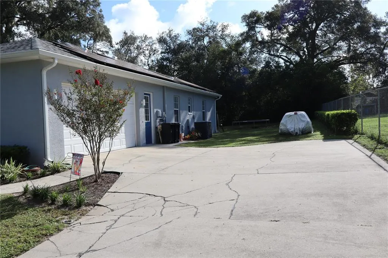
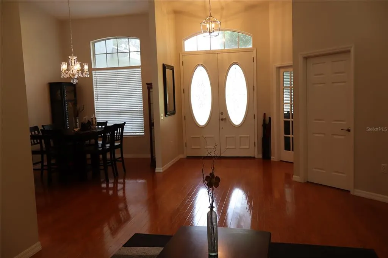
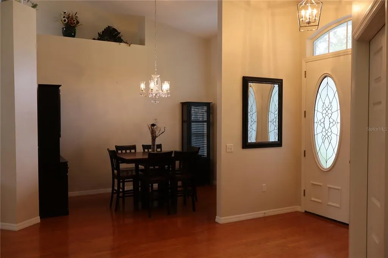
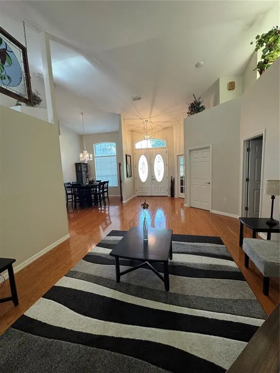
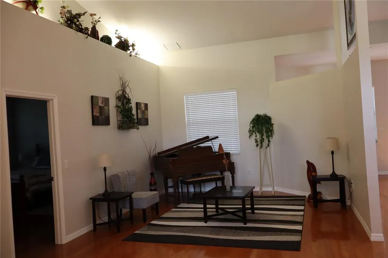
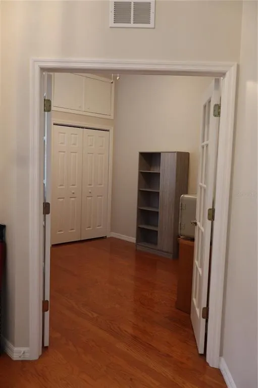
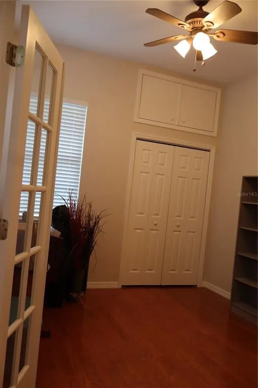
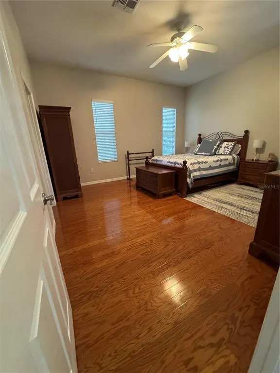
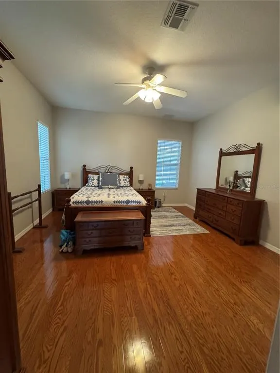
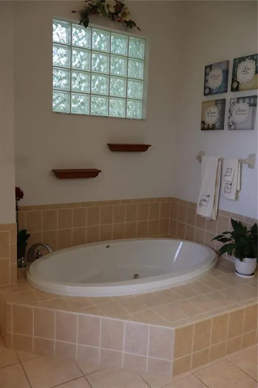
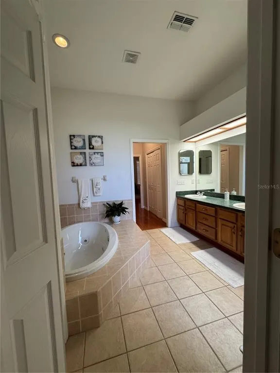
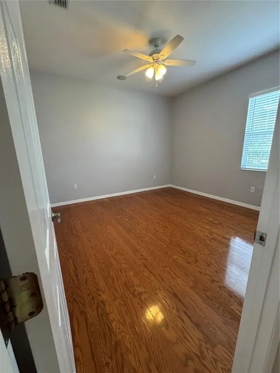
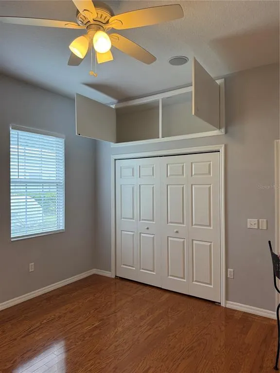
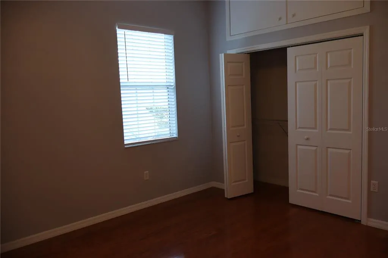
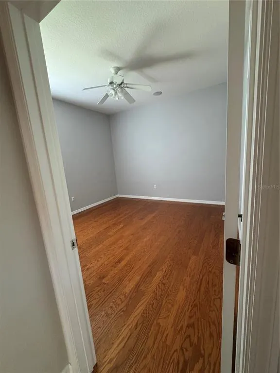
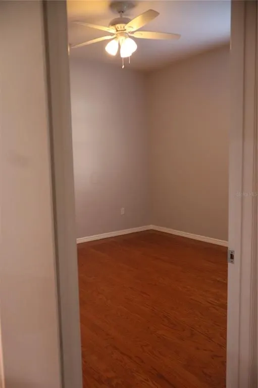
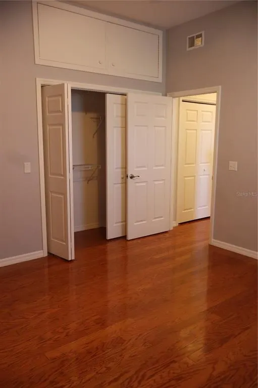
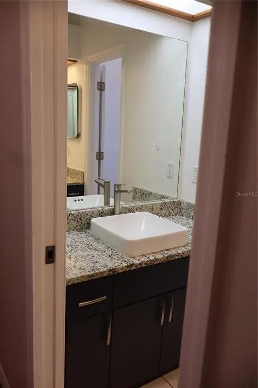
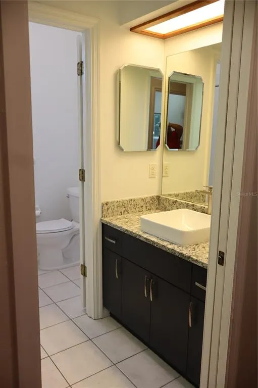
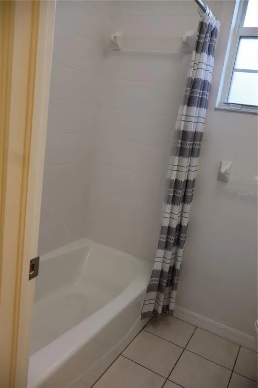
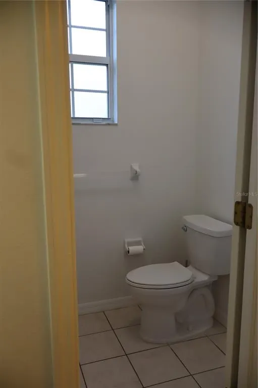
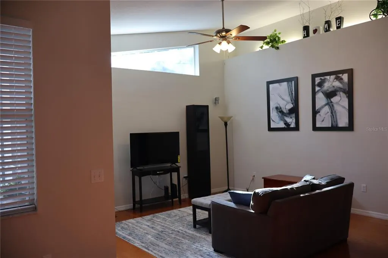
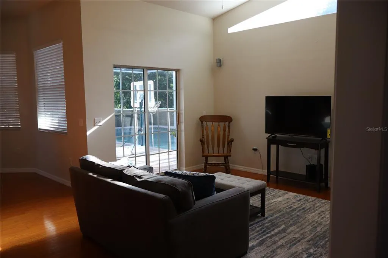
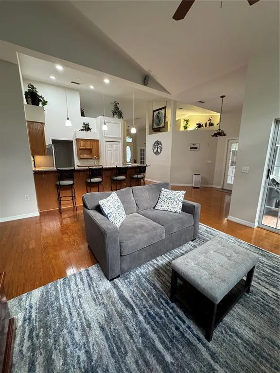
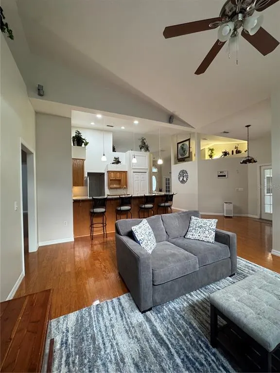
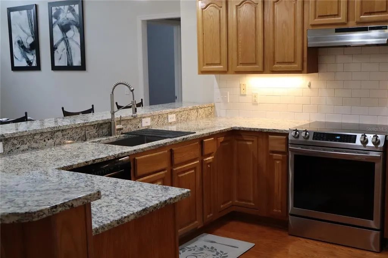
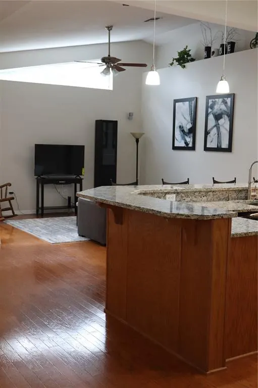
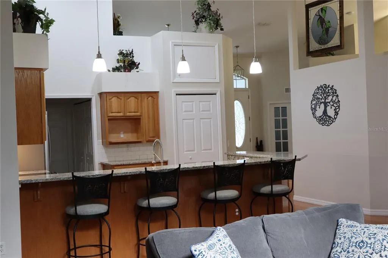
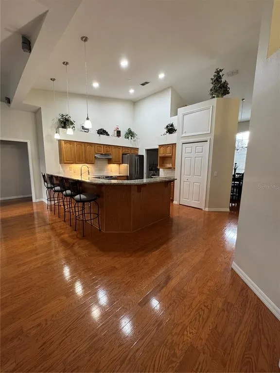
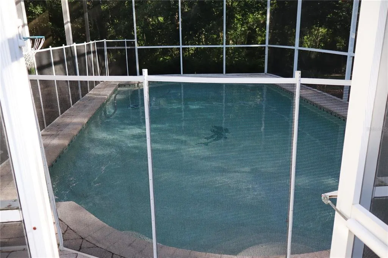
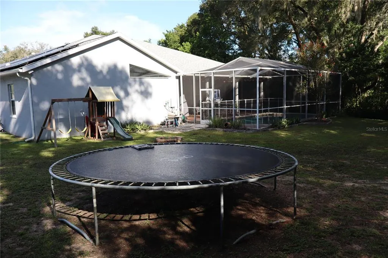
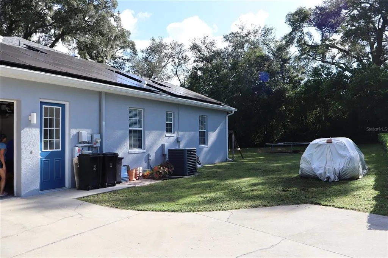
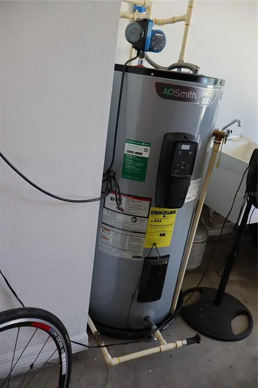
Come see this spacious 3-bedroom, 2.5-bath home with an additional den/office offers a comfortable and functional layout with high ceilings and a thoughtful blend of recent updates and established features. Major improvements include a roof updated in May 2021, A/C replaced in 2018, garage door replaced in 2021, and water heater replaced in 2021. Solar panels were installed in June 2023, offering an opportunity for the next owner to benefit from the existing solar system. Buyer to assume the existing solar payment; buyer should verify all terms, payment obligations, and transfer requirements with the solar provider. Enjoy Florida living with a private saltwater pool and screened pool area. The pool was resurfaced in August 2022, the pool enclosure was rescreened in October 2024, and a new pool pump was installed in January 2025—providing a refreshed outdoor space ready for relaxing and entertaining. Room measurements are approximate.
| Elementary School | Middle School | High School |
|---|---|---|
| Pasco Elementary School-PO Elementary School | Pasco Middle-PO Middle School | Pasco High-PO High School |
| Price History | |
|---|---|
| 9/21/2026 | Listed $625,000 |
General Features
| Sewer | Septic Tank |
|---|---|
| Heating | Central |
| Cooling | Central Air |
| Utilities | Electricity Connected,Underground Utilities,Water Connected |
| Possession | Close Of Escrow |
| Roof | Shingle |
| Appliances | Dishwasher,Disposal,Dryer,Exhaust Fan,Range,Range Hood,Refrigerator,Washer |
| Zoning | R2 |
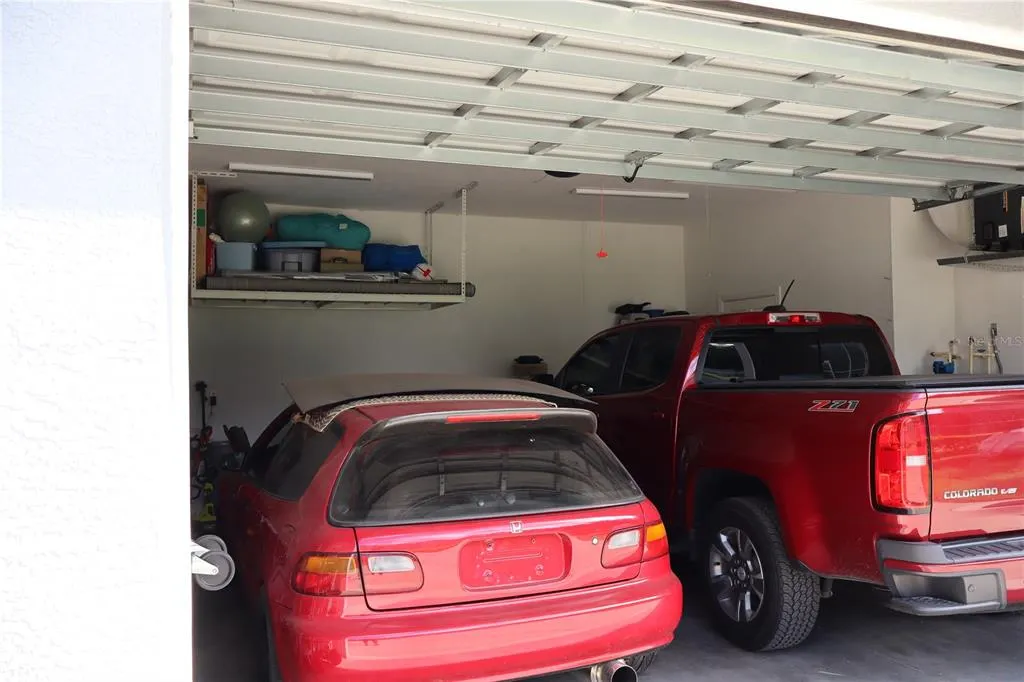
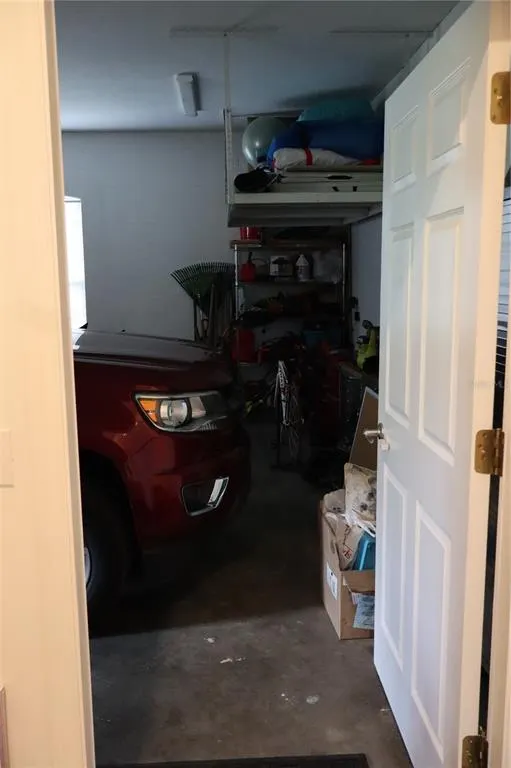
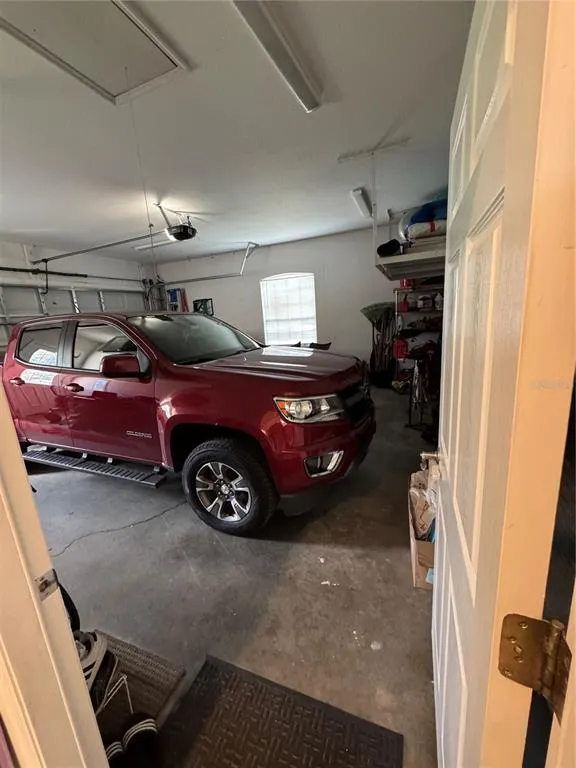
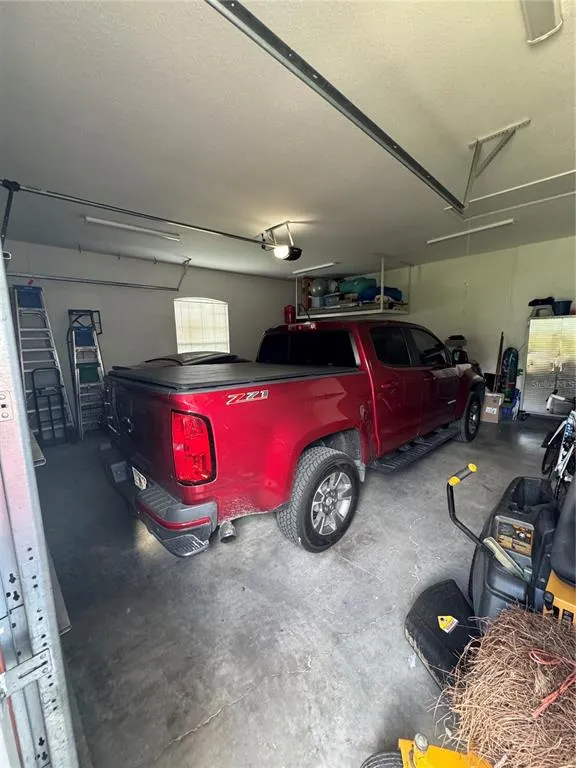
| Garage Spaces | 2 |
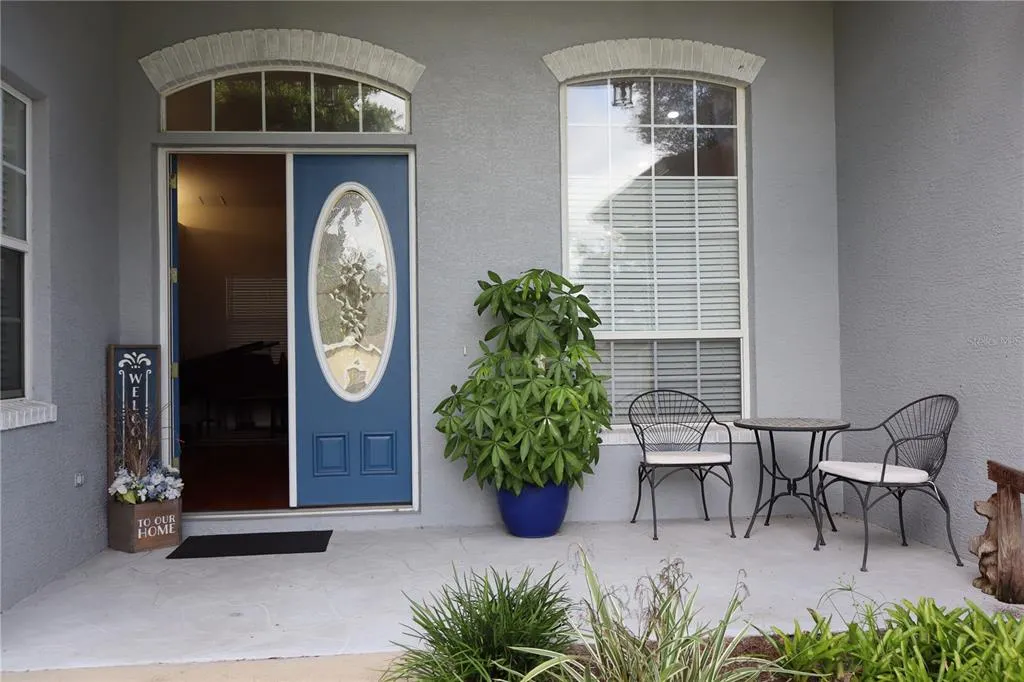
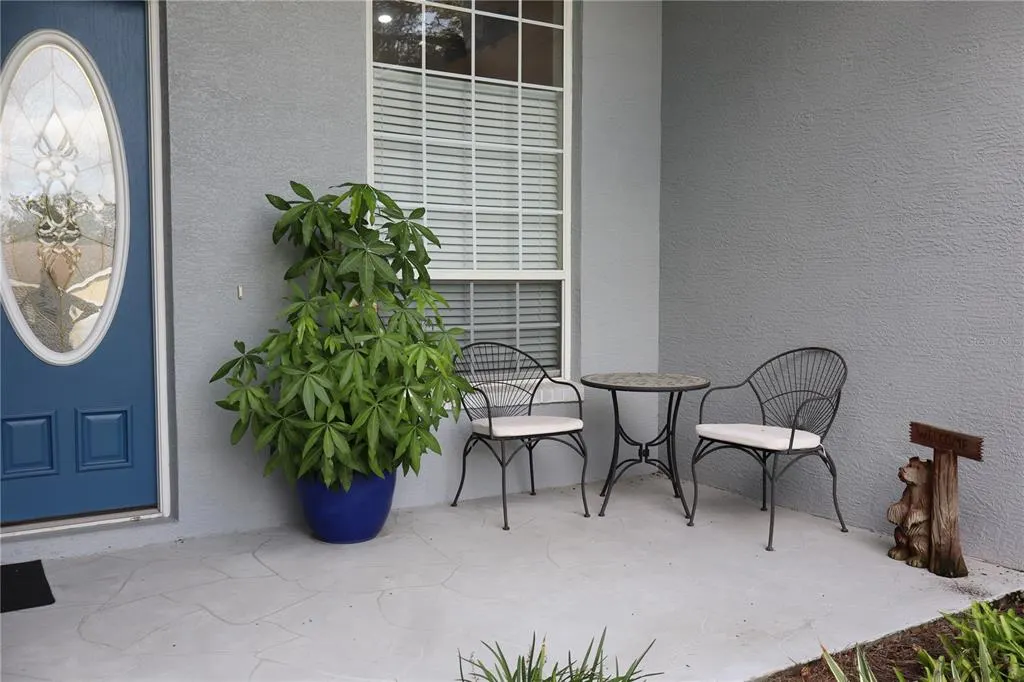
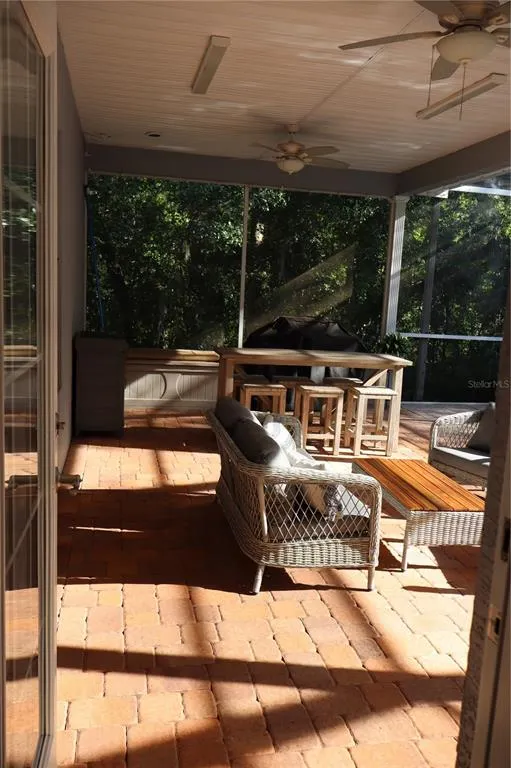
| Patio/Porch Features | Covered,Front Porch,Patio,Screened |
| Pool Features | Auto Cleaner,Child Safety Fence,Deck,Gunite,In Ground,Lighting,Salt Water,Screen Enclosure,Tile |
| Security Features | Security Lights,Smoke Detector(s) |
| Construction Materials | Block,Stucco |
| Pets Allowed | Yes |
| Year Built | 2004 |
| Electric | Photovoltaics Seller Owned |
| Levels | One |
| Property Subtype | Single Family Residence |
| Tax Year | 2025 |
| Ownership | Fee Simple |
| County | Pasco |
| New Construction | false |
| Property Type | Residential |
| Attached Garage | true |
| Subdivision Name | CANE MILL TRACE |
| Facing Direction | West |
| Garage Y/N | true |
| Green Energy Generation | Solar |
| Other Structures | Shed(s) |
| Total Rooms | 12 |
| Full Baths | 2 |
| Status | Active |
| Directions | Take I-75 toward Ocala/Dade City. Take exit 285 for State RD 52 E. TurnLeft onto Fort King Rd. FollowFort King Rd. northward, then turn right onto Joavajin Rd. The destination will be on your right at the end of the road. |
| High School | Pasco High-PO |
| City | DADE CITY |
| Senior Community Y/N | false |
| MLS Area | 33525 - Dade City/Richland |
| Lot Size Units | Square Feet |
| Lot Size Square Feet | 22972 |
| Carport Y/N | false |
| Listing Terms | Cash,Conventional |
| Elementary School | Pasco Elementary School-PO |
| Property Attached Y/N | false |
| Land Lease Y/N | false |
| Tax Annual Amount | 3149 |
| Home Warranty Y/N | false |
| Middle/Junior High School | Pasco Middle-PO |
| Property Condition | Completed |
| Additional Parcels Y/N | false |
| Lease Considered Y/N | true |
| Virtual Tour | https://www.propertypanorama.com/instaview/stellar/TB8550563 |
| Building Area Units | Square Feet |
| Living Area Units | Square Feet |
| Builder Name | Bob Larkin Construction |
| Standard Status | Active |
| Occupancy Type | Owner |
| Tax Lot | 4 |
| Legal Description | COM AT SE CORNER OF NW1/4 OF SW1/4 TH N00DG 08' 42"W 341.88 FT FOR POB TH N00DEG 08'42"W 105.62 FT TH S89DEG 46'12"W 217.50 FT TH S00DEG 08'42"E 105.62 FT TH N89DEG 46'12"E 217.50 FT TO POB SUBJECT TO INGRESS/EGRESS & UTILITIES EASEMENT OVER WEST 20 FT OF SOUTH 20 FT THEREOF TOGETHER WITH EASEMENT PER OR 4104 PG 941 OR 5452 PG 1603 OR 8949 PG 2373 |
| Minimum Lease | No Minimum |
| Water Access Y/N | false |
| Additional Rooms | Den/Library/Office,Family Room,Formal Dining Room Separate,Formal Living Room Separate |
| Water View Y/N | false |
| Flood Zone Code | X |
| In Law Suite YN | false |
| Flood Zone Code X | Yes |
| DockY/N | false |
Interior Features
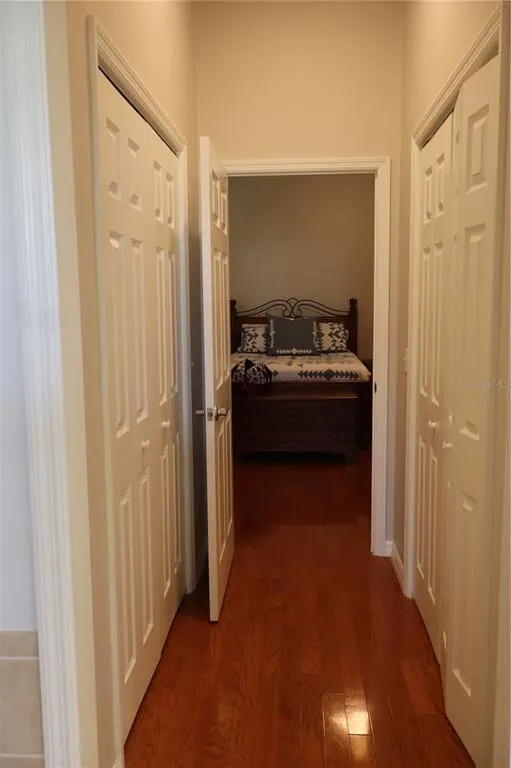
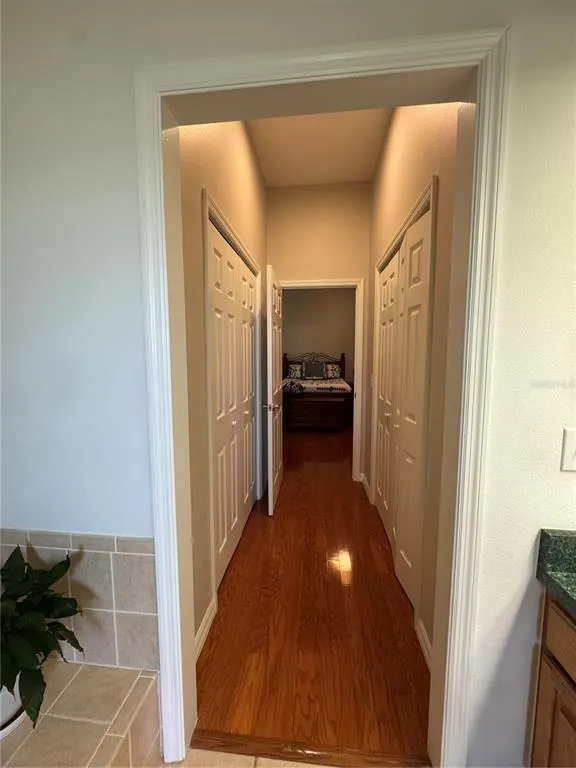
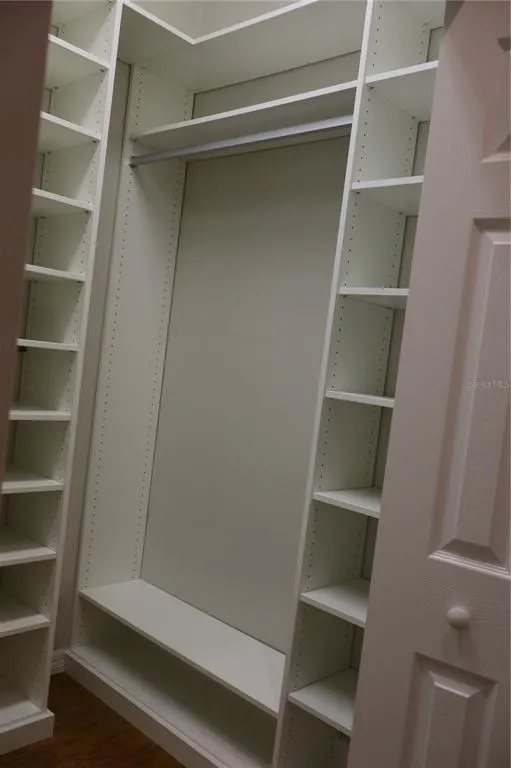
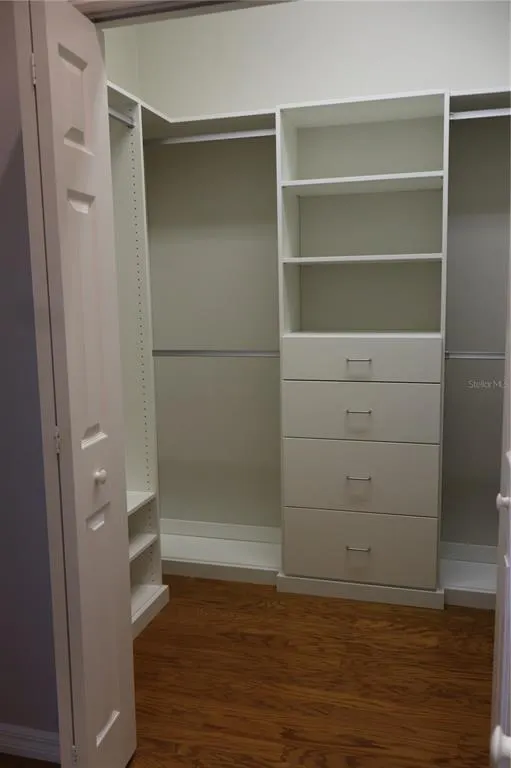
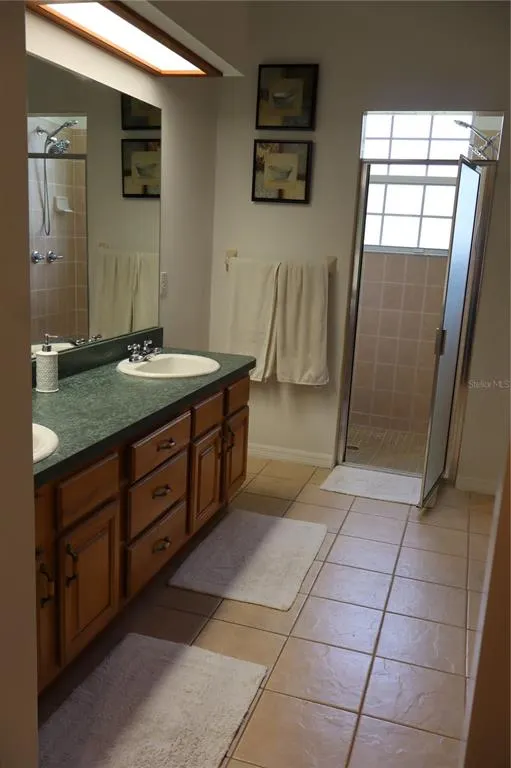
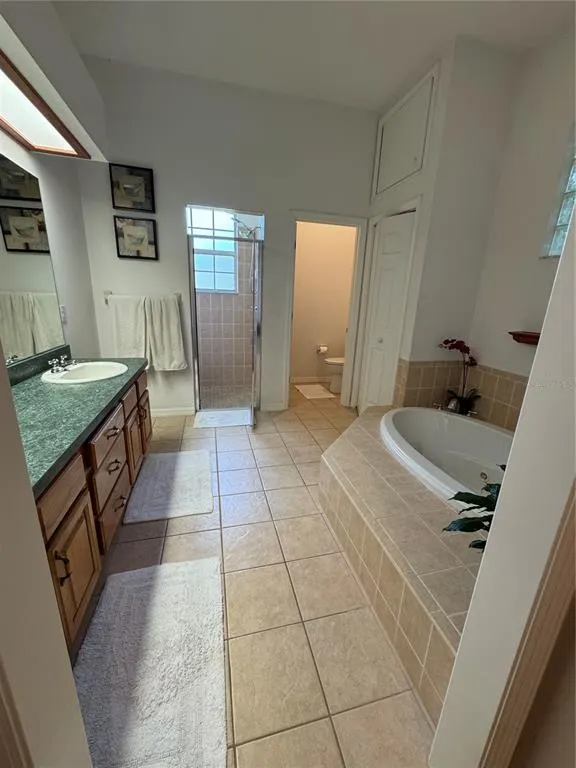
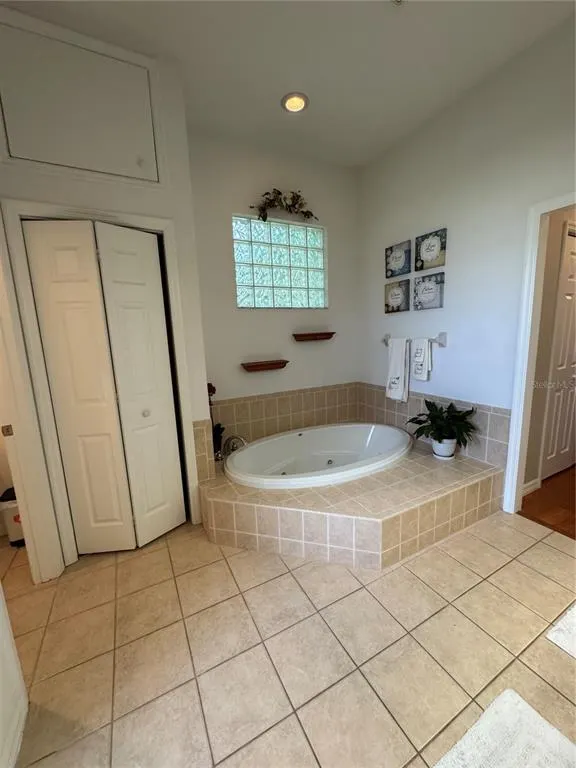
| Interior Amenities | Cathedral Ceiling(s),Ceiling Fan(s),Eating Space In Kitchen,High Ceilings,Kitchen/Family Room Combo,Solid Wood Cabinets,Split Bedroom,Stone Counters,Thermostat,Vaulted Ceiling(s),Walk-In Closet(s) |
|---|---|
| Flooring | Ceramic Tile,Engineered Hardwood |
| Furnished Y/N | Unfurnished |
| Total Stories | 1 |
| Air Conditioning Y/N | true |
| Heating Y/N | true |
| Window Features | Blinds,Double Pane Windows,Insulated Windows |
| Fireplace Y/N | false |
| Half Baths | 1 |
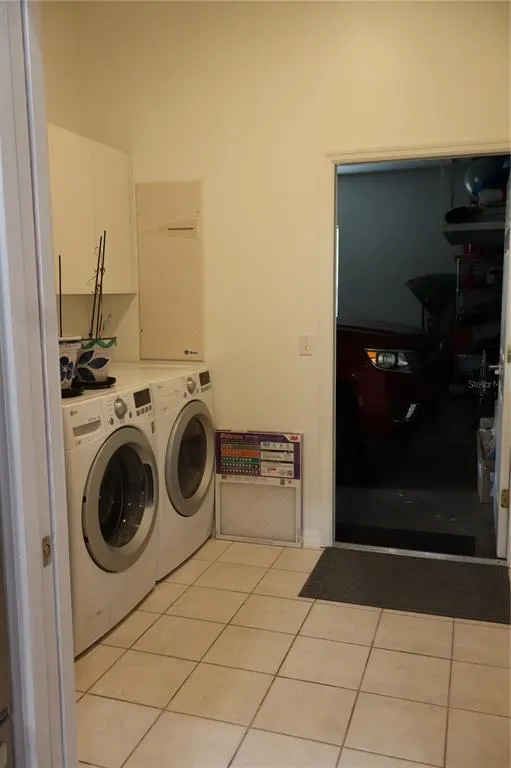
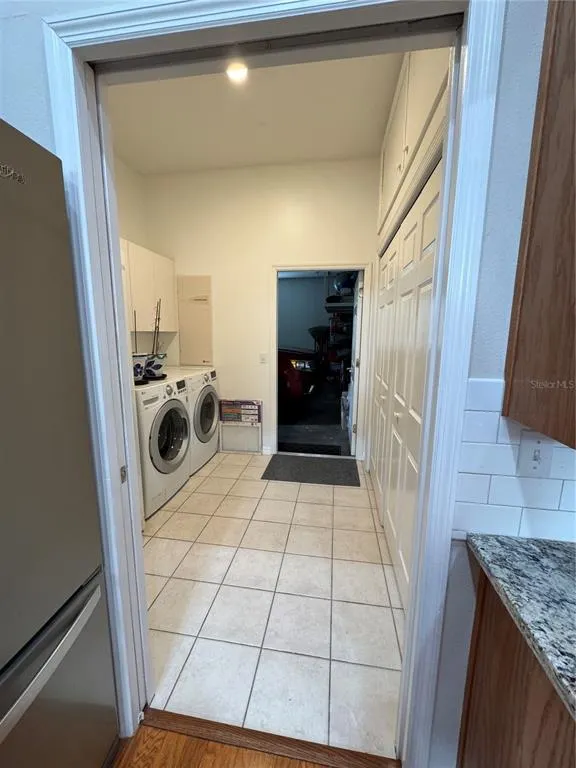
| Laundry Features | Inside,Laundry Closet |
| Total Bedrooms | 3 |
| LivingAreaSource | Public Records |
| Total Baths | 3 |
Exterior Features
| Exterior Amenities | Fire Pit,Irrigation System,Playground,Rain Gutters |
|---|---|
| Fencing | Chain Link,Wire |
| Parking Features | Driveway,Garage Door Opener,Garage Faces Side,Oversized |
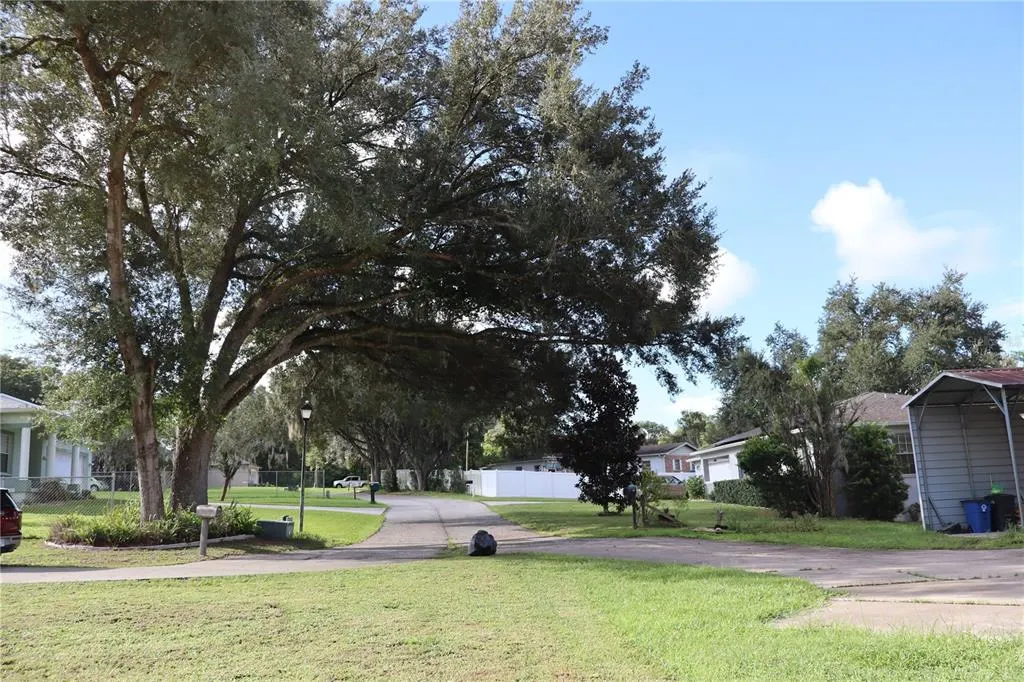
| Lot Features | In County,Landscaped,Street Dead-End |
| Water Source | Public |
| Lot Size Area | 22972 |
| Foundation Details | Slab |
| Spa | false |
| Building Area Total | 3566 |
| Lot Size Acres | 0.53 |
| Road Surface Type | Paved |
| Private Pool | true |
| Waterfront Y/N | false |
| Covered Spaces | 2 |
| Road Frontage Type | Street Dead-End |
| Builder Model | custom home |
| Road Responsibility | Private Maintained Road |
Amenities
- Foreclosure
- Views
- Short Sale
- New Construction
- Adult 55+
- Lease To Own
- No HOA Fees
- Furnished
- Primary On Main
- Air Conditioning
- Seller Finance
- Green
- Fixer Upper
- Horse
- Golf
- Fireplace
- Deck
- Garage
- Basement
- Pool
Property vs Single Family Average in 33525
Price
Taxes
Year Built
 Copyright © MFRMLS.com All information deemed reliable but not guaranteed. All properties are subject to prior sale, change or withdrawal. Neither listing broker(s) or information provider(s) shall be responsible for any typographical errors, misinformation, misprints and shall be held totally harmless. Listing(s) information is provided for consumers personal, non-commercial use and may not be used for any purpose other than to identify prospective properties consumers may be interested in purchasing. Information on this site was last updated Last updated on September 22, 2026 1:47 AM UTC The listing information on this page last changed on Last updated on September 22, 2026 1:47 AM UTCd. The data relating to real estate for sale on this website comes in part from the Internet Data Exchange program of MFR MLS.
All information deemed reliable but not guaranteed. All properties are subject to prior sale, change or withdrawal. Neither listing broker(s) or information provider(s) shall be responsible for any typographical errors, misinformation, misprints and shall be held totally harmless. Listing(s) information is provided for consumers personal, non-commercial use and may not be used for any purpose other than to identify prospective properties consumers may be interested in purchasing.
Updated on September 22, 2026 1:47 AM UTC
Copyright © MFRMLS.com All information deemed reliable but not guaranteed. All properties are subject to prior sale, change or withdrawal. Neither listing broker(s) or information provider(s) shall be responsible for any typographical errors, misinformation, misprints and shall be held totally harmless. Listing(s) information is provided for consumers personal, non-commercial use and may not be used for any purpose other than to identify prospective properties consumers may be interested in purchasing. Information on this site was last updated Last updated on September 22, 2026 1:47 AM UTC The listing information on this page last changed on Last updated on September 22, 2026 1:47 AM UTCd. The data relating to real estate for sale on this website comes in part from the Internet Data Exchange program of MFR MLS.
All information deemed reliable but not guaranteed. All properties are subject to prior sale, change or withdrawal. Neither listing broker(s) or information provider(s) shall be responsible for any typographical errors, misinformation, misprints and shall be held totally harmless. Listing(s) information is provided for consumers personal, non-commercial use and may not be used for any purpose other than to identify prospective properties consumers may be interested in purchasing.
Updated on September 22, 2026 1:47 AM UTC
 he information contained herein has been provided by REALTORS® Association of Citrus County, Inc. This information is from sources deemed reliable but not guaranteed by REALTORS® Association of Citrus County, Inc. The information is for consumers' personal, non-commerical use and may not be used for any purpose other than identifying properties which consumers may be interested in purchasing. The information contained in this web site is believed to be reliable but is not guaranteed.
