
Address
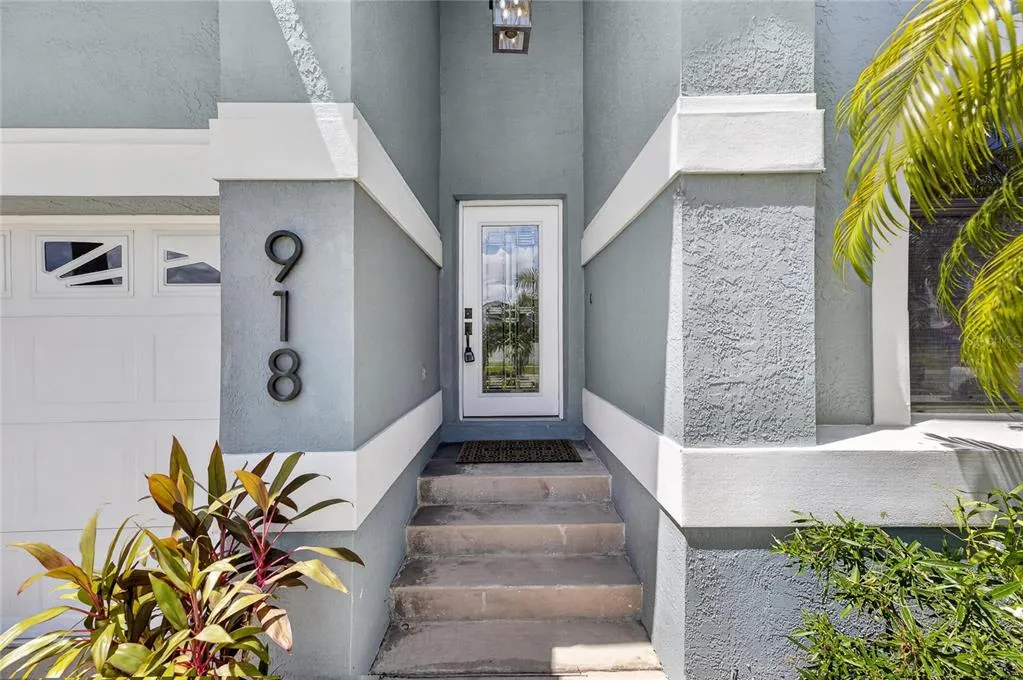
918 Shagos Drive, APOLLO BEACH, FL
Price
$ 749,000
Property Attributes
- MLS#TB8543555
- TypeSingle Family
- Listing Status Active
- CountyHillsborough
- CityAPOLLO BEACH
- AreaApollo Beach / Ruskin
- NeighborhoodSHAGOS BAY
- Zip33572
- StyleCraftsman Custom
- Year Built1989
- Taxes$ 7042
- Price$ 749,000
- Bedrooms3
- Full Bathrooms2
- Half Bathrooms0
- Sqr Footage1572
- Lot Size0.12 Acres
Data Source:
Stellar MLS
Property Description
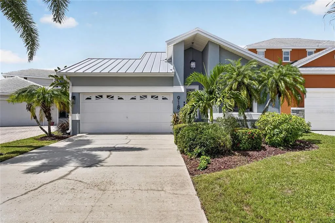
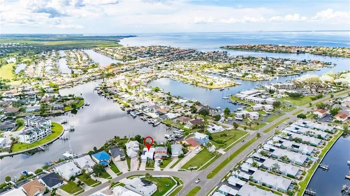
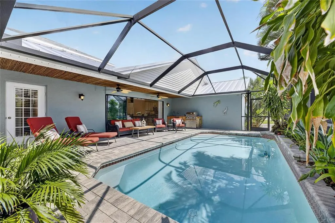
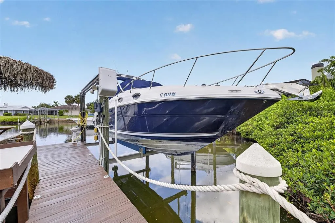
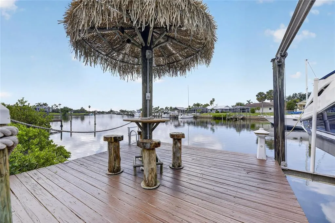
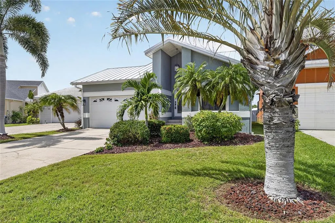
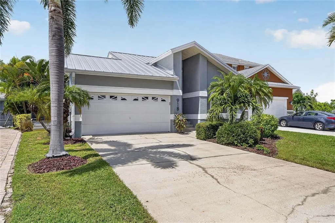
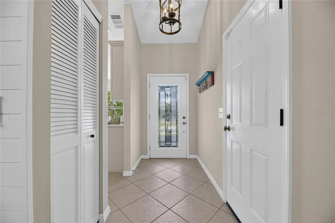
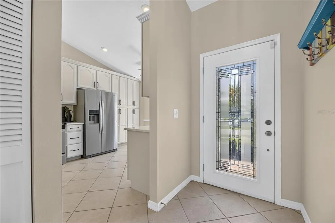
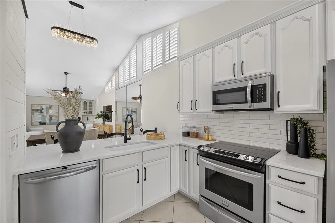
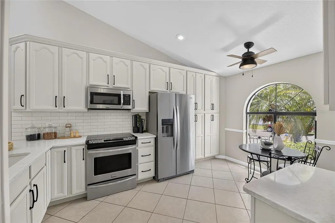
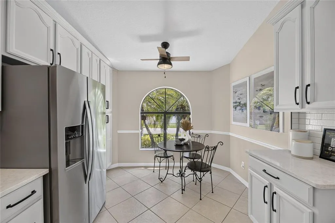
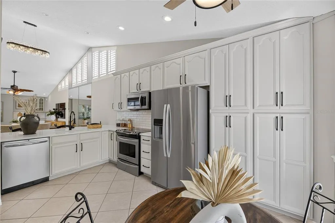
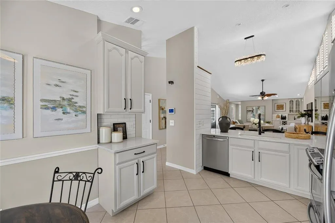
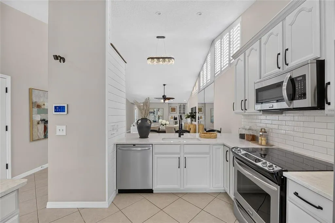
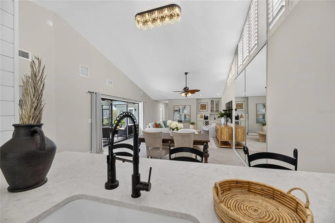
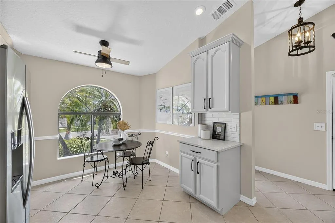
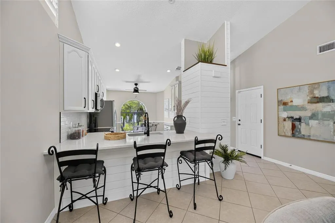
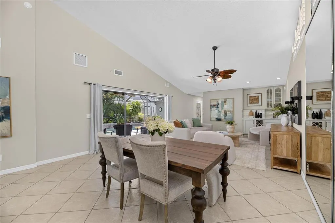
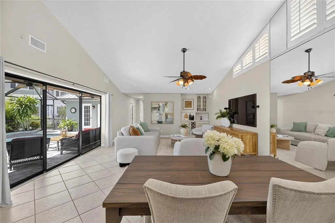
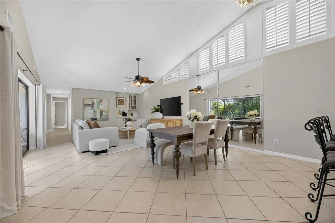
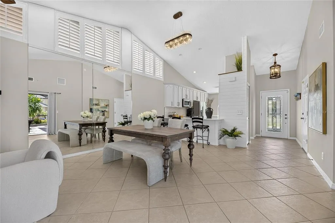
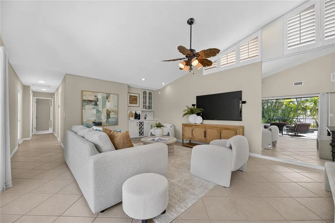
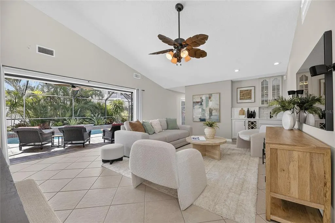
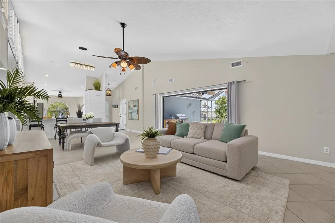
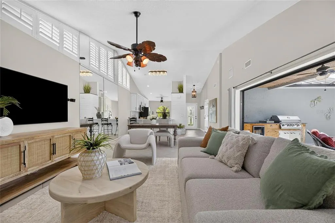
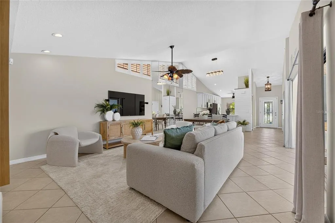
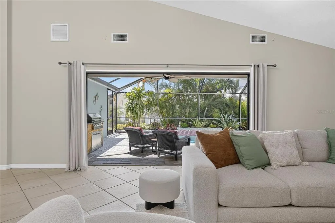
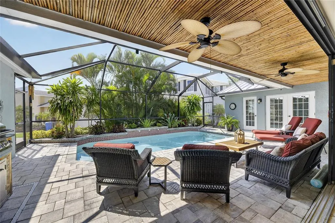
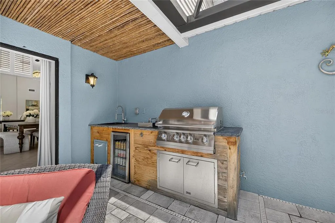
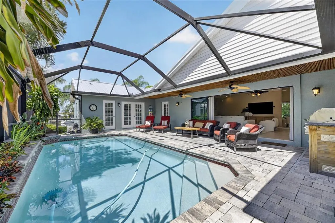
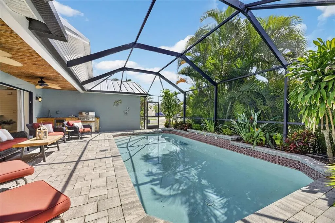
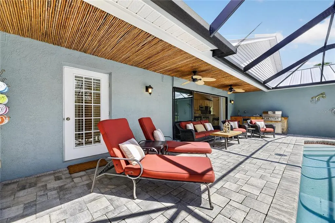
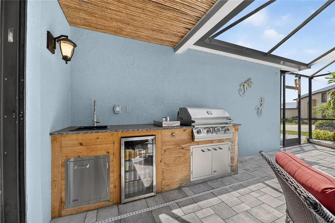
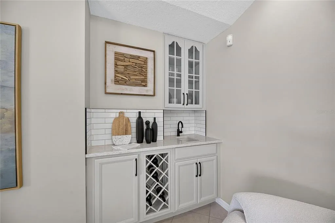
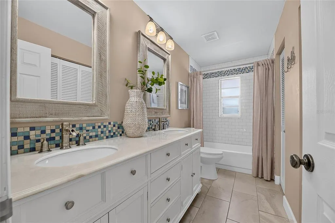
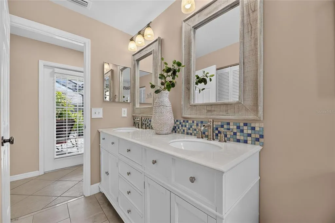
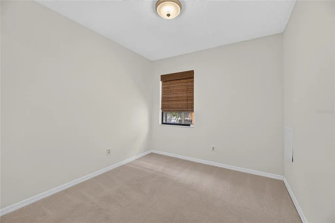
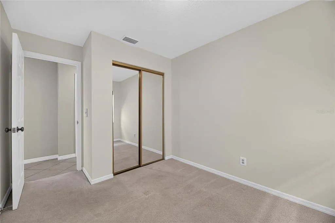
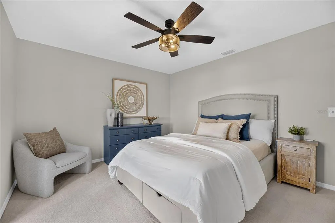
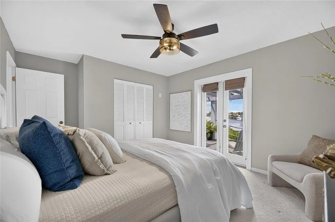
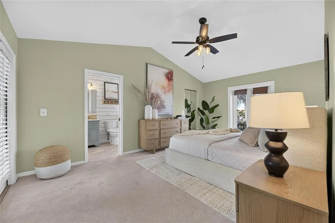
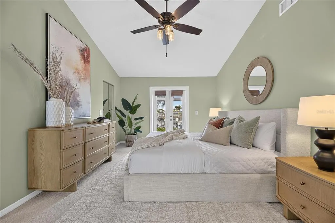
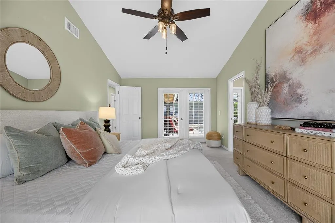
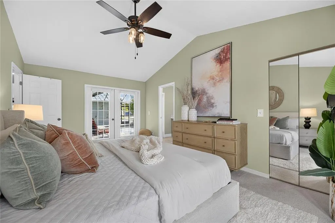
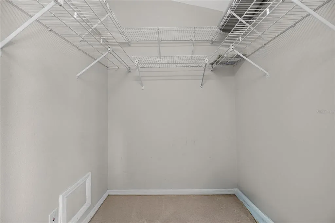
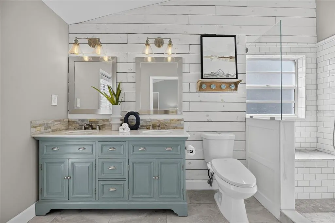
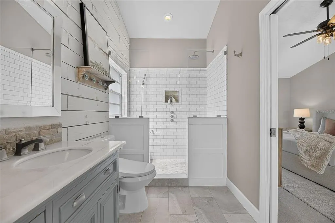
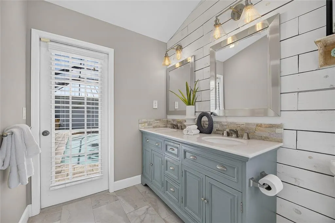
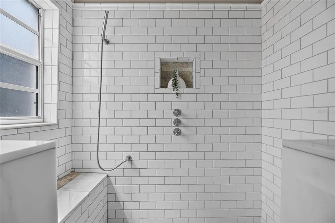
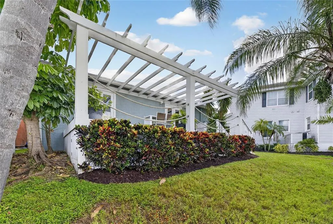
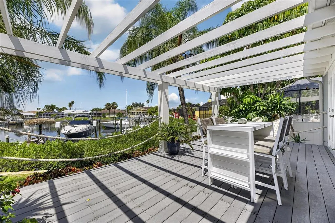
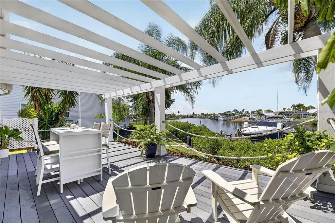
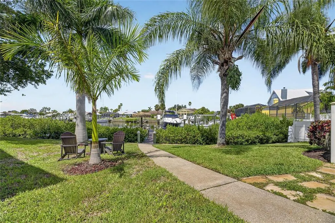
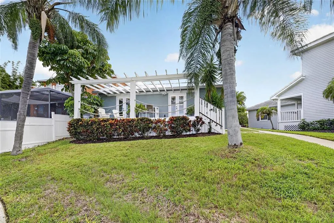
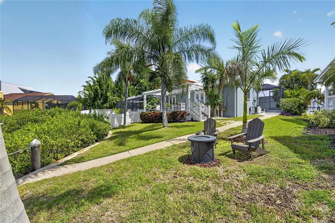
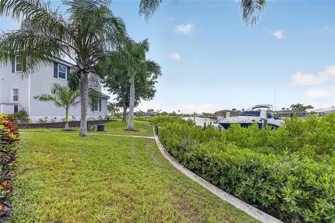
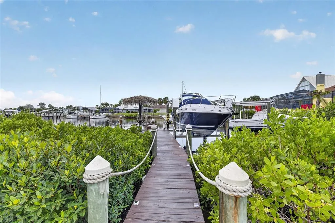
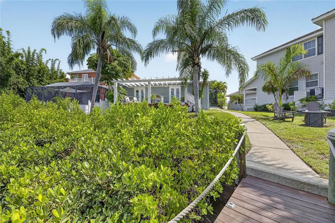
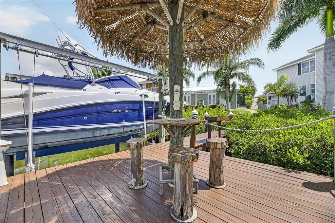
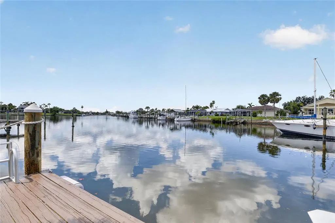
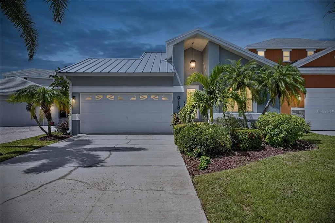
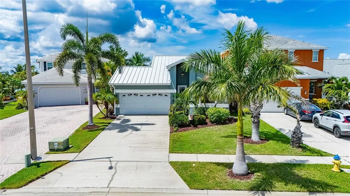
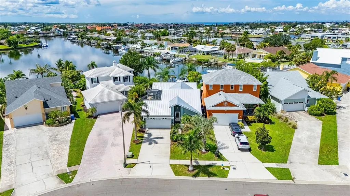
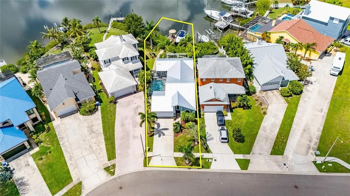
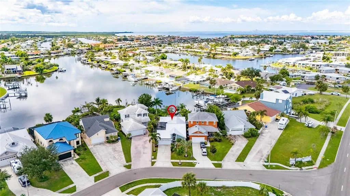
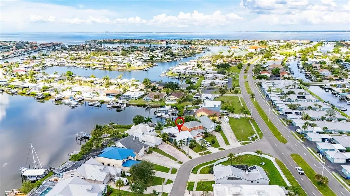
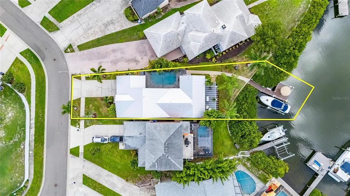
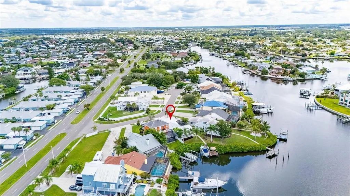
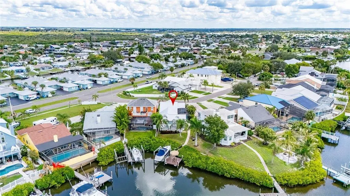
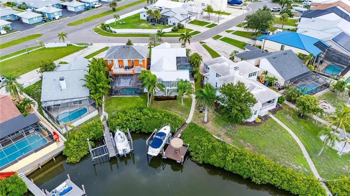
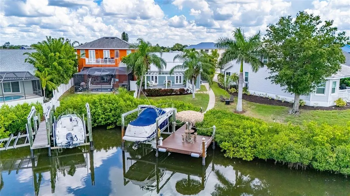
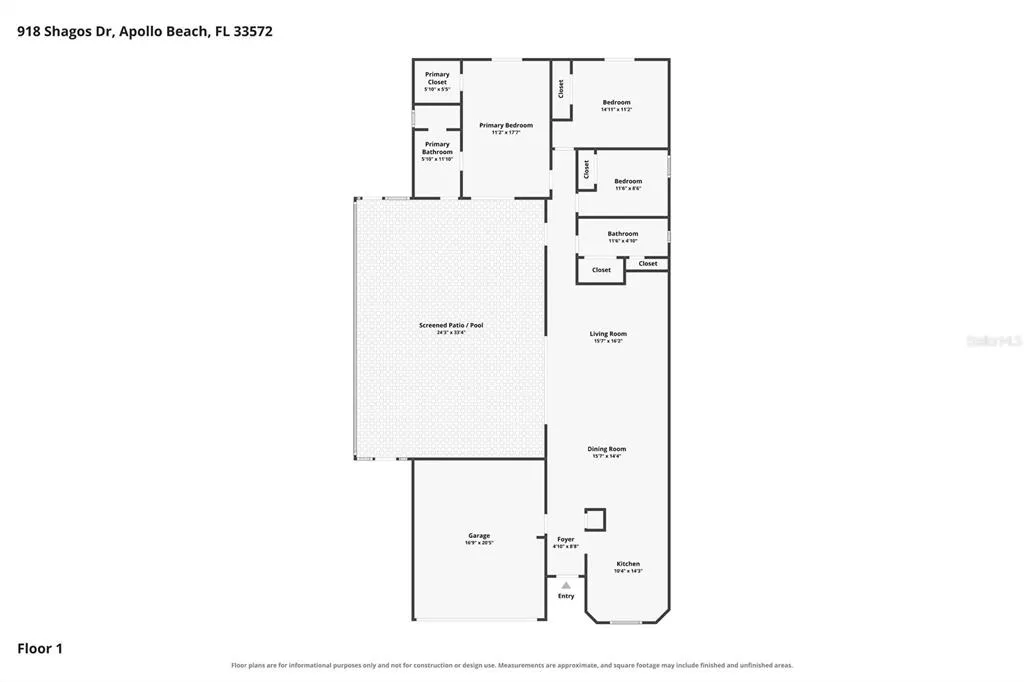
918 Shagos Dr, Apollo Beach, FL 33572 | 3 Beds | 65+ Ft Deep-Water Canal | Heated Pool | 10,000-Lb Boat Lift | Approx. 12-Ft Elevation | New Metal Roof | No HOA | Short-Term Renting Allowed The reason to see 918 Shagos Drive is waiting in the backyard. More than 65 feet of deep-water saltwater canal frontage puts your boat at home on a private dock with a 10,000-lb lift, with no bridges between you and Tampa Bay. Set on the south channel of Shagos Bay, this custom home by a local builder adds a west-facing waterfront, heated screened pool, covered outdoor kitchen, no HOA, no CDD, and short-term renting allowed. The waterfront lifestyle starts the moment you step outside. A day here can begin by lowering the boat for fishing, cruising, island hopping, or waterfront dining, then end right back at home beside the canal. The rear balcony-style porch faces west for sunset views, and the seller has enjoyed watching dolphins and manatees move through the water. The seller also reports that the home sits approximately 12 feet above sea level and has never flooded. The dock and lift have been replaced, giving the waterfront a ready-made setup for boating. When the boat stays put, the private courtyard-style pool becomes the center of the home. Three sliding glass doors open toward the approximately 24-by-33-foot screened patio and heated gunite pool, connecting indoor living with swimming, outdoor meals, and entertaining. The pool has been replastered and has a color LED light. The pool cage, pavers, and covered outdoor kitchen have also been replaced. Outside bath access, a fire pit, and updated landscaping create even more ways to enjoy the backyard. Inside, this all block home has 1,572 square feet on one level, with architecture that gives it a personality of its own. Cathedral and high ceilings, skylights, architectural windows, and open living and dining spaces keep the interior connected to the pool and waterfront. The renovated kitchen has stone counters, a convection oven, wine refrigerator, and eating space, and both bathrooms have been updated. The primary bedroom has a walk-in closet and private bath, with two additional bedrooms and a second full bath completing the layout. The two-car attached garage has recent interior paint, a checkerboard floor, and a brand-new garage door opener. Recent improvements also include a newer heavy-gauge metal roof, an approximately two-year-old pool heater, and an approximately three-year-old high-efficiency heat-pump water heater. For investors, short-term renting is allowed, with no minimum lease period. For someone who wants to live here, the appeal is simple: step outside and your boat, pool, outdoor kitchen, sunsets, and Tampa Bay access are all part of home. This is not one to judge only from the photos. Come stand in the backyard at 918 Shagos Drive and see why the setting changes the conversation. ***** WHAT THE SELLER LOVES The water is part of the rhythm here. The boat is ready when you are, the heated pool and outdoor kitchen make staying home feel like a getaway, and evenings naturally drift toward the rear porch as the sun sets over the canal. The seller has especially loved seeing dolphins and manatees in the water and having so many ways to enjoy the backyard from morning through evening.
| Price History | |
|---|---|
| 9/3/2026 | Listed $749,000 |
General Features
| Sewer | Public Sewer |
|---|---|
| Heating | Central |
| Cooling | Central Air |
| Utilities | BB/HS Internet Available,Cable Available,Electricity Connected,Public,Sewer Connected,Street Lights,Underground Utilities,Water Connected |
| Possession | Close Of Escrow |
| Roof | Metal |
| Appliances | Convection Oven,Dishwasher,Disposal,Microwave,Range,Refrigerator,Wine Refrigerator |
| Zoning | PD |
| Garage Spaces | 2 |
| Patio/Porch Features | Covered,Deck,Enclosed,Patio,Porch,Rear Porch,Screened,Side Porch |
| Architectural Style | Craftsman,Custom |
| Pool Features | Gunite,Heated,Lighting,Outside Bath Access,Pool Sweep,Screen Enclosure |
| Construction Materials | Block |
| Year Built | 1989 |
| View | Water |
| Levels | One |
| Property Subtype | Single Family Residence |
| Tax Year | 2025 |
| Ownership | Fee Simple |
| Waterfront Features | Canal - Saltwater |
| County | Hillsborough |
| New Construction | false |
| Property Type | Residential |
| Attached Garage | true |
| Subdivision Name | SHAGOS BAY |
| Facing Direction | East |
| Garage Y/N | true |
| Other Structures | Outdoor Kitchen |
| Total Rooms | 10 |
| Full Baths | 2 |
| Status | Active |
| Directions | From I-75, take Exit 246 for Big Bend Rd and head west. Continue on Big Bend Rd to US-41 and turn left (south). Turn right onto Apollo Beach Blvd, then right onto Shagos Dr. Home will be on the right. |
| City | APOLLO BEACH |
| Senior Community Y/N | false |
| MLS Area | 33572 - Apollo Beach / Ruskin |
| Lot Size Units | Square Feet |
| Lot Size Square Feet | 5060 |
| Carport Y/N | false |
| Listing Terms | Cash,Conventional,FHA,VA Loan |
| Land Lease Y/N | false |
| Tax Annual Amount | 7042 |
| Additional Parcels Y/N | false |
| Lease Considered Y/N | true |
| Virtual Tour | https://zillow.com/view-imx/41101a5b-fa84-4df0-b1ac-6633e5a74552?initialViewType=pano&setAttribution=mls&utm_source=dashboard&wl=1 |
| Building Area Units | Square Feet |
| Living Area Units | Square Feet |
| Standard Status | Active |
| Occupancy Type | Vacant |
| Tax Lot | 6 |
| Virtual Tour | https://services.realisticimage.com/e/hDYjY47 |
| Legal Description | SHAGOS BAY LOT 6 |
| Water View | Canal |
| Water Access Type | Canal - Saltwater |
| Minimum Lease | No Minimum |
| Water Access Y/N | true |
| Additional Rooms | Great Room |
| Water View Y/N | true |
| Flood Zone Code | AE |
| In Law Suite YN | false |
| DockY/N | true |
Interior Features
| Interior Amenities | Cathedral Ceiling(s),Ceiling Fan(s),Eating Space In Kitchen,High Ceilings,Kitchen/Family Room Combo,L Dining,Living Room/Dining Room Combo,Open Floorplan,Primary Bedroom Main Floor,Skylight(s),Solid Surface Counters,Solid Wood Cabinets,Stone Counters,Thermostat,Walk-In Closet(s),Window Treatments |
|---|---|
| Flooring | Carpet,Ceramic Tile |
| Furnished Y/N | Unfurnished |
| Total Stories | 1 |
| Air Conditioning Y/N | true |
| Heating Y/N | true |
| Window Features | Blinds,Shades,Shutters,Thermal Windows,Window Treatments |
| Fireplace Y/N | false |
| Laundry Features | In Garage,Washer Hookup |
| Total Bedrooms | 3 |
| LivingAreaSource | Public Records |
| Total Baths | 2 |
Exterior Features
| Exterior Amenities | Fire Pit,French Doors,Irrigation System,Lighting,Outdoor Kitchen,Private Mailbox,Rain Gutters,Sidewalk,Sliding Doors |
|---|---|
| Vegetation | Mature Landscaping,Trees/Landscaped |
| Parking Features | Driveway,Garage Door Opener,Ground Level,Guest,Off Street,Open |
| Lot Features | Cul-De-Sac,In County,Irregular Lot,Landscaped,Near Marina,Oversized Lot,Sidewalk,Sloped,Street Dead-End |
| Water Source | Public |
| Lot Size Area | 5060 |
| Foundation Details | Slab |
| Spa | false |
| Building Area Total | 2256 |
| Lot Size Acres | 0.12 |
| Road Surface Type | Paved,Asphalt |
| Private Pool | true |
| Waterfront Y/N | true |
| Covered Spaces | 2 |
| Road Frontage Type | Street Dead-End,Street Paved |
| Road Responsibility | Public Maintained Road |
Amenities
- Foreclosure
- Views
- Short Sale
- New Construction
- Adult 55+
- Lease To Own
- No HOA Fees
- Furnished
- Primary On Main
- Air Conditioning
- Seller Finance
- Green
- Fixer Upper
- Horse
- Golf
- Fireplace
- Deck
- Garage
- Basement
- Pool
Property vs Single Family Average in 33572
Price
Taxes
Year Built
 Copyright © MFRMLS.com All information deemed reliable but not guaranteed. All properties are subject to prior sale, change or withdrawal. Neither listing broker(s) or information provider(s) shall be responsible for any typographical errors, misinformation, misprints and shall be held totally harmless. Listing(s) information is provided for consumers personal, non-commercial use and may not be used for any purpose other than to identify prospective properties consumers may be interested in purchasing. Information on this site was last updated Last updated on September 19, 2026 1:14 AM UTC The listing information on this page last changed on Last updated on September 19, 2026 1:14 AM UTCd. The data relating to real estate for sale on this website comes in part from the Internet Data Exchange program of MFR MLS.
All information deemed reliable but not guaranteed. All properties are subject to prior sale, change or withdrawal. Neither listing broker(s) or information provider(s) shall be responsible for any typographical errors, misinformation, misprints and shall be held totally harmless. Listing(s) information is provided for consumers personal, non-commercial use and may not be used for any purpose other than to identify prospective properties consumers may be interested in purchasing.
Updated on September 19, 2026 1:14 AM UTC
Copyright © MFRMLS.com All information deemed reliable but not guaranteed. All properties are subject to prior sale, change or withdrawal. Neither listing broker(s) or information provider(s) shall be responsible for any typographical errors, misinformation, misprints and shall be held totally harmless. Listing(s) information is provided for consumers personal, non-commercial use and may not be used for any purpose other than to identify prospective properties consumers may be interested in purchasing. Information on this site was last updated Last updated on September 19, 2026 1:14 AM UTC The listing information on this page last changed on Last updated on September 19, 2026 1:14 AM UTCd. The data relating to real estate for sale on this website comes in part from the Internet Data Exchange program of MFR MLS.
All information deemed reliable but not guaranteed. All properties are subject to prior sale, change or withdrawal. Neither listing broker(s) or information provider(s) shall be responsible for any typographical errors, misinformation, misprints and shall be held totally harmless. Listing(s) information is provided for consumers personal, non-commercial use and may not be used for any purpose other than to identify prospective properties consumers may be interested in purchasing.
Updated on September 19, 2026 1:14 AM UTC
 he information contained herein has been provided by REALTORS® Association of Citrus County, Inc. This information is from sources deemed reliable but not guaranteed by REALTORS® Association of Citrus County, Inc. The information is for consumers' personal, non-commerical use and may not be used for any purpose other than identifying properties which consumers may be interested in purchasing. The information contained in this web site is believed to be reliable but is not guaranteed.
