
Address
34897 Flower Patch Drive, DADE CITY, FL
Price
$ 528,889
Property Attributes
- MLS#TB8541800
- TypeSingle Family
- Listing Status Active
- CountyPasco
- CityDADE CITY
- AreaDade City/Richland
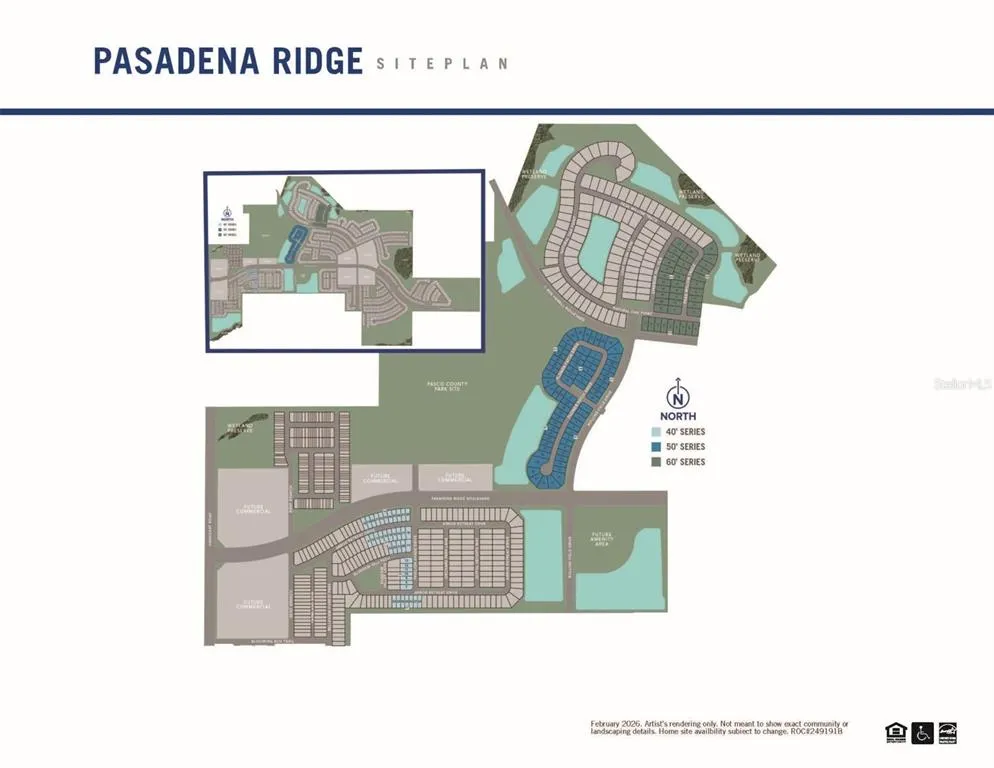
- NeighborhoodPASADENA RIDGE
- Zip33525
- StyleContemporary
- Year Built2026
- Price$ 528,889
- Bedrooms5
- Full Bathrooms3
- Half Bathrooms1
- Sqr Footage2978
- Lot Size0.14 Acres
Data Source:
Stellar MLS
Property Description
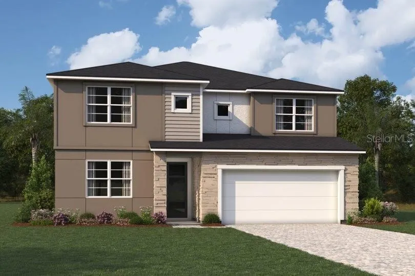
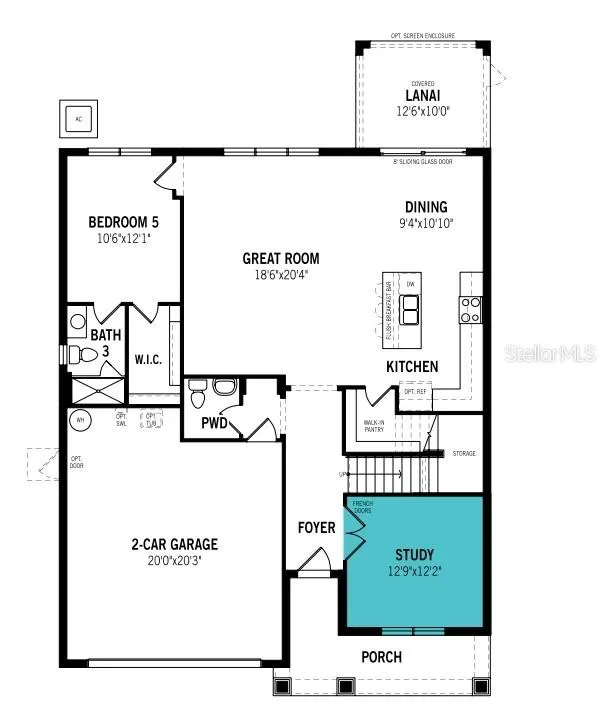
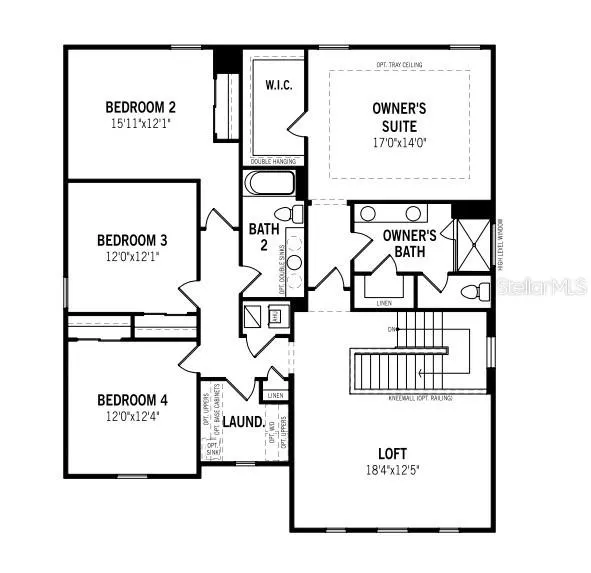
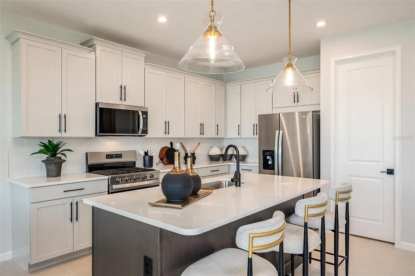
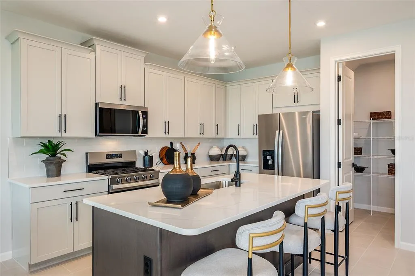
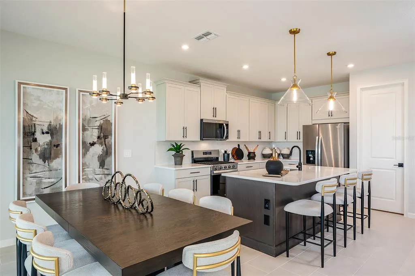
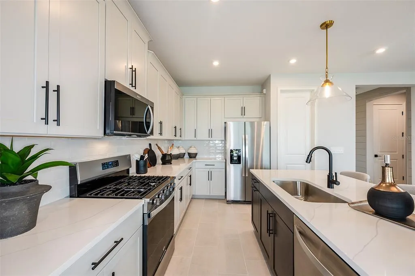
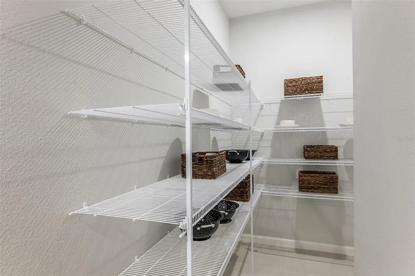
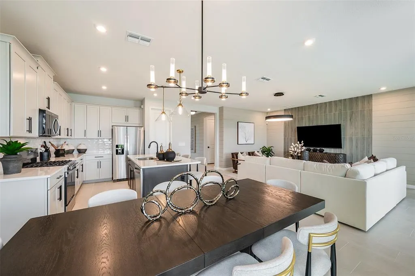
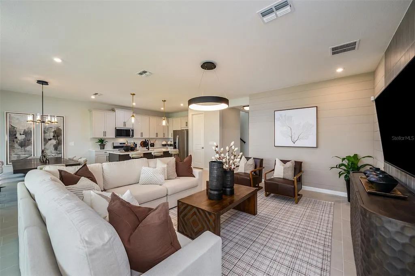
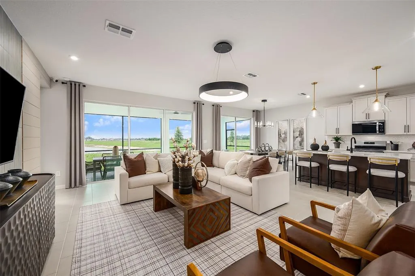
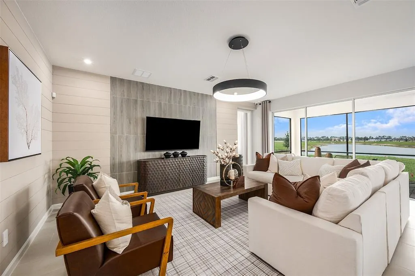
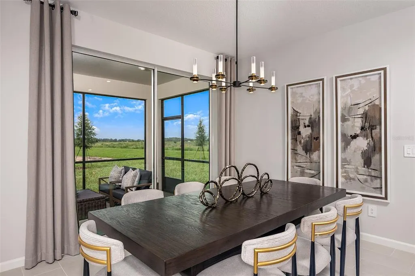
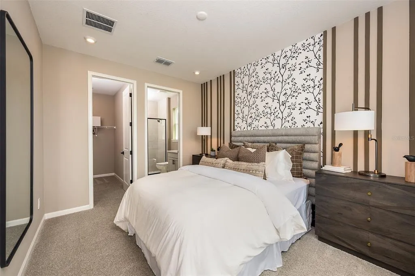
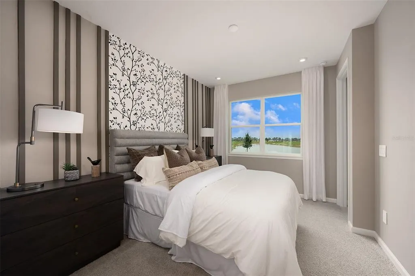
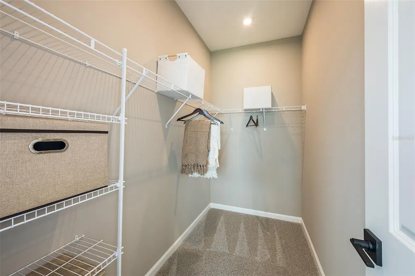
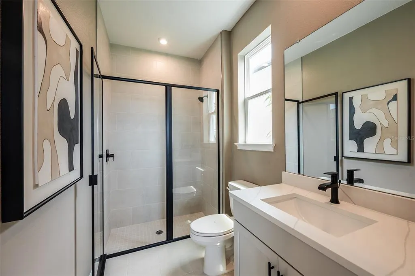
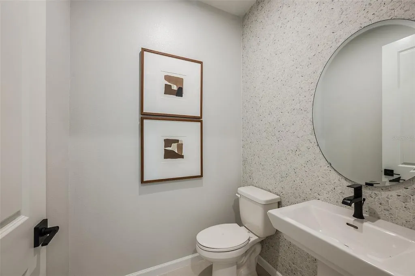
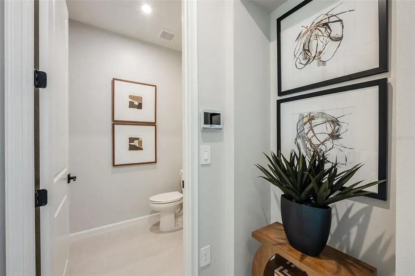
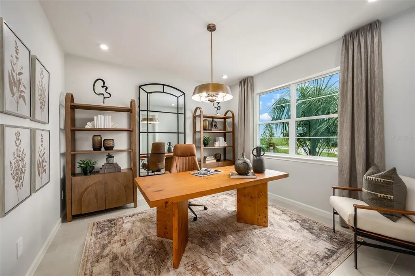
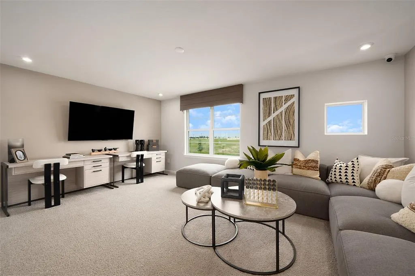
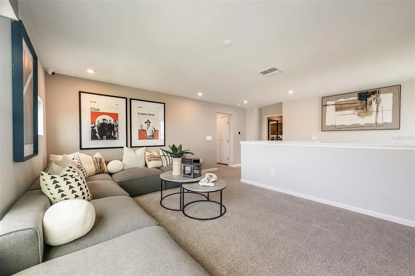
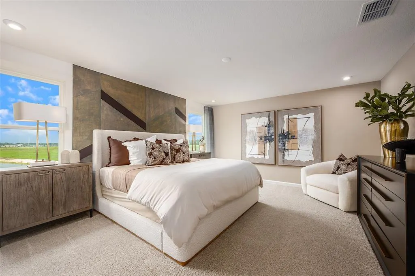
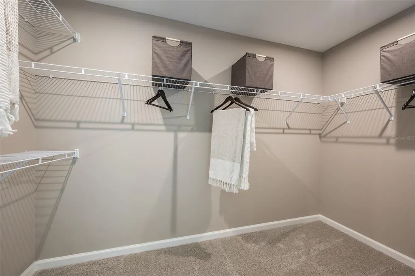
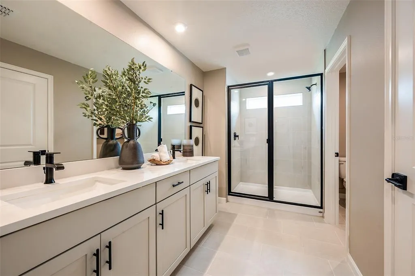
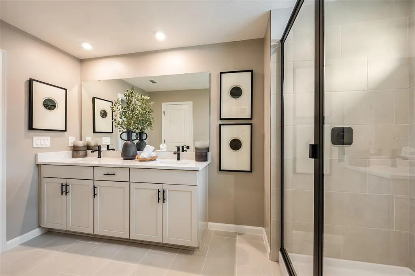
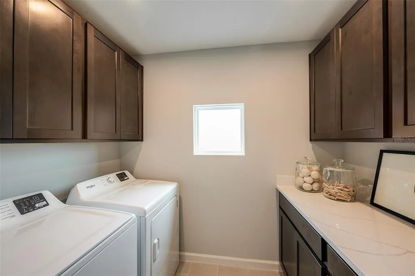
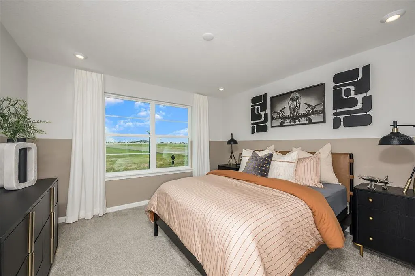
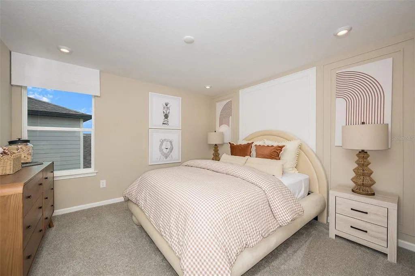
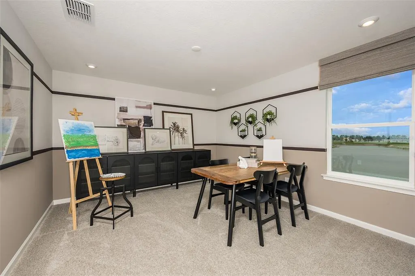
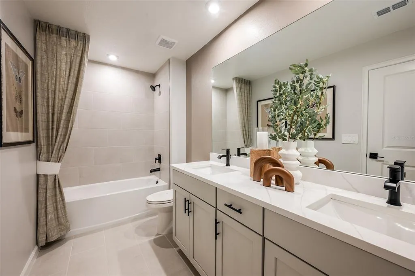
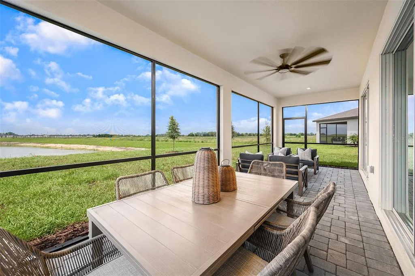
Pre-Construction. To be built. The Myrtle is a stunning two-story home offering just under 3,000 square feet of thoughtfully designed living space, ideal for larger families or those who love to entertain. Featuring 5 bedrooms, 3 full bathrooms, a main-level powder room, study, and a 2-car garage, this open-concept layout combines comfort, function, and style. The heart of the Myrtle is its expansive L-shaped kitchen, which boasts an abundance of painted cabinets, sleek quartz countertops, and a massive walk-in pantry—perfect for storing everything from groceries to small appliances. A strategically placed island includes a flush breakfast bar that seats four and provides extra prep space, all while overlooking the dining area and oversized great room. The open flow between these spaces makes serving meals easy and hosting seamless. The great room is generously sized to accommodate a large flat-screen TV, console, sectional seating, coffee table, and more, creating a central hub for gatherings. Also on the main floor, a study offers versatile space that can serve as a home office, formal sitting room, or a creative studio to suit your lifestyle. Additionally, a main-level bedroom with a private en suite makes for the perfect guest quarters or in-law suite, offering privacy and comfort. Upstairs, the loft provides an additional casual living space, ideal for a game room or media lounge. Surrounding the loft are four spacious bedrooms, each featuring walk-in closets for ample storage. The owner’s suite is a true retreat, large enough to accommodate a king-size bed and full bedroom set. The en suite bathroom includes modern fixtures and leads to an enormous walk-in closet with a partition, offering two distinct sections for organized storage. A full bath in the hallway serves the three secondary bedrooms, and the upstairs laundry room adds everyday convenience by keeping chores close to where they happen. With its spacious design, multiple living areas, and flexible spaces, the Myrtle offers everything you need for a comfortable and adaptable lifestyle. Photos, renderings and plans are for illustrative purposes only and should never be relied upon and may vary from the actual home. Pricing, dimensions and features can change at any time without notice or obligation.
| Elementary School | Middle School | High School |
|---|---|---|
| West Zephyrhills Elemen-PO Elementary School | Centennial Middle-PO Middle School | Pasco High-PO High School |
| Price History | |
|---|---|
| 8/24/2026 | Listed $528,889 |
General Features
| Sewer | Public Sewer |
|---|---|
| Heating | Central,Electric,Heat Pump |
| Cooling | Central Air |
| Utilities | Cable Connected,Electricity Connected,Natural Gas Connected,Phone Available,Public,Sewer Connected,Street Lights,Underground Utilities,Water Connected |
| Roof | Shingle |
| Appliances | Dishwasher,Disposal,Microwave,Range,Tankless Water Heater |
| Zoning | MPUD |
| HOA Fee | 206 |
| Garage Spaces | 2 |
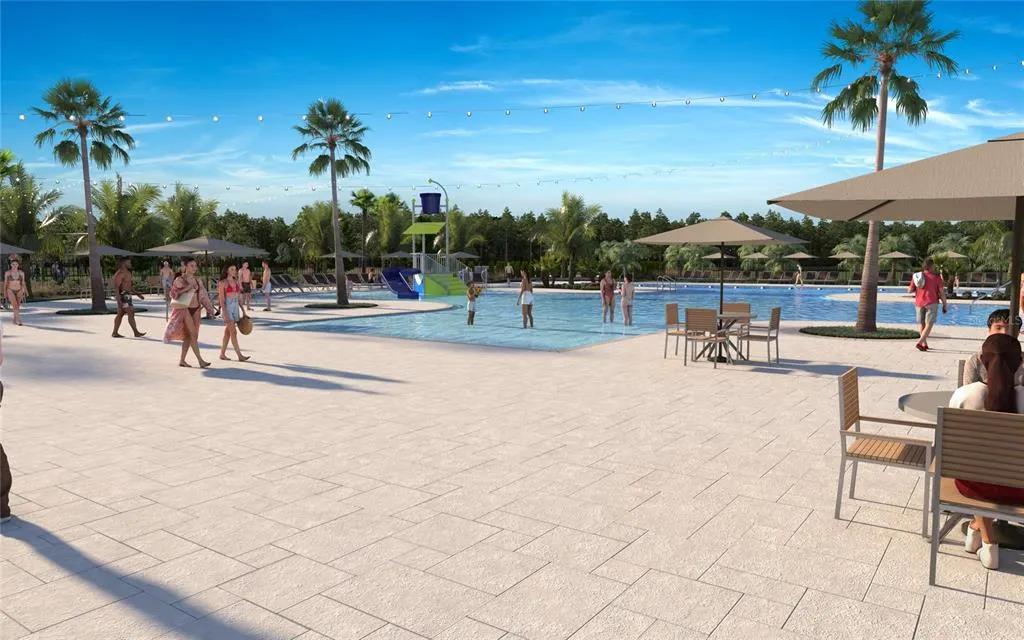
| Association Fee Includes | Community Pool,Internet,Pool Maintenance |
| Patio/Porch Features | Covered,Rear Porch |
| Architectural Style | Contemporary |
| Security Features | Smoke Detector(s) |
| Construction Materials | Block,HardiPlank Type,Stone,Wood Frame |
| Pets Allowed | Number Limit,Yes |
| Year Built | 2026 |
| Levels | One |
| Property Subtype | Single Family Residence |
| Tax Year | 2025 |
| Ownership | Fee Simple |
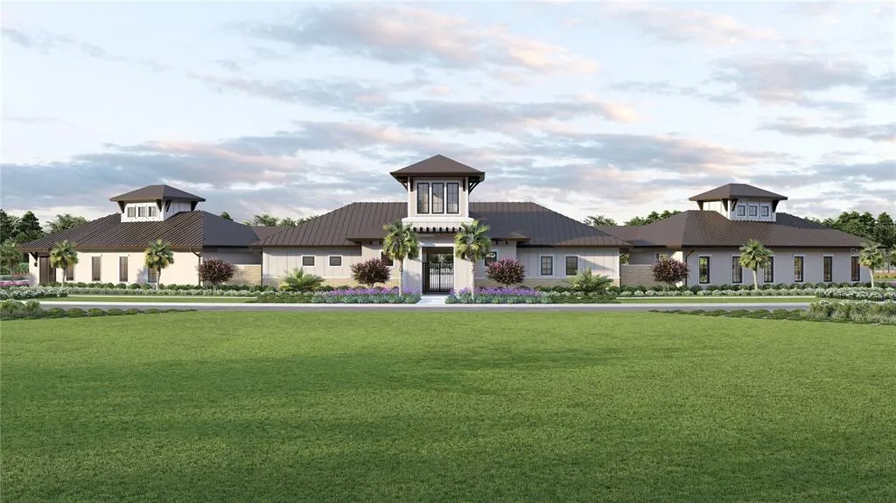
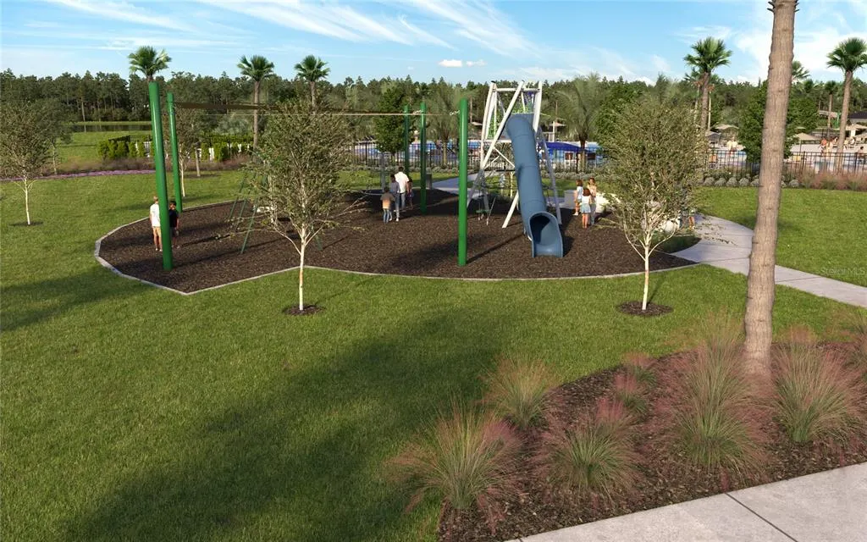
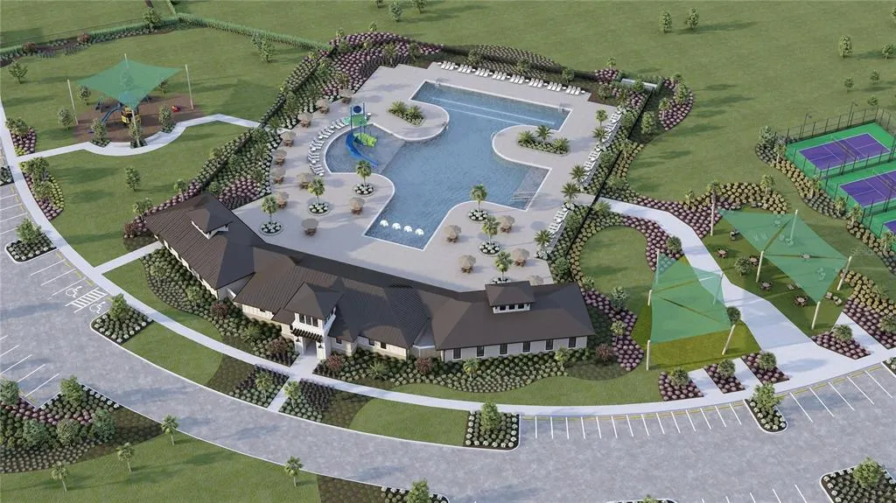
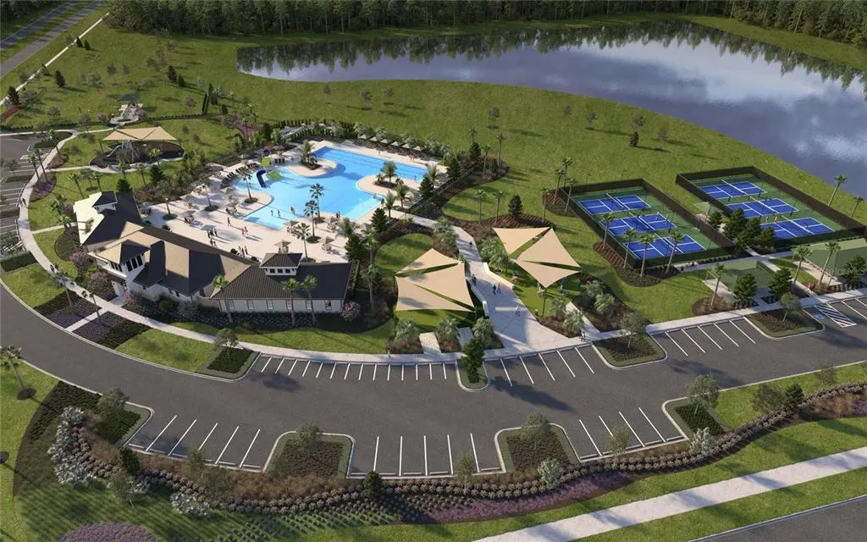
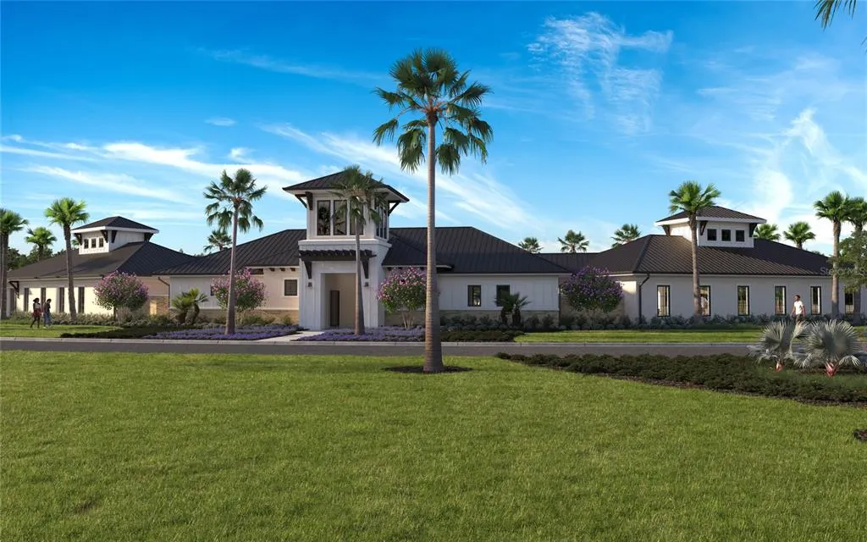
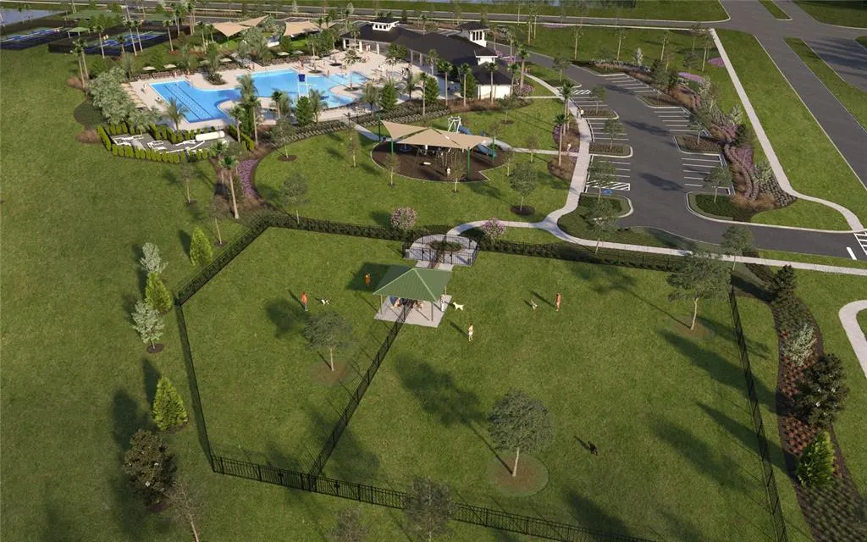
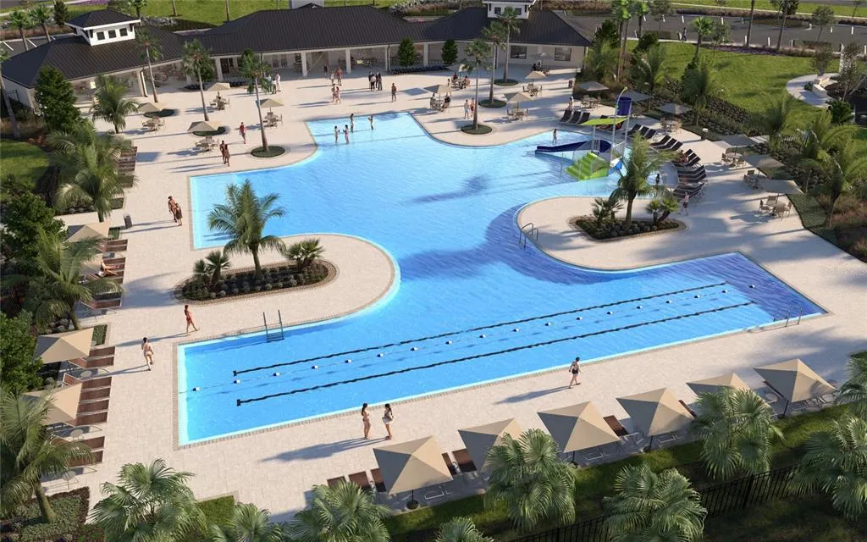
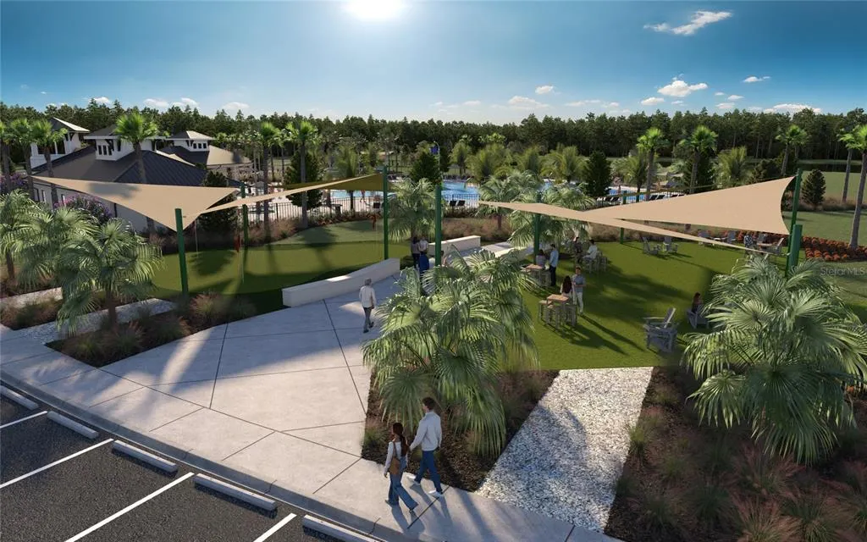
| Community Features | Clubhouse,Deed Restrictions,Dog Park,Fitness Center,Playground,Pool,Sidewalks |
| HOA Fee 2 | 1087 |
| Assoc Fee Paid Per | Quarterly |
| County | Pasco |
| New Construction | true |
| Property Type | Residential |
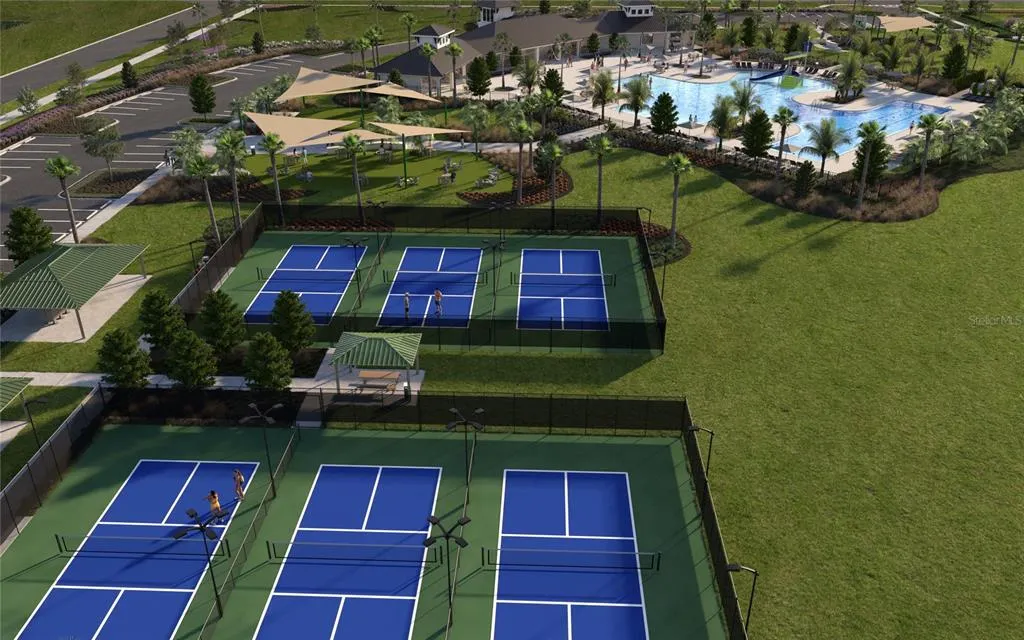
| Association Amenities | Clubhouse,Fitness Center,Other,Park,Pickleball Court(s),Playground |
| Attached Garage | true |
| Energy Efficient | Appliances,Construction,HVAC,Insulation,Lighting,Roof,Thermostat,Windows |
| Subdivision Name | PASADENA RIDGE |
| Facing Direction | Southeast |
| Garage Y/N | true |
| Green Indoor Air Quality | No/Low VOC Paint/Finish |
| Total Rooms | 11 |
| Full Baths | 3 |
| Status | Active |
| Directions | 75N to exit 282 Overpass Rd. Merge Right onto Overpass Rd. 4.4 miles, turn right onto Old Bridge Rd, then .9 mi, turn left onto Handcart Rd. 1.9 miles take a right into Pasadena Ridge Blvd. .7 mi, turn left onto Rolling Field Dr. .2 miles, left onto Flower Patch Dr to new home gallery. |
| High School | Pasco High-PO |
| City | DADE CITY |
| Association Name | Jordan Lansford |
| Senior Community Y/N | false |
| MLS Area | 33525 - Dade City/Richland |
| Lot Size Units | Square Feet |
| Lot Size Square Feet | 6098 |
| Carport Y/N | false |
| Listing Terms | Cash,Conventional,FHA,VA Loan |
| HOA Fee 2 Frequency | Annually |
| Elementary School | West Zephyrhills Elemen-PO |
| Land Lease Y/N | false |
| Middle/Junior High School | Centennial Middle-PO |
| Property Condition | Pre-Construction |
| Additional Parcels Y/N | false |
| Lease Considered Y/N | true |
| Virtual Tour | https://www.propertypanorama.com/instaview/stellar/TB8541800 |
| AssociationName2 | Pasadena Ridge Club, LLC |
| Building Area Units | Square Feet |
| Living Area Units | Square Feet |
| Builder Name | Mattamy Homes |
| Standard Status | Active |
| Occupancy Type | Vacant |
| TaxOtherAnnualAssessmentAmount | 2612 |
| Tax Lot | 01 |
| Legal Description | PASADENA RIDGE PHASES 1A 1B AND 1C PB 100 PG 95 BLOCK 58 LOT 01 |
| Minimum Lease | 6 Months |
| Water Access Y/N | false |
| Monthly HOA Amount | 68.67 |
| Additional Rooms | Den/Library/Office |
| Water View Y/N | false |
| Flood Zone Code | x |
| In Law Suite YN | false |
| Flood Zone Code X | Yes |
Interior Features
| Interior Amenities | Eating Space In Kitchen,In Wall Pest System,Open Floorplan,Pest Guard System,Primary Bedroom Main Floor,Solid Surface Counters,Thermostat |
|---|---|
| Flooring | Carpet,Tile |
| Furnished Y/N | Unfurnished |
| Air Conditioning Y/N | true |
| Heating Y/N | true |
| Window Features | Double Pane Windows,Insulated Windows,Low-Emissivity Windows |
| Fireplace Y/N | false |
| Half Baths | 1 |
| Laundry Features | Gas Dryer Hookup,Laundry Room,Washer Hookup |
| Total Bedrooms | 5 |
| LivingAreaSource | Builder |
| Total Baths | 4 |
Exterior Features
| Exterior Amenities | Irrigation System,Sidewalk,Sliding Doors |
|---|---|
| Vegetation | Trees/Landscaped |
| Parking Features | Garage Door Opener |
| Lot Features | Sidewalk |
| Water Source | Public |
| Lot Size Area | 6098 |
| Foundation Details | Slab |
| Building Area Total | 3617 |
| Lot Size Acres | 0.14 |
| Road Surface Type | Paved,Concrete |
| Private Pool | false |
| Waterfront Y/N | false |
| Covered Spaces | 2 |
| Road Frontage Type | Street Paved |
| Builder Model | Myrtle Modern |
Amenities
- Foreclosure
- Views
- Short Sale
- New Construction
- Adult 55+
- Lease To Own
- No HOA Fees
- Furnished
- Primary On Main
- Air Conditioning
- Seller Finance
- Green
- Fixer Upper
- Horse
- Golf
- Fireplace
- Deck
- Garage
- Basement
- Pool
Property vs Single Family Average in 33525
Price
Year Built
 Copyright © MFRMLS.com All information deemed reliable but not guaranteed. All properties are subject to prior sale, change or withdrawal. Neither listing broker(s) or information provider(s) shall be responsible for any typographical errors, misinformation, misprints and shall be held totally harmless. Listing(s) information is provided for consumers personal, non-commercial use and may not be used for any purpose other than to identify prospective properties consumers may be interested in purchasing. Information on this site was last updated Last updated on September 16, 2026 12:35 AM UTC The listing information on this page last changed on Last updated on September 16, 2026 12:35 AM UTCd. The data relating to real estate for sale on this website comes in part from the Internet Data Exchange program of MFR MLS.
All information deemed reliable but not guaranteed. All properties are subject to prior sale, change or withdrawal. Neither listing broker(s) or information provider(s) shall be responsible for any typographical errors, misinformation, misprints and shall be held totally harmless. Listing(s) information is provided for consumers personal, non-commercial use and may not be used for any purpose other than to identify prospective properties consumers may be interested in purchasing.
Updated on September 16, 2026 12:35 AM UTC
Copyright © MFRMLS.com All information deemed reliable but not guaranteed. All properties are subject to prior sale, change or withdrawal. Neither listing broker(s) or information provider(s) shall be responsible for any typographical errors, misinformation, misprints and shall be held totally harmless. Listing(s) information is provided for consumers personal, non-commercial use and may not be used for any purpose other than to identify prospective properties consumers may be interested in purchasing. Information on this site was last updated Last updated on September 16, 2026 12:35 AM UTC The listing information on this page last changed on Last updated on September 16, 2026 12:35 AM UTCd. The data relating to real estate for sale on this website comes in part from the Internet Data Exchange program of MFR MLS.
All information deemed reliable but not guaranteed. All properties are subject to prior sale, change or withdrawal. Neither listing broker(s) or information provider(s) shall be responsible for any typographical errors, misinformation, misprints and shall be held totally harmless. Listing(s) information is provided for consumers personal, non-commercial use and may not be used for any purpose other than to identify prospective properties consumers may be interested in purchasing.
Updated on September 16, 2026 12:35 AM UTC
 he information contained herein has been provided by REALTORS® Association of Citrus County, Inc. This information is from sources deemed reliable but not guaranteed by REALTORS® Association of Citrus County, Inc. The information is for consumers' personal, non-commerical use and may not be used for any purpose other than identifying properties which consumers may be interested in purchasing. The information contained in this web site is believed to be reliable but is not guaranteed.
