
Address
7838 Carriage Pointe Drive, GIBSONTON, FL
Price
$ 295,000
Property Attributes
- MLS#TB8540350
- TypeSingle Family
- Listing Status Active
- CountyHillsborough
- CityGIBSONTON
- AreaGibsonton
- NeighborhoodCARRIAGE POINTE PH 1
- Zip33534
- StyleSingle Family Residence
- Year Built2006
- Taxes$ 7081
- Price$ 295,000
- Bedrooms3
- Full Bathrooms2
- Half Bathrooms0
- Sqr Footage1482
- Lot Size0.11 Acres
Data Source:
Stellar MLS
Property Description
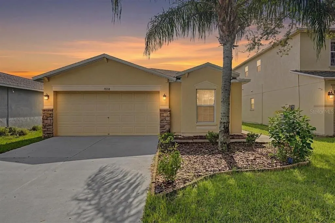
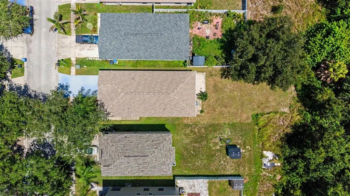
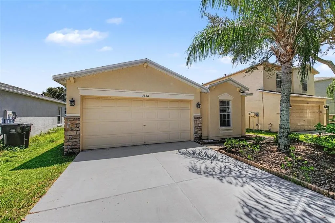
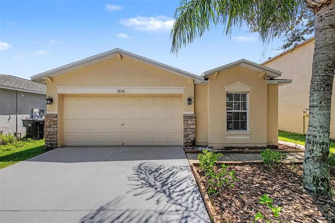
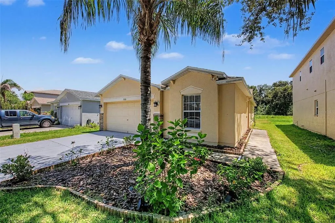
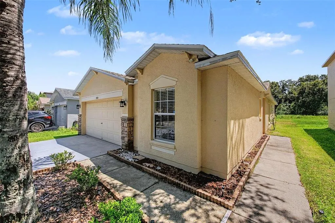
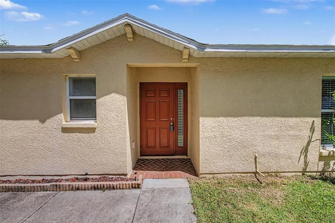
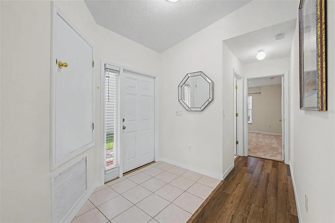
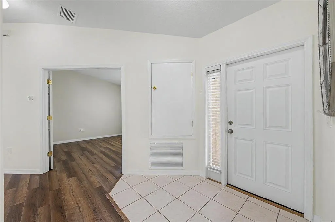
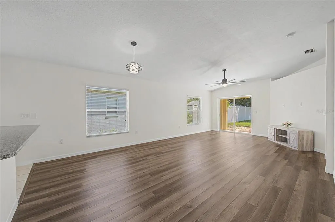
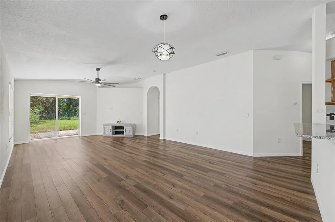
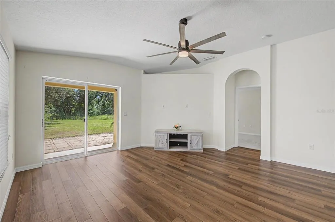
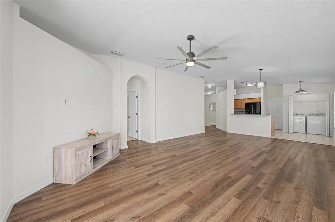
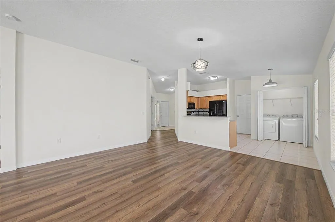
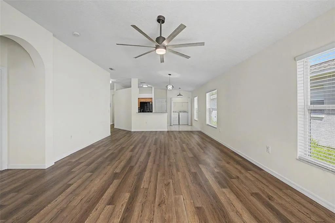
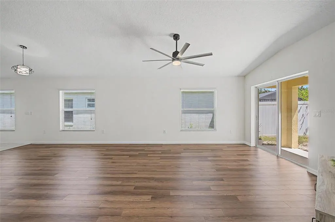
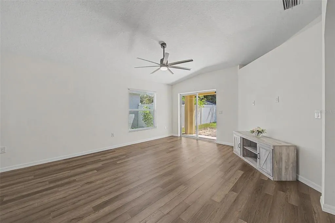
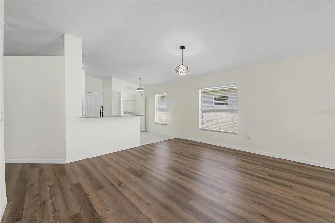
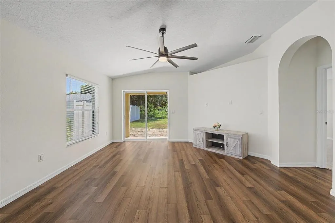
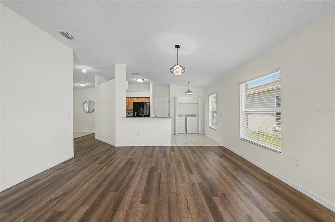
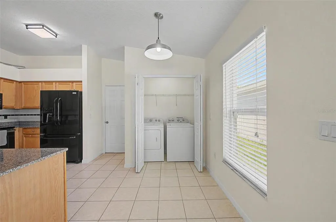
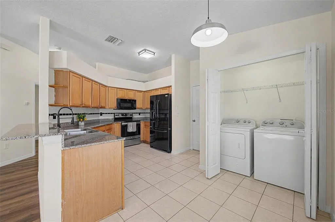
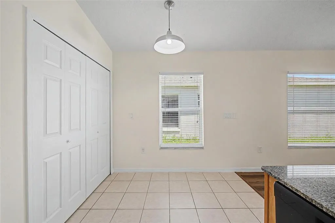
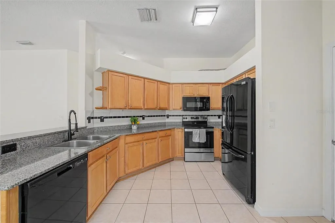
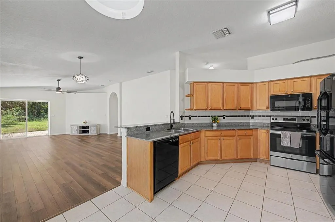
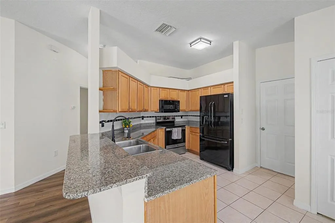
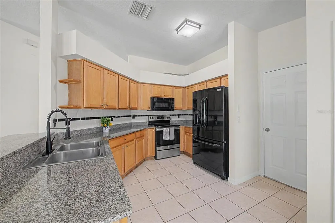
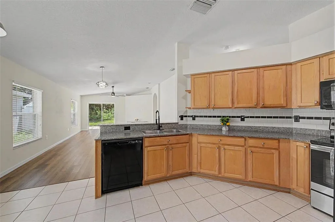
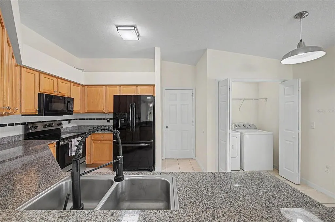
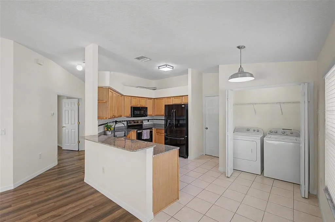
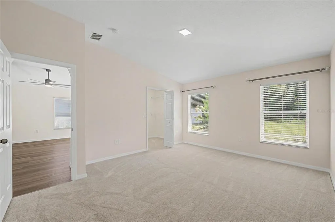
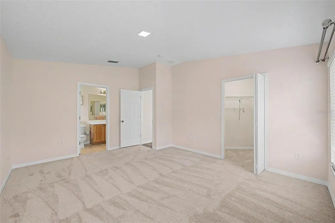
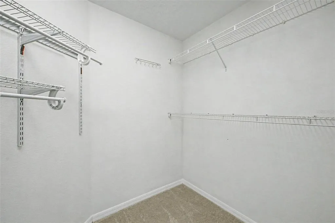
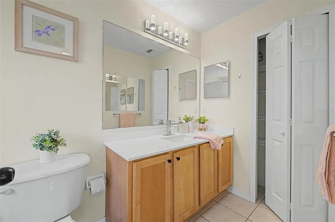
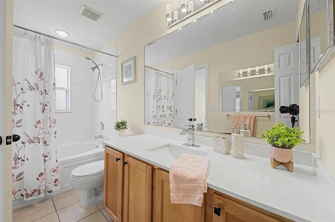
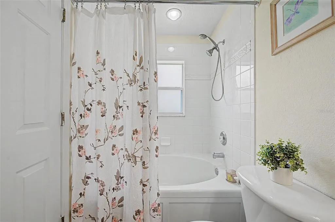
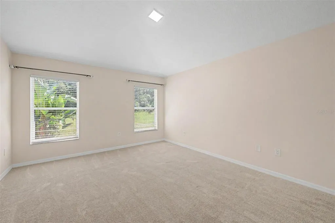
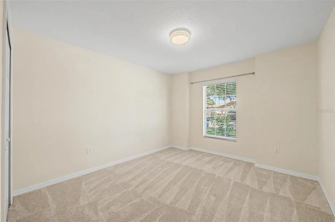
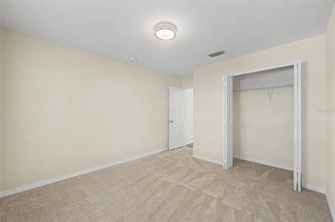
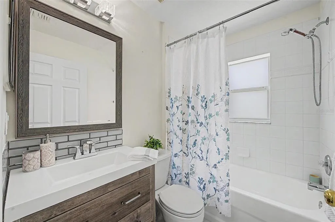

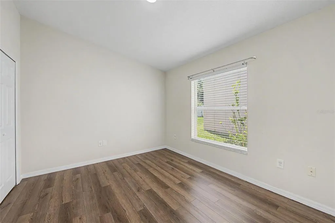
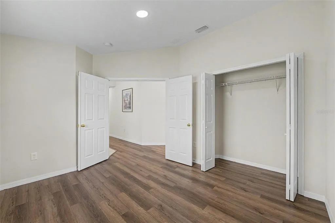
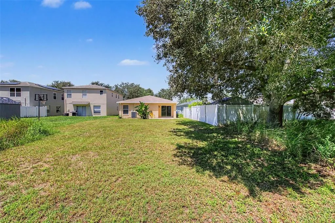
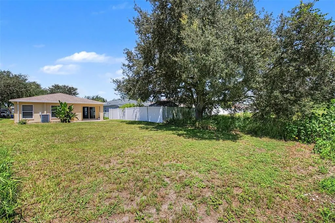
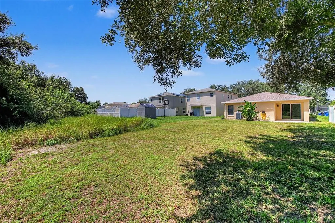
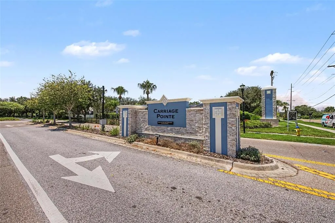
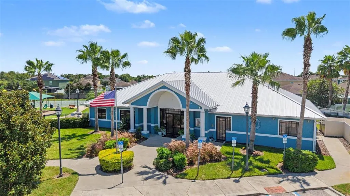
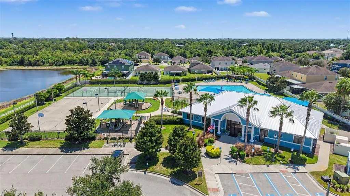
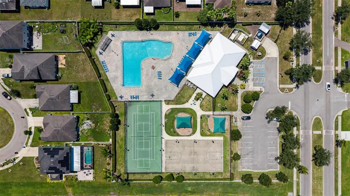
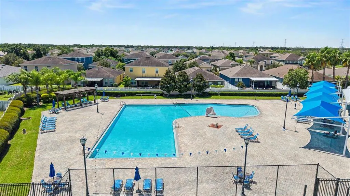
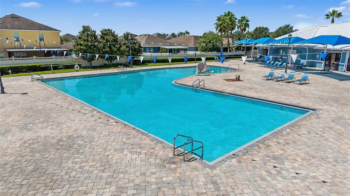
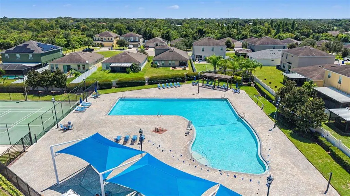
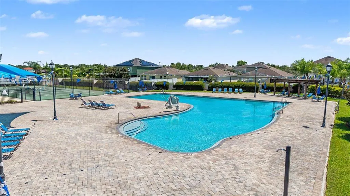
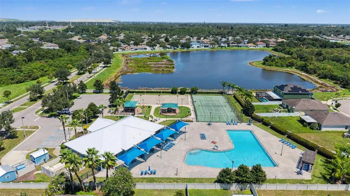
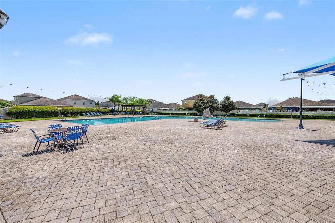
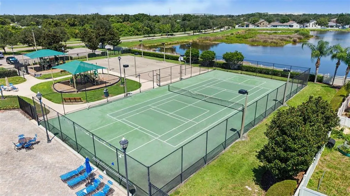
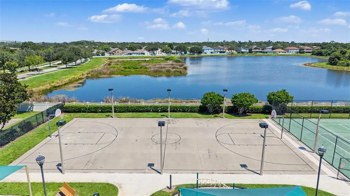
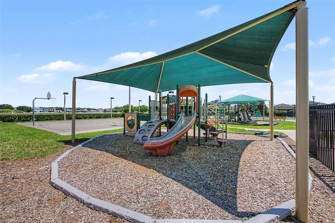
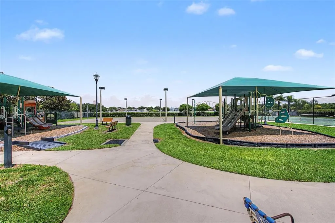
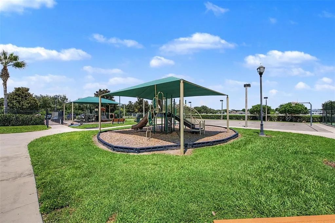
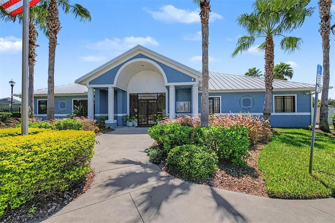
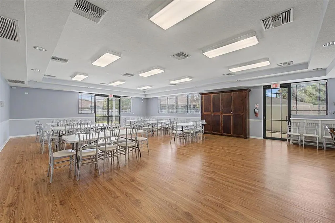
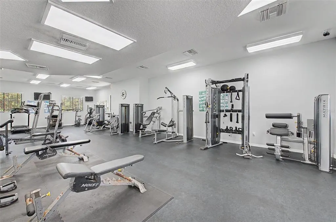
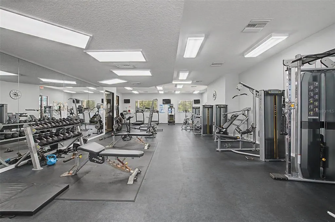
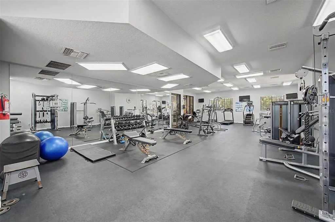
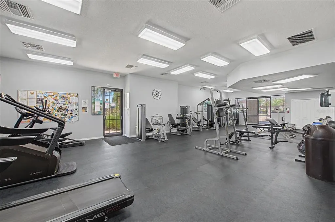
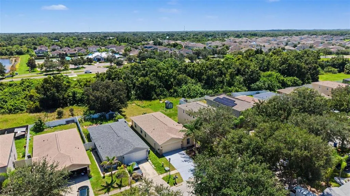
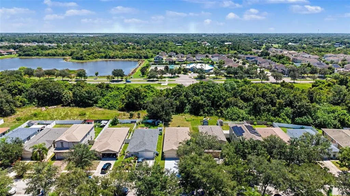
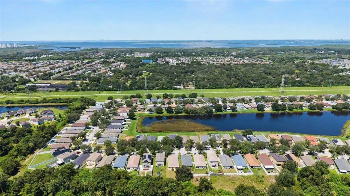
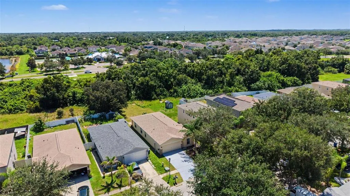
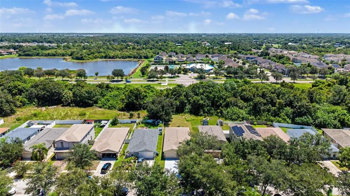
Welcome home to this beautifully maintained 3-bedroom, 2-bathroom single-family home in the sought-after Carriage Pointe community! Built in 2006 and offering 1,482 square feet of comfortable living space, this home has been thoughtfully updated and is truly move-in ready. Enjoy peace of mind with a brand-new roof (2025), a brand-new water heater, and a well-maintained A/C system (2016) — major systems are covered, so you can focus on making it your own. The home has also been freshly painted throughout, giving it a bright, clean, move-in-ready feel from the moment you walk in. The open-concept kitchen flows seamlessly into the living area, offering plenty of cabinet space, granite countertops, newer appliances, and durable ceramic tile flooring — perfect for everyday living and entertaining. The primary suite features a spacious walk-in closet and an en-suite bath with a garden tub and linen closet, offering a private retreat at the end of the day. New carpet has been installed in both the primary and second bedrooms, while the living area and third bedroom feature easy-care vinyl flooring. Sitting in Flood Zone X, this home carries minimal flood risk — a real advantage for buyers weighing insurance costs and peace of mind in Florida. Carriage Pointe is a pet-friendly community offering wonderful amenities, including a clubhouse, swimming pool, fitness center, tennis courts, basketball courts, and a playground. Conveniently located in Gibsonton, this home is just minutes from supermarkets, pharmacies, and urgent care facilities, with easy access to major roads and about 20 miles (roughly 25–30 minutes) from Downtown Tampa — offering the perfect balance of quiet suburban living and everyday convenience. With a new roof, new water heater, fresh paint, new carpet, and updated kitchen finishes already done, this one is ready for its next chapter — schedule your showing today!
| Elementary School | Middle School | High School |
|---|---|---|
| Corr-HB Elementary School | Eisenhower-HB Middle School | East Bay-HB High School |
| Price History | |
|---|---|
| 8/19/2026 | Listed $295,000 |
General Features
| Sewer | Public Sewer |
|---|---|
| Heating | Central,Electric |
| Cooling | Central Air |
| Utilities | Electricity Available,Electricity Connected,Public,Street Lights,Water Available,Water Connected |
| Possession | Close Of Escrow |
| Roof | Shingle |
| Appliances | Dishwasher,Disposal,Dryer,Electric Water Heater,Microwave,Range,Refrigerator,Washer |
| Zoning | PD |
| HOA Fee | 300 |
| Garage Spaces | 2 |
| Association Fee Includes | Community Pool |
| Patio/Porch Features | Covered,Patio |
| Security Features | Smoke Detector(s) |
| Construction Materials | Block,Stucco |
| Pets Allowed | Yes |
| Year Built | 2006 |
| Levels | One |
| Property Subtype | Single Family Residence |
| Tax Year | 2025 |
| Ownership | Fee Simple |
| Community Features | Clubhouse,Deed Restrictions,Fitness Center,Park,Playground,Pool,Sidewalks,Tennis Court(s) |
| Assoc Fee Paid Per | Annually |
| County | Hillsborough |
| New Construction | false |
| Property Type | Residential |
| Association Amenities | Clubhouse,Fitness Center,Park,Pool,Tennis Court(s) |
| Attached Garage | true |
| Subdivision Name | CARRIAGE POINTE PH 1 |
| Facing Direction | South |
| Garage Y/N | true |
| Total Rooms | 5 |
| Full Baths | 2 |
| Status | Active |
| Directions | I 75 to Gibsonton Exit head West, Make first left at light on East Bay Road, to Symmes Ave, Make Right on Symmes to Left into Carriage Pointe Community on Ekker Road, to immediate right on Carriage Pointe Dr to 7838 Carriage Pointe Dr Home! Easy Access from 301 and Rt 41! |
| High School | East Bay-HB |
| City | GIBSONTON |
| Association Name | Associa Gulf Coast/Jaday Pupo - Rodriguez |
| Senior Community Y/N | false |
| MLS Area | 33534 - Gibsonton |
| Lot Size Units | Square Feet |
| Lot Size Square Feet | 4800 |
| Carport Y/N | false |
| Listing Terms | Cash,Conventional,FHA,VA Loan |
| Elementary School | Corr-HB |
| Land Lease Y/N | false |
| Tax Annual Amount | 7081.91 |
| Home Warranty Y/N | false |
| Middle/Junior High School | Eisenhower-HB |
| Additional Parcels Y/N | false |
| Lease Considered Y/N | true |
| Virtual Tour | https://www.propertypanorama.com/instaview/stellar/TB8540350 |
| Building Area Units | Square Feet |
| Living Area Units | Square Feet |
| Standard Status | Active |
| Occupancy Type | Vacant |
| TaxOtherAnnualAssessmentAmount | 2326 |
| Tax Lot | 85 |
| Legal Description | CARRIAGE POINTE PHASE 1 LOT 85 BLOCK A |
| Minimum Lease | 1-2 Years |
| Water Access Y/N | false |
| Monthly HOA Amount | 25 |
| Additional Rooms | Inside Utility |
| Water View Y/N | false |
| Flood Zone Code | X |
| In Law Suite YN | false |
| Flood Zone Code X | Yes |
| DockY/N | false |
Interior Features
| Interior Amenities | Ceiling Fan(s),Eating Space In Kitchen,Living Room/Dining Room Combo,Split Bedroom,Stone Counters,Thermostat,Walk-In Closet(s) |
|---|---|
| Flooring | Carpet,Ceramic Tile,Vinyl |
| Furnished Y/N | Unfurnished |
| Total Stories | 1 |
| Air Conditioning Y/N | true |
| Heating Y/N | true |
| Window Features | Blinds |
| Fireplace Y/N | false |
| Laundry Features | Inside,Laundry Closet |
| Total Bedrooms | 3 |
| LivingAreaSource | Public Records |
| Total Baths | 2 |
Exterior Features
| Exterior Amenities | Rain Gutters,Sidewalk,Sliding Doors |
|---|---|
| Parking Features | Garage Door Opener |
| Lot Features | Conservation Area,In County,Sidewalk |
| Water Source | Public |
| Lot Size Area | 4800 |
| Foundation Details | Slab |
| Spa | false |
| Building Area Total | 1946 |
| Lot Dimensions | 40 x 120 |
| Lot Size Acres | 0.11 |
| Road Surface Type | Paved,Asphalt |
| Private Pool | false |
| Waterfront Y/N | false |
| Covered Spaces | 2 |
| Road Frontage Type | Street Paved |
Amenities
- Foreclosure
- Views
- Short Sale
- New Construction
- Adult 55+
- Lease To Own
- No HOA Fees
- Furnished
- Primary On Main
- Air Conditioning
- Seller Finance
- Green
- Fixer Upper
- Horse
- Golf
- Fireplace
- Deck
- Garage
- Basement
- Pool
Property vs Single Family Average in 33534
Price
Taxes
Year Built
 Copyright © MFRMLS.com All information deemed reliable but not guaranteed. All properties are subject to prior sale, change or withdrawal. Neither listing broker(s) or information provider(s) shall be responsible for any typographical errors, misinformation, misprints and shall be held totally harmless. Listing(s) information is provided for consumers personal, non-commercial use and may not be used for any purpose other than to identify prospective properties consumers may be interested in purchasing. Information on this site was last updated Last updated on September 17, 2026 1:23 AM UTC The listing information on this page last changed on Last updated on September 17, 2026 1:23 AM UTCd. The data relating to real estate for sale on this website comes in part from the Internet Data Exchange program of MFR MLS.
All information deemed reliable but not guaranteed. All properties are subject to prior sale, change or withdrawal. Neither listing broker(s) or information provider(s) shall be responsible for any typographical errors, misinformation, misprints and shall be held totally harmless. Listing(s) information is provided for consumers personal, non-commercial use and may not be used for any purpose other than to identify prospective properties consumers may be interested in purchasing.
Updated on September 17, 2026 1:23 AM UTC
Copyright © MFRMLS.com All information deemed reliable but not guaranteed. All properties are subject to prior sale, change or withdrawal. Neither listing broker(s) or information provider(s) shall be responsible for any typographical errors, misinformation, misprints and shall be held totally harmless. Listing(s) information is provided for consumers personal, non-commercial use and may not be used for any purpose other than to identify prospective properties consumers may be interested in purchasing. Information on this site was last updated Last updated on September 17, 2026 1:23 AM UTC The listing information on this page last changed on Last updated on September 17, 2026 1:23 AM UTCd. The data relating to real estate for sale on this website comes in part from the Internet Data Exchange program of MFR MLS.
All information deemed reliable but not guaranteed. All properties are subject to prior sale, change or withdrawal. Neither listing broker(s) or information provider(s) shall be responsible for any typographical errors, misinformation, misprints and shall be held totally harmless. Listing(s) information is provided for consumers personal, non-commercial use and may not be used for any purpose other than to identify prospective properties consumers may be interested in purchasing.
Updated on September 17, 2026 1:23 AM UTC
 he information contained herein has been provided by REALTORS® Association of Citrus County, Inc. This information is from sources deemed reliable but not guaranteed by REALTORS® Association of Citrus County, Inc. The information is for consumers' personal, non-commerical use and may not be used for any purpose other than identifying properties which consumers may be interested in purchasing. The information contained in this web site is believed to be reliable but is not guaranteed.
