
Address
2317 Eagle Bluff Drive, VALRICO, FL
Price
$ 549,999
Property Attributes
- MLS#TB8539135
- TypeSingle Family
- Listing Status Pending
- CountyHillsborough
- CityVALRICO
- AreaValrico
- NeighborhoodBLOOMINGDALE SEC U V PH
- Zip33596
- StyleContemporary
- Year Built1989
- Taxes$ 4352
- Price$ 549,999
- Bedrooms4
- Full Bathrooms3
- Half Bathrooms0
- Sqr Footage2247
- Lot Size0.28 Acres
Data Source:
Stellar MLS
Property Description
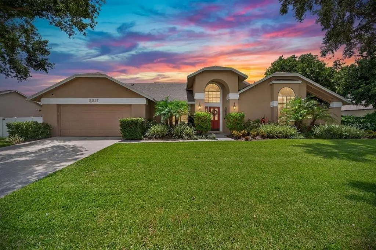
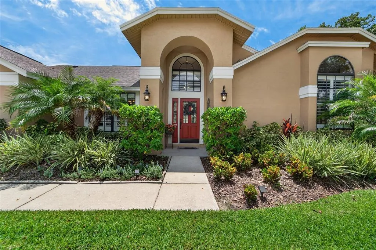
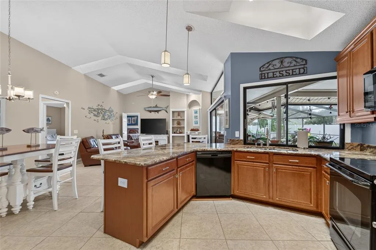
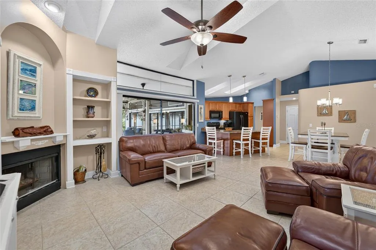
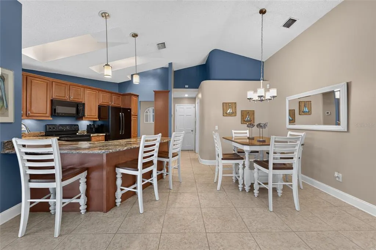
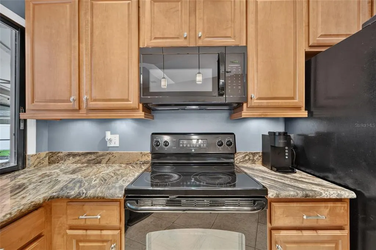
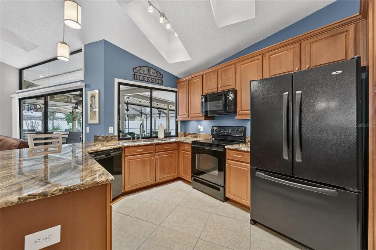
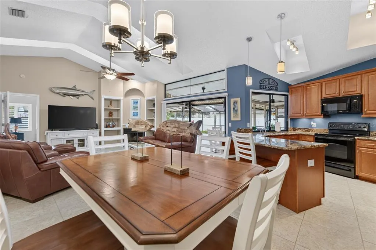
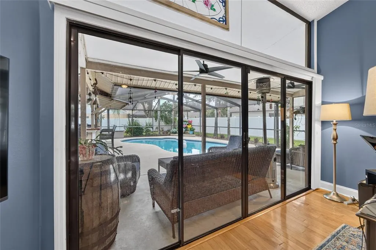
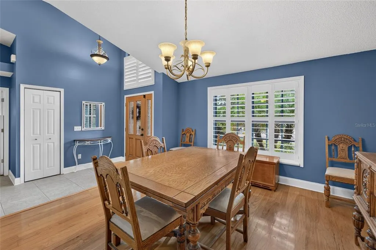
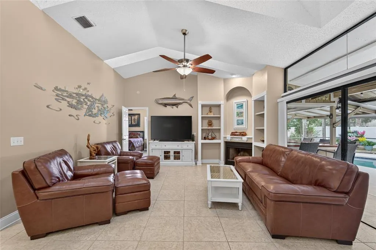
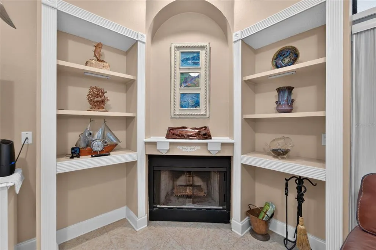

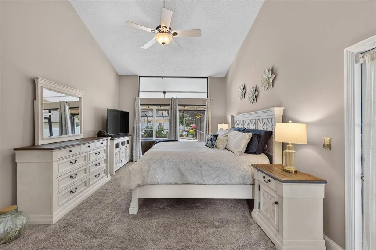
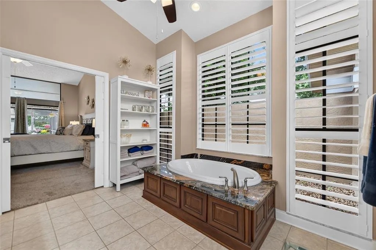
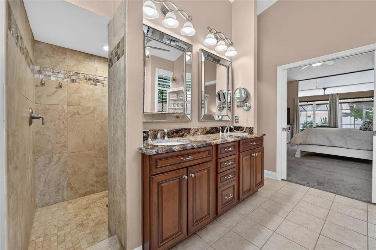
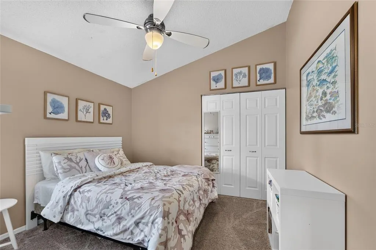
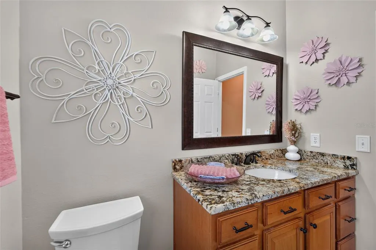
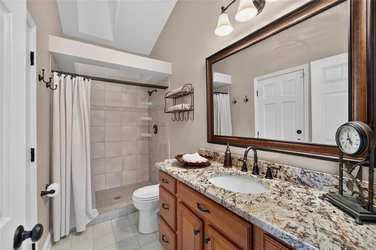
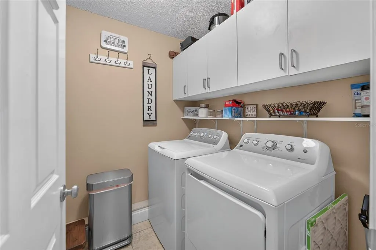
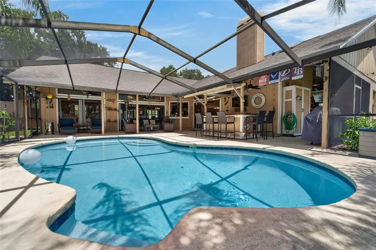
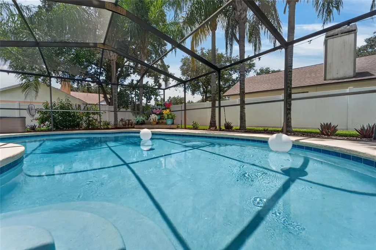
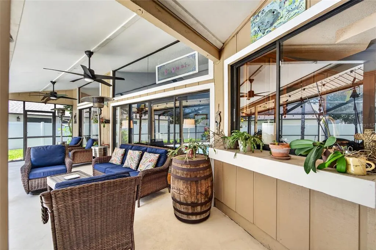
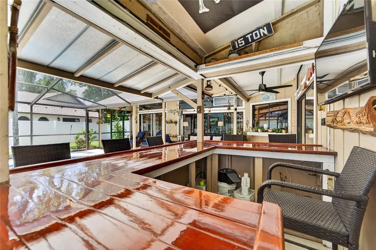
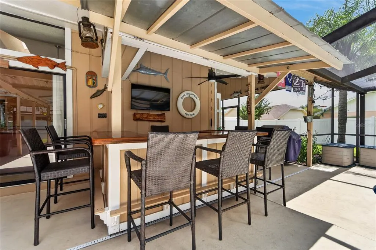
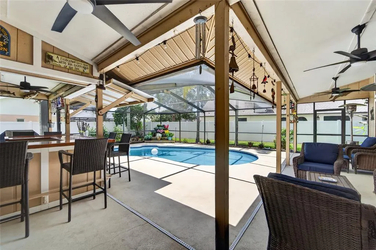
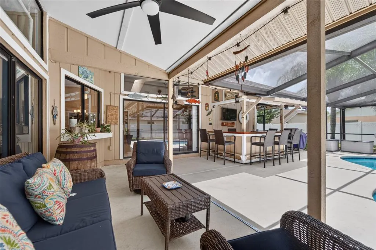
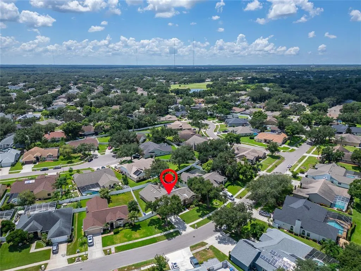
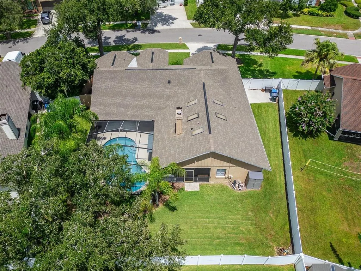
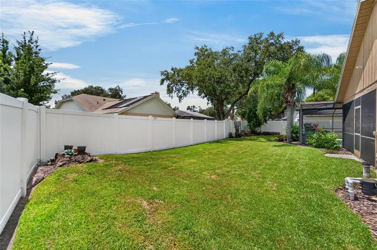
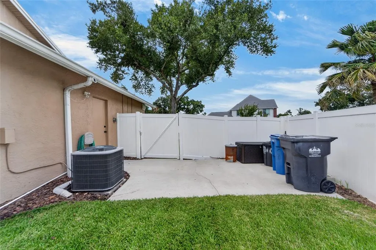
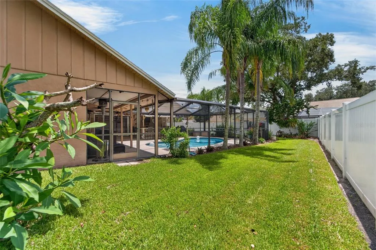
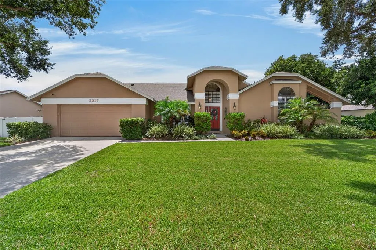
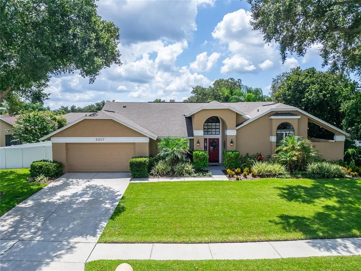
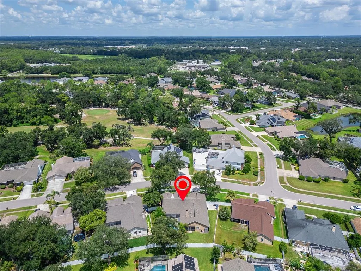
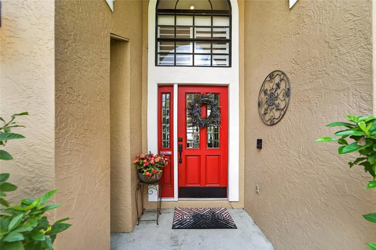
Welcome home to this gorgeous, light-filled 4-bedroom, 3 full-bath pool home offering 2,247 square feet of spacious and thoughtfully designed living space. From the moment you arrive, you'll appreciate the beautiful curb appeal and inviting feel of the well-maintained home. Inside, the desirable split-bedroom floor plan provides both privacy and functionality, with generous living spaces, a formal dining room, inviting living area with a fireplace, den-office, spacious laundry room, and a bright sizable kitchen with room for a breakfast or corner bench style table. The third bedroom offers a window unit AC and direct access to the pool through two sliding glass doors. Designed for the Florida lifestyle, four sets of sliding glass doors create a seamless connection between the indoor living spaces and the expansive screened lanai and sparkling pool. The outdoor area is truly made for entertaining, featuring a custom built-in patio bar and plenty of room for dining, relaxing, and gathering with family and friends. PVC fencing surrounds the back yard, creating your own private outdoor retreat. The spacious primary suite offers a relaxing escape, while the primary bath features dramatic floor-to-ceiling windows with shutters and a sunken tub, creating a bright, spa-like atmosphere. Additional features include a sprinkler system, spacious laundry room, excellent natural light throughout, and an incredibly functional floor plan. Located near top-rated schools and just minutes from Bloomingdale Golf Course, this beautiful pool home combines comfort, privacy, entertaining space, and the Florida lifestyle all in one.
| Elementary School | Middle School | High School |
|---|---|---|
| Alafia-HB Elementary School | Burns-HB Middle School | Bloomingdale-HB High School |
| Price History | |
|---|---|
| 8/16/2026 | Listed $549,999 |
General Features
| Sewer | Public Sewer |
|---|---|
| Heating | Central |
| Cooling | Central Air |
| Utilities | BB/HS Internet Available,Cable Available,Electricity Connected,Water Connected |
| Roof | Shingle |
| Appliances | Dishwasher,Disposal,Dryer,Microwave,Range,Refrigerator,Washer |
| Zoning | PD |
| HOA Fee | 275 |
| Garage Spaces | 2 |
| Patio/Porch Features | Covered,Front Porch,Rear Porch,Screened |
| Architectural Style | Contemporary |
| Pool Features | In Ground |
| Construction Materials | Block |
| Pets Allowed | Cats OK,Dogs OK |
| Year Built | 1989 |
| View | Pool |
| Levels | One |
| Property Subtype | Single Family Residence |
| Tax Year | 2025 |
| Ownership | Fee Simple |
| Assoc Fee Paid Per | Annually |
| County | Hillsborough |
| New Construction | false |
| Property Type | Residential |
| Attached Garage | true |
| Subdivision Name | BLOOMINGDALE SEC U V PH |
| Facing Direction | North |
| Garage Y/N | true |
| Total Rooms | 10 |
| Full Baths | 3 |
| Status | Pending |
| Directions | Take I-75 to US Hwy 301 South to Bloomingdale Avenue. Head East to Culbreathe Road. Turn Right. Turn Right on Eagle Bluff Drive. |
| High School | Bloomingdale-HB |
| City | VALRICO |
| Association Name | EnProVera Property Advisors |
| Senior Community Y/N | false |
| MLS Area | 33596 - Valrico |
| Lot Size Units | Square Feet |
| Lot Size Square Feet | 12019 |
| Carport Y/N | false |
| Listing Terms | Cash,Conventional,VA Loan |
| Elementary School | Alafia-HB |
| Land Lease Y/N | false |
| Tax Annual Amount | 4352.27 |
| Home Warranty Y/N | false |
| Middle/Junior High School | Burns-HB |
| Additional Parcels Y/N | false |
| Lease Considered Y/N | true |
| Virtual Tour | https://www.propertypanorama.com/instaview/stellar/TB8539135 |
| Building Area Units | Square Feet |
| Living Area Units | Square Feet |
| Standard Status | Pending |
| Occupancy Type | Owner |
| Tax Lot | 55 |
| Legal Description | BLOOMINGDALE SECTION U V PHASE 1 LOT 55 BLOCK 7 |
| Minimum Lease | No Minimum |
| Water Access Y/N | false |
| Monthly HOA Amount | 22.92 |
| Additional Rooms | Den/Library/Office,Family Room,Florida Room,Formal Dining Room Separate |
| Water View Y/N | false |
| Flood Zone Code | X |
| In Law Suite YN | false |
| Flood Zone Code X | Yes |
| DockY/N | false |
Interior Features
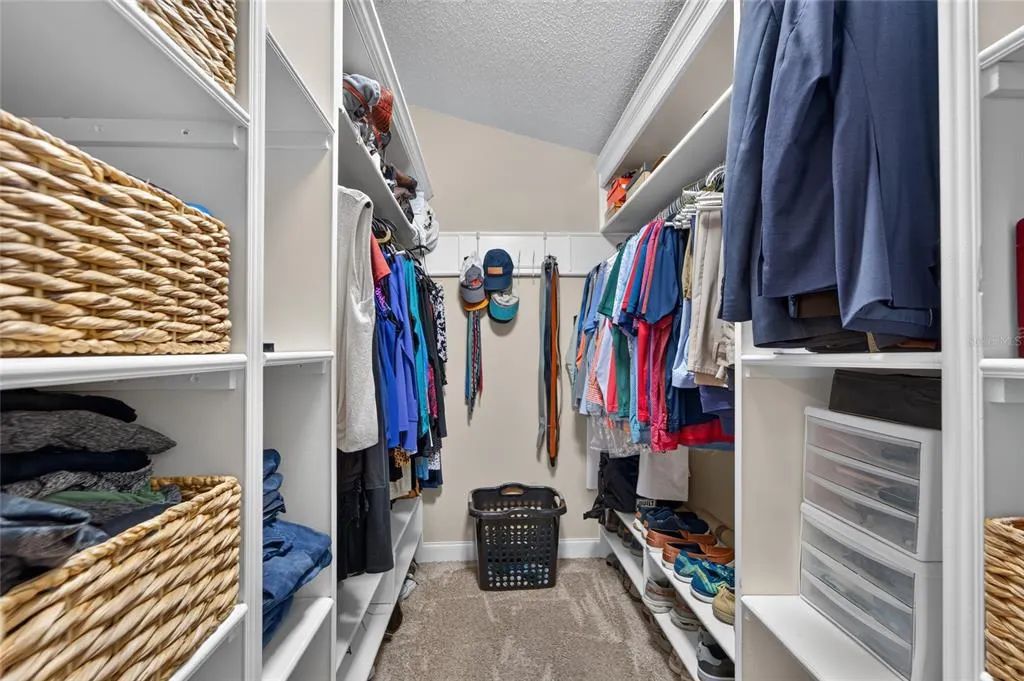
| Interior Amenities | Built-in Features,High Ceilings,Kitchen/Family Room Combo,Walk-In Closet(s),Window Treatments |
|---|---|
| Flooring | Carpet,Ceramic Tile,Hardwood |
| Furnished Y/N | Negotiable |
| Fireplace Features | Family Room |
| Total Stories | 1 |
| Air Conditioning Y/N | true |
| Heating Y/N | true |
| Window Features | Shutters |
| Fireplace Y/N | true |
| Laundry Features | Laundry Room |
| Total Bedrooms | 4 |
| LivingAreaSource | Public Records |
| Total Baths | 3 |
Exterior Features
| Exterior Amenities | Hurricane Shutters |
|---|---|
| Vegetation | Mature Landscaping,Trees/Landscaped |
| Fencing | Vinyl |
| Water Source | Public |
| Lot Size Area | 12019 |
| Foundation Details | Slab |
| Building Area Total | 3240 |
| Lot Dimensions | 101 x 119 |
| Lot Size Acres | 0.28 |
| Road Surface Type | Paved |
| Private Pool | true |
| Waterfront Y/N | false |
| Covered Spaces | 2 |
| Number of Lots | 1 |
Amenities
- Foreclosure
- Views
- Short Sale
- New Construction
- Adult 55+
- Lease To Own
- No HOA Fees
- Furnished
- Primary On Main
- Air Conditioning
- Seller Finance
- Green
- Fixer Upper
- Horse
- Golf
- Fireplace
- Deck
- Garage
- Basement
- Pool
Property vs Single Family Average in 33596
Price
Taxes
Year Built
 Copyright © MFRMLS.com All information deemed reliable but not guaranteed. All properties are subject to prior sale, change or withdrawal. Neither listing broker(s) or information provider(s) shall be responsible for any typographical errors, misinformation, misprints and shall be held totally harmless. Listing(s) information is provided for consumers personal, non-commercial use and may not be used for any purpose other than to identify prospective properties consumers may be interested in purchasing. Information on this site was last updated Last updated on September 15, 2026 1:05 AM UTC The listing information on this page last changed on Last updated on September 15, 2026 1:05 AM UTCd. The data relating to real estate for sale on this website comes in part from the Internet Data Exchange program of MFR MLS.
All information deemed reliable but not guaranteed. All properties are subject to prior sale, change or withdrawal. Neither listing broker(s) or information provider(s) shall be responsible for any typographical errors, misinformation, misprints and shall be held totally harmless. Listing(s) information is provided for consumers personal, non-commercial use and may not be used for any purpose other than to identify prospective properties consumers may be interested in purchasing.
Updated on September 15, 2026 1:05 AM UTC
Copyright © MFRMLS.com All information deemed reliable but not guaranteed. All properties are subject to prior sale, change or withdrawal. Neither listing broker(s) or information provider(s) shall be responsible for any typographical errors, misinformation, misprints and shall be held totally harmless. Listing(s) information is provided for consumers personal, non-commercial use and may not be used for any purpose other than to identify prospective properties consumers may be interested in purchasing. Information on this site was last updated Last updated on September 15, 2026 1:05 AM UTC The listing information on this page last changed on Last updated on September 15, 2026 1:05 AM UTCd. The data relating to real estate for sale on this website comes in part from the Internet Data Exchange program of MFR MLS.
All information deemed reliable but not guaranteed. All properties are subject to prior sale, change or withdrawal. Neither listing broker(s) or information provider(s) shall be responsible for any typographical errors, misinformation, misprints and shall be held totally harmless. Listing(s) information is provided for consumers personal, non-commercial use and may not be used for any purpose other than to identify prospective properties consumers may be interested in purchasing.
Updated on September 15, 2026 1:05 AM UTC
 he information contained herein has been provided by REALTORS® Association of Citrus County, Inc. This information is from sources deemed reliable but not guaranteed by REALTORS® Association of Citrus County, Inc. The information is for consumers' personal, non-commerical use and may not be used for any purpose other than identifying properties which consumers may be interested in purchasing. The information contained in this web site is believed to be reliable but is not guaranteed.
