
Address
4803 Lynn Oaks Circle, DOVER, FL
Price
$ 400,000
Property Attributes
- MLS#TB8535823
- TypeSingle Family
- Listing Status Pending
- CountyHillsborough
- CityDOVER
- AreaDover
- NeighborhoodLYNN OAKS SUB
- Zip33527
- StyleSingle Family Residence
- Year Built1986
- Taxes$ 2148
- Price$ 400,000
- Bedrooms3
- Full Bathrooms2
- Half Bathrooms0
- Sqr Footage1817
- Lot Size0.41 Acres
Data Source:
Stellar MLS
Property Description
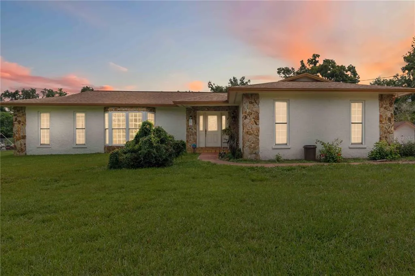
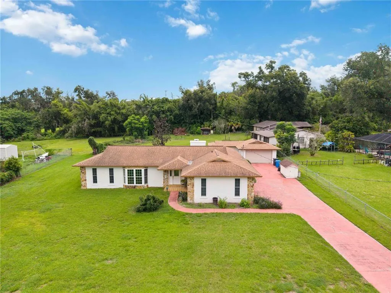
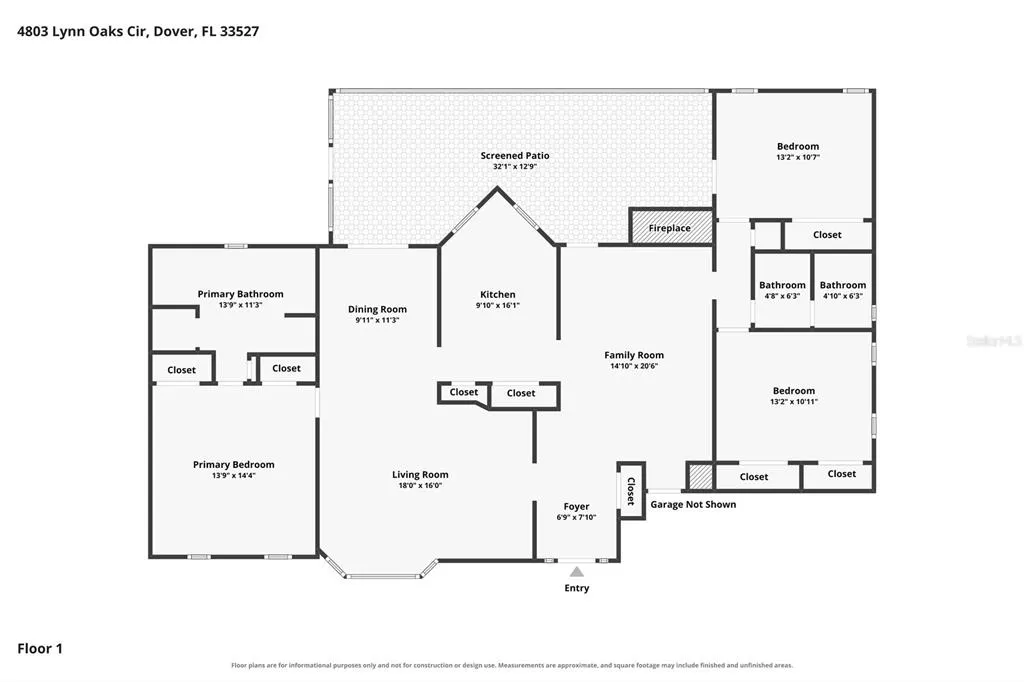
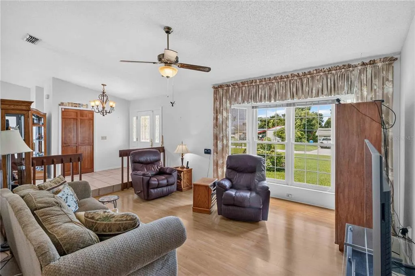
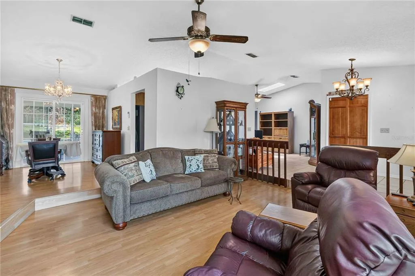
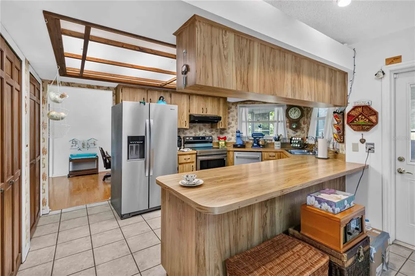
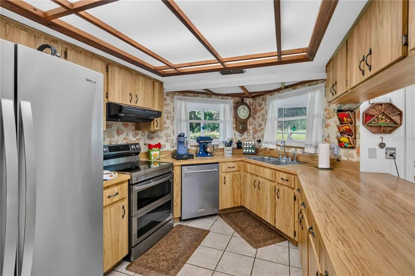
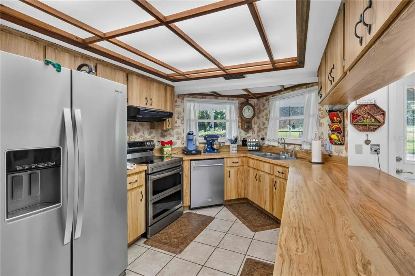
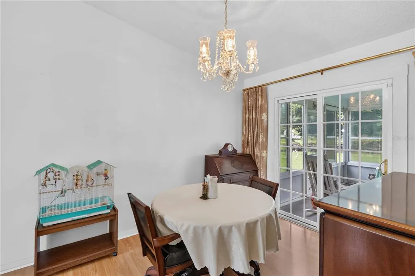
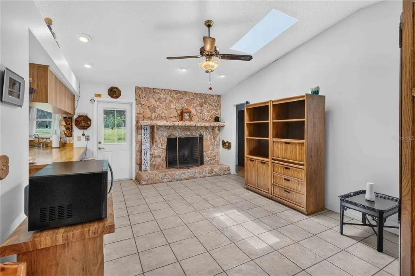
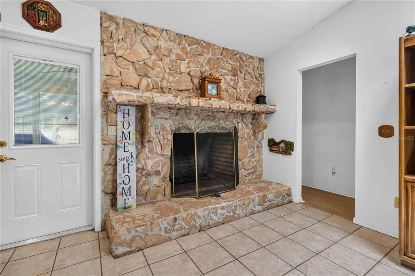
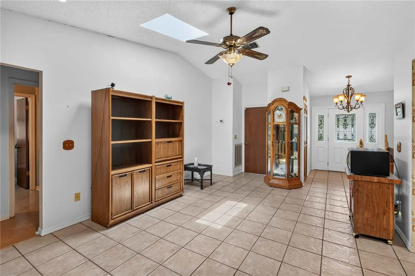
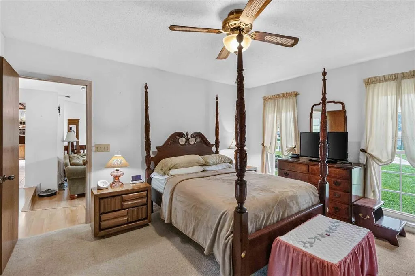
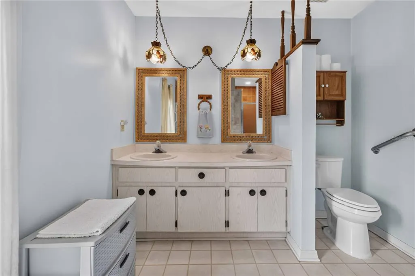
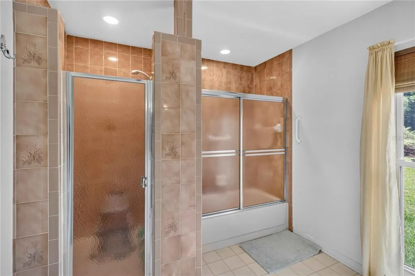
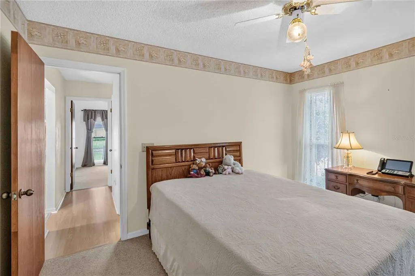
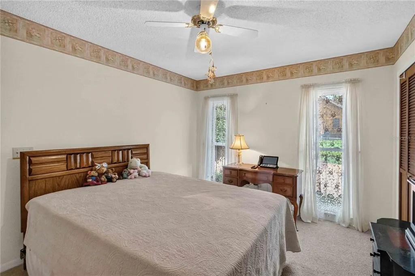
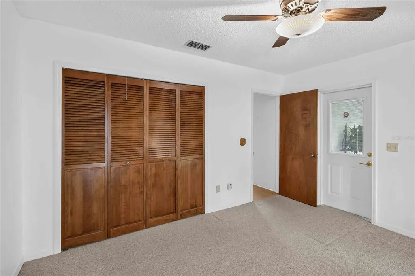
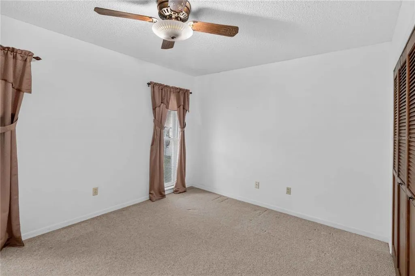
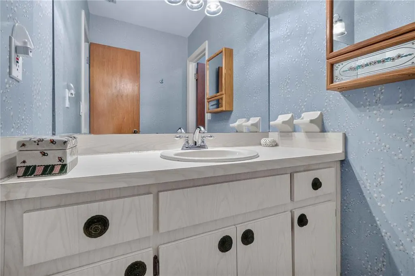
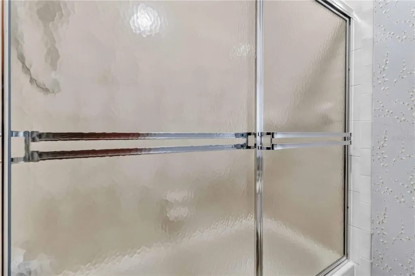
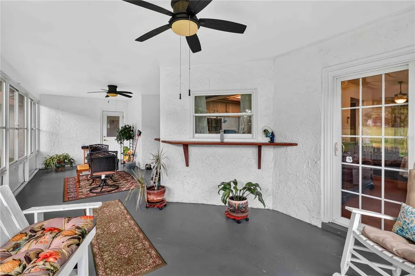
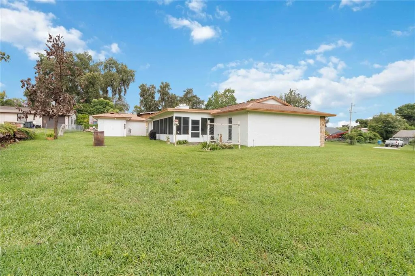
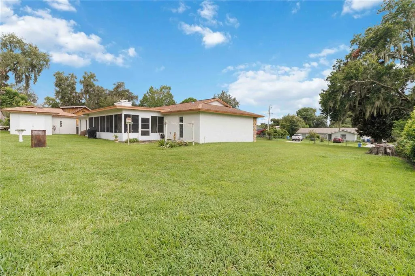
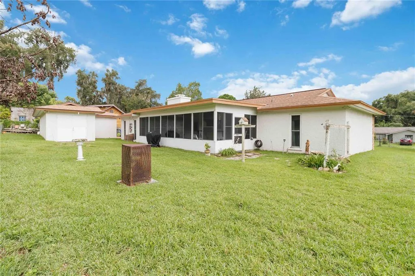
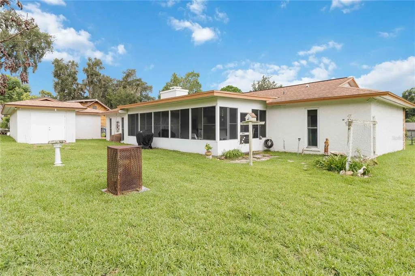
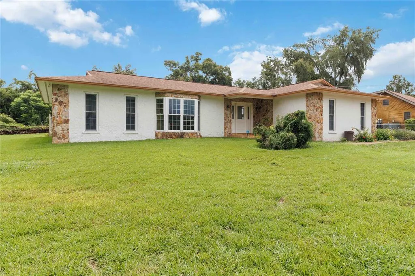
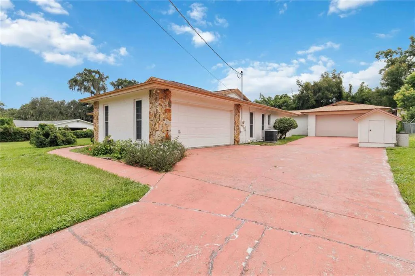
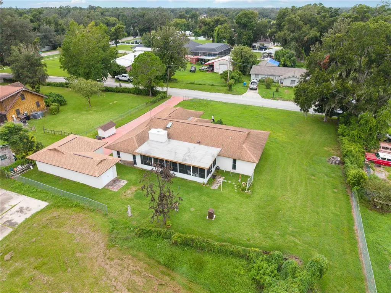
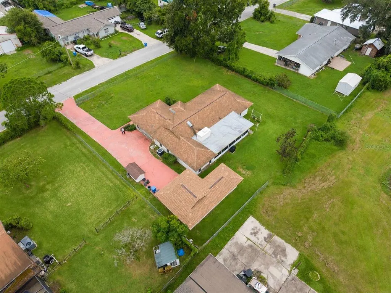
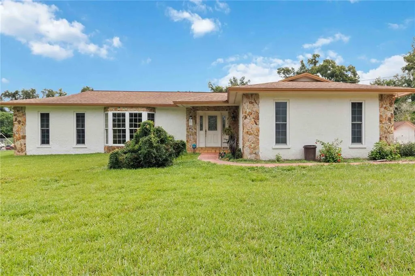
Under contract-accepting backup offers. Space, character, and everyday comfort come together at 4803 Lynn Oaks Circle in Dover—without HOA or CDD fees and TWO 2-car garages. Set on nearly half an acre, this three-bedroom, two-bath residence offers approximately 1,817 square feet and a flexible split-bedroom layout designed to accommodate a variety of lifestyles. Separate living, dining, and family rooms provide options for entertaining, working from home, pursuing hobbies, or simply enjoying quiet time. Large windows fill the living areas with natural light, while wood flooring adds warmth throughout the living area. The kitchen offers abundant cabinetry, extensive counter space, stainless-steel appliances, and an extended breakfast bar where guests can gather for coffee, casual meals, or conversation. The adjoining family room features a striking stone fireplace, skylight, recessed lighting, and access to the backyard, creating a comfortable setting for movie nights, game days, and relaxed evenings at home. The primary suite includes double closets and a private bathroom with a dual-sink vanity, separate shower, and tub. Two additional bedrooms and a second bathroom are positioned on the opposite side of the home, offering privacy and flexibility for overnight guests, a home office, or creative space. Sliding glass doors from the dining room open to an expansive screened patio measuring approximately 32 feet long. Multiple ceiling fans, abundant windows, and room for several seating and dining areas make this an ideal place for morning coffee, weekend meals, container gardening, or unwinding while enjoying views of the large 0.42-acre yard. Along with an attached garage, the detached garage adds plentiful storage and extra space for a workshop. Located near Plant City and Brandon, the home offers access to everyday shopping, dining, services, and major travel routes, including Interstate 4. Outdoor recreation is also close at hand, with Keith Waller Park offering a playground, basketball court, picnic shelters, and open space, while Sydney Dover Conservation Park features picnic areas and a 7.5-mile equestrian trail. Enjoy a residential setting with room to spread out on nearly half an acre while remaining connected to the conveniences of eastern Hillsborough County.
| Elementary School | Middle School | High School |
|---|---|---|
| Bailey Elementary-HB Elementary School | Burnett-HB Middle School | Strawberry Crest High School High School |
| Price History | |
|---|---|
| 8/11/2026 | Listed $400,000 |
General Features
| Sewer | Septic Tank |
|---|---|
| Heating | Central |
| Cooling | Central Air |
| Utilities | Electricity Connected |
| Roof | Shingle |
| Appliances | Dishwasher,Range,Refrigerator |
| Zoning | RSC-4 |
| Garage Spaces | 4 |
| Construction Materials | Block |
| Pets Allowed | Yes |
| Year Built | 1986 |
| Levels | One |
| Property Subtype | Single Family Residence |
| Tax Year | 2025 |
| Ownership | Fee Simple |
| County | Hillsborough |
| New Construction | false |
| Property Type | Residential |
| Attached Garage | true |
| Subdivision Name | LYNN OAKS SUB |
| Facing Direction | West |
| Garage Y/N | true |
| Other Structures | Shed(s),Workshop |
| Total Rooms | 8 |
| Full Baths | 2 |
| Status | Pending |
| Directions | From I-4 - Take exit 14 for McIntosh Rd, Turn right onto McIntosh Rd (signs for Dover), Turn left onto US-92 E/E Hillsborough Ave, Turn left onto Lynn Oaks Cir - house will be on the right |
| High School | Strawberry Crest High School |
| City | DOVER |
| Senior Community Y/N | false |
| MLS Area | 33527 - Dover |
| Lot Size Units | Square Feet |
| Lot Size Square Feet | 17940 |
| Carport Y/N | false |
| Listing Terms | Cash,Conventional,FHA,USDA Loan,VA Loan |
| Elementary School | Bailey Elementary-HB |
| Land Lease Y/N | false |
| Tax Annual Amount | 2148.54 |
| Middle/Junior High School | Burnett-HB |
| Additional Parcels Y/N | false |
| Lease Considered Y/N | true |
| Virtual Tour | https://vimeo.com/manage/videos/1217365767 |
| Building Area Units | Square Feet |
| Living Area Units | Square Feet |
| Standard Status | Active Under Contract |
| Occupancy Type | Owner |
| Tax Lot | 2 |
| Legal Description | LYNN OAKS SUBDIVISION UNIT NO 1 LOT 2 BLOCK 1 |
| Minimum Lease | No Minimum |
| Water Access Y/N | false |
| Additional Rooms | Family Room,Formal Dining Room Separate,Formal Living Room Separate |
| Water View Y/N | false |
| Flood Zone Code | X |
| In Law Suite YN | false |
| Flood Zone Code X | Yes |
Interior Features
| Interior Amenities | Ceiling Fan(s) |
|---|---|
| Flooring | Carpet,Laminate |
| Furnished Y/N | Unfurnished |
| Fireplace Features | Family Room |
| Total Stories | 1 |
| Air Conditioning Y/N | true |
| Heating Y/N | true |
| Fireplace Y/N | true |
| Laundry Features | Electric Dryer Hookup,Inside,Washer Hookup |
| Total Bedrooms | 3 |
| LivingAreaSource | Public Records |
| Total Baths | 2 |
Exterior Features
| Exterior Amenities | Lighting,Private Yard |
|---|---|
| Vegetation | Mature Landscaping |
| Fencing | Fenced |
| Parking Features | Boat,Driveway,Oversized,Parking Pad |
| Lot Features | Oversized Lot |
| Water Source | Well |
| Lot Size Area | 17940 |
| Foundation Details | Slab |
| Building Area Total | 2655 |
| Lot Dimensions | 130 x 138 |
| Lot Size Acres | 0.41 |
| Road Surface Type | Asphalt |
| Private Pool | false |
| Waterfront Y/N | false |
| Covered Spaces | 4 |
Amenities
- Foreclosure
- Views
- Short Sale
- New Construction
- Adult 55+
- Lease To Own
- No HOA Fees
- Furnished
- Primary On Main
- Air Conditioning
- Seller Finance
- Green
- Fixer Upper
- Horse
- Golf
- Fireplace
- Deck
- Garage
- Basement
- Pool
Property vs Single Family Average in 33527
Price
Taxes
Year Built
 Copyright © MFRMLS.com All information deemed reliable but not guaranteed. All properties are subject to prior sale, change or withdrawal. Neither listing broker(s) or information provider(s) shall be responsible for any typographical errors, misinformation, misprints and shall be held totally harmless. Listing(s) information is provided for consumers personal, non-commercial use and may not be used for any purpose other than to identify prospective properties consumers may be interested in purchasing. Information on this site was last updated Last updated on September 13, 2026 1:19 AM UTC The listing information on this page last changed on Last updated on September 13, 2026 1:19 AM UTCd. The data relating to real estate for sale on this website comes in part from the Internet Data Exchange program of MFR MLS.
All information deemed reliable but not guaranteed. All properties are subject to prior sale, change or withdrawal. Neither listing broker(s) or information provider(s) shall be responsible for any typographical errors, misinformation, misprints and shall be held totally harmless. Listing(s) information is provided for consumers personal, non-commercial use and may not be used for any purpose other than to identify prospective properties consumers may be interested in purchasing.
Updated on September 13, 2026 1:19 AM UTC
Copyright © MFRMLS.com All information deemed reliable but not guaranteed. All properties are subject to prior sale, change or withdrawal. Neither listing broker(s) or information provider(s) shall be responsible for any typographical errors, misinformation, misprints and shall be held totally harmless. Listing(s) information is provided for consumers personal, non-commercial use and may not be used for any purpose other than to identify prospective properties consumers may be interested in purchasing. Information on this site was last updated Last updated on September 13, 2026 1:19 AM UTC The listing information on this page last changed on Last updated on September 13, 2026 1:19 AM UTCd. The data relating to real estate for sale on this website comes in part from the Internet Data Exchange program of MFR MLS.
All information deemed reliable but not guaranteed. All properties are subject to prior sale, change or withdrawal. Neither listing broker(s) or information provider(s) shall be responsible for any typographical errors, misinformation, misprints and shall be held totally harmless. Listing(s) information is provided for consumers personal, non-commercial use and may not be used for any purpose other than to identify prospective properties consumers may be interested in purchasing.
Updated on September 13, 2026 1:19 AM UTC
 he information contained herein has been provided by REALTORS® Association of Citrus County, Inc. This information is from sources deemed reliable but not guaranteed by REALTORS® Association of Citrus County, Inc. The information is for consumers' personal, non-commerical use and may not be used for any purpose other than identifying properties which consumers may be interested in purchasing. The information contained in this web site is believed to be reliable but is not guaranteed.
