

Address
2997 Kensington Trace, TARPON SPRINGS, FL
Price
$ 1,799,999
Property Attributes
- MLS#TB8518547
- TypeSingle Family
- Listing Status Pending
- CountyPinellas
- CityTARPON SPRINGS
- AreaTarpon Springs
- NeighborhoodWENTWORTH
- Zip34688
- StyleSingle Family Residence
- Year Built2001
- Taxes$ 17324
- Price$ 1,799,999
- Bedrooms5
- Full Bathrooms4
- Half Bathrooms1
- Sqr Footage6010
- Lot Size0.51 Acres
Data Source:
Stellar MLS
Property Description
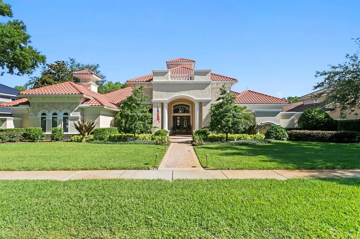
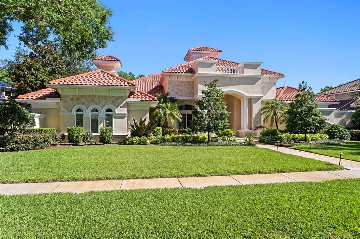
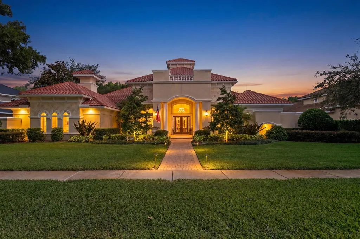
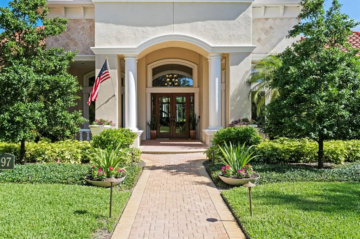
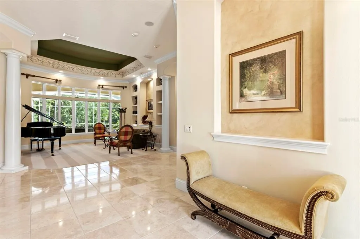
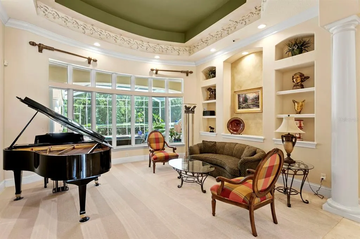
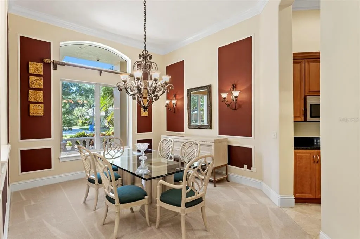
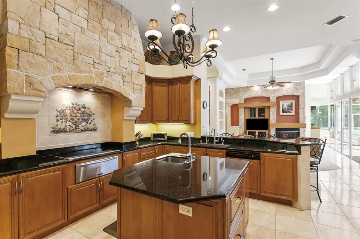
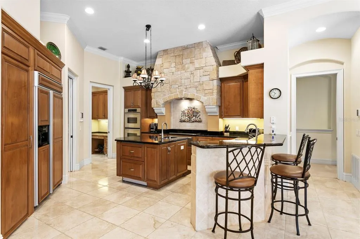
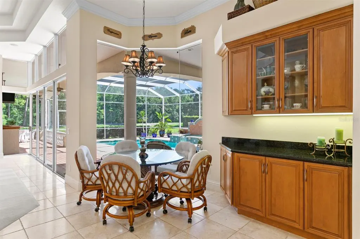
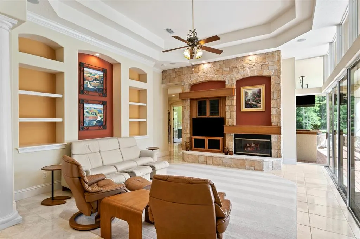
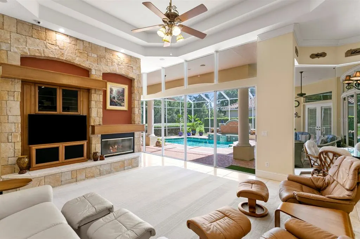
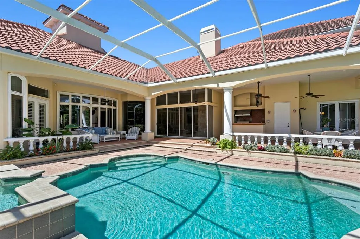
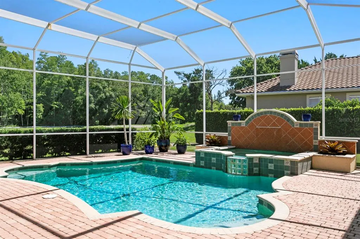
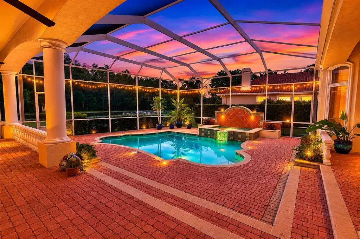
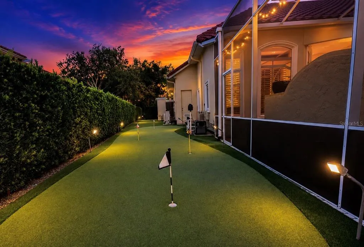
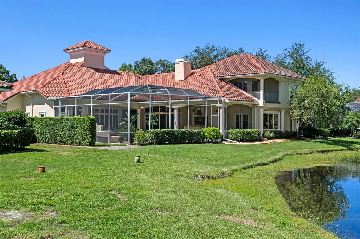
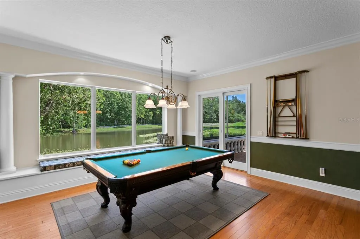
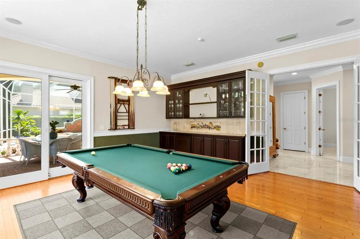
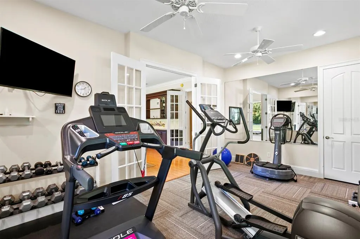
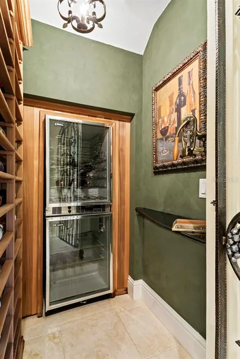
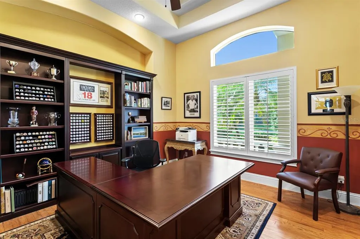
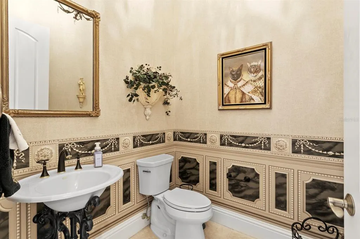
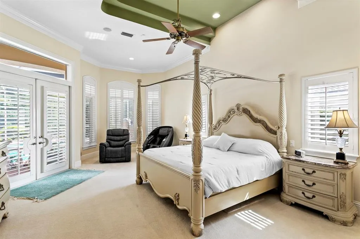
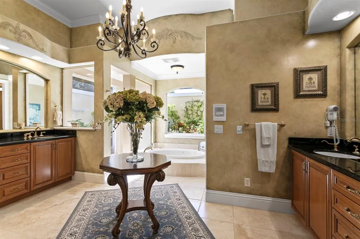
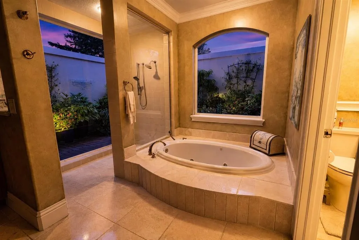
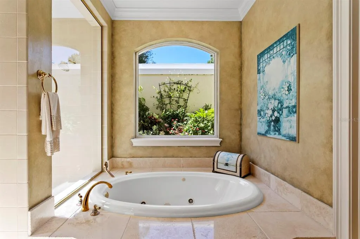
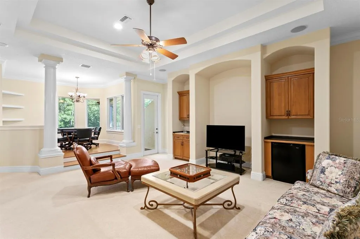
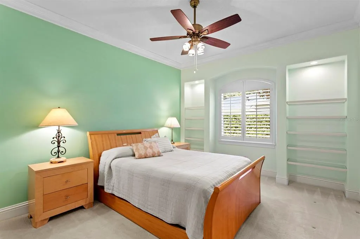
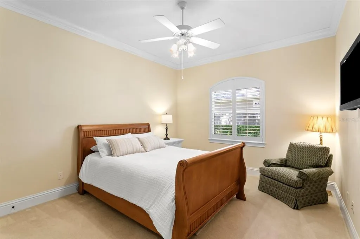
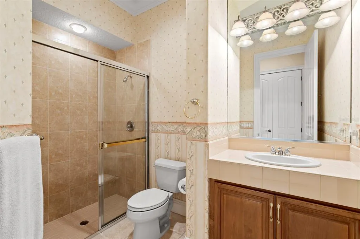
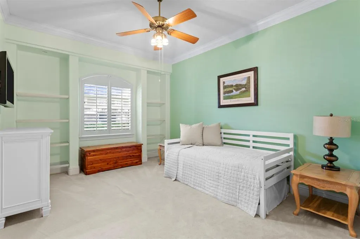
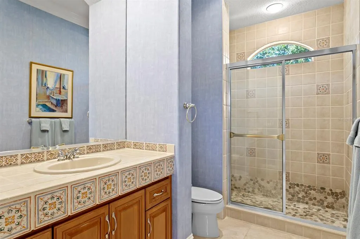
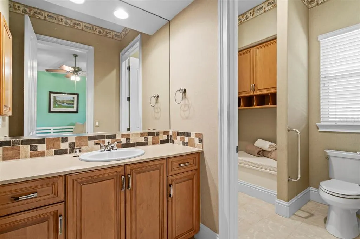
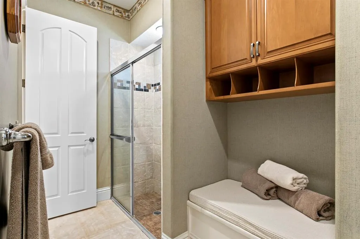
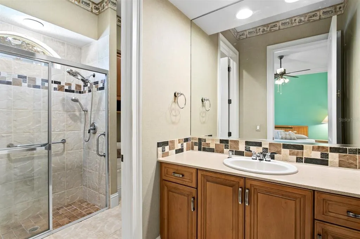
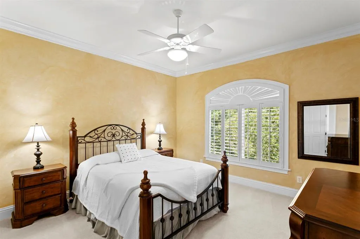
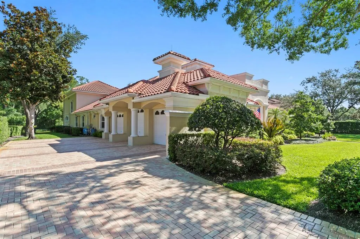
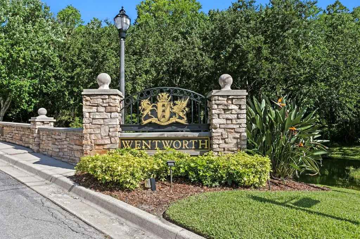
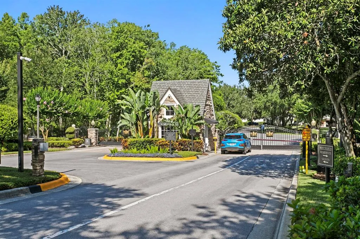
Welcome to an extraordinary, meticulously maintained home priced to sell! This beautiful home combines timeless elegance with unparalleled craftsmanship featuring 5-bedrooms, 4.5-baths. Don't miss the whole-home generator to keep you comfortable at all times in case of a power outage. Offering luxury at every turn, exquisite travertine flooring, granite counter tops, wine cellar, in-home gym, soaring ceilings, intricate decorative touches throughout. At the heart of the home lies an impressive chef's kitchen, thoughtfully designed for both culinary excellence and effortless entertaining, seamlessly connecting to the surrounding living, entertainment and dining areas while showcasing the expansive lanai, where indoor and outdoor living blend seamlessly. Enjoy a sparkling pool and spa, outdoor kitchen, and your very own lighted putting green, or retreat to the billiards room, all perfectly positioned to capture serene lake and conservation views. Three ensuites and a jack and jill equals five thoughtfully designed bedrooms with comfort and privacy in mind. The luxurious primary suite offers a private sanctuary, while the home's thoughtfully curated living spaces provide elegance, comfort, and flexibility for both everyday living and grand-scale entertaining. The home's impressive elevation, stately presence, paver-stone driveway, exceptionally manicured landscaping create a grand first impression. Nestled beyond the 24/7 guarded entry of Wentworth. Only 30 minutes to Gulf Coast's finest beaches and Tampa International Airport and just minutes more to Downtown Tampa. Conveniently located to nearby grocery, dining, entertainment and famous Tarpon Springs sponge docks. Neighboring Palm Harbor, Odessa and Trinity.
| Elementary School | Middle School | High School |
|---|---|---|
| Brooker Creek Elementary-PN Elementary School | Tarpon Springs Middle-PN Middle School | East Lake High-PN High School |
| Price History | |
|---|---|
| 6/12/2026 | Listed $1,799,999 |
General Features
| Sewer | Public Sewer |
|---|---|
| Heating | Central |
| Cooling | Central Air |
| Utilities | Public,Sprinkler Well |
| Possession | Close Of Escrow |
| Roof | Tile |
| Appliances | Built-In Oven,Cooktop,Dishwasher,Disposal,Dryer,Electric Water Heater,Exhaust Fan,Refrigerator,Washer,Water Filtration System,Wine Refrigerator |
| Zoning | RPD-0.5 |
| HOA Fee | 335 |
| Garage Spaces | 3 |
| Association Fee Includes | 24-Hour Guard |
| Patio/Porch Features | Deck,Enclosed,Patio,Porch,Screened |
| Pool Features | Heated,In Ground,Lighting |
| Construction Materials | Block,Stone,Stucco |
| Pets Allowed | Yes |
| Year Built | 2001 |
| Levels | Two |
| Property Subtype | Single Family Residence |
| Tax Year | 2025 |
| Ownership | Fee Simple |
| Waterfront Features | Lake Front |
| Community Features | Gated Community - Guard,Golf |
| Assoc Fee Paid Per | Monthly |
| County | Pinellas |
| New Construction | false |
| Property Type | Residential |
| Association Amenities | Gated |
| Attached Garage | true |
| Subdivision Name | WENTWORTH |
| Facing Direction | South |
| Garage Y/N | true |
| Total Rooms | 7 |
| Full Baths | 4 |
| Status | Pending |
| Directions | North on East Lake Rd (south of Keystone Road), to Kensington Trace. West on Kensington Trace, thru guard gate, house is on the right hand side. |
| High School | East Lake High-PN |
| City | TARPON SPRINGS |
| Association Name | Melissa Johnson, CAM |
| Senior Community Y/N | false |
| MLS Area | 34688 - Tarpon Springs |
| Lot Size Units | Square Feet |
| Lot Size Square Feet | 22342 |
| Carport Y/N | false |
| Spa Features | Heated,In Ground |
| Elementary School | Brooker Creek Elementary-PN |
| Land Lease Y/N | false |
| Tax Annual Amount | 17324 |
| Home Warranty Y/N | false |
| Middle/Junior High School | Tarpon Springs Middle-PN |
| Additional Parcels Y/N | false |
| Lease Considered Y/N | true |
| Virtual Tour | https://www.propertypanorama.com/instaview/stellar/TB8518547 |
| Building Area Units | Square Feet |
| Living Area Units | Square Feet |
| Standard Status | Pending |
| Occupancy Type | Owner |
| Tax Lot | 68 |
| Legal Description | WENTWORTH LOT 68 |
| Water View | Lake |
| Water Access Type | Lake |
| Minimum Lease | 7 Months |
| Water Access Y/N | true |
| Monthly HOA Amount | 335 |
| Water View Y/N | true |
| Flood Zone Code | X |
| In Law Suite YN | false |
| Flood Zone Code X | Yes |
| DockY/N | false |
Interior Features
| Interior Amenities | Built-in Features,Ceiling Fan(s),Central Vacuum,Crown Molding,Eating Space In Kitchen,High Ceilings,Kitchen/Family Room Combo,Primary Bedroom Main Floor,Solid Surface Counters,Stone Counters,Thermostat,Walk-In Closet(s),Wet Bar,Window Treatments |
|---|---|
| Flooring | Brick/Stone,Carpet,Ceramic Tile,Other,Hardwood |
| Furnished Y/N | Negotiable |
| Fireplace Features | Family Room |
| Air Conditioning Y/N | true |
| Heating Y/N | true |
| Fireplace Y/N | true |
| Half Baths | 1 |
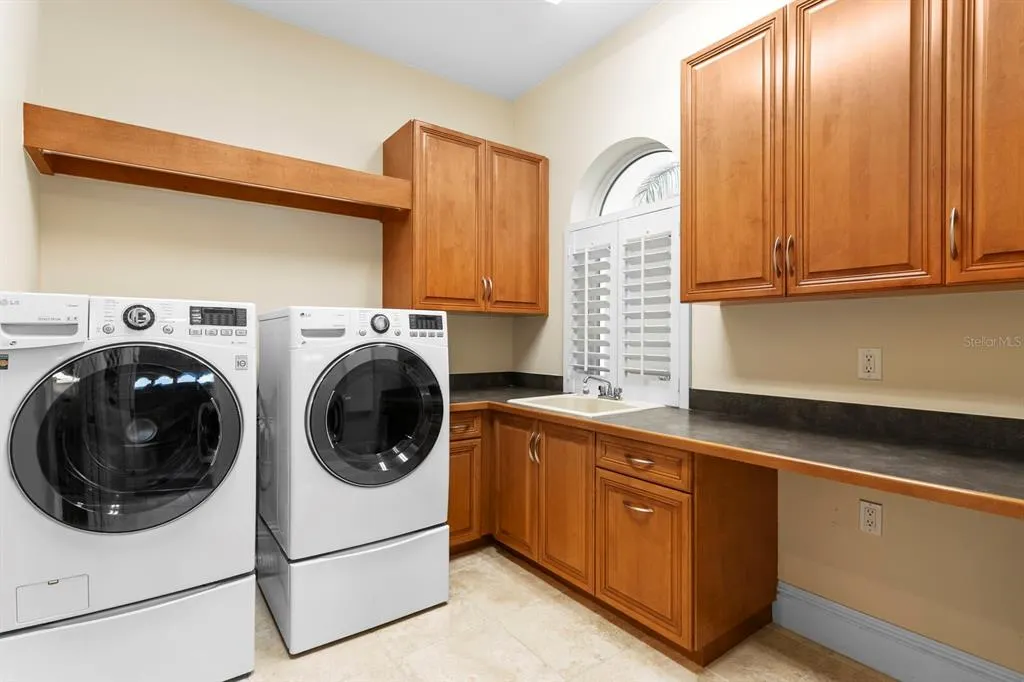
| Laundry Features | Inside,Laundry Room |
| Total Bedrooms | 5 |
| LivingAreaSource | Public Records |
| Total Baths | 5 |
Exterior Features
| Exterior Amenities | Balcony,French Doors,Irrigation System,Lighting,Outdoor Grill,Outdoor Kitchen,Private Mailbox,Rain Gutters,Sidewalk,Sliding Doors |
|---|---|
| Parking Features | Driveway |
| Lot Features | Landscaped,On Golf Course |
| Water Source | Public |
| Lot Size Area | 22342 |
| Foundation Details | Slab |
| Spa | true |
| Building Area Total | 8175 |
| Lot Size Acres | 0.51 |
| Road Surface Type | Asphalt |
| Private Pool | true |
| Waterfront Y/N | true |
| Covered Spaces | 3 |
Amenities
- Foreclosure
- Views
- Short Sale
- New Construction
- Adult 55+
- Lease To Own
- No HOA Fees
- Furnished
- Primary On Main
- Air Conditioning
- Seller Finance
- Green
- Fixer Upper
- Horse
- Golf
- Fireplace
- Deck
- Garage
- Basement
- Pool
Property vs Single Family Average in 34688
Price
Taxes
Year Built
 Copyright © MFRMLS.com All information deemed reliable but not guaranteed. All properties are subject to prior sale, change or withdrawal. Neither listing broker(s) or information provider(s) shall be responsible for any typographical errors, misinformation, misprints and shall be held totally harmless. Listing(s) information is provided for consumers personal, non-commercial use and may not be used for any purpose other than to identify prospective properties consumers may be interested in purchasing. Information on this site was last updated Last updated on September 16, 2026 12:35 AM UTC The listing information on this page last changed on Last updated on September 16, 2026 12:35 AM UTCd. The data relating to real estate for sale on this website comes in part from the Internet Data Exchange program of MFR MLS.
All information deemed reliable but not guaranteed. All properties are subject to prior sale, change or withdrawal. Neither listing broker(s) or information provider(s) shall be responsible for any typographical errors, misinformation, misprints and shall be held totally harmless. Listing(s) information is provided for consumers personal, non-commercial use and may not be used for any purpose other than to identify prospective properties consumers may be interested in purchasing.
Updated on September 16, 2026 12:35 AM UTC
Copyright © MFRMLS.com All information deemed reliable but not guaranteed. All properties are subject to prior sale, change or withdrawal. Neither listing broker(s) or information provider(s) shall be responsible for any typographical errors, misinformation, misprints and shall be held totally harmless. Listing(s) information is provided for consumers personal, non-commercial use and may not be used for any purpose other than to identify prospective properties consumers may be interested in purchasing. Information on this site was last updated Last updated on September 16, 2026 12:35 AM UTC The listing information on this page last changed on Last updated on September 16, 2026 12:35 AM UTCd. The data relating to real estate for sale on this website comes in part from the Internet Data Exchange program of MFR MLS.
All information deemed reliable but not guaranteed. All properties are subject to prior sale, change or withdrawal. Neither listing broker(s) or information provider(s) shall be responsible for any typographical errors, misinformation, misprints and shall be held totally harmless. Listing(s) information is provided for consumers personal, non-commercial use and may not be used for any purpose other than to identify prospective properties consumers may be interested in purchasing.
Updated on September 16, 2026 12:35 AM UTC
 he information contained herein has been provided by REALTORS® Association of Citrus County, Inc. This information is from sources deemed reliable but not guaranteed by REALTORS® Association of Citrus County, Inc. The information is for consumers' personal, non-commerical use and may not be used for any purpose other than identifying properties which consumers may be interested in purchasing. The information contained in this web site is believed to be reliable but is not guaranteed.
