
Address
4101 W Obispo Street, TAMPA, FL
Price
$ 1,200,000
Property Attributes
- MLS#TB8512002
- TypeSingle Family
- Listing Status Pending
- CountyHillsborough
- CityTAMPA
- AreaTampa / Palma Ceia
- NeighborhoodMARYLAND MANOR REV
- Zip33629
- StyleCottage
- Year Built1940
- Taxes$ 3764
- Price$ 1,200,000
- Bedrooms4
- Full Bathrooms2
- Half Bathrooms0
- Sqr Footage2937
- Lot Size0.18 Acres
Data Source:
Stellar MLS
Property Description
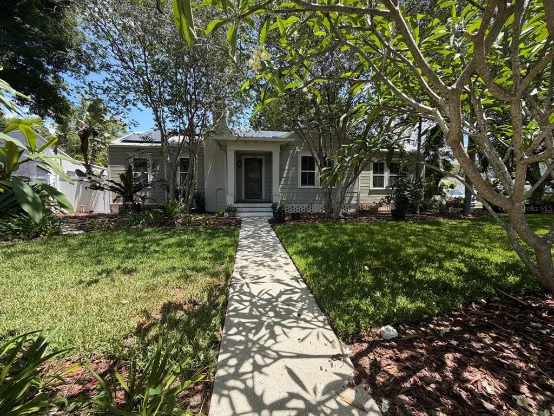
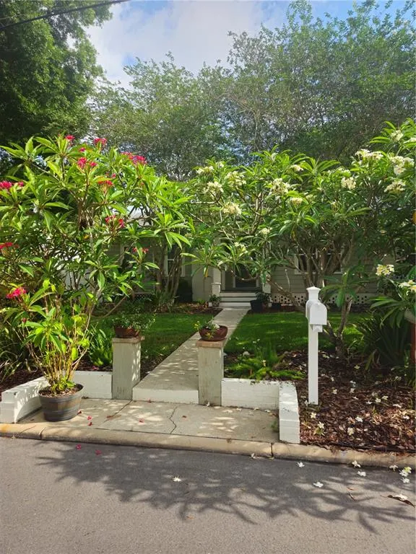
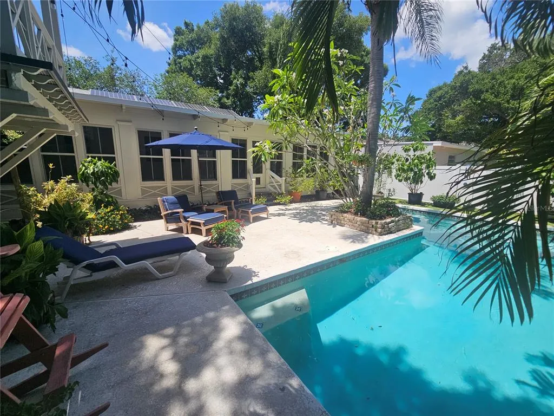
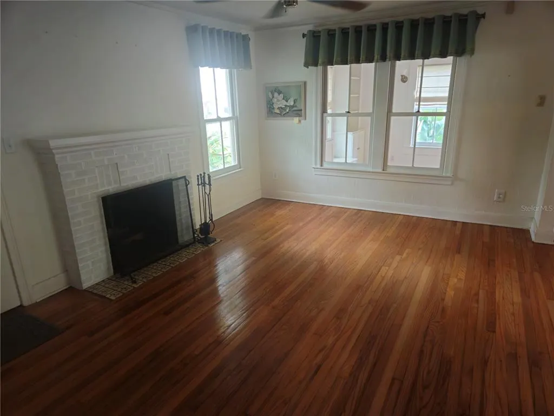
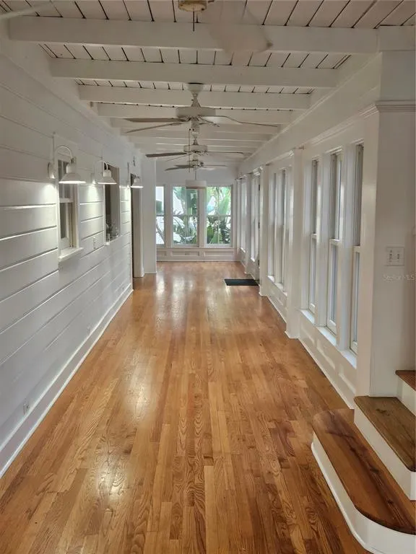
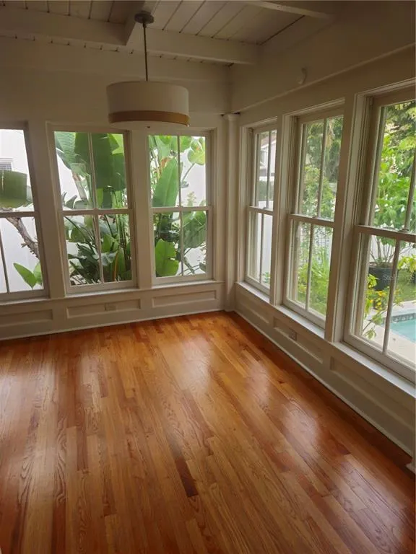
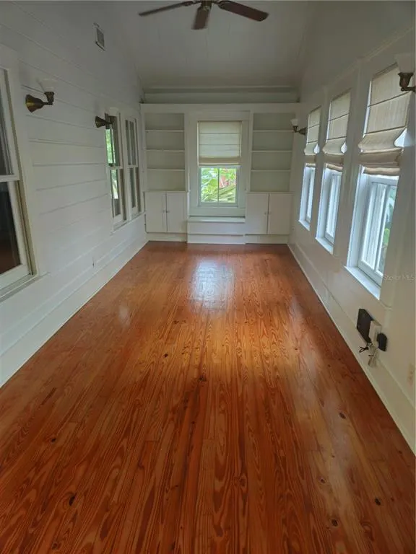
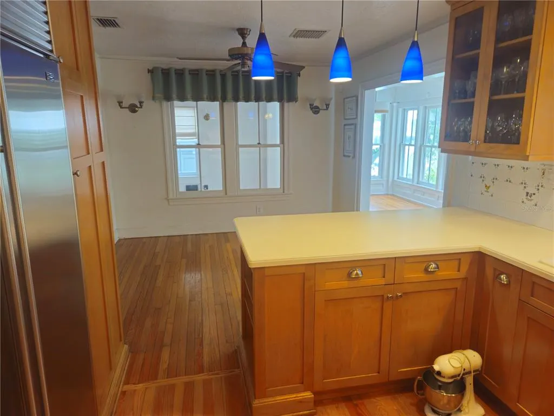
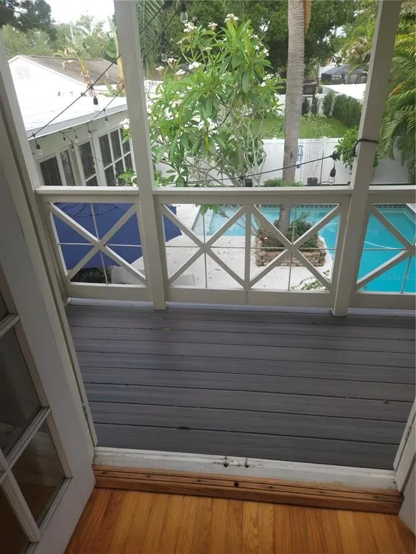
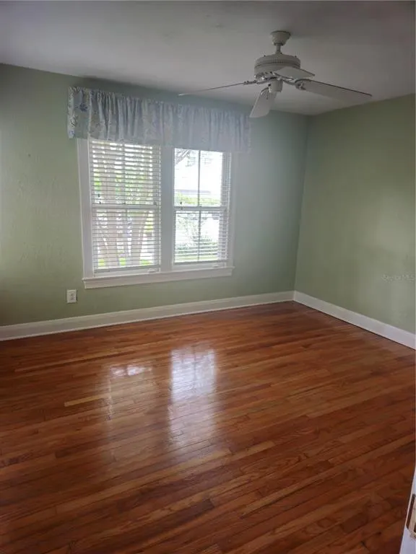
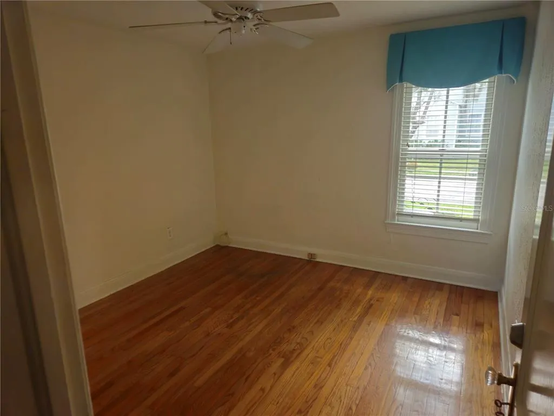
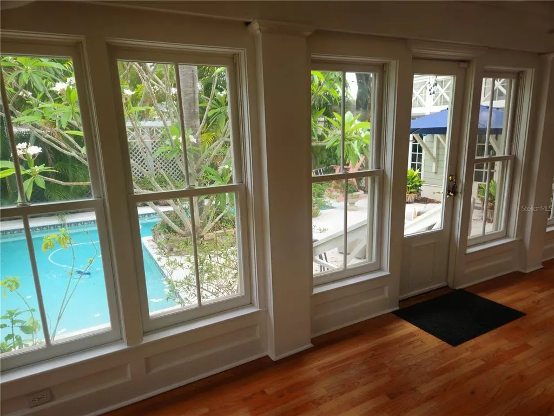
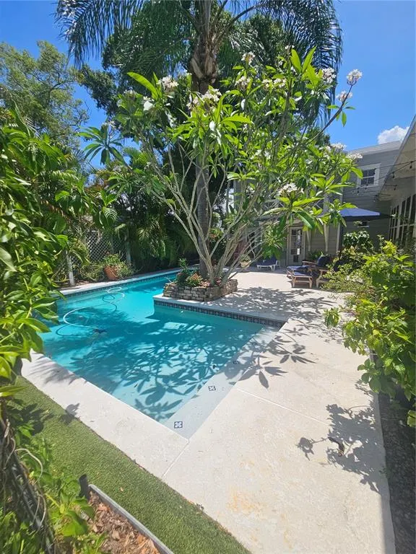
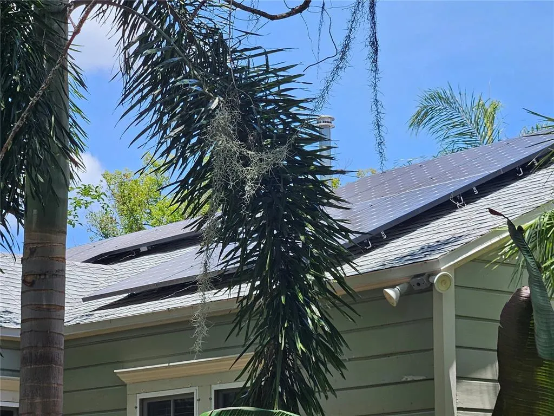
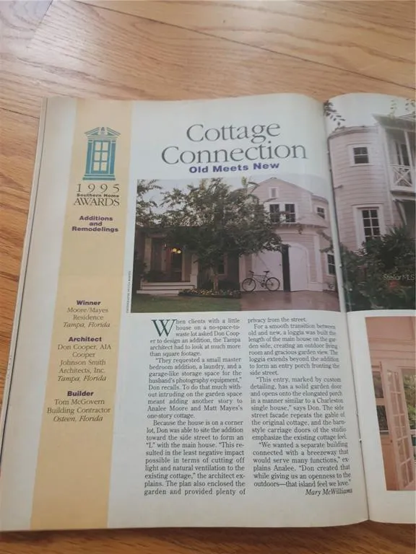
Under contract-accepting backup offers. Located in the highly sought-after Virginia Park neighborhood of South Tampa, this award-winning 4-bedroom, 2-bath pool home offers 2,937 square feet of character-filled living space, timeless architectural charm, and modern updates in one of Tampa’s most desirable locations. Situated on a beautiful corner lot, this exceptional South Tampa home blends classic cottage-style design with functional family living, creating a warm and inviting atmosphere that is truly one of a kind. Recognized with the 1995 Southern Homes Award for Additions & Remodeling, the thoughtfully designed renovation showcases unique craftsmanship, rich character, and a seamless blend of original charm and comfortable modern living. Inside, you’ll find multiple spacious living and gathering areas, abundant natural light, and a flexible floor plan perfect for families, entertaining, working from home, or multigenerational living. Each bedroom offers comfortable accommodations while maintaining the home’s relaxed cottage feel and timeless appeal. Step outside to your own private backyard oasis featuring a beautifully landscaped pool area surrounded by lush mature greenery, offering exceptional privacy and the perfect setting for entertaining, relaxing, or enjoying Florida outdoor living year-round. Whether hosting guests or unwinding after a long day, this backyard retreat delivers the ultimate South Tampa lifestyle. This meticulously maintained home also offers extensive recent upgrades for peace of mind, including a newer roof, solar panels, A/C system, sewer line, hot water heater, electrical rewire, and pool pump — all upgraded or replaced within the last four years. Located in the heart of South Tampa and zoned for top-rated schools, this Virginia Park gem is just minutes from Hyde Park, Bayshore Boulevard, Downtown Tampa, Tampa International Airport, parks, shopping, dining, and Tampa’s beautiful Gulf Coast beaches. Homes with this level of charm, character, updates, and location rarely become available. Schedule your private showing today and experience one of South Tampa’s most charming and distinctive homes.
| Elementary School | Middle School | High School |
|---|---|---|
| Dale Mabry Elementary-HB Elementary School | Coleman-HB Middle School | Plant-HB High School |
| Price History | |
|---|---|
| 5/27/2026 | Listed $1,200,000 |
General Features
| Sewer | Public Sewer |
|---|---|
| Heating | Central,Natural Gas |
| Cooling | Central Air |
| Utilities | Cable Connected,Electricity Connected,Natural Gas Connected,Public,Sewer Connected,Solar,Water Connected |
| Roof | Shingle |
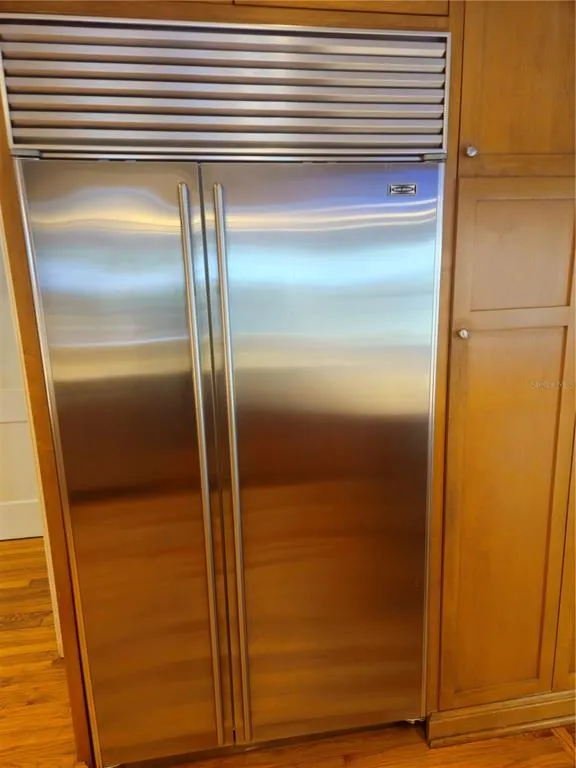
| Appliances | Built-In Oven,Cooktop,Dishwasher,Disposal,Dryer,Microwave,Range Hood,Refrigerator,Washer |
| Zoning | RS-60 |
| Architectural Style | Cottage |
| Pool Features | Gunite |
| Security Features | Security System |
| Construction Materials | Wood Siding |
| Pets Allowed | Cats OK,Dogs OK |
| Year Built | 1940 |
| Electric | Photovoltaics Seller Owned |
| Levels | Two |
| Property Subtype | Single Family Residence |
| Tax Year | 2024 |
| Ownership | Fee Simple |
| County | Hillsborough |
| New Construction | false |
| Property Type | Residential |
| Energy Efficient | Roof |
| Subdivision Name | MARYLAND MANOR REV |
| Facing Direction | South |
| Garage Y/N | false |
| Green Energy Generation | Solar |
| Total Rooms | 3 |
| Full Baths | 2 |
| Status | Pending |
| Directions | Corner of Obispo and Clark |
| High School | Plant-HB |
| City | TAMPA |
| Senior Community Y/N | false |
| MLS Area | 33629 - Tampa / Palma Ceia |
| Lot Size Units | Square Feet |
| Lot Size Square Feet | 8000 |
| Carport Spaces | 1 |
| Carport Y/N | true |
| Listing Terms | Cash,Conventional,FHA |
| Elementary School | Dale Mabry Elementary-HB |
| Land Lease Y/N | false |
| Tax Annual Amount | 3764 |
| Middle/Junior High School | Coleman-HB |
| Property Condition | Completed |
| Additional Parcels Y/N | false |
| Lease Considered Y/N | true |
| Virtual Tour | https://www.propertypanorama.com/instaview/stellar/TB8512002 |
| Building Area Units | Square Feet |
| Living Area Units | Square Feet |
| Standard Status | Active Under Contract |
| Occupancy Type | Vacant |
| Tax Lot | 23 |
| Legal Description | Maryland Manor Revised Plat E 1/2 of Lot 23 and all Lot 24 Block 27 |
| Pet Size Limit | Extra Large (101+ Lbs.) |
| Minimum Lease | No Minimum |
| Water Access Y/N | false |
| Water View Y/N | false |
| Flood Zone Code | X |
| In Law Suite YN | false |
| Flood Zone Code X | Yes |
| DockY/N | false |
Interior Features
| Interior Amenities | Ceiling Fan(s),Crown Molding,Living Room/Dining Room Combo,Open Floorplan,PrimaryBedroom Upstairs,Thermostat,Window Treatments |
|---|---|
| Basement | Crawl Space |
| Flooring | Hardwood |
| Furnished Y/N | Unfurnished |
| Fireplace Features | Living Room |
| Air Conditioning Y/N | true |
| Heating Y/N | true |
| Fireplace Y/N | true |
| Laundry Features | Laundry Closet |
| Total Bedrooms | 4 |
| LivingAreaSource | Appraiser |
| Total Baths | 2 |
Exterior Features
| Exterior Amenities | Balcony,French Doors,Irrigation System,Private Yard |
|---|---|
| Vegetation | Trees/Landscaped |
| Lot Features | Corner Lot |
| Water Source | Public |
| Lot Size Area | 8000 |
| Foundation Details | Block,Crawlspace |
| Spa | false |
| Building Area Total | 3137 |
| Lot Dimensions | 80 x 100 |
| Lot Size Acres | 0.18 |
| Road Surface Type | Paved |
| Private Pool | true |
| Waterfront Y/N | false |
| Covered Spaces | 1 |
| Number of Lots | 1 |
| Road Responsibility | Public Maintained Road |
Amenities
- Foreclosure
- Views
- Short Sale
- New Construction
- Adult 55+
- Lease To Own
- No HOA Fees
- Furnished
- Primary On Main
- Air Conditioning
- Seller Finance
- Green
- Fixer Upper
- Horse
- Golf
- Fireplace
- Deck
- Garage
- Basement
- Pool
Property vs Single Family Average in 33629
Price
Taxes
Year Built
 Copyright © MFRMLS.com All information deemed reliable but not guaranteed. All properties are subject to prior sale, change or withdrawal. Neither listing broker(s) or information provider(s) shall be responsible for any typographical errors, misinformation, misprints and shall be held totally harmless. Listing(s) information is provided for consumers personal, non-commercial use and may not be used for any purpose other than to identify prospective properties consumers may be interested in purchasing. Information on this site was last updated Last updated on September 22, 2026 1:47 AM UTC The listing information on this page last changed on Last updated on September 22, 2026 1:47 AM UTCd. The data relating to real estate for sale on this website comes in part from the Internet Data Exchange program of MFR MLS.
All information deemed reliable but not guaranteed. All properties are subject to prior sale, change or withdrawal. Neither listing broker(s) or information provider(s) shall be responsible for any typographical errors, misinformation, misprints and shall be held totally harmless. Listing(s) information is provided for consumers personal, non-commercial use and may not be used for any purpose other than to identify prospective properties consumers may be interested in purchasing.
Updated on September 22, 2026 1:47 AM UTC
Copyright © MFRMLS.com All information deemed reliable but not guaranteed. All properties are subject to prior sale, change or withdrawal. Neither listing broker(s) or information provider(s) shall be responsible for any typographical errors, misinformation, misprints and shall be held totally harmless. Listing(s) information is provided for consumers personal, non-commercial use and may not be used for any purpose other than to identify prospective properties consumers may be interested in purchasing. Information on this site was last updated Last updated on September 22, 2026 1:47 AM UTC The listing information on this page last changed on Last updated on September 22, 2026 1:47 AM UTCd. The data relating to real estate for sale on this website comes in part from the Internet Data Exchange program of MFR MLS.
All information deemed reliable but not guaranteed. All properties are subject to prior sale, change or withdrawal. Neither listing broker(s) or information provider(s) shall be responsible for any typographical errors, misinformation, misprints and shall be held totally harmless. Listing(s) information is provided for consumers personal, non-commercial use and may not be used for any purpose other than to identify prospective properties consumers may be interested in purchasing.
Updated on September 22, 2026 1:47 AM UTC
 he information contained herein has been provided by REALTORS® Association of Citrus County, Inc. This information is from sources deemed reliable but not guaranteed by REALTORS® Association of Citrus County, Inc. The information is for consumers' personal, non-commerical use and may not be used for any purpose other than identifying properties which consumers may be interested in purchasing. The information contained in this web site is believed to be reliable but is not guaranteed.
