
Address
2781 Bayside Drive S, ST PETERSBURG, FL
Price
$ 1,599,000
Property Attributes
- MLS#TB8508186
- TypeSingle Family
- Listing Status Pending
- CountyPinellas
- CityST PETERSBURG
- AreaSt Pete
- NeighborhoodLING-A-MOR ADD
- Zip33705
- StyleMid-Century Modern Mediterranean
- Year Built1948
- Taxes$ 5107
- Price$ 1,599,000
- Bedrooms4
- Full Bathrooms3
- Half Bathrooms1
- Sqr Footage3184
- Lot Size0.29 Acres
Data Source:
Stellar MLS
Property Description
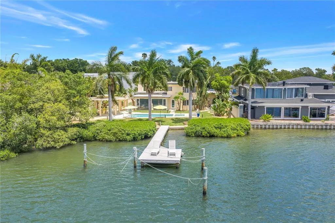
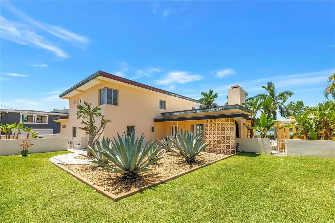
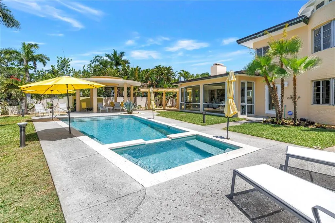
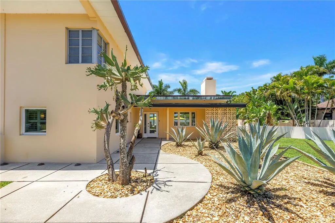
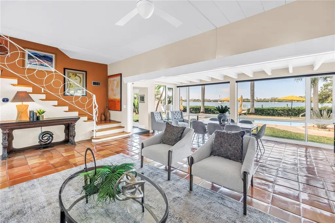

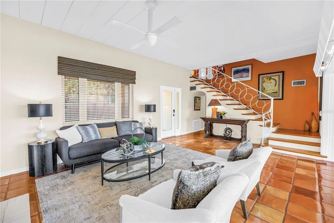
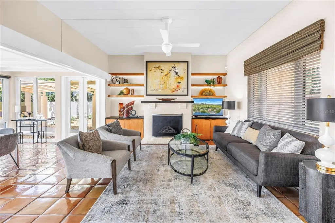
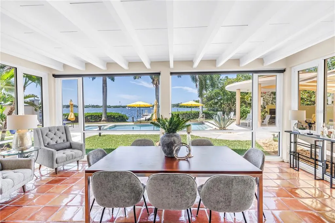
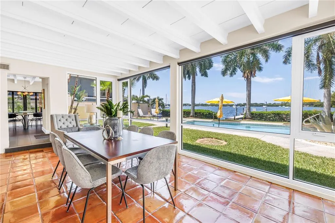
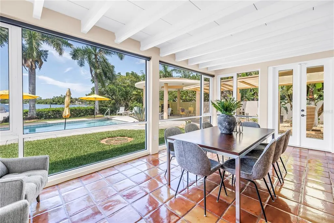
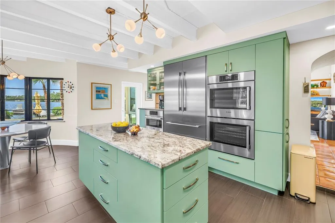
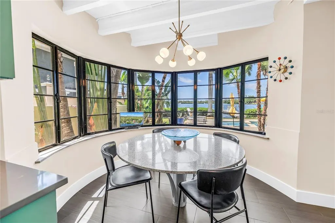
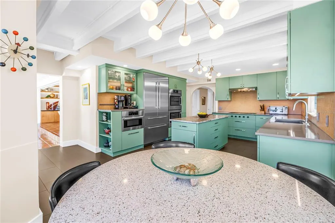
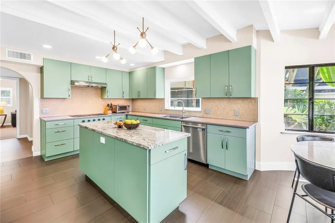
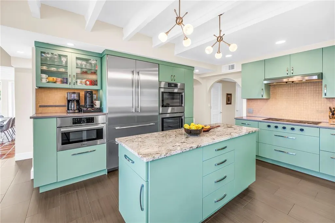
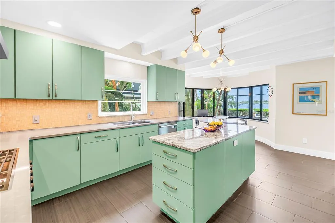
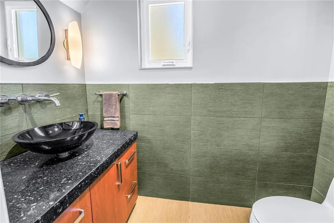
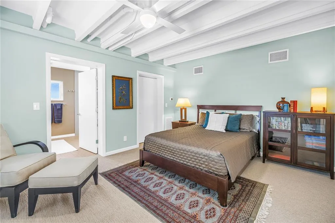
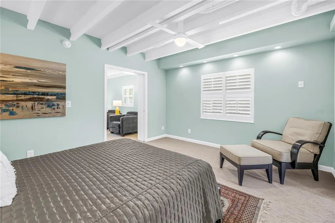
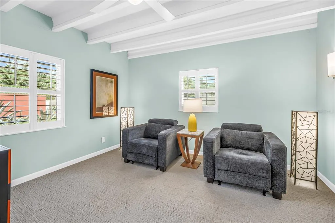
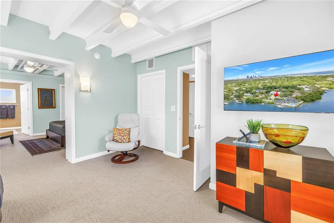
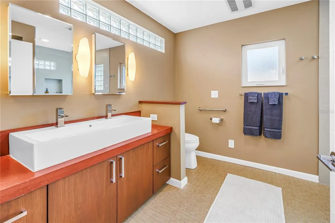
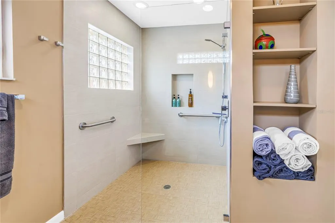
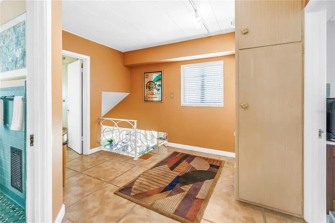
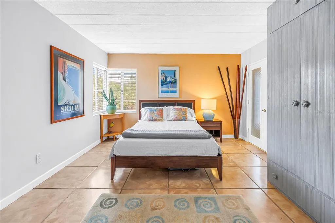
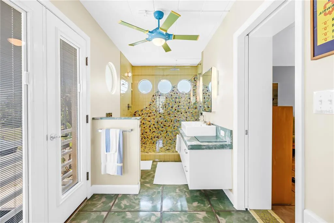
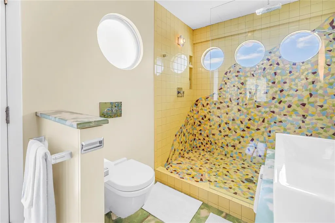
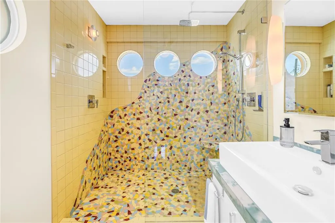
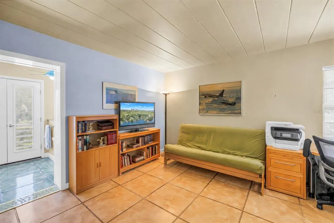
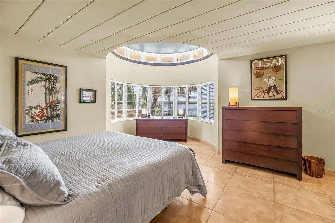
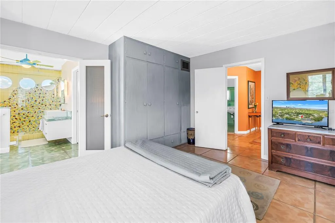
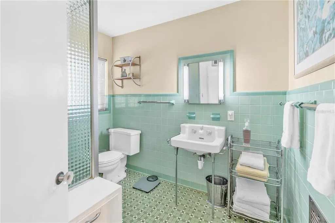
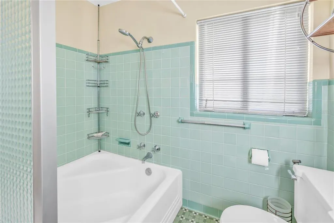
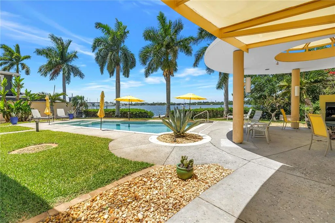
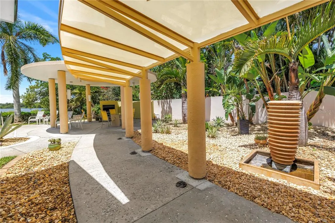
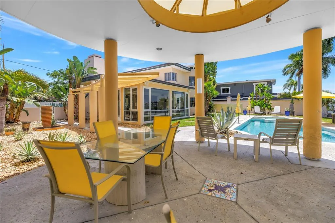
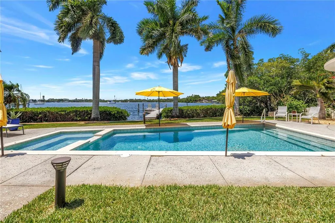
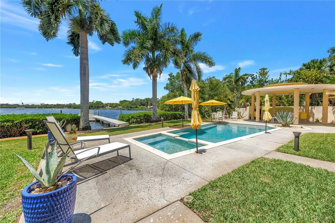
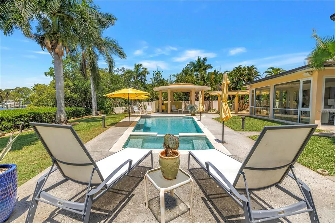
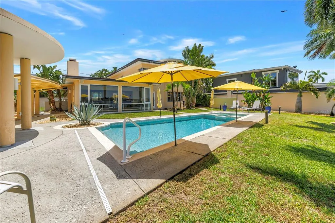
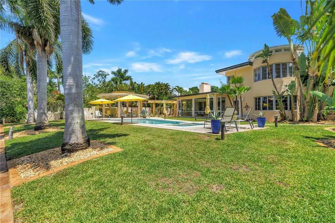
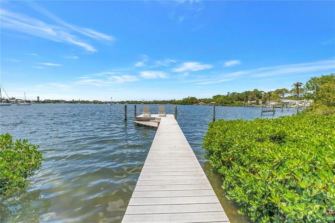
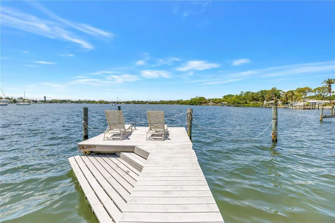
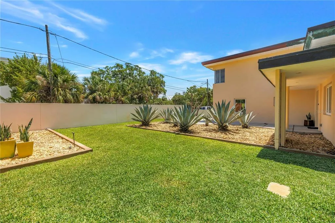
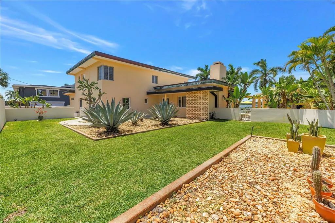
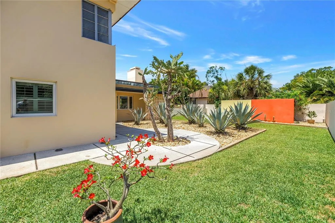
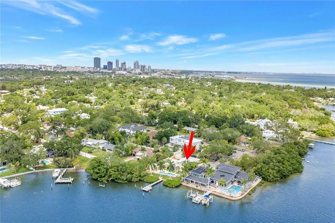
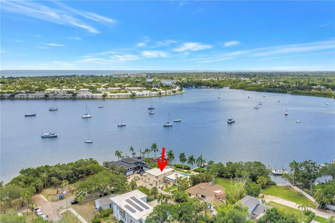
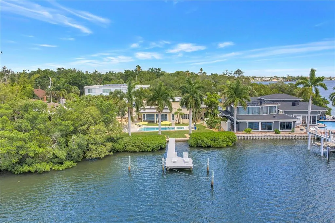
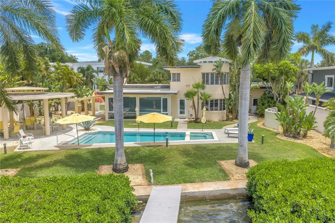
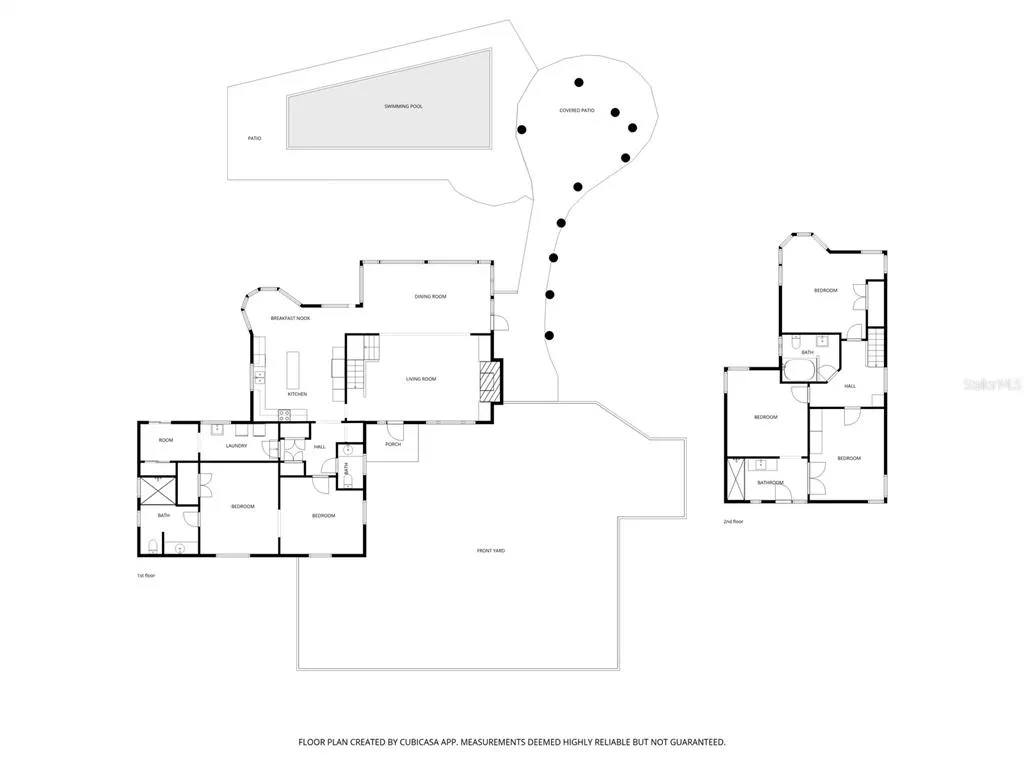
Under contract-accepting backup offers. Tucked away on a quiet cul-de-sac in the rapidly evolving Innovation District near downtown St. Petersburg, this Tropical Modern/Mid-Century waterfront home offers open sailboat water access, a private dock, and beautifully landscaped grounds designed for both relaxation and entertaining. The resort-style outdoor living space features a heated saltwater Quartz-Tec pool, hot tub, gas fireplace, and an expansive pavillion, all surrounded by generous yard space and serene water views. Hurricane-impact doors and windows provide peace of mind, while newer exterior paint, irrigation, pool equipment, HVAC systems, electrical updates, and newer appliances add modern convenience throughout. Inside, the home showcases soaring high ceilings with exposed beams, tile flooring, an interior gas fireplace, and an open-concept design filled with natural light. The updated 2024 kitchen is both stylish and functional, featuring stainless steel appliances, double ovens, a newer Thermador refrigerator, Wolf cooktop, open glass cabinetry, an island, with a spacious layout ideal for entertaining. With four bedrooms and three and half spacious bathrooms, the home offers Jack and Jill bedroom suites upstairs including a luxurious main-floor suite with a private sitting room/office and laundry room. Unique upstairs and downstairs turret spaces add architectural charm and character to this one-of-a-kind residence. Conveniently located near downtown St. Pete, award-winning beaches, shopping, dining, and major interstates, this private waterfront retreat perfectly blends timeless design with modern luxury.
| Elementary School | Middle School | High School |
|---|---|---|
| Lakewood Elementary-PN Elementary School | John Hopkins Middle-PN Middle School | Lakewood High-PN High School |
| Price History | |
|---|---|
| 5/15/2026 | Listed $1,799,000 |
| 5/28/2026 | 6$1,699,000 |
| 6/12/2026 | 6$1,599,000 |
General Features
| Sewer | Public Sewer |
|---|---|
| Heating | Central,Electric,Natural Gas,Zoned |
| Cooling | Central Air,Zoned |
| Utilities | Cable Available,Electricity Connected,Natural Gas Connected,Sewer Connected,Street Lights,Water Connected |
| Possession | Negotiable |
| Roof | Other |
| Appliances | Built-In Oven,Convection Oven,Cooktop,Dishwasher,Disposal,Dryer,Gas Water Heater,Microwave,Range Hood,Refrigerator,Tankless Water Heater,Washer |
| Patio/Porch Features | Deck |
| Architectural Style | Mid-Century Modern,Mediterranean |
| Pool Features | Deck,Heated,In Ground,Pool Sweep,Salt Water |
| Construction Materials | Concrete,Stucco |
| Year Built | 1948 |
| View | Water |
| Levels | One |
| Property Subtype | Single Family Residence |
| Tax Year | 2025 |
| Ownership | Fee Simple |
| Waterfront Features | Bayou |
| County | Pinellas |
| New Construction | false |
| Property Type | Residential |
| Subdivision Name | LING-A-MOR ADD |
| Facing Direction | North |
| Garage Y/N | false |
| Total Rooms | 8 |
| Full Baths | 3 |
| Status | Pending |
| Directions | Head south on 3rd St S from downtown. Continue straight past the University of South Florida St. Petersburg campus. Turn left onto 22nd Ave S. Turn right onto Beach Dr SE. Continue onto Bayside Dr S until you arrive at 2781 Bayside Dr S |
| High School | Lakewood High-PN |
| City | ST PETERSBURG |
| Body of Water | BIG BAYOU |
| Senior Community Y/N | false |
| MLS Area | 33705 - St Pete |
| Lot Size Units | Square Feet |
| Lot Size Square Feet | 12820 |
| Carport Y/N | false |
| Listing Terms | Cash,Conventional |
| Spa Features | Heated,In Ground |
| Elementary School | Lakewood Elementary-PN |
| Land Lease Y/N | false |
| Tax Annual Amount | 5107.16 |
| Middle/Junior High School | John Hopkins Middle-PN |
| Additional Parcels Y/N | false |
| Lease Considered Y/N | true |
| Virtual Tour | https://www.propertypanorama.com/instaview/stellar/TB8508186 |
| Building Area Units | Square Feet |
| Living Area Units | Square Feet |
| Standard Status | Active Under Contract |
| Occupancy Type | Owner |
| Tax Lot | 8 |
| Legal Description | LING-A-MOR ADD LOT 8 |
| Water View | Bayou |
| Water Access Type | Bayou |
| Minimum Lease | No Minimum |
| Water Access Y/N | true |
| Additional Rooms | Inside Utility |
| Water View Y/N | true |
| Flood Zone Code | AE |
| In Law Suite YN | false |
| DockY/N | true |
Interior Features
| Interior Amenities | Built-in Features,Ceiling Fan(s),Eating Space In Kitchen,High Ceilings,Living Room/Dining Room Combo,Open Floorplan,Primary Bedroom Main Floor,Stone Counters,Window Treatments |
|---|---|
| Flooring | Carpet,Ceramic Tile,Quarry Tile,Hardwood |
| Furnished Y/N | Unfurnished |
| Fireplace Features | Gas,Living Room,Masonry,Outside |
| Total Stories | 2 |
| Air Conditioning Y/N | true |
| Heating Y/N | true |
| Window Features | Blinds,Storm Window(s),Window Treatments |
| Fireplace Y/N | true |
| Half Baths | 1 |
| Laundry Features | Electric Dryer Hookup,Inside,Laundry Room |
| Total Bedrooms | 4 |
| LivingAreaSource | Owner |
| Total Baths | 4 |
Exterior Features
| Exterior Amenities | Irrigation System,Lighting,Private Entrance,Private Mailbox,Private Yard,Sliding Doors |
|---|---|
| Vegetation | Mature Landscaping,Trees/Landscaped |
| Fencing | Masonry |
| Parking Features | Curb Parking,Driveway,On Street,Parking Pad |
| Lot Features | Cul-De-Sac,Flood Insurance Required,FloodZone,City Lot,Near Public Transit |
| Water Source | Public |
| Lot Size Area | 12820 |
| Foundation Details | Pillar/Post/Pier,Slab |
| Spa | true |
| Building Area Total | 3184 |
| Lot Dimensions | 97 x 150 |
| Lot Size Acres | 0.29 |
| Road Surface Type | Paved,Asphalt |
| Private Pool | true |
| Waterfront Y/N | true |
| Road Frontage Type | Street Paved |
| Road Responsibility | Public Maintained Road |
Amenities
- Foreclosure
- Views
- Short Sale
- New Construction
- Adult 55+
- Lease To Own
- No HOA Fees
- Furnished
- Primary On Main
- Air Conditioning
- Seller Finance
- Green
- Fixer Upper
- Horse
- Golf
- Fireplace
- Deck
- Garage
- Basement
- Pool
Property vs Single Family Average in 33705
Price
Taxes
Year Built
 Copyright © MFRMLS.com All information deemed reliable but not guaranteed. All properties are subject to prior sale, change or withdrawal. Neither listing broker(s) or information provider(s) shall be responsible for any typographical errors, misinformation, misprints and shall be held totally harmless. Listing(s) information is provided for consumers personal, non-commercial use and may not be used for any purpose other than to identify prospective properties consumers may be interested in purchasing. Information on this site was last updated Last updated on September 17, 2026 1:23 AM UTC The listing information on this page last changed on Last updated on September 17, 2026 1:23 AM UTCd. The data relating to real estate for sale on this website comes in part from the Internet Data Exchange program of MFR MLS.
All information deemed reliable but not guaranteed. All properties are subject to prior sale, change or withdrawal. Neither listing broker(s) or information provider(s) shall be responsible for any typographical errors, misinformation, misprints and shall be held totally harmless. Listing(s) information is provided for consumers personal, non-commercial use and may not be used for any purpose other than to identify prospective properties consumers may be interested in purchasing.
Updated on September 17, 2026 1:23 AM UTC
Copyright © MFRMLS.com All information deemed reliable but not guaranteed. All properties are subject to prior sale, change or withdrawal. Neither listing broker(s) or information provider(s) shall be responsible for any typographical errors, misinformation, misprints and shall be held totally harmless. Listing(s) information is provided for consumers personal, non-commercial use and may not be used for any purpose other than to identify prospective properties consumers may be interested in purchasing. Information on this site was last updated Last updated on September 17, 2026 1:23 AM UTC The listing information on this page last changed on Last updated on September 17, 2026 1:23 AM UTCd. The data relating to real estate for sale on this website comes in part from the Internet Data Exchange program of MFR MLS.
All information deemed reliable but not guaranteed. All properties are subject to prior sale, change or withdrawal. Neither listing broker(s) or information provider(s) shall be responsible for any typographical errors, misinformation, misprints and shall be held totally harmless. Listing(s) information is provided for consumers personal, non-commercial use and may not be used for any purpose other than to identify prospective properties consumers may be interested in purchasing.
Updated on September 17, 2026 1:23 AM UTC
 he information contained herein has been provided by REALTORS® Association of Citrus County, Inc. This information is from sources deemed reliable but not guaranteed by REALTORS® Association of Citrus County, Inc. The information is for consumers' personal, non-commerical use and may not be used for any purpose other than identifying properties which consumers may be interested in purchasing. The information contained in this web site is believed to be reliable but is not guaranteed.
