
Open House Sat, Sep 19th 11:00 AM - 01:00 PM

Address
2813 Roseglen Way, ORLANDO, FL
Price
$ 590,000
Property Attributes
- MLS#S5155524
- TypeSingle Family
- Listing Status Active
- CountyOrange
- CityORLANDO
- AreaOrlando/Conway / Belle Isle
- NeighborhoodROSEDALE COVE LLC
- Zip32812
- StyleTraditional
- Year Built2017
- Taxes$ 9710
- Price$ 590,000
- Bedrooms4
- Full Bathrooms3
- Half Bathrooms1
- Sqr Footage2204
- Lot Size0.14 Acres
Data Source:
Stellar MLS
Property Description
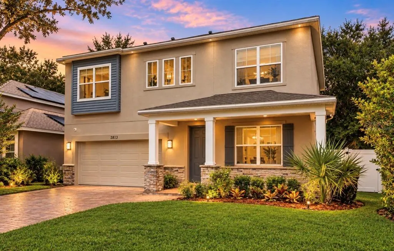
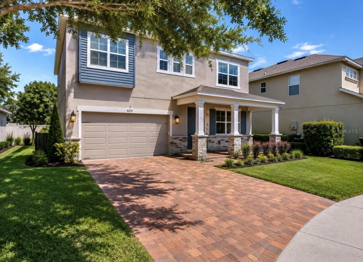
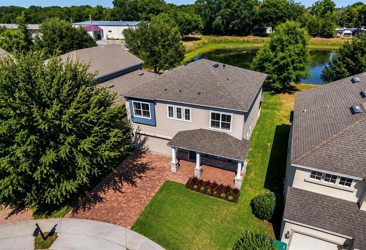
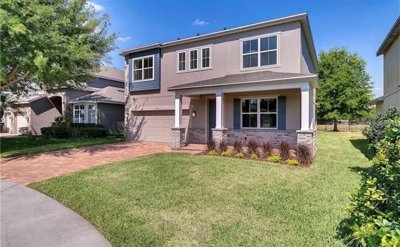
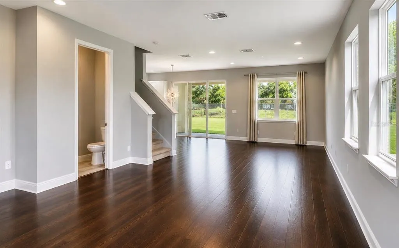
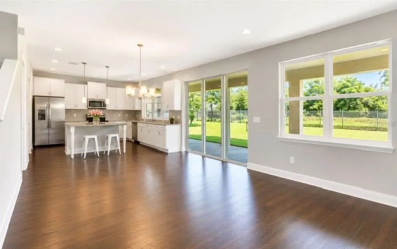
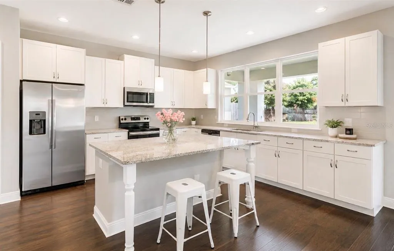
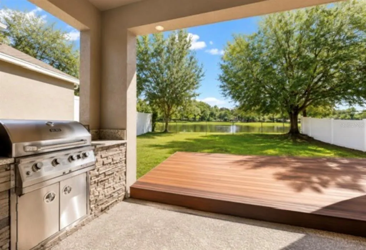
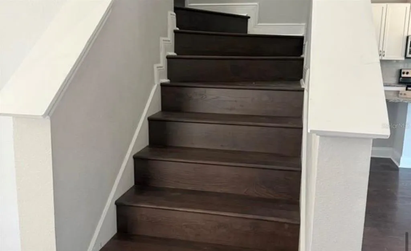
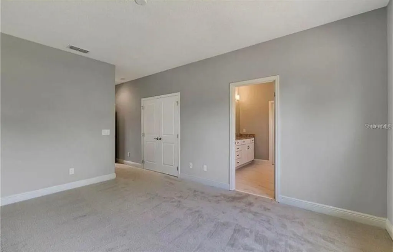
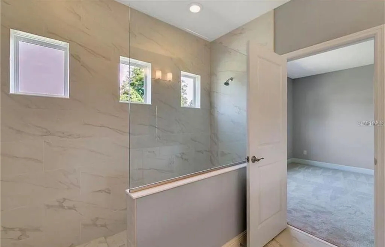
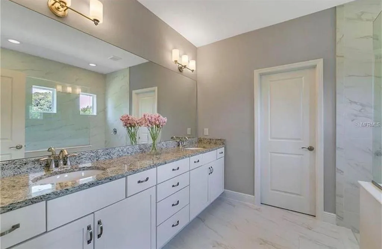
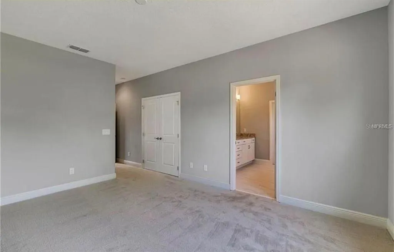
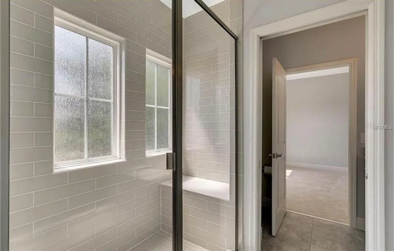
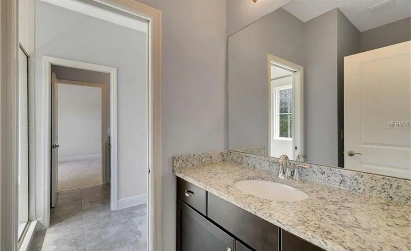
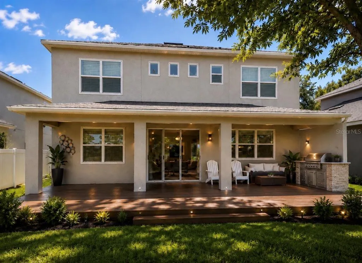
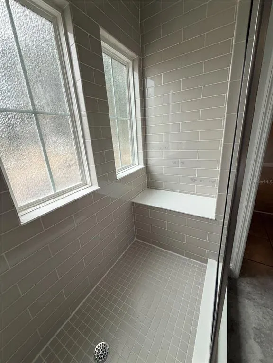
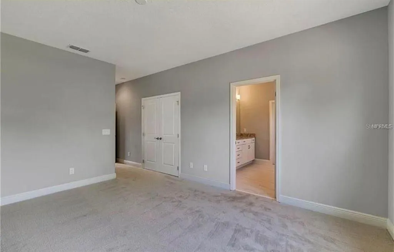
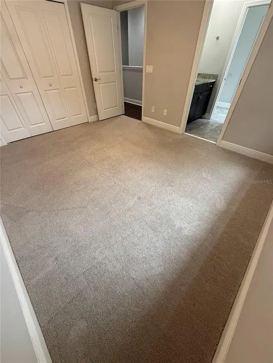
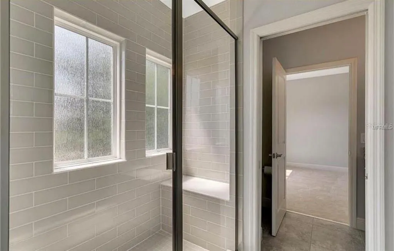
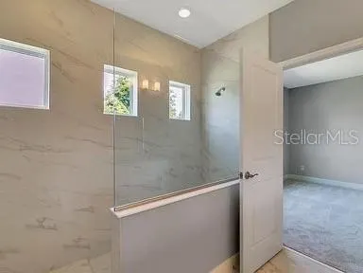
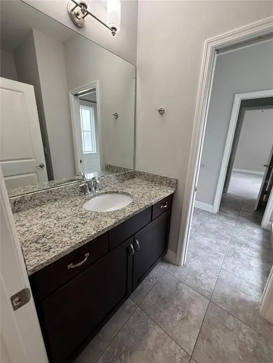
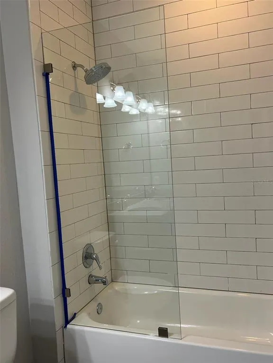
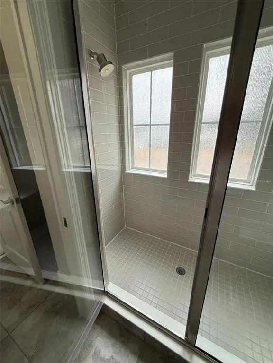
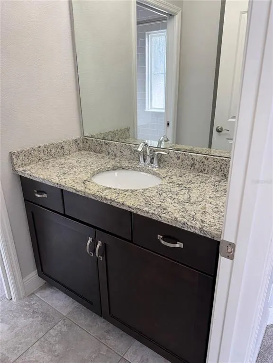
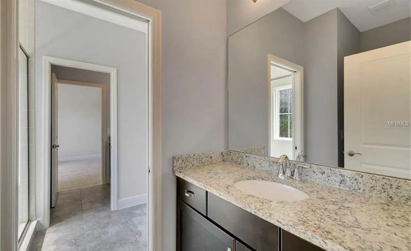
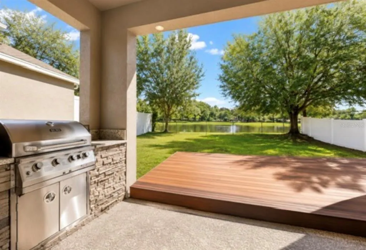
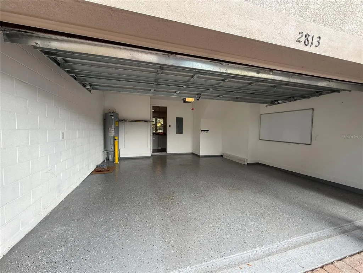
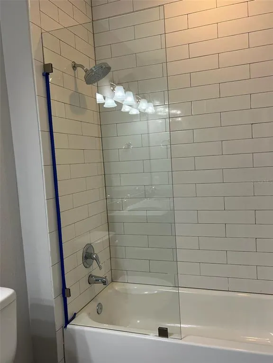
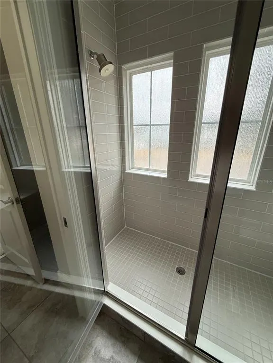
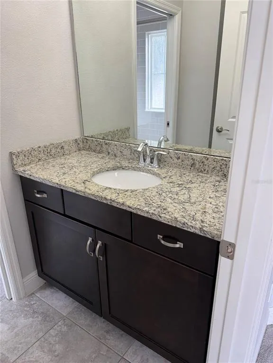
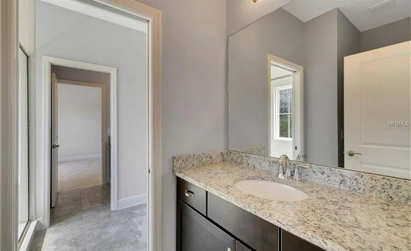
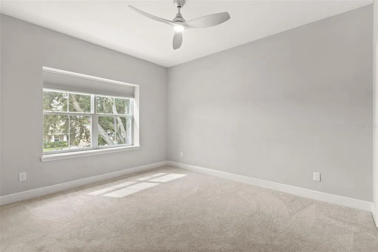
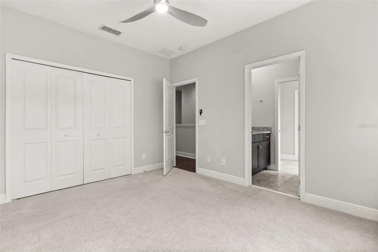
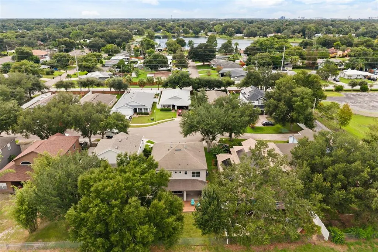
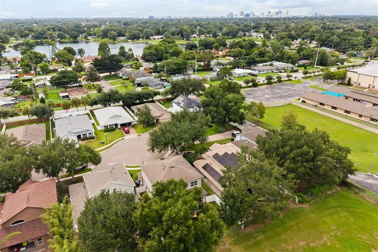
Welcome to 2813 Roseglen Way, where modern living meets a peaceful waterfront setting in the heart of Conway. Tucked away on a quiet cul de sac in the desirable Rosedale Cove community, this beautifully upgraded 4 bedroom, 3.5 bathroom home with a 2 car garage offers the space, privacy, comfort, and location today’s buyers are looking for, just minutes from Downtown Orlando. From the moment you step inside, you’ll appreciate the spacious and thoughtfully designed floor plan. The heart of the home is the impressive kitchen featuring upgraded cabinetry and an expansive center island that creates the perfect gathering place for everyday living and entertaining. Upstairs, four generously sized bedrooms provide exceptional flexibility for family, guests, a home office, or additional living space. Step outside to one of the home’s most special features, a private, fully fenced backyard overlooking the tranquil pond. The spacious deck creates the perfect setting for morning coffee, sunset dinners, weekend gatherings, or simply relaxing by the water. A BBQ grill with rotisserie burner makes outdoor entertaining even easier. For added comfort and peace of mind, the home features a new A/C system installed in 2025, a significant upgrade for Florida living. Enjoy the tranquility of a cul de sac with no through traffic while remaining conveniently close to Downtown Orlando, shopping, dining, parks, entertainment, Orlando International Airport, and major roadways.Schedule your private showing today and discover why this could be the one you’ve been waiting for.
| Elementary School | Middle School | High School |
|---|---|---|
| Conway Elem Elementary School | Conway Middle Middle School | Boone High High School |
| Price History | |
|---|---|
| 8/17/2026 | Listed $590,000 |
General Features
| Sewer | Public Sewer |
|---|---|
| Heating | Central |
| Cooling | Central Air |
| Utilities | Cable Available,Electricity Connected,Public,Sewer Connected,Street Lights,Water Connected |
| Roof | Shingle |
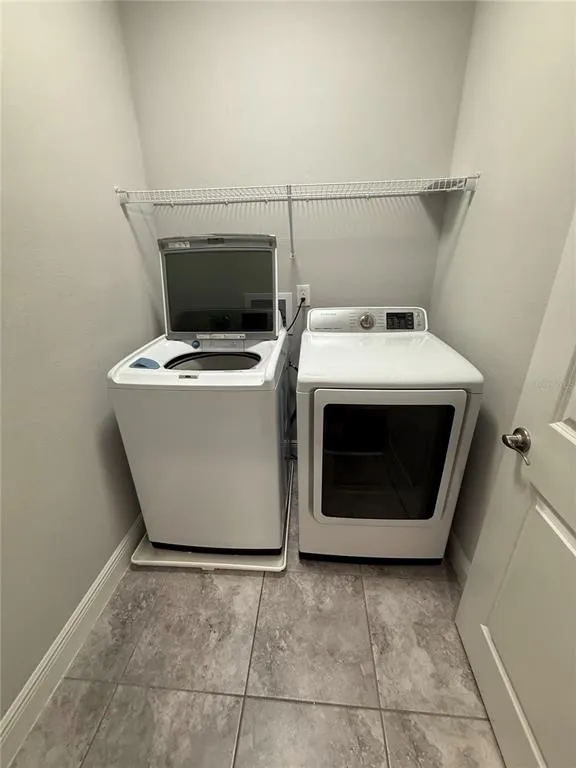
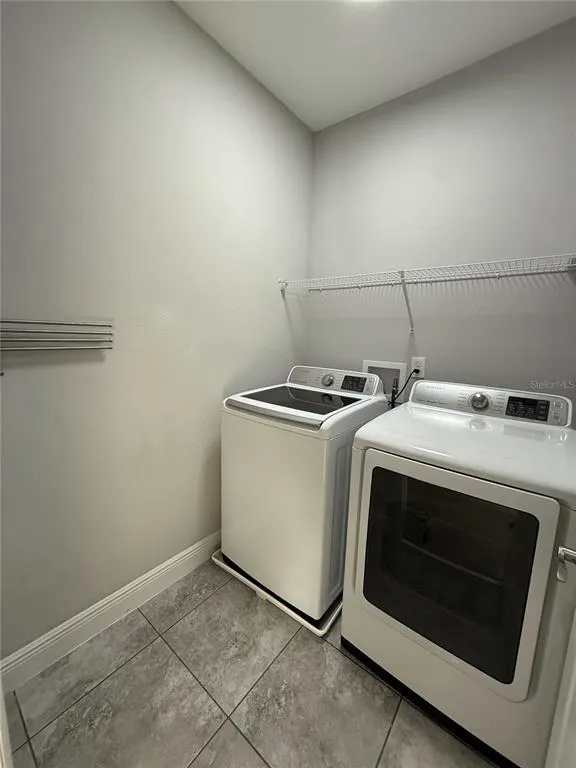
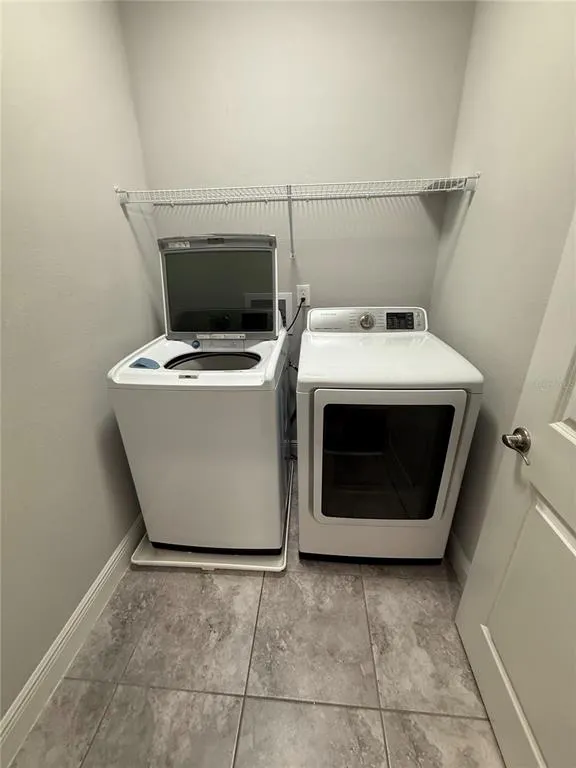
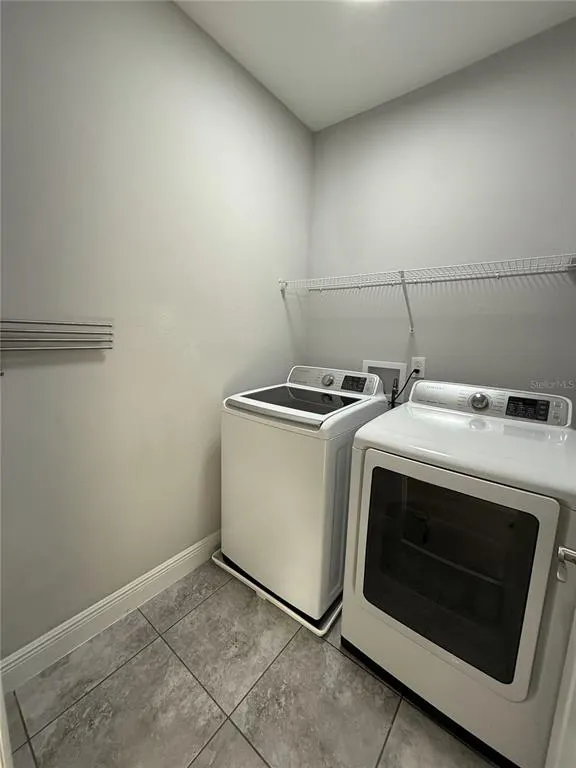
| Appliances | Dishwasher,Disposal,Dryer,Electric Water Heater,Microwave,Range,Refrigerator,Washer |
| Zoning | R-1 |
| HOA Fee | 250 |
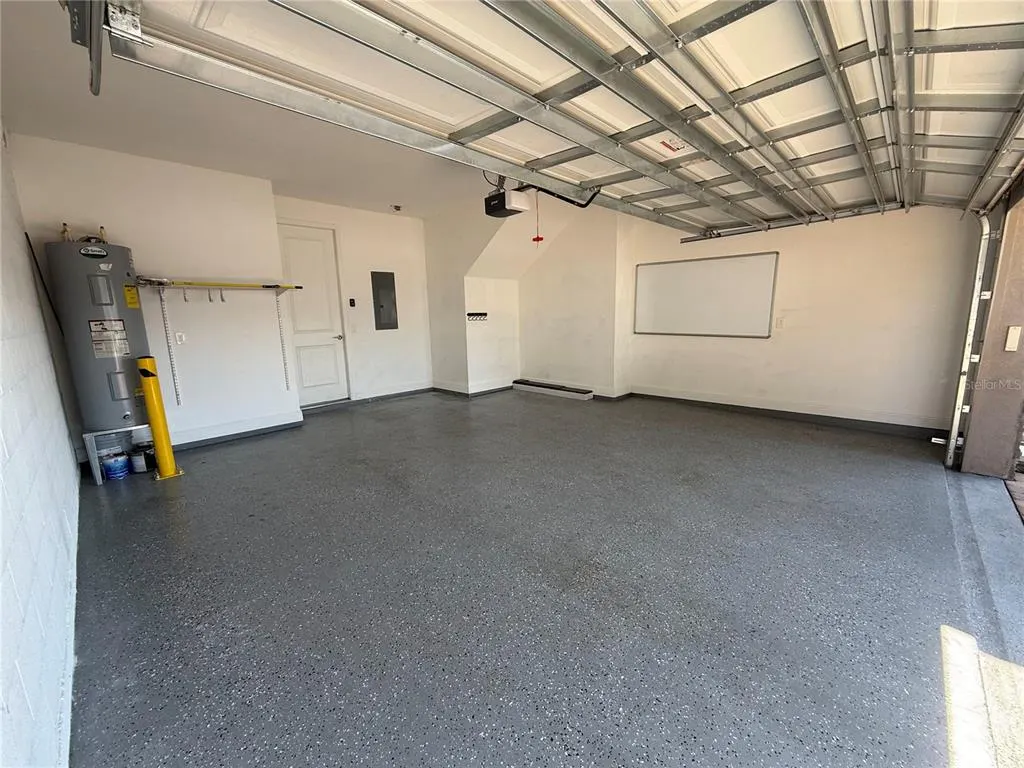
| Garage Spaces | 2 |
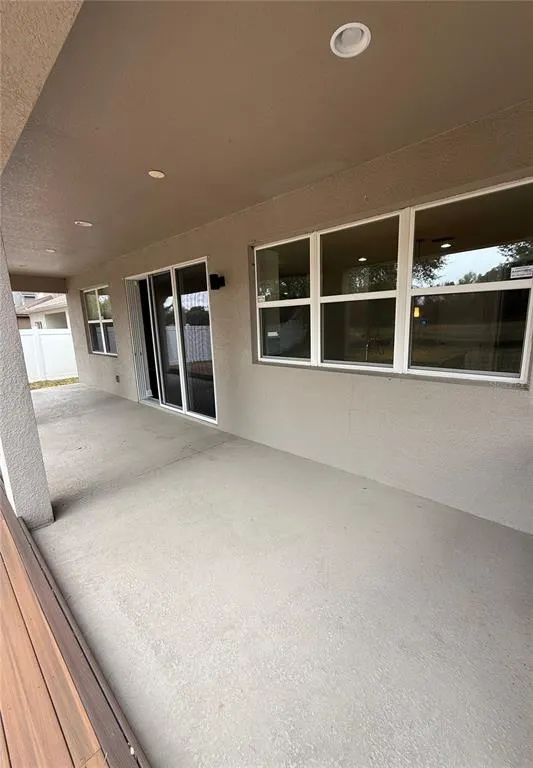
| Patio/Porch Features | Covered,Deck,Patio,Porch |
| Architectural Style | Traditional |
| Construction Materials | Block,Stucco |
| Pets Allowed | Cats OK,Dogs OK,Yes |
| Year Built | 2017 |
| Levels | Two |
| Property Subtype | Single Family Residence |
| Tax Year | 2025 |
| Ownership | Fee Simple |
| Assoc Fee Paid Per | Quarterly |
| County | Orange |
| New Construction | false |
| Property Type | Residential |
| Attached Garage | false |
| Subdivision Name | ROSEDALE COVE LLC |
| Facing Direction | West |
| Garage Y/N | true |
| Total Rooms | 10 |
| Full Baths | 3 |
| Status | Active |
| Directions | From Orange Ave: Head East on Michigan, Right on Conway Gardens Rd. turn to roseglen Way in The subdivision is 100 yards on the left hand side. |
| High School | Boone High |
| City | ORLANDO |
| Association Name | Morgan Property Solution |
| Senior Community Y/N | false |
| MLS Area | 32812 - Orlando/Conway / Belle Isle |
| Lot Size Units | Square Feet |
| Lot Size Square Feet | 6015 |
| Carport Y/N | false |
| Elementary School | Conway Elem |
| Land Lease Y/N | false |
| Tax Annual Amount | 9710 |
| Middle/Junior High School | Conway Middle |
| Property Condition | Completed |
| Additional Parcels Y/N | false |
| Lease Considered Y/N | true |
| Virtual Tour | https://www.propertypanorama.com/instaview/stellar/S5155524 |
| Building Area Units | Square Feet |
| Living Area Units | Square Feet |
| Standard Status | Active |
| Occupancy Type | Vacant |
| Tax Lot | 10 |
| Legal Description | ROSEDALE COVE 61/14 LOT 10 |
| Water View | Pond |
| Minimum Lease | 1-2 Years |
| Water Access Y/N | false |
| Monthly HOA Amount | 83.33 |
| Water View Y/N | true |
| Flood Zone Code | X |
| In Law Suite YN | false |
| Flood Zone Code X | Yes |
| DockY/N | false |
Interior Features
| Interior Amenities | Open Floorplan,PrimaryBedroom Upstairs,Thermostat,Walk-In Closet(s) |
|---|---|
| Flooring | Carpet,Ceramic Tile,Hardwood |
| Furnished Y/N | Unfurnished |
| Air Conditioning Y/N | true |
| Heating Y/N | true |
| Fireplace Y/N | false |
| Half Baths | 1 |
| Laundry Features | Laundry Room |
| Total Bedrooms | 4 |
| LivingAreaSource | Public Records |
| Total Baths | 4 |
Exterior Features
| Exterior Amenities | Irrigation System,Outdoor Grill |
|---|---|
| Parking Features | Driveway,Garage Door Opener |
| Water Source | Public |
| Lot Size Area | 6015 |
| Foundation Details | Slab |
| Building Area Total | 2876 |
| Lot Size Acres | 0.14 |
| Road Surface Type | Asphalt |
| Private Pool | false |
| Waterfront Y/N | false |
| Covered Spaces | 2 |
Amenities
- Foreclosure
- Views
- Short Sale
- New Construction
- Adult 55+
- Lease To Own
- No HOA Fees
- Furnished
- Primary On Main
- Air Conditioning
- Seller Finance
- Green
- Fixer Upper
- Horse
- Golf
- Fireplace
- Deck
- Garage
- Basement
- Pool
Property vs Single Family Average in 32812
Price
Taxes
Year Built
 Copyright © MFRMLS.com All information deemed reliable but not guaranteed. All properties are subject to prior sale, change or withdrawal. Neither listing broker(s) or information provider(s) shall be responsible for any typographical errors, misinformation, misprints and shall be held totally harmless. Listing(s) information is provided for consumers personal, non-commercial use and may not be used for any purpose other than to identify prospective properties consumers may be interested in purchasing. Information on this site was last updated Last updated on September 17, 2026 1:23 AM UTC The listing information on this page last changed on Last updated on September 17, 2026 1:23 AM UTCd. The data relating to real estate for sale on this website comes in part from the Internet Data Exchange program of MFR MLS.
All information deemed reliable but not guaranteed. All properties are subject to prior sale, change or withdrawal. Neither listing broker(s) or information provider(s) shall be responsible for any typographical errors, misinformation, misprints and shall be held totally harmless. Listing(s) information is provided for consumers personal, non-commercial use and may not be used for any purpose other than to identify prospective properties consumers may be interested in purchasing.
Updated on September 17, 2026 1:23 AM UTC
Copyright © MFRMLS.com All information deemed reliable but not guaranteed. All properties are subject to prior sale, change or withdrawal. Neither listing broker(s) or information provider(s) shall be responsible for any typographical errors, misinformation, misprints and shall be held totally harmless. Listing(s) information is provided for consumers personal, non-commercial use and may not be used for any purpose other than to identify prospective properties consumers may be interested in purchasing. Information on this site was last updated Last updated on September 17, 2026 1:23 AM UTC The listing information on this page last changed on Last updated on September 17, 2026 1:23 AM UTCd. The data relating to real estate for sale on this website comes in part from the Internet Data Exchange program of MFR MLS.
All information deemed reliable but not guaranteed. All properties are subject to prior sale, change or withdrawal. Neither listing broker(s) or information provider(s) shall be responsible for any typographical errors, misinformation, misprints and shall be held totally harmless. Listing(s) information is provided for consumers personal, non-commercial use and may not be used for any purpose other than to identify prospective properties consumers may be interested in purchasing.
Updated on September 17, 2026 1:23 AM UTC
 he information contained herein has been provided by REALTORS® Association of Citrus County, Inc. This information is from sources deemed reliable but not guaranteed by REALTORS® Association of Citrus County, Inc. The information is for consumers' personal, non-commerical use and may not be used for any purpose other than identifying properties which consumers may be interested in purchasing. The information contained in this web site is believed to be reliable but is not guaranteed.
