
Address
254 Kissengen Park Drive, BARTOW, FL
Price
$ 465,000
Property Attributes
- MLS#P4938509
- TypeSingle Family
- Listing Status Active
- CountyPolk
- CityBARTOW
- AreaBartow
- NeighborhoodHOLLAND PARK PLACE PH 2
- Zip33830
- StyleCraftsman
- Year Built2020
- Taxes$ 4492
- Price$ 465,000
- Bedrooms4
- Full Bathrooms3
- Half Bathrooms0
- Sqr Footage2392
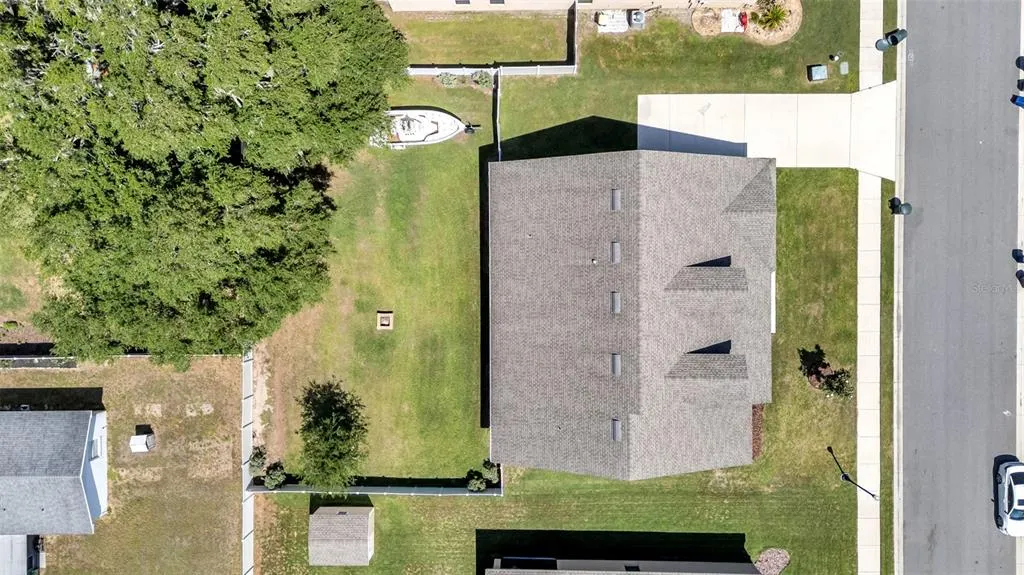
- Lot Size0.27 Acres
Data Source:
Stellar MLS
Property Description
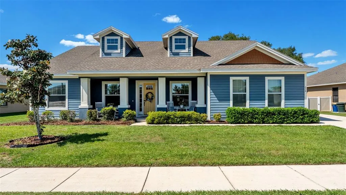
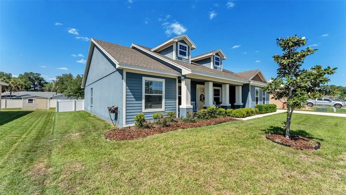
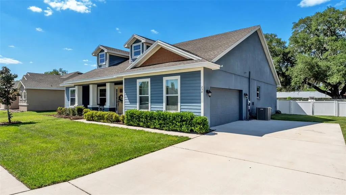
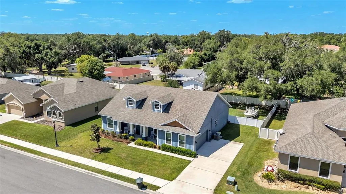
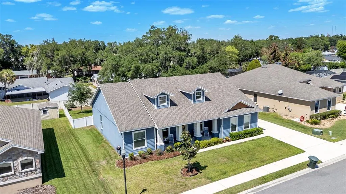
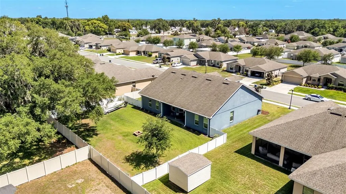
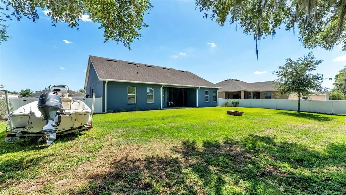
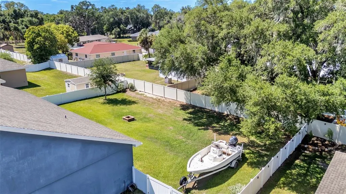
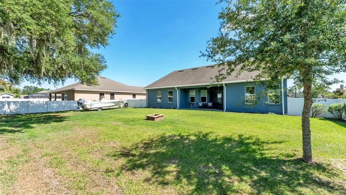
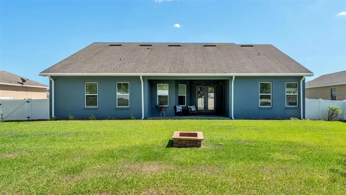
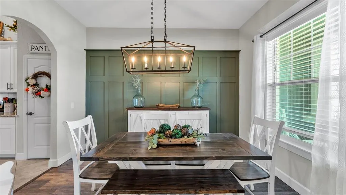
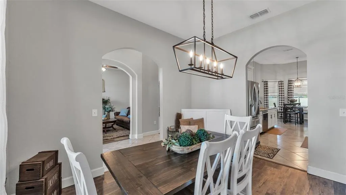
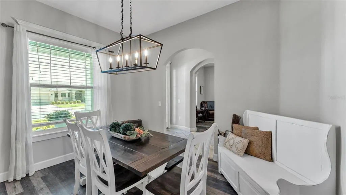
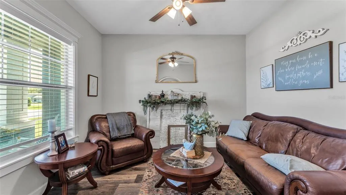
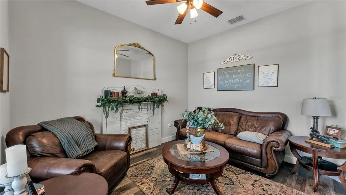
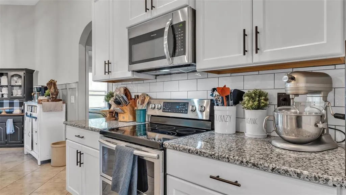
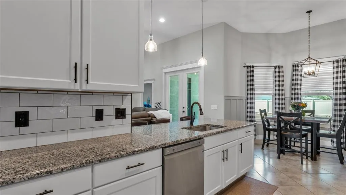
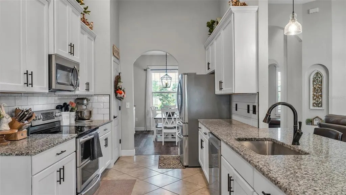
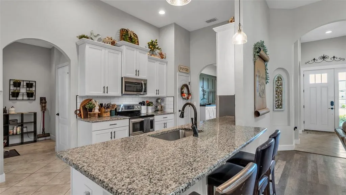
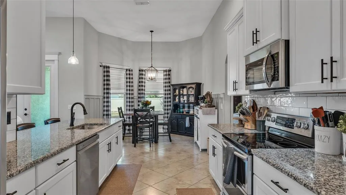
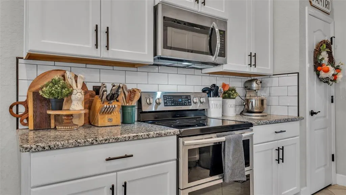
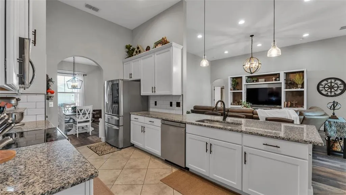
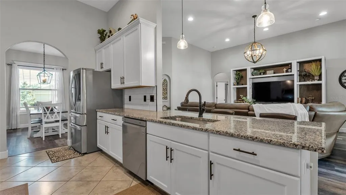
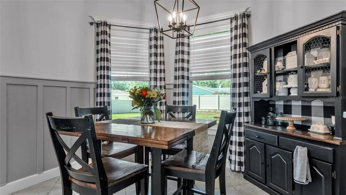
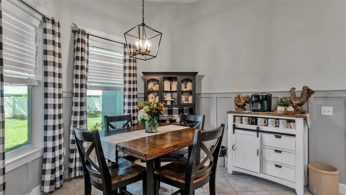
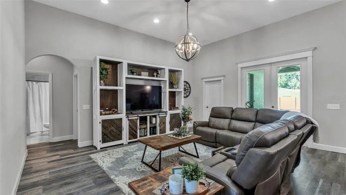
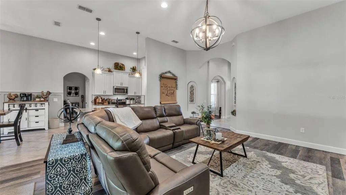
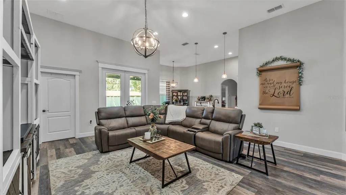
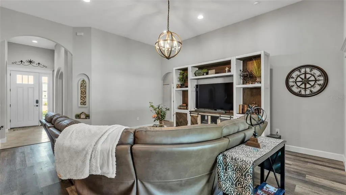
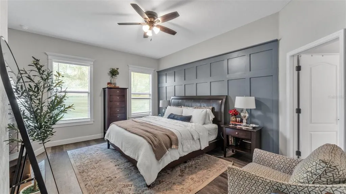
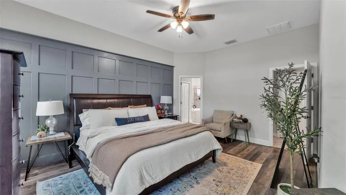
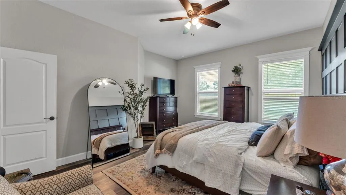
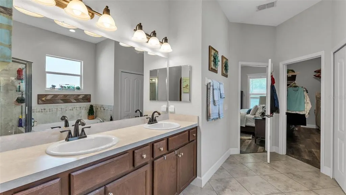
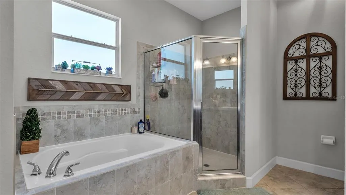
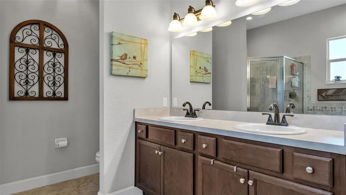
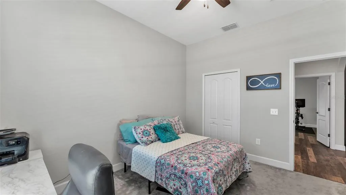
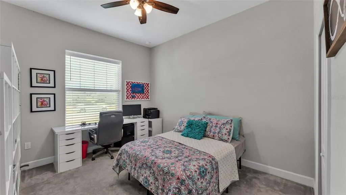
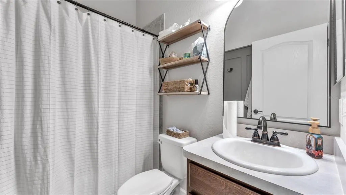
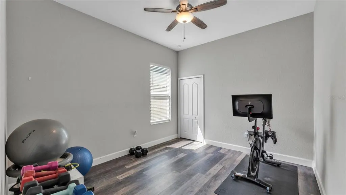
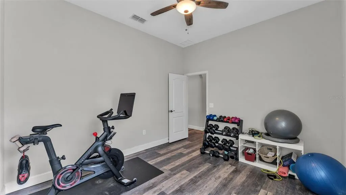
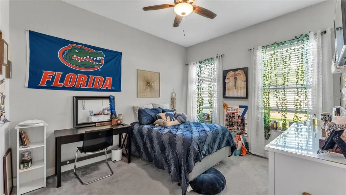
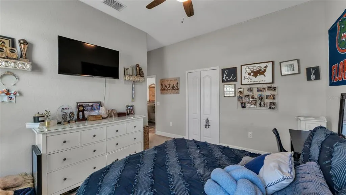
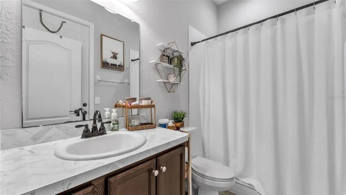
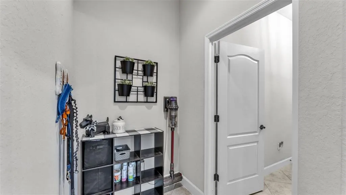
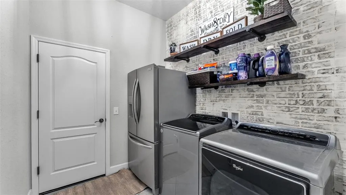
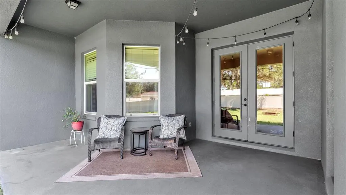
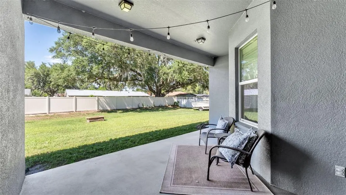
Prepare to be impressed by this exquisite Rockingham II model. Set apart by its sought -after Craftsman elevation and an elegant side-load garage, this 4-bedroom, 3-bathroom residence offers spectacular curb appeal that hints at the designer quality waiting inside. Step inside to a bright, open space defined by soaring 12 ft high ceilings throughout. The home's "two distinct flooring" design is a standout feature: sleek, durable luxury vinyl plank guides you through the main living, dining, and workspace areas, while pristine tile flooring defines the high-traffic kitchen, nook and baths. Host memorable dinners in the dedicated formal dining room, which showcases a striking, deep green board and batten accent wall and a rustic linear cage chandelier. The kitchen is a true centerpiece with sparkling granite countertops, upgraded cabinetry, classic subway tile backsplash, and a breakfast bar. The open great room offers direct access to the spacious fully fenced back yard through beautiful French doors. The versatile dedicated office space or Den is ideal for work-from-home or a formal living room. The laundry room of your dreams is an unexpected joy, featuring a whitewashed brick look accent wall, pipe-frame open shelving, a second refrigerator and premium stainless front-load machines. Located in the heart of desirable Bartow, this home offers the ideal balance of serene suburban living and proximity to local schools, parks, and historic downtown "City of Oaks." Don't miss the opportunity to see this stunning home in person, schedule your private showing today.
| Middle School | High School |
|---|---|
| Bartow Middle Middle School | Bartow High High School |
| Price History | |
|---|---|
| 4/23/2026 | Listed $485,000 |
| 5/8/2026 | 2$475,000 |
| 6/19/2026 | 1$470,000 |
| 8/28/2026 | 1$465,000 |
General Features
| Sewer | Public Sewer |
|---|---|
| Heating | Central |
| Cooling | Central Air |
| Utilities | Electricity Available |
| Possession | Close Of Escrow |
| Roof | Shingle |
| Appliances | Dishwasher,Disposal,Dryer,Microwave,Range,Refrigerator,Washer |
| HOA Fee | 269 |
| Garage Spaces | 2 |
| Patio/Porch Features | Porch,Rear Porch |
| Architectural Style | Craftsman |
| Construction Materials | Block |
| Pets Allowed | Yes |
| Year Built | 2020 |
| Levels | One |
| Property Subtype | Single Family Residence |
| Tax Year | 2025 |
| Ownership | Fee Simple |
| Community Features | Gated Community - No Guard,Sidewalks |
| Assoc Fee Paid Per | Quarterly |
| County | Polk |
| New Construction | false |
| Property Type | Residential |
| Association Amenities | Gated |
| Attached Garage | true |
| Subdivision Name | HOLLAND PARK PLACE PH 2 |
| Facing Direction | South |
| Garage Y/N | true |
| Total Rooms | 3 |
| Full Baths | 3 |
| Status | Active |
| Directions | From Hwy 17 S take a right onto E Mann Rd, 4-way stop take a left onto S Kissengen Ave, turn right onto Kissengen park Blvd, turn right onto Kissengen Park Dr, Home is on the right. |
| High School | Bartow High |
| City | BARTOW |
| Association Name | Garrison Management |
| Senior Community Y/N | false |
| MLS Area | 33830 - Bartow |
| Lot Size Units | Square Feet |
| Lot Size Square Feet | 11813 |
| Carport Y/N | false |
| Listing Terms | Cash,Conventional,FHA,VA Loan |
| Land Lease Y/N | false |
| Tax Annual Amount | 4492 |
| Middle/Junior High School | Bartow Middle |
| Additional Parcels Y/N | false |
| Lease Considered Y/N | false |
| Virtual Tour | https://www.propertypanorama.com/instaview/stellar/P4938509 |
| Building Area Units | Square Feet |
| Living Area Units | Square Feet |
| Standard Status | Active |
| Occupancy Type | Owner |
| Tax Lot | 7 |
| Legal Description | HOLLAND PARK PLACE PHASE 2 PB 171 PGS 32-33 LOT 7 |
| Water Access Y/N | false |
| Monthly HOA Amount | 89.67 |
| Water View Y/N | false |
| Flood Zone Code | X |
| In Law Suite YN | false |
| Flood Zone Code X | Yes |
Interior Features
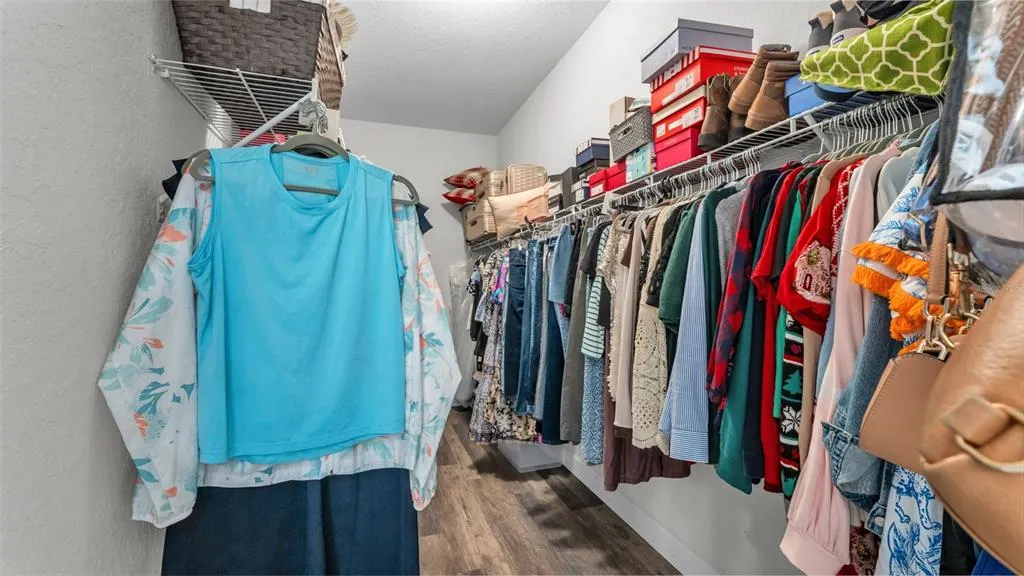
| Interior Amenities | Eating Space In Kitchen,High Ceilings,Split Bedroom,Walk-In Closet(s) |
|---|---|
| Flooring | Carpet,Ceramic Tile,Luxury Vinyl |
| Furnished Y/N | Negotiable |
| Air Conditioning Y/N | true |
| Heating Y/N | true |
| Fireplace Y/N | false |
| Laundry Features | Laundry Room |
| Total Bedrooms | 4 |
| LivingAreaSource | Public Records |
| Total Baths | 3 |
Exterior Features
| Exterior Amenities | Irrigation System,Sidewalk,Sliding Doors |
|---|---|
| Water Source | None |
| Lot Size Area | 11813 |
| Foundation Details | Slab |
| Building Area Total | 3142 |
| Lot Size Acres | 0.27 |
| Road Surface Type | Asphalt |
| Private Pool | false |
| Waterfront Y/N | false |
| Covered Spaces | 2 |
Amenities
- Foreclosure
- Views
- Short Sale
- New Construction
- Adult 55+
- Lease To Own
- No HOA Fees
- Furnished
- Primary On Main
- Air Conditioning
- Seller Finance
- Green
- Fixer Upper
- Horse
- Golf
- Fireplace
- Deck
- Garage
- Basement
- Pool
Property vs Single Family Average in 33830
Price
Taxes
Year Built
 Copyright © MFRMLS.com All information deemed reliable but not guaranteed. All properties are subject to prior sale, change or withdrawal. Neither listing broker(s) or information provider(s) shall be responsible for any typographical errors, misinformation, misprints and shall be held totally harmless. Listing(s) information is provided for consumers personal, non-commercial use and may not be used for any purpose other than to identify prospective properties consumers may be interested in purchasing. Information on this site was last updated Last updated on September 14, 2026 12:19 AM UTC The listing information on this page last changed on Last updated on September 14, 2026 12:19 AM UTCd. The data relating to real estate for sale on this website comes in part from the Internet Data Exchange program of MFR MLS.
All information deemed reliable but not guaranteed. All properties are subject to prior sale, change or withdrawal. Neither listing broker(s) or information provider(s) shall be responsible for any typographical errors, misinformation, misprints and shall be held totally harmless. Listing(s) information is provided for consumers personal, non-commercial use and may not be used for any purpose other than to identify prospective properties consumers may be interested in purchasing.
Updated on September 14, 2026 12:19 AM UTC
Copyright © MFRMLS.com All information deemed reliable but not guaranteed. All properties are subject to prior sale, change or withdrawal. Neither listing broker(s) or information provider(s) shall be responsible for any typographical errors, misinformation, misprints and shall be held totally harmless. Listing(s) information is provided for consumers personal, non-commercial use and may not be used for any purpose other than to identify prospective properties consumers may be interested in purchasing. Information on this site was last updated Last updated on September 14, 2026 12:19 AM UTC The listing information on this page last changed on Last updated on September 14, 2026 12:19 AM UTCd. The data relating to real estate for sale on this website comes in part from the Internet Data Exchange program of MFR MLS.
All information deemed reliable but not guaranteed. All properties are subject to prior sale, change or withdrawal. Neither listing broker(s) or information provider(s) shall be responsible for any typographical errors, misinformation, misprints and shall be held totally harmless. Listing(s) information is provided for consumers personal, non-commercial use and may not be used for any purpose other than to identify prospective properties consumers may be interested in purchasing.
Updated on September 14, 2026 12:19 AM UTC
 he information contained herein has been provided by REALTORS® Association of Citrus County, Inc. This information is from sources deemed reliable but not guaranteed by REALTORS® Association of Citrus County, Inc. The information is for consumers' personal, non-commerical use and may not be used for any purpose other than identifying properties which consumers may be interested in purchasing. The information contained in this web site is believed to be reliable but is not guaranteed.
