

Address
593 N Cherry Pop Drive, INVERNESS, FL
Price
$ 775,000
Property Attributes
- MLS#OM725148
- TypeSingle Family
- Listing Status Active
- CountyCitrus
- CityINVERNESS
- AreaInverness
- NeighborhoodCLEARVIEW ESTATES SECOND ADD
- Zip34453
- StyleContemporary
- Year Built2004
- Taxes$ 9184
- Price$ 775,000
- Bedrooms5
- Full Bathrooms4
- Half Bathrooms0
- Sqr Footage4800
- Lot Size1 Acres
Data Source:
Stellar MLS
Property Description
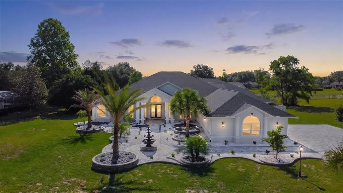
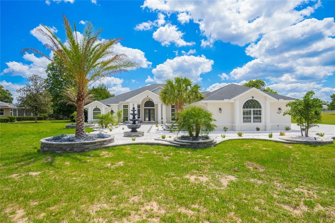
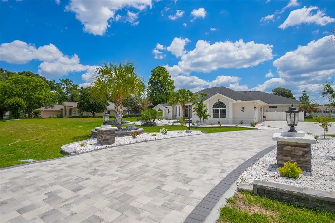
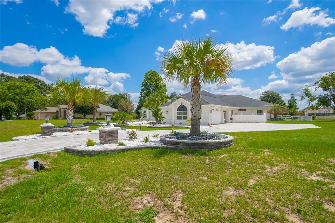
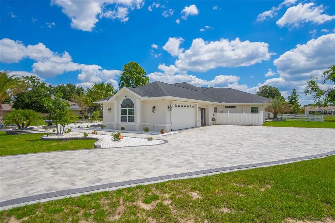
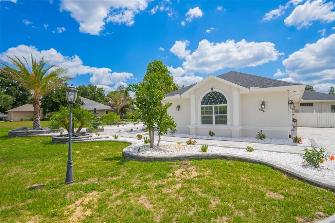
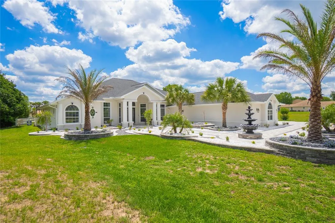
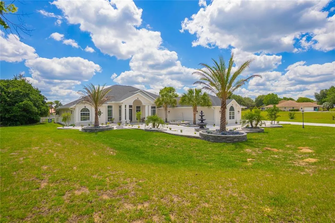
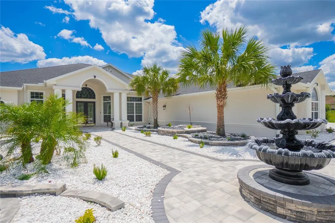
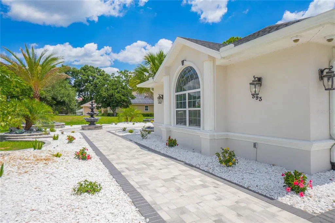
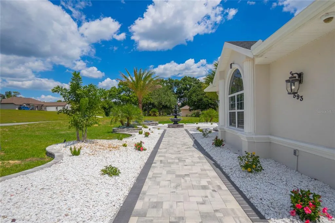
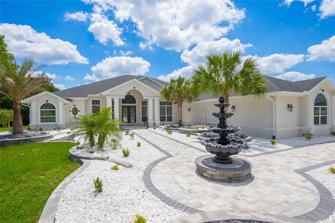
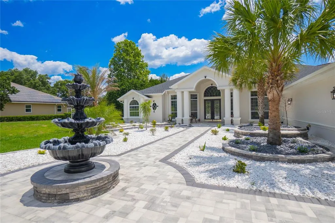
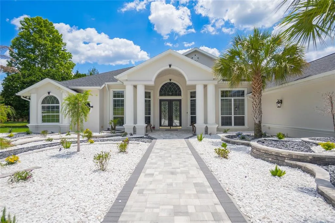
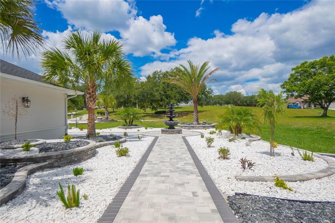
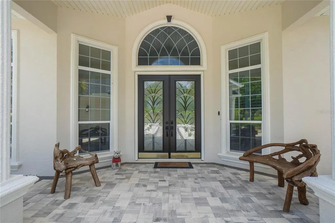
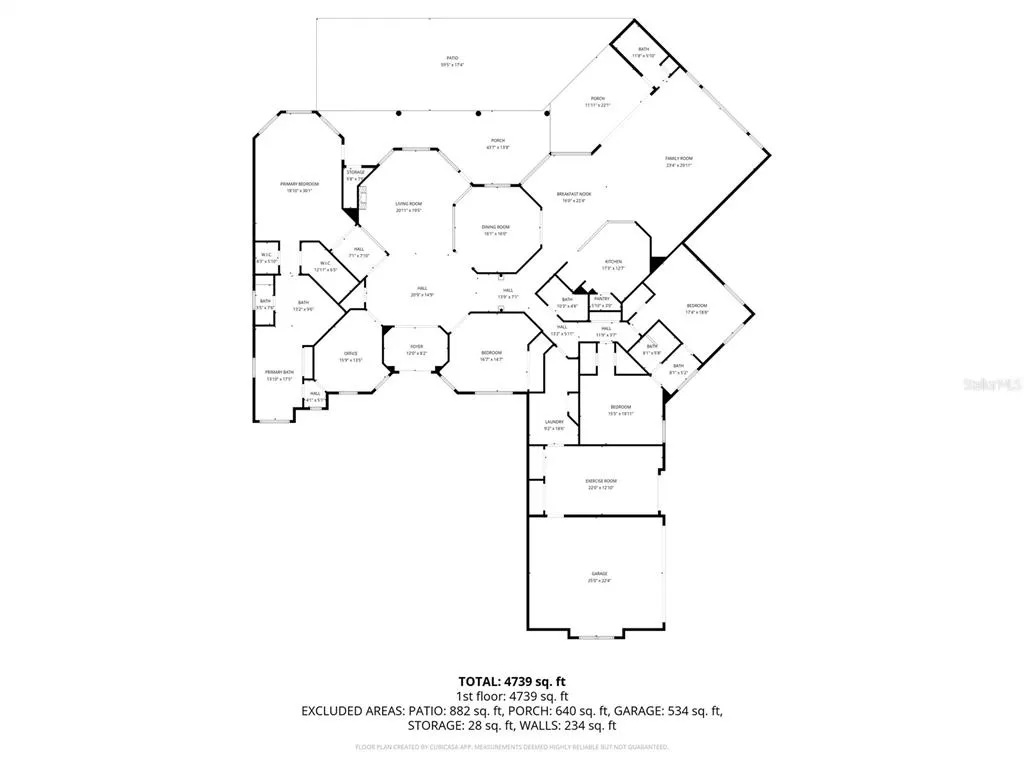
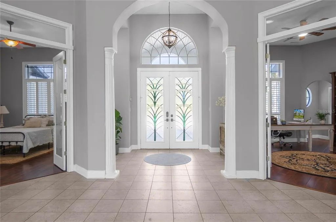
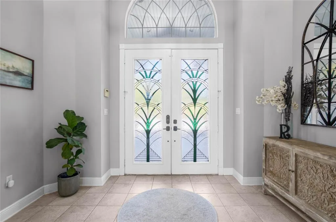
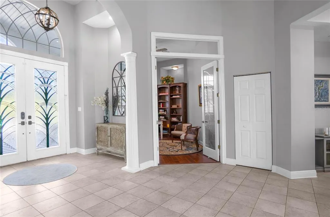
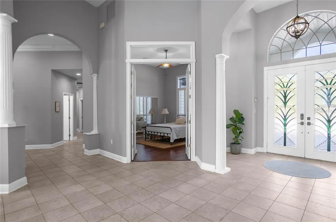
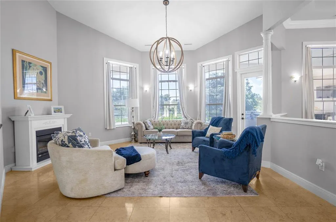
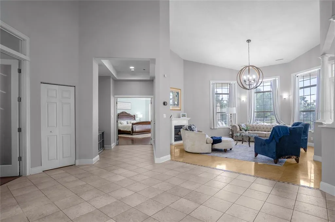
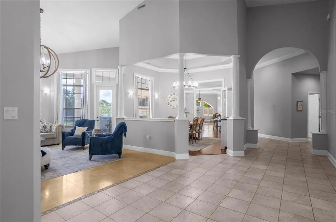
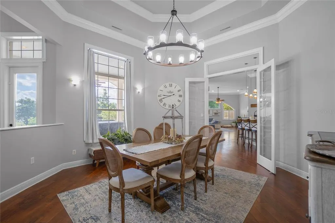
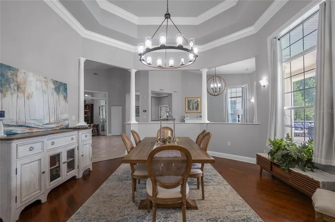
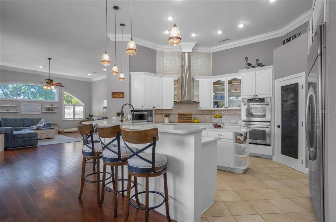
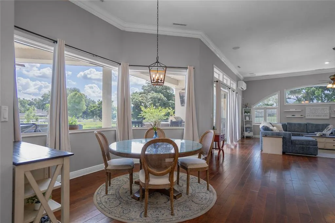
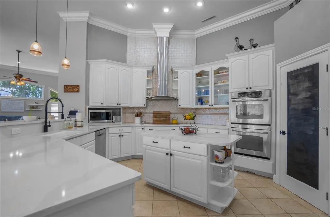
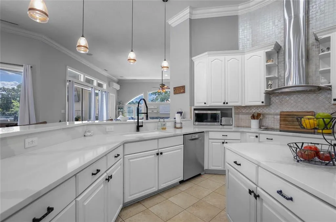
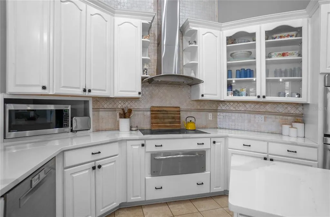
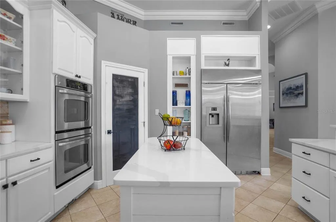
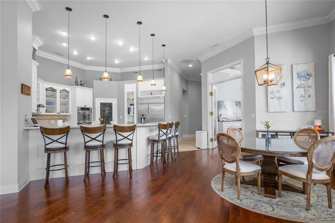
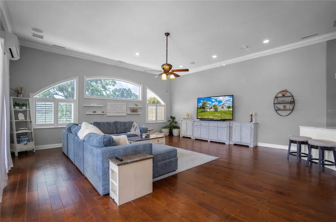
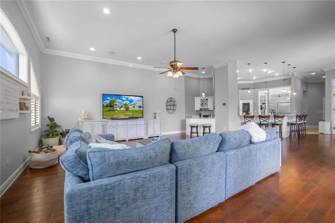
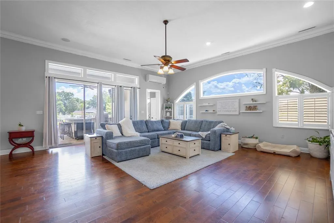
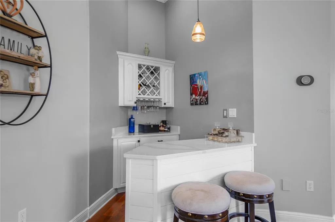
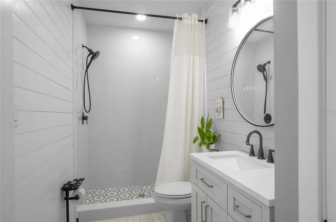
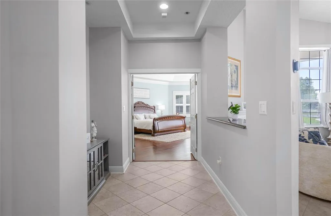
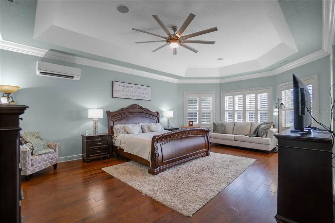
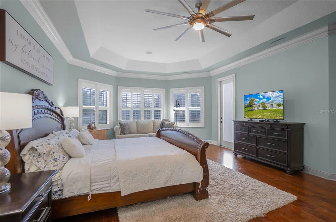
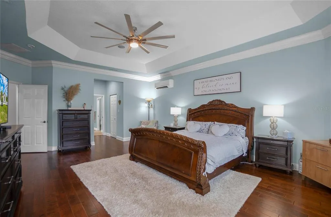
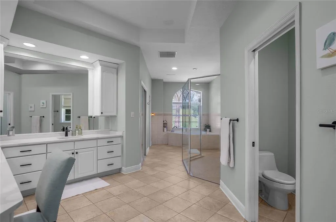
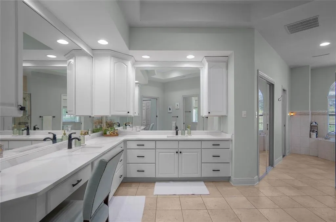
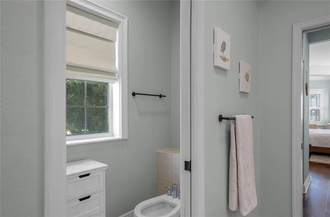
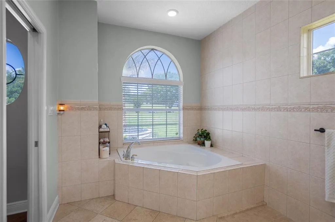
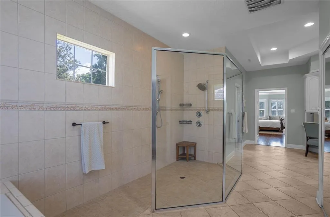
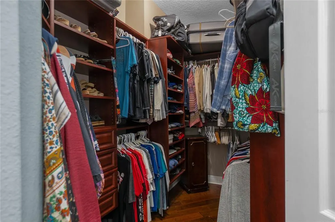
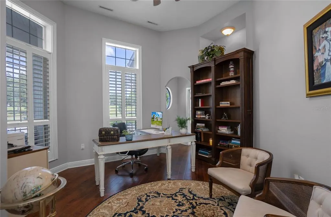
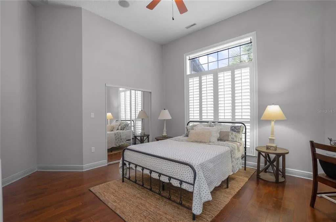
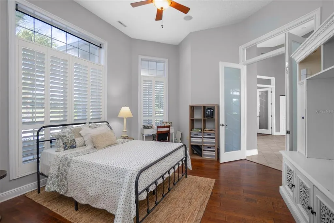
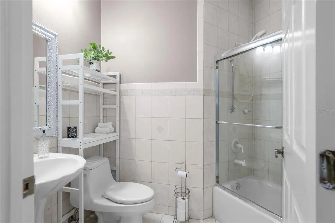
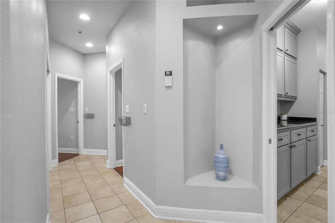
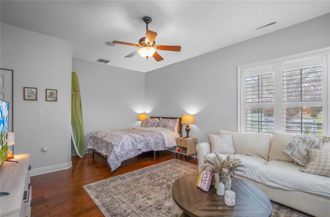
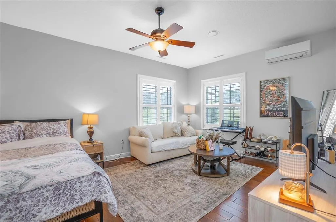
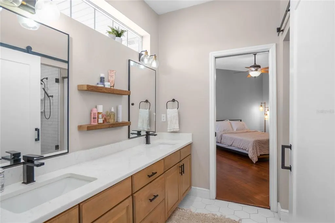
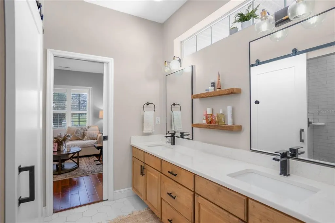
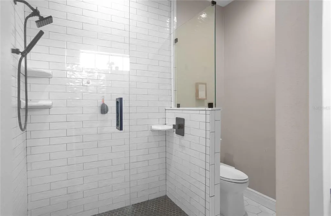
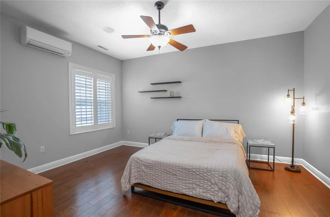
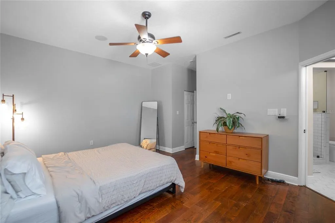
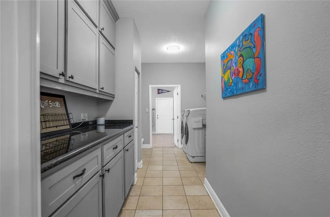
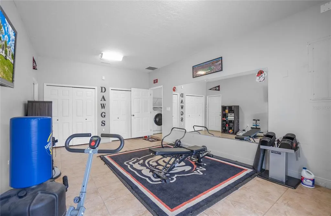
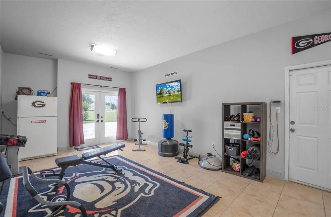
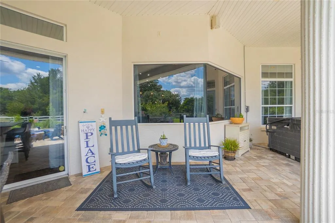
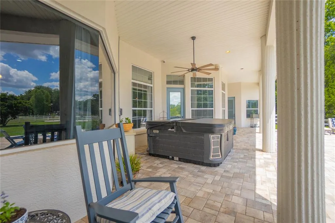
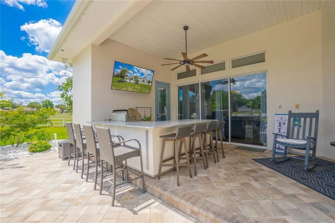
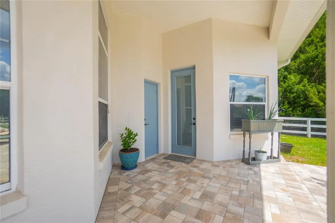
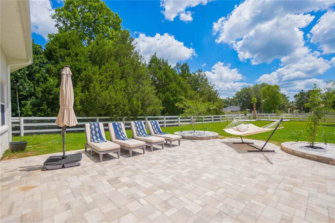
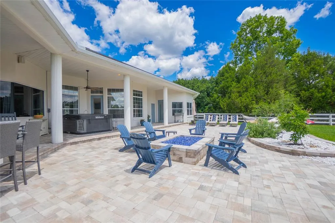
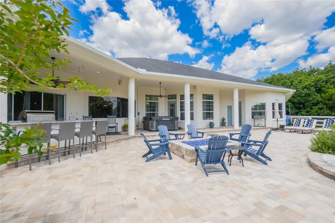
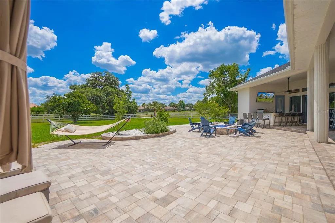
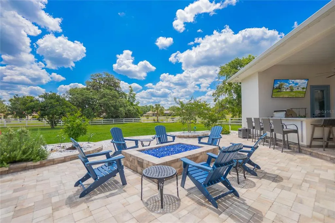
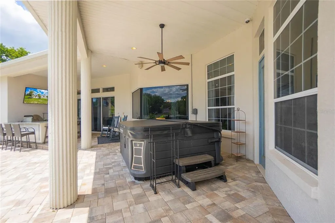
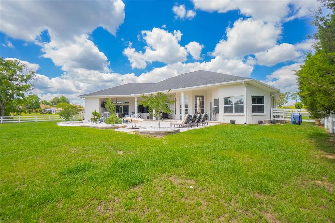
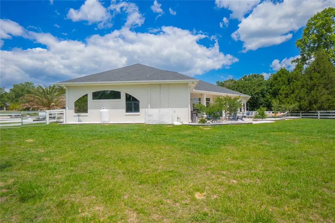
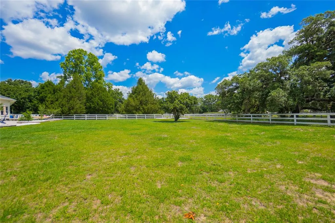
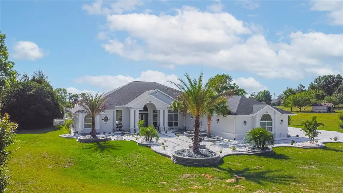
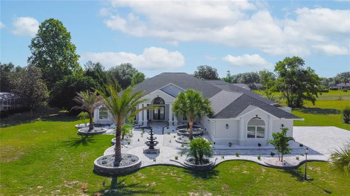
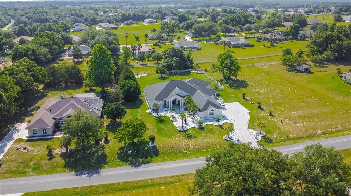
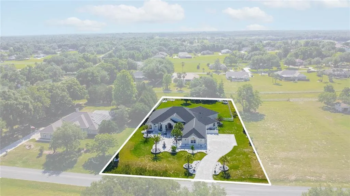
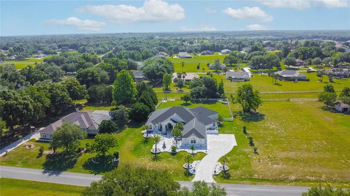
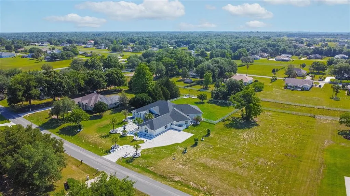
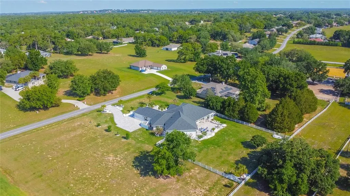
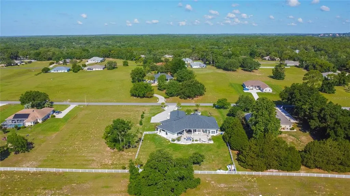
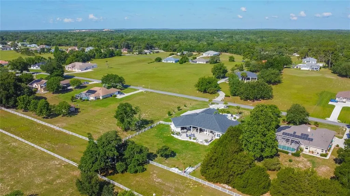
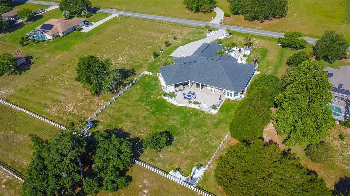
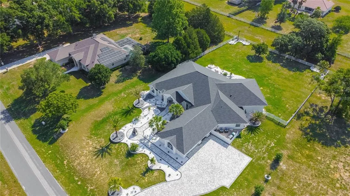
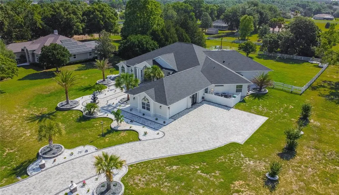
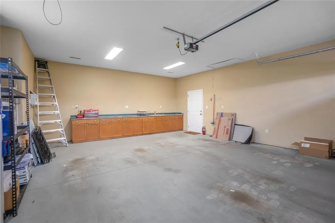
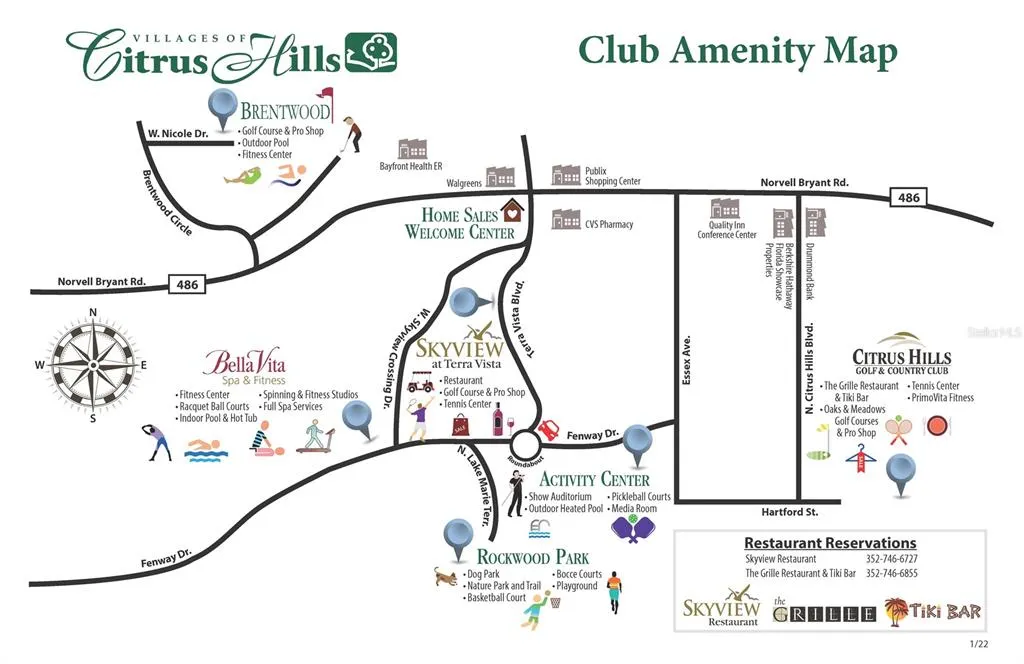
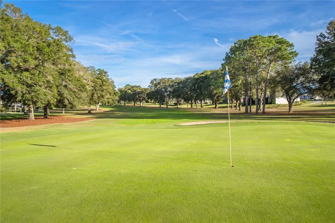
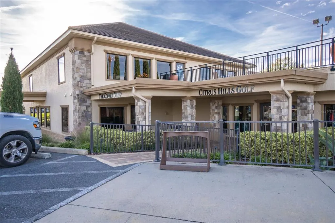
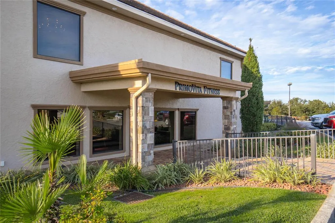
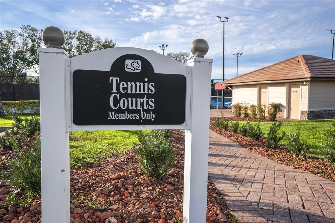
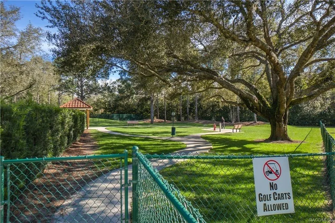
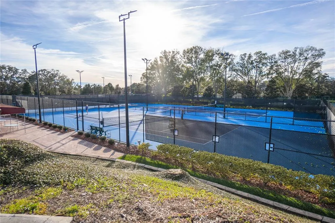
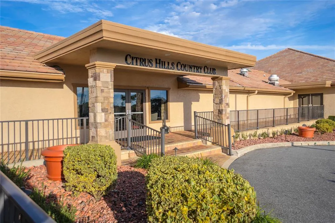
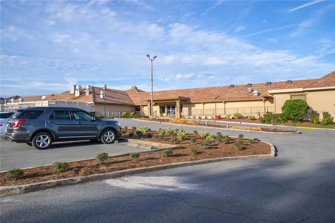
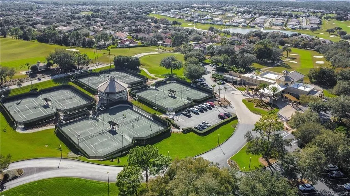
If space, flexibility, and exceptional entertaining are at the top of your list, this 4,800-square-foot Clearview Estates home delivers in every way for ONLY $161 sq ft! Unique 5-bedroom, 4-bathroom, 2-car side entry garage residence nestled on one acre within Citrus Hills—where luxury and functionality come together beautifully. Built in 2004, this thoughtfully designed home is perfectly suited for multigenerational living, comfort, and exceptional gathering spaces. The spacious open yet split floor plan features formal living and dining rooms, soaring vaulted and volume ceilings, crown molding, plantation shutters, and a generous family room complete with custom built-in entertainment center and wet bar. The updated kitchen is located in the heart of the home, showcasing wood cabinetry, quartz countertops, pantry, breakfast bar, and sunny breakfast nook. The expansive primary suite offers a sizeable sitting area, tray ceiling, complete bathroom with garden tub, shower, dual sinks, and oversized his-and-her walk-in closets with custom organizational systems. Additionally the home features guest rooms with a jack-n-jill bathroom, junior suite, a versatile flex room/gym, interior laundry with cabinetry plus washer and dryer, extended driveway parking, exterior lighting, a newly installed lanai bathroom for added convenience, a new roof in 2023 and updated AC in 2019. The exterior presents an entertaining oasis featuring an expansive covered lanai with bar, large jacuzzi tub, pavers, dedicated firepit area, rear fenced yard, and an abundant space for hosting family and friends. This home does require a mandatory social membership that includes community pools, restaurants, spa, fitness center, lighted tennis courts, clubhouse, pickleball courts, walking trails, shuffleboard and so much more!
| Elementary School | Middle School | High School |
|---|---|---|
| Hernando Elementary Elementary School | Inverness Middle School Middle School | Citrus High School High School |
| Price History | |
|---|---|
| 9/8/2026 | Listed $800,000 |
| 9/15/2026 | 3$775,000 |
General Features
| Sewer | Septic Tank |
|---|---|
| Heating | Heat Pump |
| Cooling | Central Air,Mini-Split Unit(s) |
| Utilities | BB/HS Internet Available,Cable Connected,Electricity Connected,Public |
| Possession | Close Of Escrow |
| Roof | Shingle |
| Appliances | Built-In Oven,Dishwasher,Dryer,Electric Water Heater,Range,Range Hood,Refrigerator,Washer |
| Zoning | PDR |
| HOA Fee | 231 |
| Garage Spaces | 2 |
| Association Fee Includes | Escrow Reserves Fund,Insurance |
| Patio/Porch Features | Patio,Rear Porch |
| Architectural Style | Contemporary |
| Construction Materials | Block,Concrete,Stucco |
| Pets Allowed | Cats OK,Dogs OK |
| Year Built | 2004 |
| Levels | One |
| Property Subtype | Single Family Residence |
| Tax Year | 2025 |
| Ownership | Fee Simple |
| Community Features | Fitness Center,Pool,Restaurant,Tennis Court(s) |
| Assoc Fee Paid Per | Annually |
| County | Citrus |
| New Construction | false |
| Property Type | Residential |
| Association Amenities | Fitness Center,Golf Course,Pool,Recreation Facilities,Tennis Court(s) |
| Attached Garage | true |
| Subdivision Name | CLEARVIEW ESTATES SECOND ADD |
| Facing Direction | Northwest |
| Garage Y/N | true |
| Total Rooms | 13 |
| Full Baths | 4 |
| Status | Active |
| Directions | Starting on S Florida Ave (US-41). Turn right onto S Kensington Ave. Turn right onto N Hambletonian Dr. Turn left onto N Man O War Dr. Turn right onto N Cherry Pop Dr. End at 593 N Cherry Pop Dr |
| High School | Citrus High School |
| City | INVERNESS |
| Association Name | Clearview Estates (Citrus Hills) |
| Senior Community Y/N | false |
| MLS Area | 34453 - Inverness |
| Lot Size Units | Acres |
| Lot Size Square Feet | 43566 |
| Carport Y/N | false |
| Listing Terms | Cash,Conventional,FHA,VA Loan |
| Spa Features | Above Ground |
| Elementary School | Hernando Elementary |
| Property Attached Y/N | false |
| Land Lease Y/N | false |
| Tax Annual Amount | 9184 |
| Home Warranty Y/N | false |
| Middle/Junior High School | Inverness Middle School |
| Additional Parcels Y/N | false |
| Lease Considered Y/N | true |
| Virtual Tour | https://my.matterport.com/show/?m=VzxCntn3PxM |
| Building Area Units | Square Feet |
| Living Area Units | Square Feet |
| Standard Status | Active |
| Occupancy Type | Owner |
| Tax Lot | 17 |
| Virtual Tour | https://drive.google.com/file/d/1tPAIGXulKxWXxZ227eunnFvNRd-sOmro/view?usp=drive_link |
| Legal Description | CLEARVIEW ESTATES SECOND ADDN PB 15 PG 3 LOT 17 BLK 14 |
| Minimum Lease | No Minimum |
| Water Access Y/N | false |
| Monthly HOA Amount | 19.25 |
| Additional Rooms | Bonus Room,Breakfast Room Separate,Den/Library/Office,Family Room,Formal Dining Room Separate |
| Water View Y/N | false |
| Flood Zone Code | X |
| In Law Suite YN | false |
| Flood Zone Code X | Yes |
| DockY/N | false |
Interior Features
| Interior Amenities | Ceiling Fan(s),High Ceilings,Solid Surface Counters,Solid Wood Cabinets,Split Bedroom,Tray Ceiling(s),Vaulted Ceiling(s),Walk-In Closet(s) |
|---|---|
| Flooring | Tile,Hardwood |
| Furnished Y/N | Unfurnished |
| Total Stories | 1 |
| Air Conditioning Y/N | true |
| Heating Y/N | true |
| Window Features | Blinds |
| Fireplace Y/N | false |
| Laundry Features | Laundry Room |
| Total Bedrooms | 5 |
| LivingAreaSource | Public Records |
| Total Baths | 4 |
Exterior Features
| Exterior Amenities | Fire Pit,French Doors,Lighting,Rain Gutters,Sliding Doors |
|---|---|
| Vegetation | Trees/Landscaped |
| Fencing | Board |
| Parking Features | Garage Faces Side |
| Lot Features | Cleared,Landscaped,Oversized Lot |
| Water Source | Public |
| Lot Size Area | 1.0001 |
| Foundation Details | Slab |
| Spa | true |
| Building Area Total | 6556 |
| Lot Dimensions | 151 x 300 |
| Lot Size Acres | 1 |
| Road Surface Type | Paved |
| Private Pool | false |
| Waterfront Y/N | false |
| Covered Spaces | 2 |
| Road Frontage Type | Street Paved |
| Road Responsibility | Public Maintained Road |
Amenities
- Foreclosure
- Views
- Short Sale
- New Construction
- Adult 55+
- Lease To Own
- No HOA Fees
- Furnished
- Primary On Main
- Air Conditioning
- Seller Finance
- Green
- Fixer Upper
- Horse
- Golf
- Fireplace
- Deck
- Garage
- Basement
- Pool
Property vs Single Family Average in 34453
Price
Taxes
Year Built
 Copyright © MFRMLS.com All information deemed reliable but not guaranteed. All properties are subject to prior sale, change or withdrawal. Neither listing broker(s) or information provider(s) shall be responsible for any typographical errors, misinformation, misprints and shall be held totally harmless. Listing(s) information is provided for consumers personal, non-commercial use and may not be used for any purpose other than to identify prospective properties consumers may be interested in purchasing. Information on this site was last updated Last updated on September 15, 2026 1:05 AM UTC The listing information on this page last changed on Last updated on September 15, 2026 1:05 AM UTCd. The data relating to real estate for sale on this website comes in part from the Internet Data Exchange program of MFR MLS.
All information deemed reliable but not guaranteed. All properties are subject to prior sale, change or withdrawal. Neither listing broker(s) or information provider(s) shall be responsible for any typographical errors, misinformation, misprints and shall be held totally harmless. Listing(s) information is provided for consumers personal, non-commercial use and may not be used for any purpose other than to identify prospective properties consumers may be interested in purchasing.
Updated on September 15, 2026 1:05 AM UTC
Copyright © MFRMLS.com All information deemed reliable but not guaranteed. All properties are subject to prior sale, change or withdrawal. Neither listing broker(s) or information provider(s) shall be responsible for any typographical errors, misinformation, misprints and shall be held totally harmless. Listing(s) information is provided for consumers personal, non-commercial use and may not be used for any purpose other than to identify prospective properties consumers may be interested in purchasing. Information on this site was last updated Last updated on September 15, 2026 1:05 AM UTC The listing information on this page last changed on Last updated on September 15, 2026 1:05 AM UTCd. The data relating to real estate for sale on this website comes in part from the Internet Data Exchange program of MFR MLS.
All information deemed reliable but not guaranteed. All properties are subject to prior sale, change or withdrawal. Neither listing broker(s) or information provider(s) shall be responsible for any typographical errors, misinformation, misprints and shall be held totally harmless. Listing(s) information is provided for consumers personal, non-commercial use and may not be used for any purpose other than to identify prospective properties consumers may be interested in purchasing.
Updated on September 15, 2026 1:05 AM UTC
 he information contained herein has been provided by REALTORS® Association of Citrus County, Inc. This information is from sources deemed reliable but not guaranteed by REALTORS® Association of Citrus County, Inc. The information is for consumers' personal, non-commerical use and may not be used for any purpose other than identifying properties which consumers may be interested in purchasing. The information contained in this web site is believed to be reliable but is not guaranteed.
