
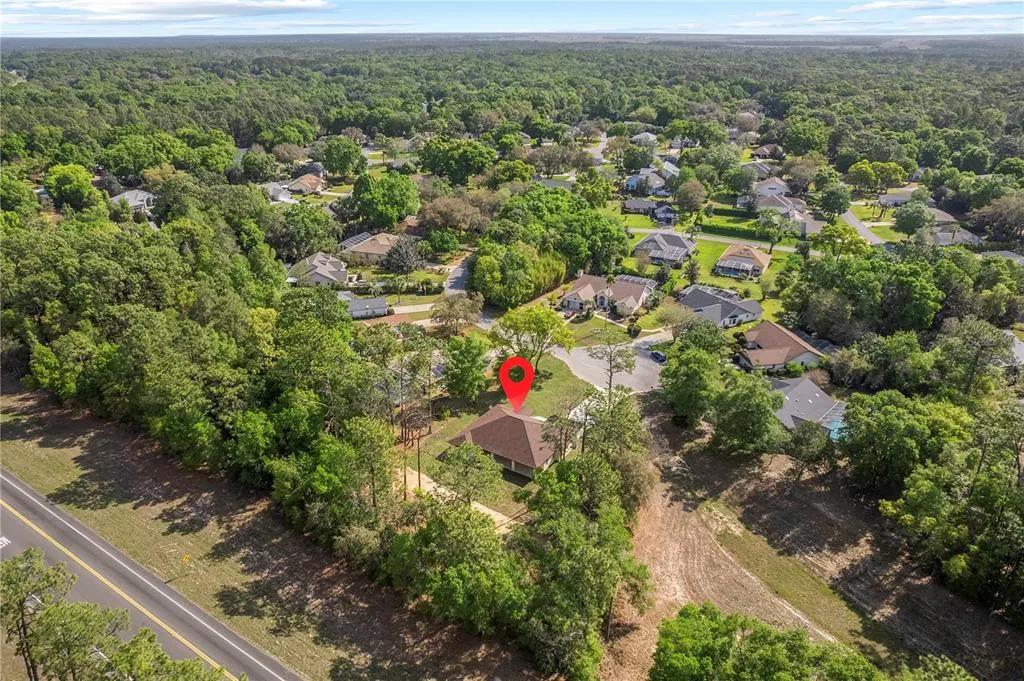
Address
19939 Sw 96th Place, DUNNELLON, FL
Price
$ 439,900
Property Attributes
- MLS#OM724660
- TypeSingle Family
- Listing Status Active
- CountyMarion
- CityDUNNELLON
- AreaDunnellon
- NeighborhoodRAINBOW SPRINGS COUNTRY CLUB
- Zip34432
- StyleContemporary
- Year Built2025
- Taxes$ 710
- Price$ 439,900
- Bedrooms4
- Full Bathrooms3
- Half Bathrooms0
- Sqr Footage2011
- Lot Size0.52 Acres
Data Source:
Stellar MLS
Property Description
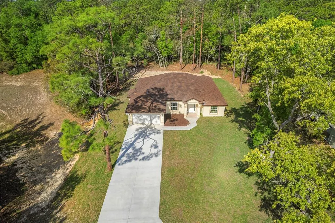
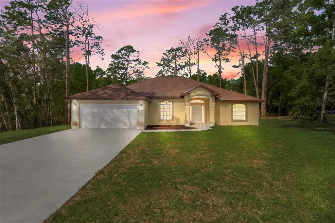
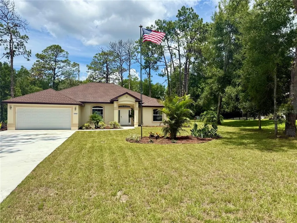
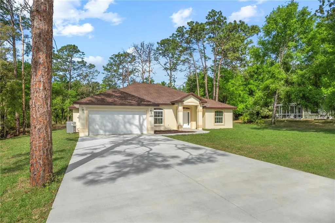
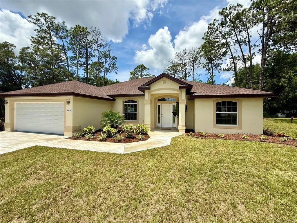
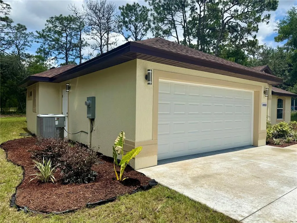
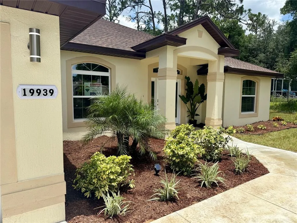
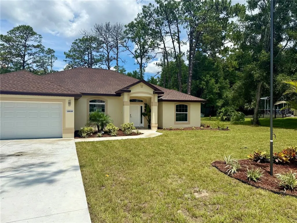
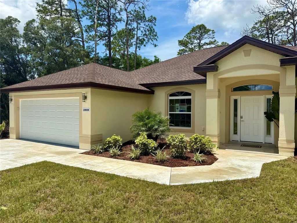
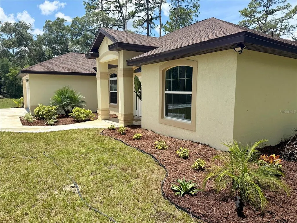
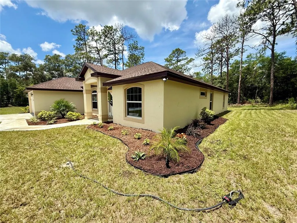
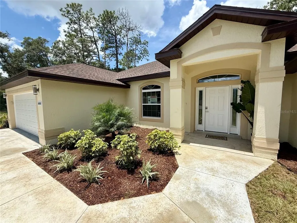
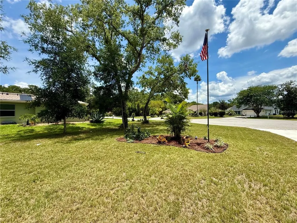
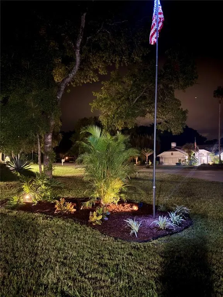
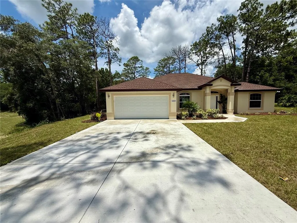
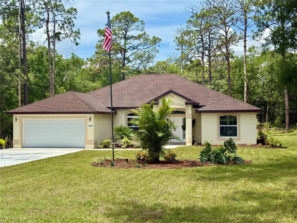
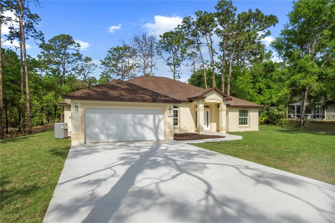
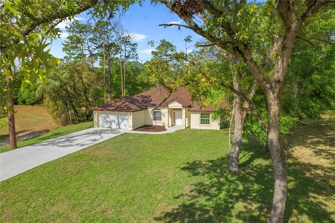
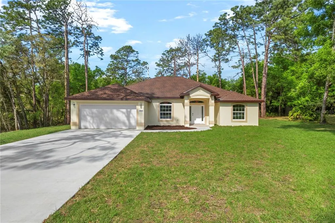
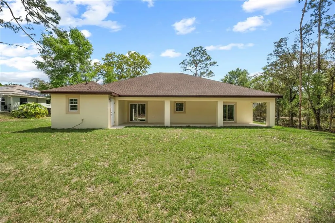
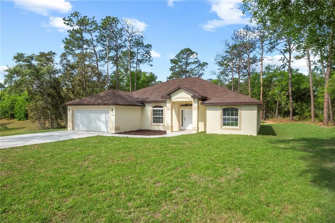
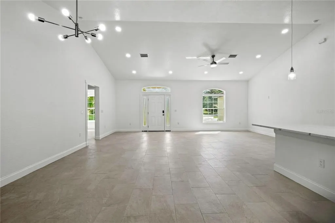
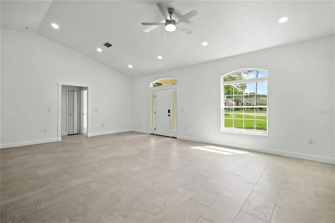
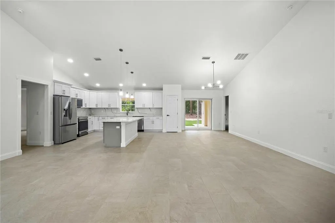
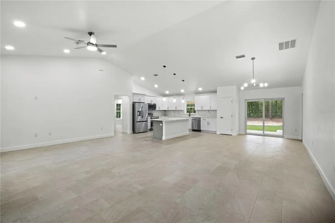
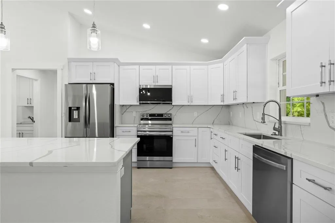
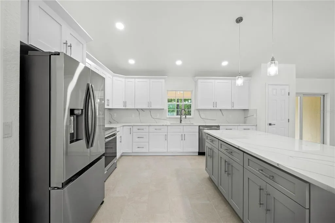
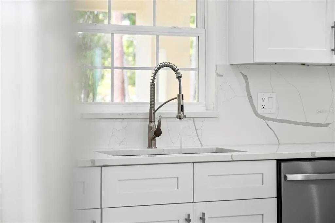
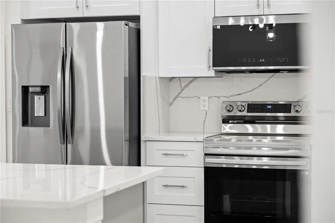
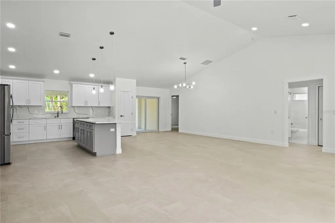
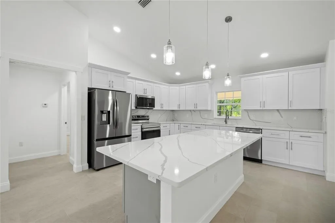
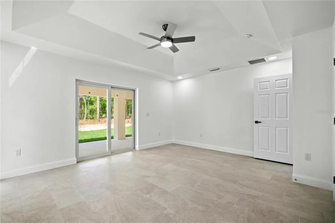
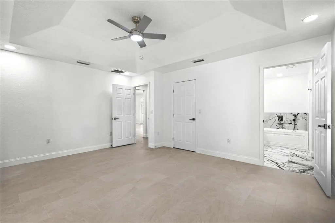
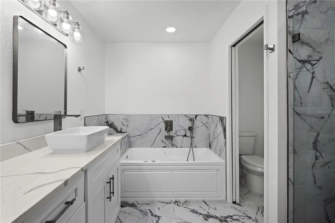
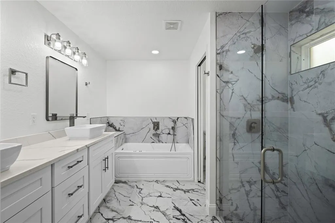
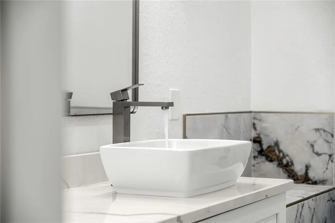
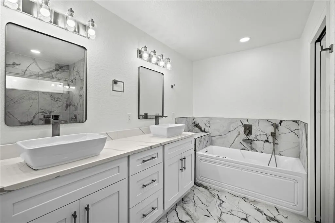
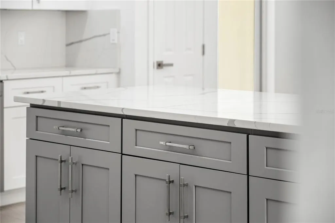
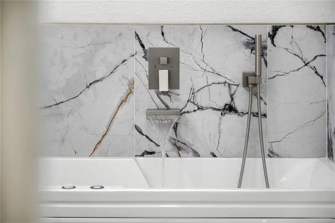
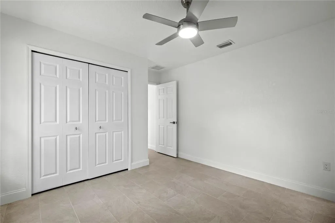
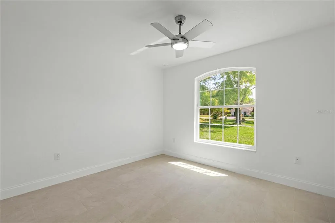
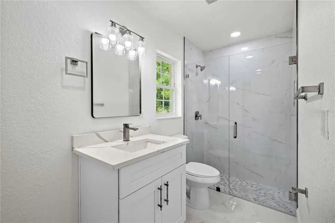
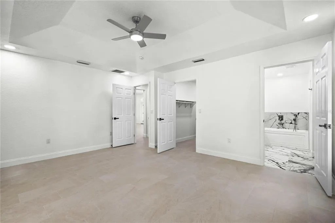
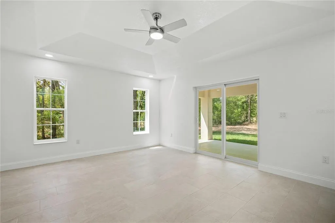
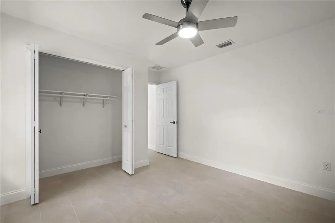
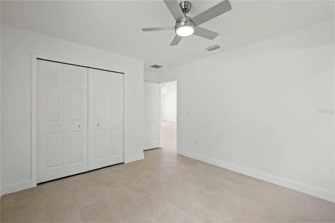
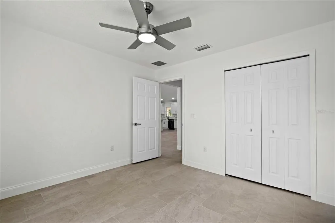
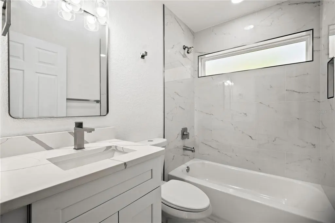
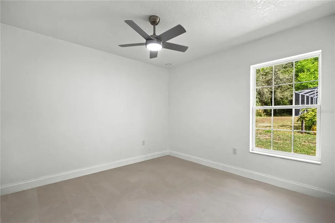
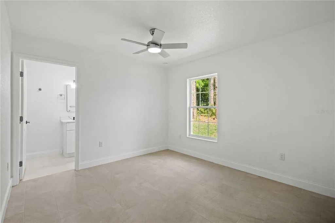
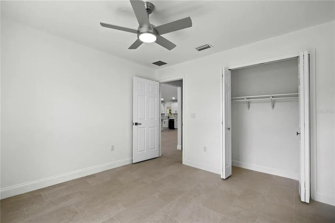
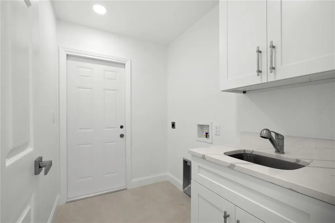
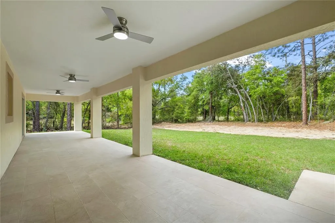
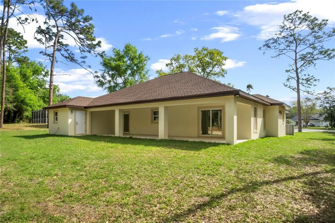
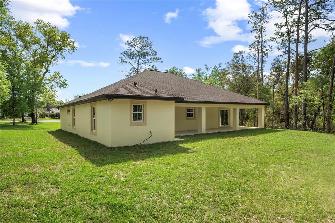
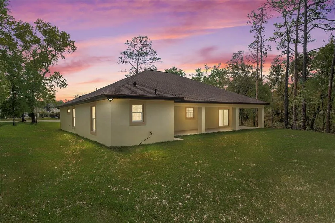
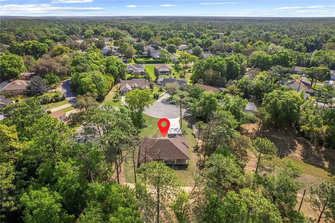
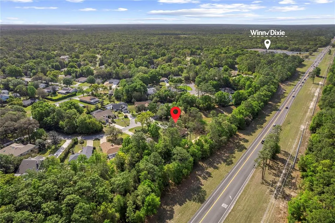
PRICE DROPPED BY 25,000!!! Welcome to this new construction, 4 bedroom, 3 bath home in Rainbow Springs Estates, an area of beautiful homes, and situated perfectly on a cul-de-sac. This homebuilder has spared no expense and this home is gorgeous. The upgrades are too extensive to mention but a few of them include ceramic tile throughout, quartz counters and backsplash, stainless steel fixtures and lighting and ceiling fans too. There are blinds being installed on all windows. There is a huge, covered patio out back with a ceramic tile floor. This home sits on an oversized pie-shaped lot which is over a half-acre. This home has been professionally landscaped and features landscape lighting and a flag pole. This home comes with a builder warranty. If you are looking for a luxurious home where attention to detail is evident, you must look at this home. Located in a nice neighborhood, close to Route 41 and shopping, and minutes from Rainbow Springs State Park! Community features include Private access to the Rainbow River (resident-only park), Swimming, kayaking, tubing & scenic picnic areas, Community pool, clubhouse & tennis courts, Low HOA & beautifully maintained surroundings. Schedule your private tour today!
| Elementary School | Middle School | High School |
|---|---|---|
| Dunnellon Elementary School Elementary School | Dunnellon Middle School Middle School | Dunnellon High School High School |
| Price History | |
|---|---|
| 5/13/2026 | Listed $464,900 |
| 8/27/2026 | 5$439,900 |
General Features
| Sewer | Public Sewer |
|---|---|
| Heating | Electric,Heat Pump |
| Cooling | Central Air |
| Utilities | Cable Available,Electricity Connected,Public,Sewer Connected,Street Lights,Water Connected |
| Possession | Close Of Escrow |
| Roof | Shingle |
| Appliances | Dishwasher,Disposal,Electric Water Heater,Microwave,Range,Refrigerator |
| Zoning | R1 |
| HOA Fee | 250 |
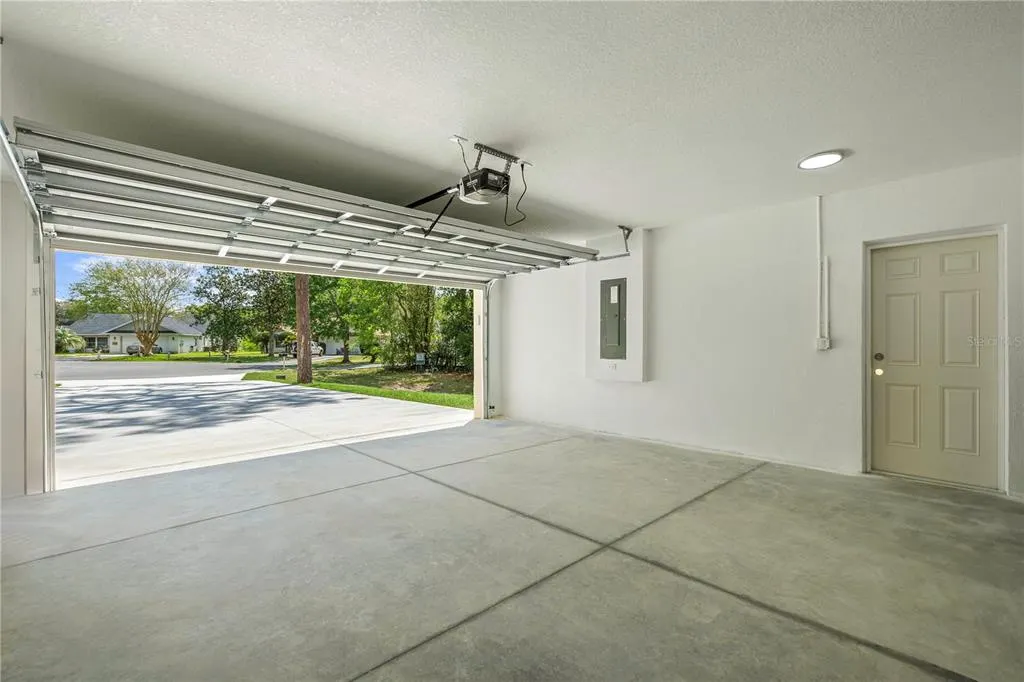
| Garage Spaces | 2 |
| Association Fee Includes | Common Area Taxes,Community Pool,Manager,Pool Maintenance,Recreational Facilities |
| Patio/Porch Features | Covered,Rear Porch |
| Architectural Style | Contemporary |
| Construction Materials | Block,Concrete,Stucco |
| Pets Allowed | Yes |
| Year Built | 2025 |
| View | Trees/Woods |
| Levels | One |
| Property Subtype | Single Family Residence |
| Tax Year | 2025 |
| Ownership | Fee Simple |
| Community Features | Association Recreation - Owned,Clubhouse,Deed Restrictions,Fitness Center,Golf Carts OK,Playground,Pool,Restaurant,Tennis Court(s) |
| Assoc Fee Paid Per | Annually |
| County | Marion |
| New Construction | true |
| Property Type | Residential |
| Association Amenities | Basketball Court,Clubhouse,Fitness Center,Pickleball Court(s),Playground,Pool,Recreation Facilities,Shuffleboard Court,Tennis Court(s),Trail(s),Vehicle Restrictions |
| Attached Garage | true |
| Subdivision Name | RAINBOW SPRINGS COUNTRY CLUB |
| Facing Direction | East |
| Garage Y/N | true |
| Total Rooms | 3 |
| Full Baths | 3 |
| Status | Active |
| Directions | FL 40 west to Hwy 41 south to SW 93rd Lane Rd east in Rainbow Springs follow to SW 198th Cir turn right to right SW 96th PL |
| High School | Dunnellon High School |
| City | DUNNELLON |
| Association Name | Vine Management |
| Senior Community Y/N | false |
| MLS Area | 34432 - Dunnellon |
| Lot Size Units | Square Feet |
| Lot Size Square Feet | 22800 |
| Carport Y/N | false |
| Listing Terms | Cash,Conventional,FHA,VA Loan |
| Elementary School | Dunnellon Elementary School |
| Land Lease Y/N | false |
| Tax Annual Amount | 710.41 |
| Middle/Junior High School | Dunnellon Middle School |
| Property Condition | Completed |
| Additional Parcels Y/N | false |
| Lease Considered Y/N | true |
| Virtual Tour | https://www.propertypanorama.com/instaview/stellar/OM724660 |
| Building Area Units | Square Feet |
| Living Area Units | Square Feet |
| Standard Status | Active |
| Occupancy Type | Vacant |
| Tax Lot | 096 |
| Legal Description | SEC 13 TWP 16 RGE 18 PLAT BOOK T PAGE 046 RAINBOW SPRINGS 5TH REPLAT BLK 167 LOT 96 EXC ROW TAKING BEING MORE PARTICULARLY DESC AS: COM AT THE NW COR OF NE 1/4 OF SEC 23 TH S 89-38-37 E 2644.68 FT TH S 89-08-56 E 106.55 FT TH N 04-18-23 E 449.83 FT TO THE POB TH CONT N 04-18-23 E 52.34 FT TH S 85-42-51 E 14.22 FT TH S 04-17-09 W 47.07 FT TH S 73-58-47 W 15.19 FT TO THE POB |
| Minimum Lease | No Minimum |
| Water Access Y/N | false |
| Monthly HOA Amount | 20.83 |
| Additional Rooms | Great Room,Inside Utility |
| Water View Y/N | false |
| Flood Zone Code | X |
| In Law Suite YN | false |
| Flood Zone Code X | Yes |
Interior Features
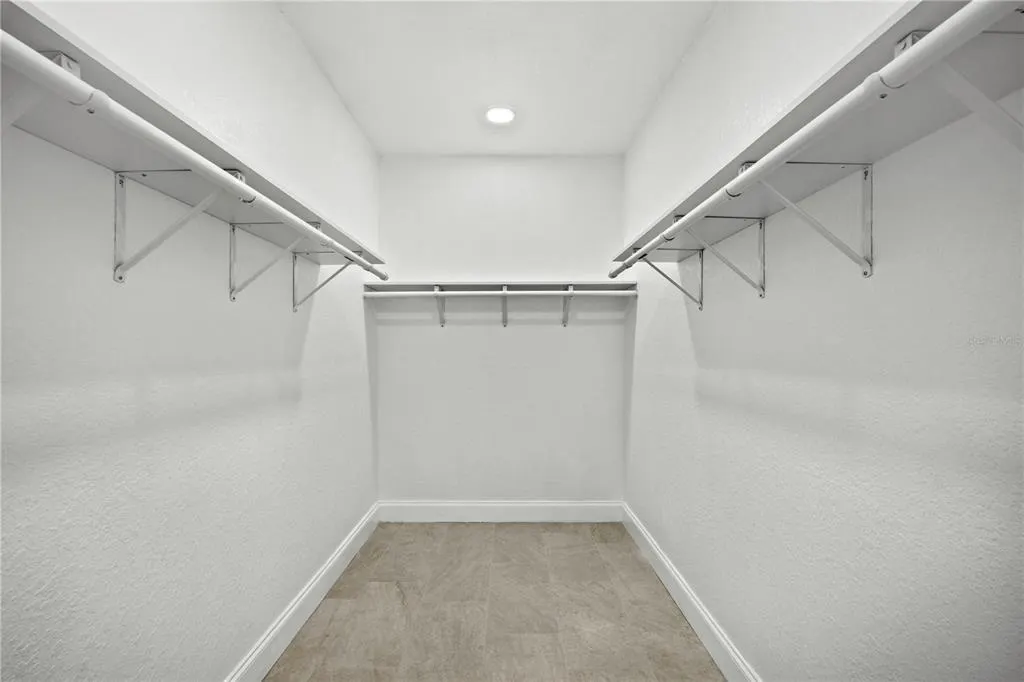
| Interior Amenities | Ceiling Fan(s),Eating Space In Kitchen,High Ceilings,Kitchen/Family Room Combo,Living Room/Dining Room Combo,Open Floorplan,Primary Bedroom Main Floor,Split Bedroom,Stone Counters,Thermostat,Vaulted Ceiling(s),Walk-In Closet(s) |
|---|---|
| Flooring | Ceramic Tile |
| Furnished Y/N | Unfurnished |
| Air Conditioning Y/N | true |
| Heating Y/N | true |
| Window Features | ENERGY STAR Qualified Windows,Insulated Windows,Thermal Windows |
| Fireplace Y/N | false |
| Laundry Features | Electric Dryer Hookup,Inside,Laundry Room,Washer Hookup |
| Total Bedrooms | 4 |
| LivingAreaSource | Builder |
| Total Baths | 3 |
Exterior Features
| Exterior Amenities | Sliding Doors |
|---|---|
| Vegetation | Oak Trees |
| Parking Features | Driveway,Garage Door Opener |
| Lot Features | Cleared,Cul-De-Sac,In County,Landscaped,Level,Private |
| Water Source | Public |
| Lot Size Area | 22800 |
| Foundation Details | Slab |
| Building Area Total | 2727 |
| Lot Dimensions | 114 x 200 |
| Lot Size Acres | 0.52 |
| Road Surface Type | Paved,Asphalt |
| Private Pool | false |
| Waterfront Y/N | false |
| Covered Spaces | 2 |
| Road Frontage Type | Street Paved |
| Road Responsibility | Public Maintained Road |
Amenities
- Foreclosure
- Views
- Short Sale
- New Construction
- Adult 55+
- Lease To Own
- No HOA Fees
- Furnished
- Primary On Main
- Air Conditioning
- Seller Finance
- Green
- Fixer Upper
- Horse
- Golf
- Fireplace
- Deck
- Garage
- Basement
- Pool
Property vs Single Family Average in 34432
Price
Taxes
Year Built
 Copyright © MFRMLS.com All information deemed reliable but not guaranteed. All properties are subject to prior sale, change or withdrawal. Neither listing broker(s) or information provider(s) shall be responsible for any typographical errors, misinformation, misprints and shall be held totally harmless. Listing(s) information is provided for consumers personal, non-commercial use and may not be used for any purpose other than to identify prospective properties consumers may be interested in purchasing. Information on this site was last updated Last updated on September 15, 2026 1:05 AM UTC The listing information on this page last changed on Last updated on September 15, 2026 1:05 AM UTCd. The data relating to real estate for sale on this website comes in part from the Internet Data Exchange program of MFR MLS.
All information deemed reliable but not guaranteed. All properties are subject to prior sale, change or withdrawal. Neither listing broker(s) or information provider(s) shall be responsible for any typographical errors, misinformation, misprints and shall be held totally harmless. Listing(s) information is provided for consumers personal, non-commercial use and may not be used for any purpose other than to identify prospective properties consumers may be interested in purchasing.
Updated on September 15, 2026 1:05 AM UTC
Copyright © MFRMLS.com All information deemed reliable but not guaranteed. All properties are subject to prior sale, change or withdrawal. Neither listing broker(s) or information provider(s) shall be responsible for any typographical errors, misinformation, misprints and shall be held totally harmless. Listing(s) information is provided for consumers personal, non-commercial use and may not be used for any purpose other than to identify prospective properties consumers may be interested in purchasing. Information on this site was last updated Last updated on September 15, 2026 1:05 AM UTC The listing information on this page last changed on Last updated on September 15, 2026 1:05 AM UTCd. The data relating to real estate for sale on this website comes in part from the Internet Data Exchange program of MFR MLS.
All information deemed reliable but not guaranteed. All properties are subject to prior sale, change or withdrawal. Neither listing broker(s) or information provider(s) shall be responsible for any typographical errors, misinformation, misprints and shall be held totally harmless. Listing(s) information is provided for consumers personal, non-commercial use and may not be used for any purpose other than to identify prospective properties consumers may be interested in purchasing.
Updated on September 15, 2026 1:05 AM UTC
 he information contained herein has been provided by REALTORS® Association of Citrus County, Inc. This information is from sources deemed reliable but not guaranteed by REALTORS® Association of Citrus County, Inc. The information is for consumers' personal, non-commerical use and may not be used for any purpose other than identifying properties which consumers may be interested in purchasing. The information contained in this web site is believed to be reliable but is not guaranteed.
