
Address
221 S Sunset Avenue, MASCOTTE, FL
Price
$ 415,000
Property Attributes
- MLS#O6435606
- TypeSingle Family
- Listing Status Active
- CountyLake
- CityMASCOTTE
- AreaMascotte
- NeighborhoodMASCOTTE SUNSET HEIGHTS
- Zip34753
- StyleContemporary Patio
- Year Built2026
- Taxes$ 1732
- Price$ 415,000
- Bedrooms3
- Full Bathrooms2
- Half Bathrooms0
- Sqr Footage1522
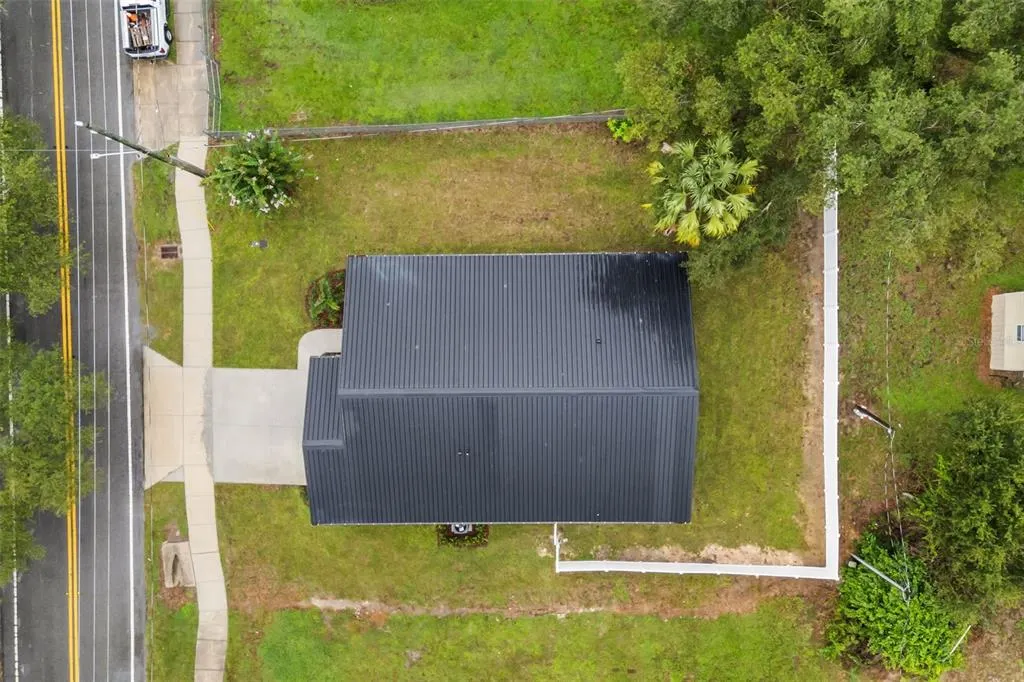
- Lot Size0.42 Acres
Data Source:
Stellar MLS
Property Description
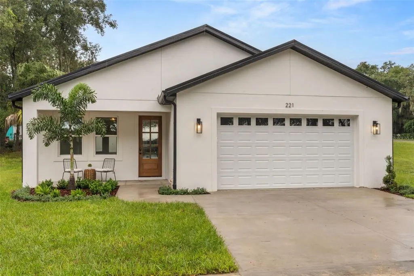
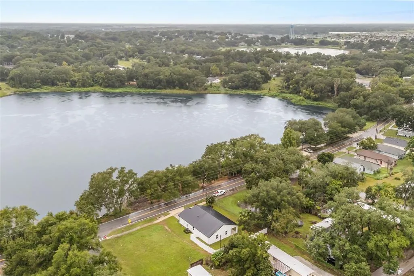
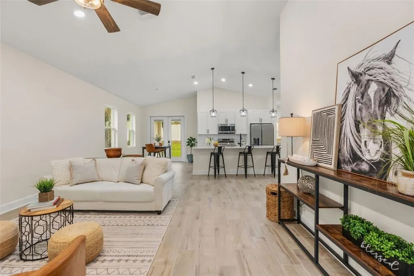
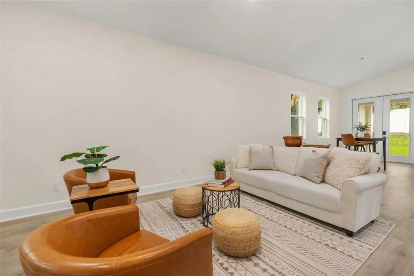
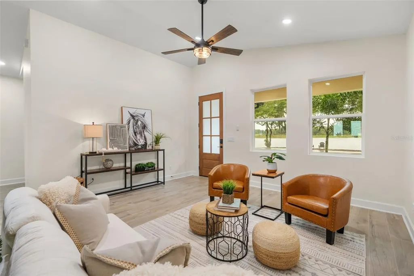
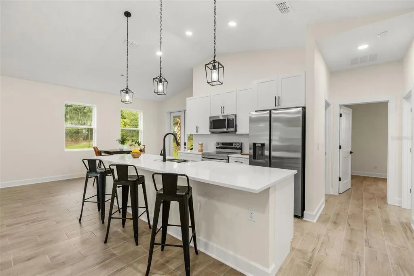
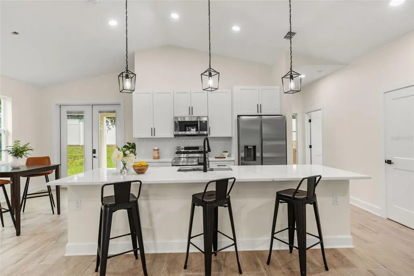
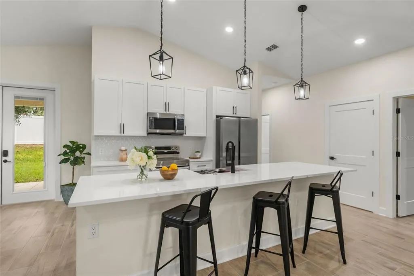
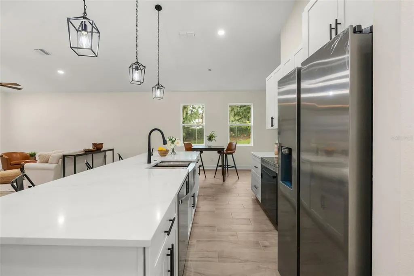
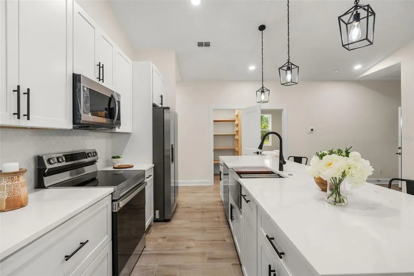
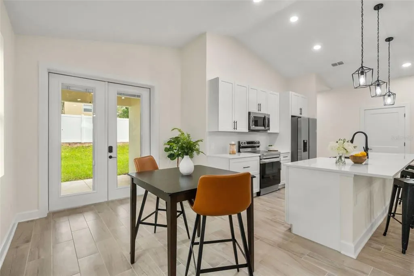
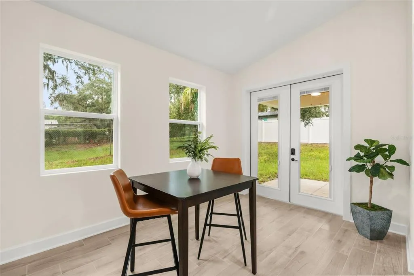
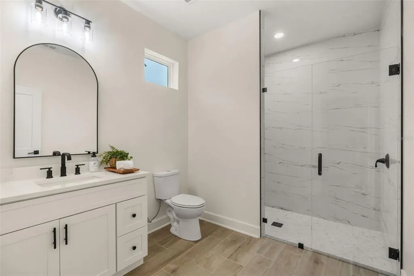
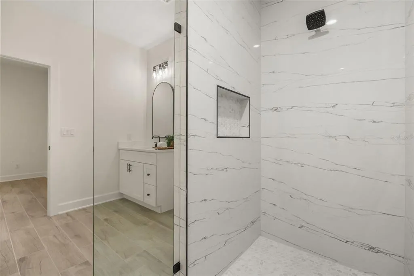
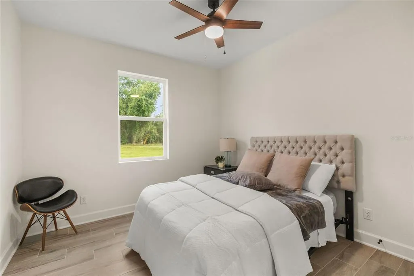
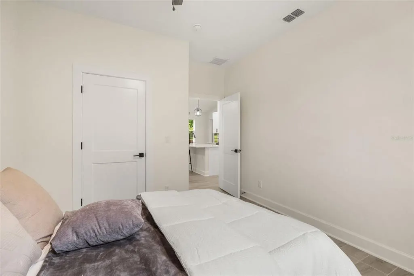
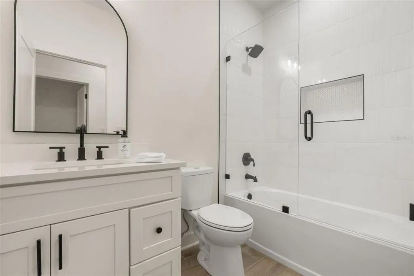
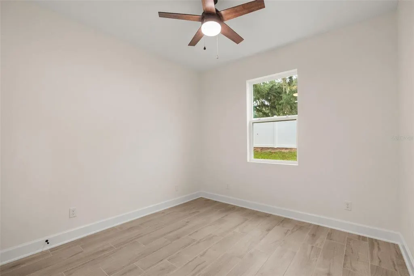
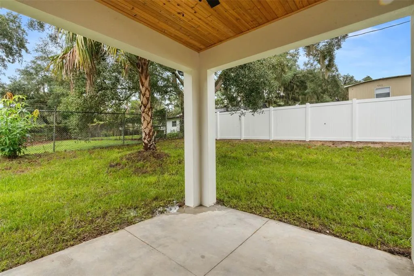
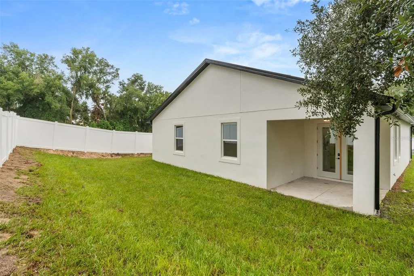
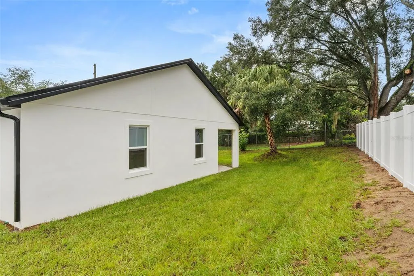
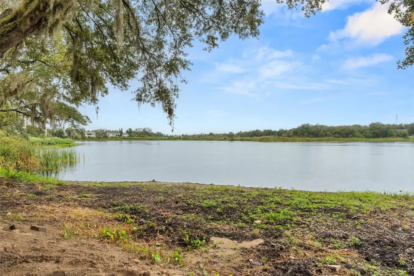
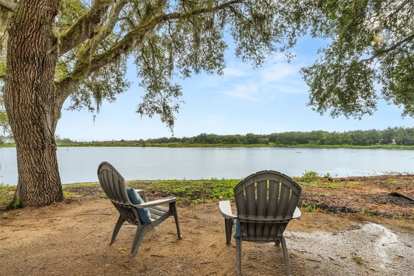
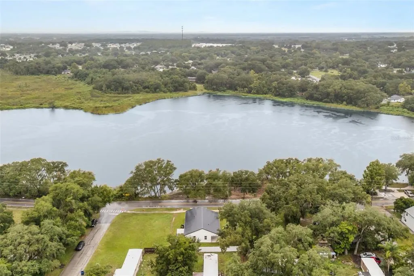
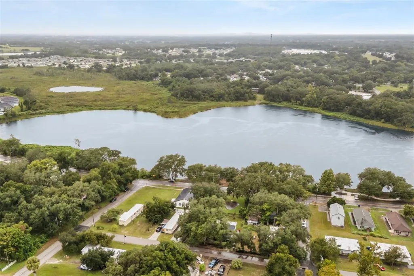
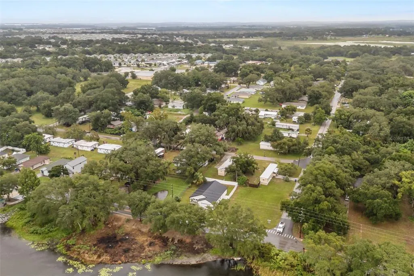
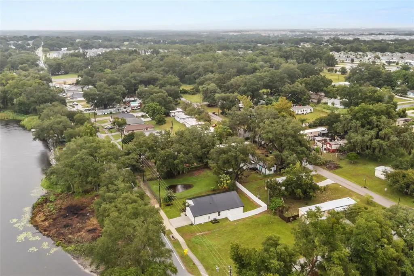
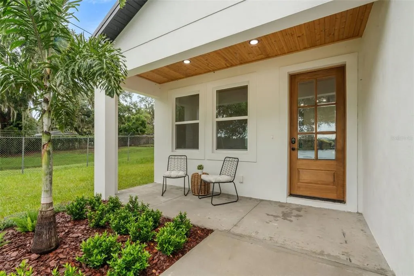
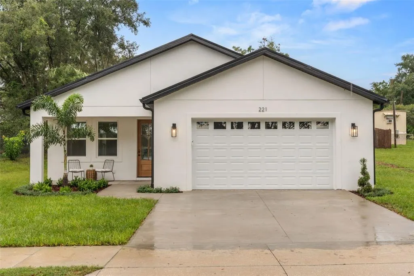
Experience waterfront living without restrictions in this brand-new, never-lived-in 3-bedroom, 2-bathroom custom home with DEEDED LAKE FRONTAGE on Sunset Lake! Situated directly across the lake, this home blends modern architectural design with peaceful, scenic water views right from your front door. Step inside to an open-concept layout packed with high-end finishes, clean lines, and abundant natural light. The kitchen features upgraded cabinetry, premium countertops, and sleek hardware, flowing seamlessly into the main living and dining spaces—ideal for entertaining or quiet relaxing. Enjoy extraordinary sunset views over the water right from your doorstep every single night and your own private lake access. NO HOA and NO CDD - enjoy true homeownership autonomy with ample space to store your boat, RV, or water toys right on site. Conveniently located near Highway 50 for an easy commute to Clermont, Groveland, and central Florida attractions. Eligible for USDA financing, PLUS a special financing incentive is available! Our preferred lender is offering up to $8,300 in credits toward buyer's closing costs (note: there is no obligation to use the preferred lender).
| Price History | |
|---|---|
| 8/21/2026 | Listed $425,000 |
| 9/10/2026 | 2$415,000 |
General Features
| Sewer | Septic Tank |
|---|---|
| Heating | Central |
| Cooling | Central Air |
| Utilities | BB/HS Internet Available,Electricity Connected,Fire Hydrant,Street Lights,Water Connected |
| Possession | Close Of Escrow |
| Roof | Metal |
| Appliances | Dishwasher,Disposal,Electric Water Heater,Microwave,Range,Refrigerator |
| Zoning | MF |
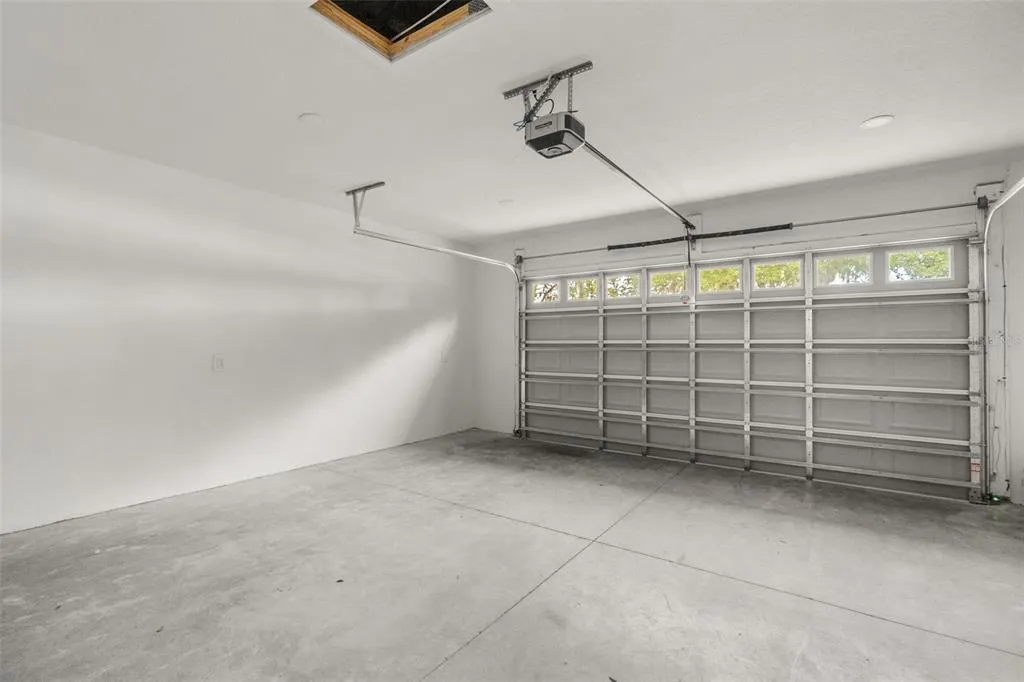
| Garage Spaces | 2 |
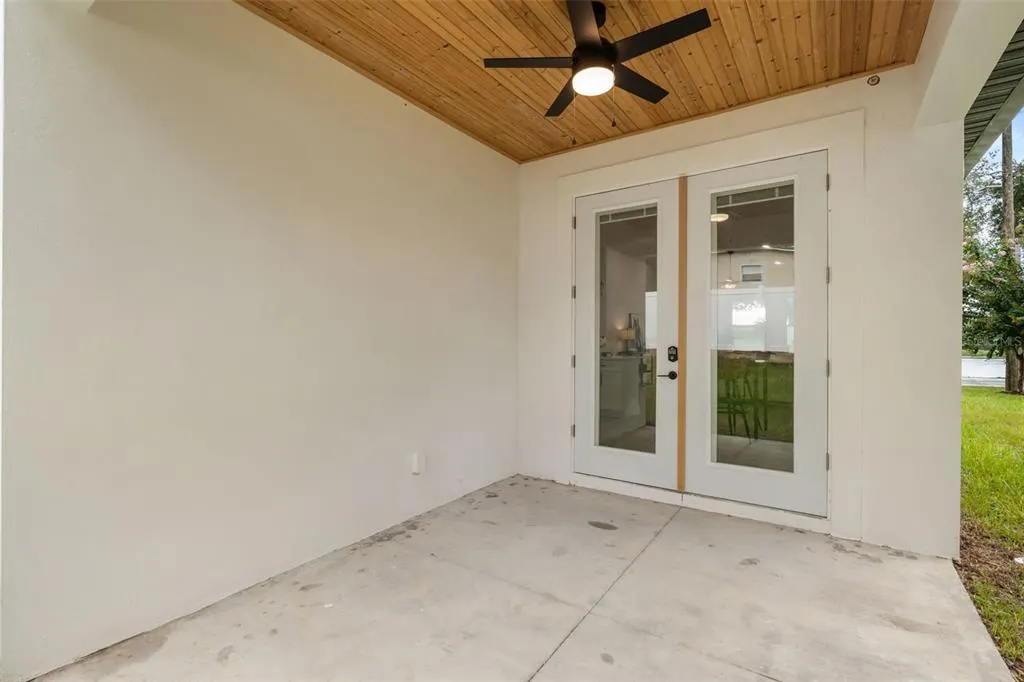
| Patio/Porch Features | Covered,Front Porch,Patio,Porch,Rear Porch |
| Architectural Style | Contemporary,Patio |
| Construction Materials | Stucco |
| Year Built | 2026 |
| View | Water |
| Levels | One |
| Property Subtype | Single Family Residence |
| Tax Year | 2025 |
| Ownership | Fee Simple |
| Waterfront Features | Lake Front |
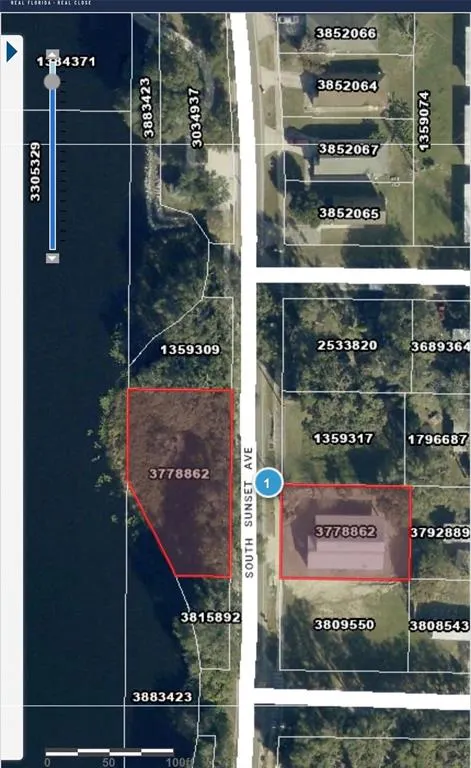
| Additional Parcels Description | 3778862 |
| County | Lake |
| New Construction | true |
| Property Type | Residential |
| Attached Garage | true |
| Energy Efficient | Windows |
| Subdivision Name | MASCOTTE SUNSET HEIGHTS |
| Facing Direction | West |
| Garage Y/N | true |
| Total Rooms | 9 |
| Full Baths | 2 |
| Status | Active |
| Directions | From SR-50 heading Westbound, turn left on S Sunset Ave. The home will be located on your left. |
| City | MASCOTTE |
| Body of Water | SUNSET LAKE |
| Senior Community Y/N | false |
| MLS Area | 34753 - Mascotte |
| Lot Size Units | Square Feet |
| Lot Size Square Feet | 18164 |
| Carport Y/N | false |
| Listing Terms | Cash,Conventional,FHA,USDA Loan,VA Loan |
| Property Attached Y/N | true |
| Land Lease Y/N | false |
| Tax Annual Amount | 1732.81 |
| Property Condition | Completed |
| Additional Parcels Y/N | true |
| Lease Considered Y/N | true |
| Virtual Tour | https://www.propertypanorama.com/instaview/stellar/O6435606 |
| Building Area Units | Square Feet |
| Living Area Units | Square Feet |
| Standard Status | Active |
| Occupancy Type | Vacant |
| Tax Lot | 3 |
| Legal Description | MASCOTTE SUNSET HEIGHTS LOT 3 BLK I STRIPS OF LAND W OF LOTS 2 3 BLK I--LESS MASS AVE-- PB 6 PG 45 ORB 6500 PG 1409 |
| Water View | Lake |
| Water Access Type | Beach - Access Deeded,Lake |
| Minimum Lease | No Minimum |
| Water Access Y/N | true |
| Additional Rooms | Attic,Family Room |
| Water View Y/N | true |
| Flood Zone Code | X |
| In Law Suite YN | false |
| Flood Zone Code X | Yes |
Interior Features
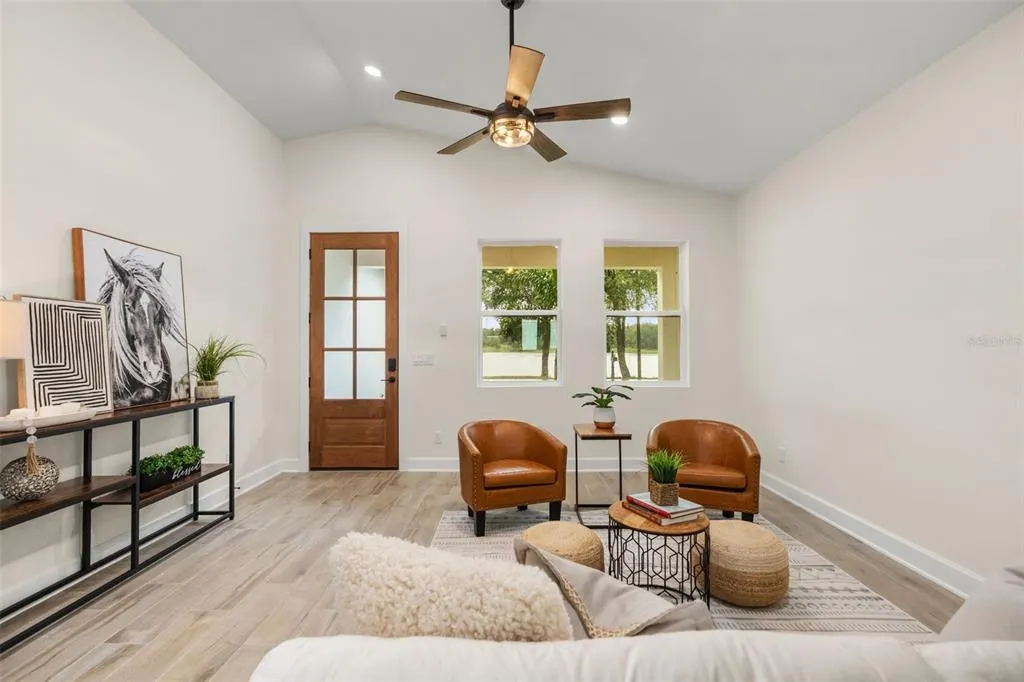
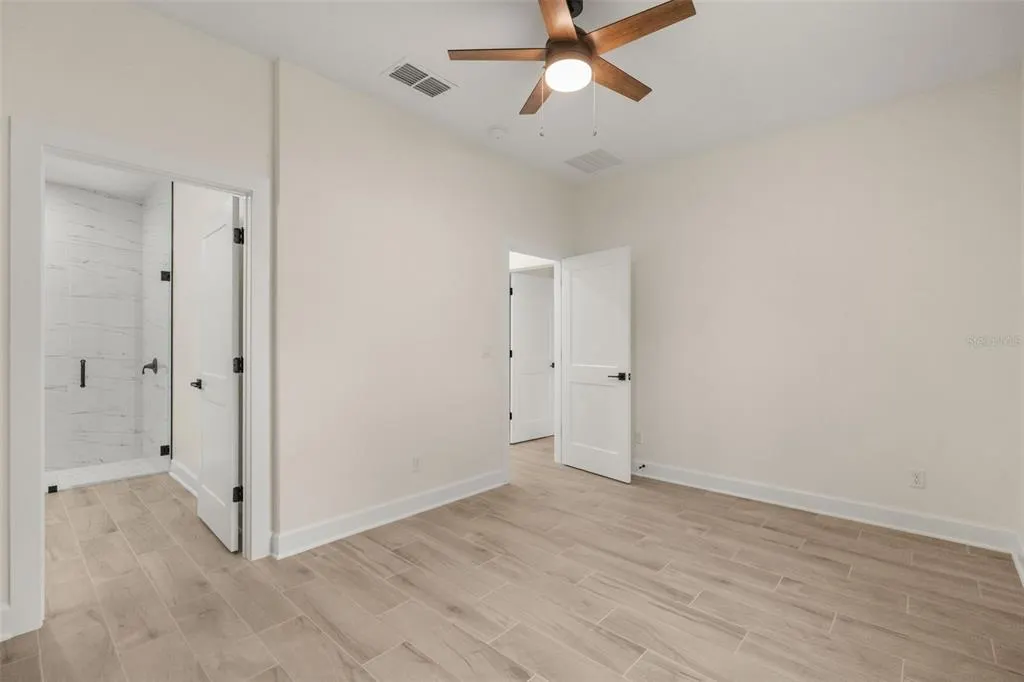
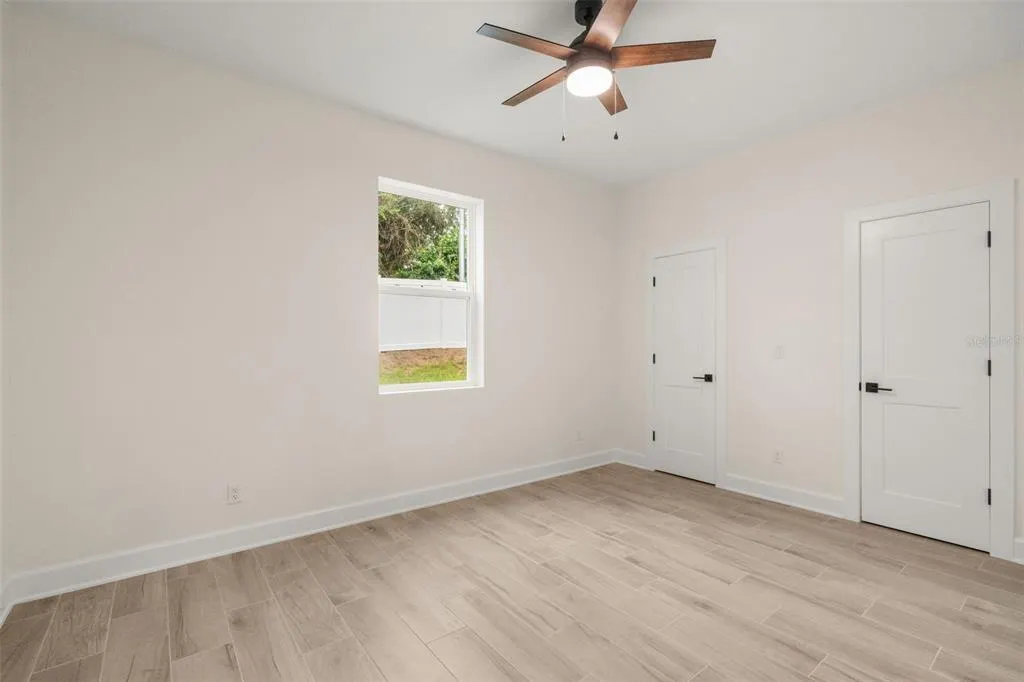
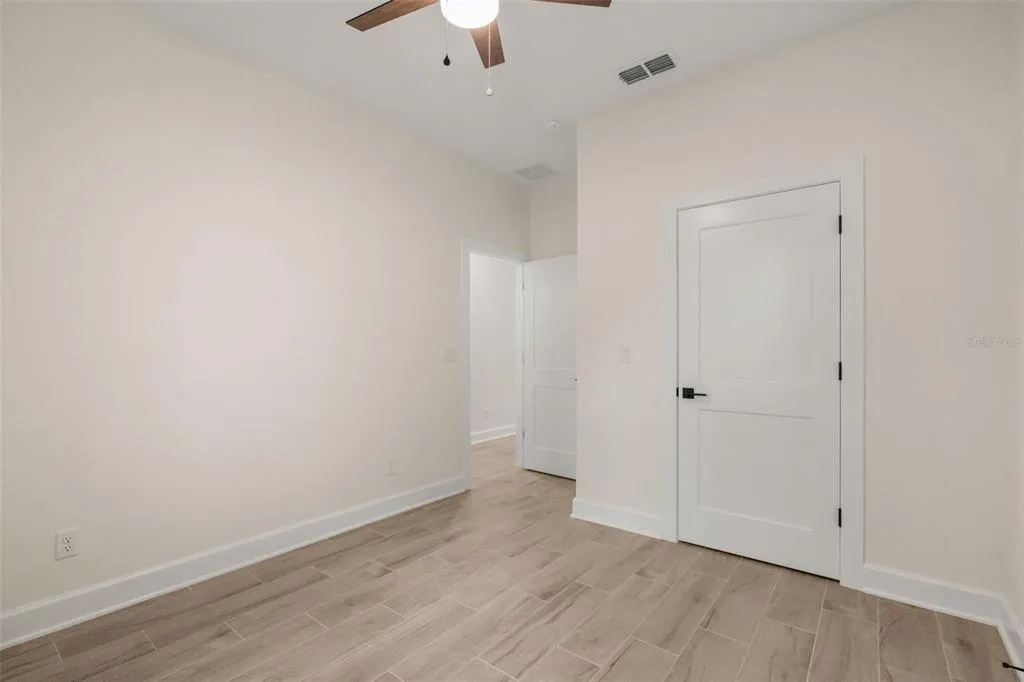
| Interior Amenities | Ceiling Fan(s),Eating Space In Kitchen,High Ceilings,Kitchen/Family Room Combo,Living Room/Dining Room Combo,Open Floorplan,Primary Bedroom Main Floor,Stone Counters,Thermostat |
|---|---|
| Flooring | Porcelain Tile |
| Furnished Y/N | Unfurnished |
| Total Stories | 1 |
| Air Conditioning Y/N | true |
| Heating Y/N | true |
| Window Features | ENERGY STAR Qualified Windows |
| Fireplace Y/N | false |
| Laundry Features | Electric Dryer Hookup,In Garage,Washer Hookup |
| Total Bedrooms | 3 |
| LivingAreaSource | Builder |
| Total Baths | 2 |
Exterior Features
| Exterior Amenities | French Doors,Garden,Irrigation System,Lighting,Private Yard,Rain Gutters |
|---|---|
| Vegetation | Fruit Trees,Trees/Landscaped |
| Fencing | Fenced,Vinyl |
| Parking Features | Curb Parking,Driveway,Garage Door Opener |
| Lot Features | Landscaped |
| Water Source | Public |
| Lot Size Area | 18164 |
| Foundation Details | Slab |
| Building Area Total | 2224 |
| Lot Dimensions | 74 x 102 |
| Lot Size Acres | 0.42 |
| Road Surface Type | Paved |
| Private Pool | false |
| Waterfront Y/N | true |
| Covered Spaces | 2 |
| Road Frontage Type | Street Paved |
| Number of Lots | 1 |
Amenities
- Foreclosure
- Views
- Short Sale
- New Construction
- Adult 55+
- Lease To Own
- No HOA Fees
- Furnished
- Primary On Main
- Air Conditioning
- Seller Finance
- Green
- Fixer Upper
- Horse
- Golf
- Fireplace
- Deck
- Garage
- Basement
- Pool
Property vs Single Family Average in 34753
Price
Taxes
Year Built
 Copyright © MFRMLS.com All information deemed reliable but not guaranteed. All properties are subject to prior sale, change or withdrawal. Neither listing broker(s) or information provider(s) shall be responsible for any typographical errors, misinformation, misprints and shall be held totally harmless. Listing(s) information is provided for consumers personal, non-commercial use and may not be used for any purpose other than to identify prospective properties consumers may be interested in purchasing. Information on this site was last updated Last updated on September 17, 2026 1:23 AM UTC The listing information on this page last changed on Last updated on September 17, 2026 1:23 AM UTCd. The data relating to real estate for sale on this website comes in part from the Internet Data Exchange program of MFR MLS.
All information deemed reliable but not guaranteed. All properties are subject to prior sale, change or withdrawal. Neither listing broker(s) or information provider(s) shall be responsible for any typographical errors, misinformation, misprints and shall be held totally harmless. Listing(s) information is provided for consumers personal, non-commercial use and may not be used for any purpose other than to identify prospective properties consumers may be interested in purchasing.
Updated on September 17, 2026 1:23 AM UTC
Copyright © MFRMLS.com All information deemed reliable but not guaranteed. All properties are subject to prior sale, change or withdrawal. Neither listing broker(s) or information provider(s) shall be responsible for any typographical errors, misinformation, misprints and shall be held totally harmless. Listing(s) information is provided for consumers personal, non-commercial use and may not be used for any purpose other than to identify prospective properties consumers may be interested in purchasing. Information on this site was last updated Last updated on September 17, 2026 1:23 AM UTC The listing information on this page last changed on Last updated on September 17, 2026 1:23 AM UTCd. The data relating to real estate for sale on this website comes in part from the Internet Data Exchange program of MFR MLS.
All information deemed reliable but not guaranteed. All properties are subject to prior sale, change or withdrawal. Neither listing broker(s) or information provider(s) shall be responsible for any typographical errors, misinformation, misprints and shall be held totally harmless. Listing(s) information is provided for consumers personal, non-commercial use and may not be used for any purpose other than to identify prospective properties consumers may be interested in purchasing.
Updated on September 17, 2026 1:23 AM UTC
 he information contained herein has been provided by REALTORS® Association of Citrus County, Inc. This information is from sources deemed reliable but not guaranteed by REALTORS® Association of Citrus County, Inc. The information is for consumers' personal, non-commerical use and may not be used for any purpose other than identifying properties which consumers may be interested in purchasing. The information contained in this web site is believed to be reliable but is not guaranteed.
