
Address
7832 Penrose Place, WILDWOOD, FL
Price
$ 347,000
Property Attributes
- MLS#O6433943
- TypeSingle Family
- Listing Status Active
- CountySumter
- CityWILDWOOD
- AreaWildwood
- NeighborhoodBEAUMONT PH 1
- Zip34785
- StyleSingle Family Residence
- Year Built2020
- Taxes$ 3965
- Price$ 347,000
- Bedrooms4
- Full Bathrooms2
- Half Bathrooms0
- Sqr Footage2034
- Lot Size0.13 Acres
Data Source:
Stellar MLS
Property Description
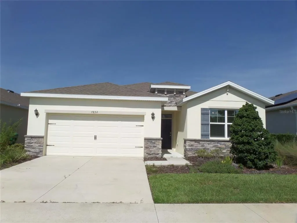
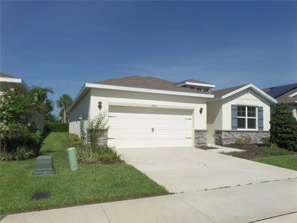
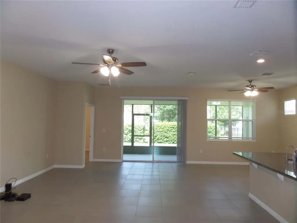
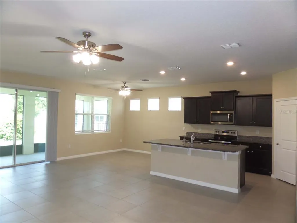
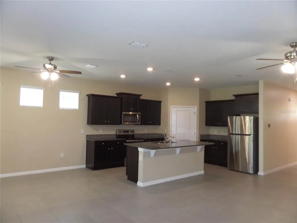
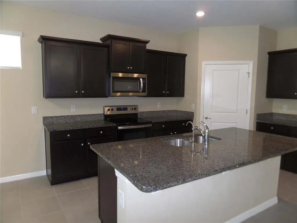
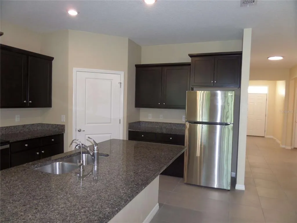
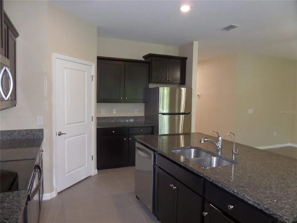
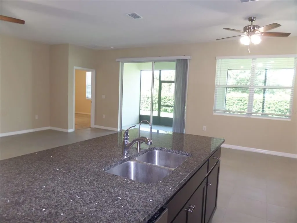
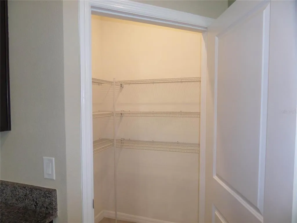
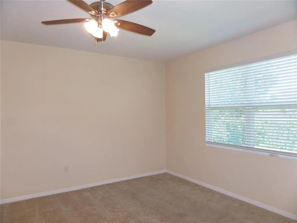
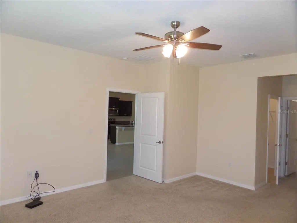
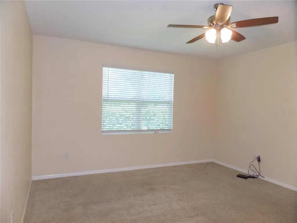
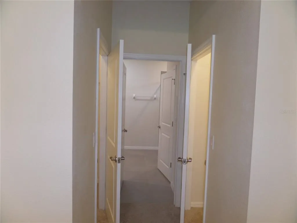
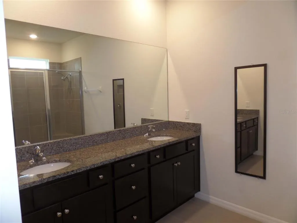
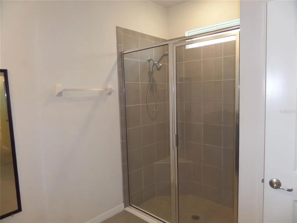
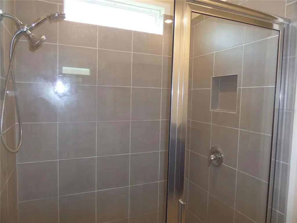
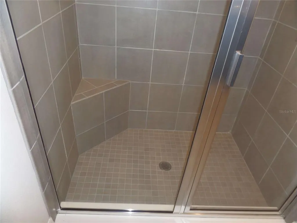
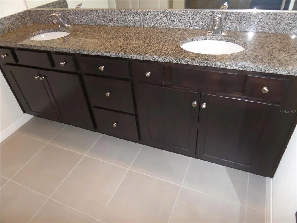
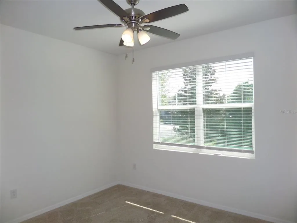
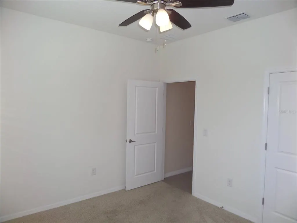
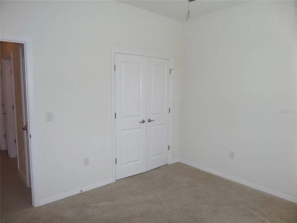
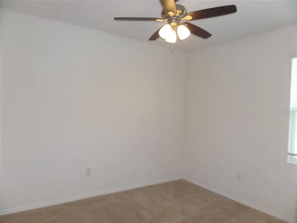
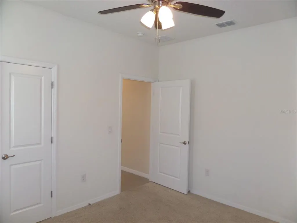
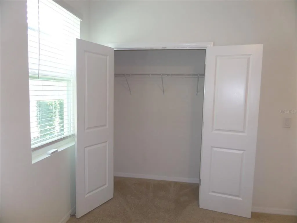
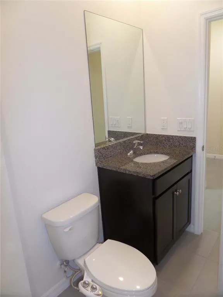
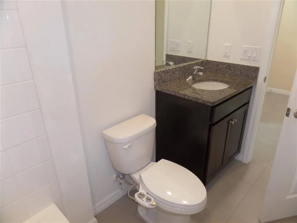
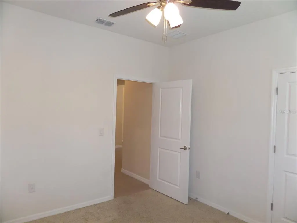
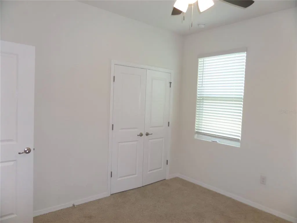
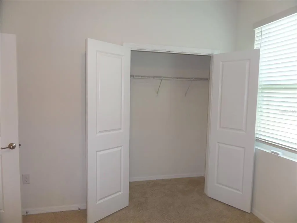
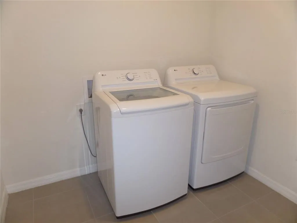
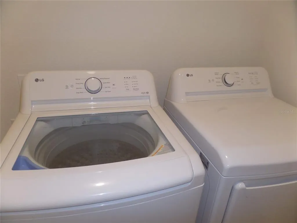
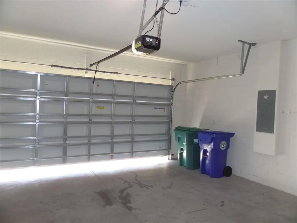
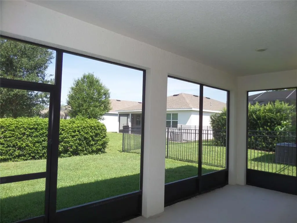
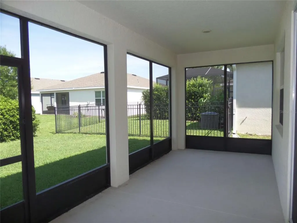
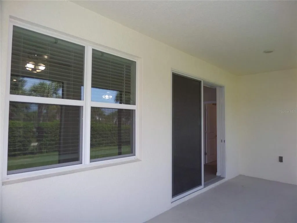
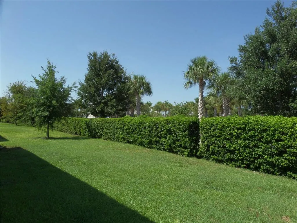
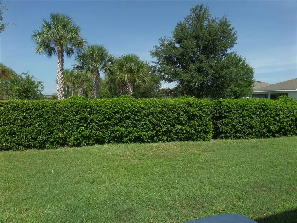
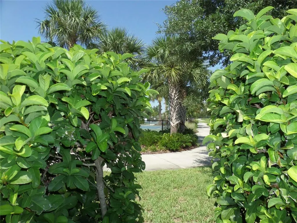
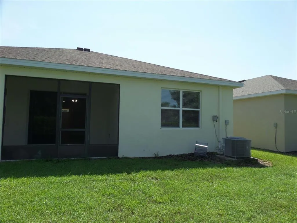
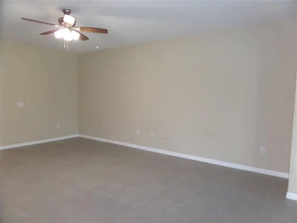
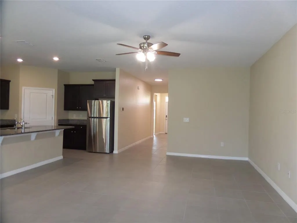
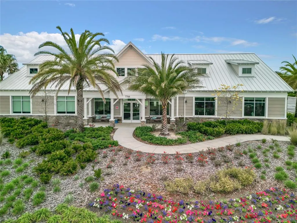
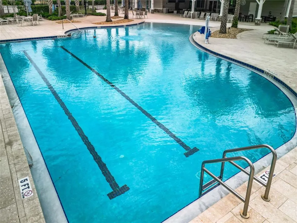
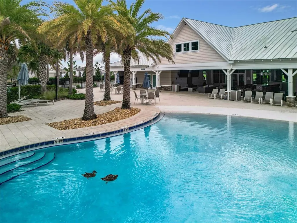
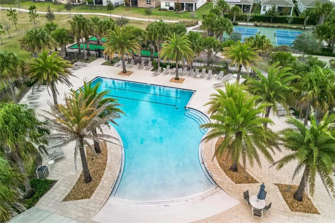
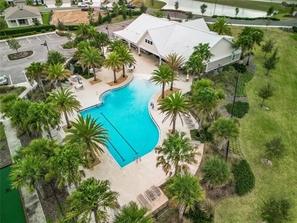
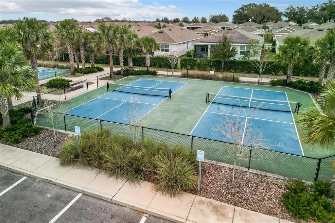
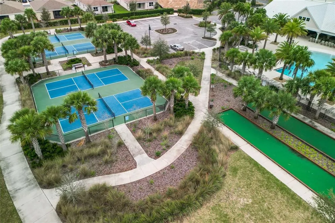
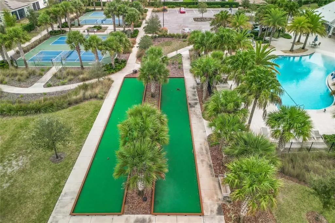
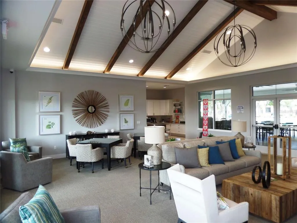
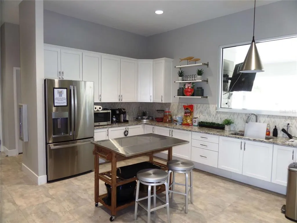
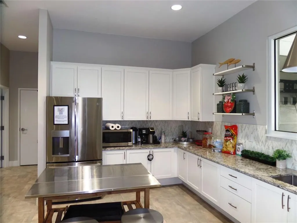
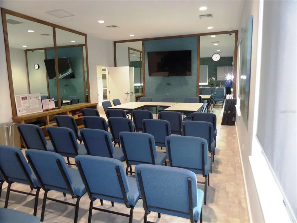
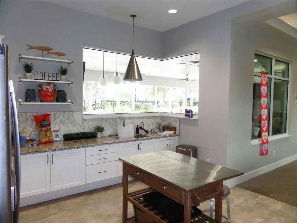
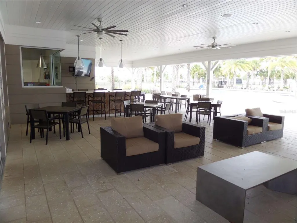
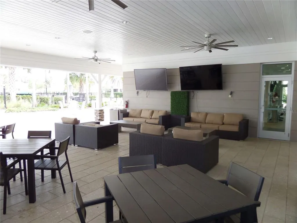
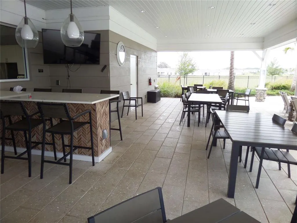
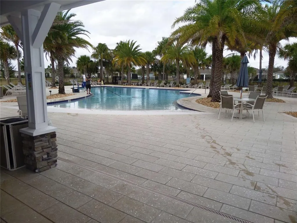
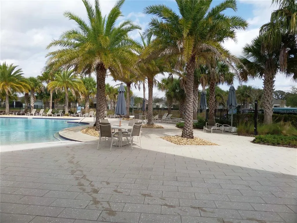
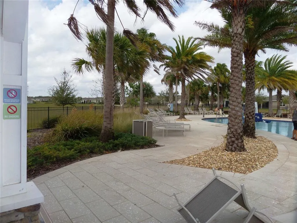
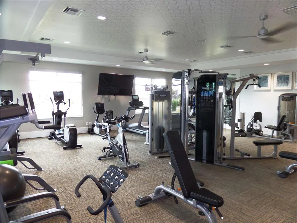
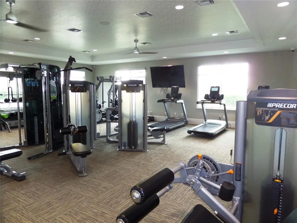
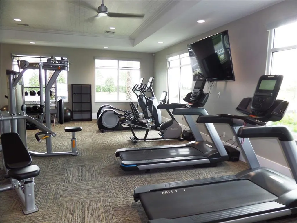
Welcome HOME! This 4-BEDROOM, 2-BATHROOM, 2,034 SQUARE-FOOT, Smart-Home-wired house is ready for its new owners!!! Located in the family-friendly, gated community of Beaumont in the blossoming city of Wildwood, this home boasts an ideal location-only a short drive to Florida's Turnpike and mere minutes from The Villages community which offers dining, dancing, shopping and nightly entertainment at the town squares. You will also be in close proximity to a multitude of other dining and shopping options including, but not limited to Publix, Winn-Dixie, Outback Steakhouse, Aldi's, Jersey Mike's Lowe's, Home Depot, Panda Express, Square 1 Burger (just to name a few). Situated on a PREMIER LOT, this home's new owners will enjoy NO REAR NEIGHBORS DIRECTLY BEHIND. Notable features of this DELRAY MODEL home include CERAMIC TILE throughout the main living areas, GRANITE COUNTERTOPS, ceiling fans with light kits and remote control (all) throughout the home, a dedicated laundry space, and an OPEN AND SPLIT-FLOOR PLAN, offering the perfect blend of comfort and privacy for your guests. REVERSE OSMOSIS in kitchen included. When you're not relaxing in your beautiful new home, take delight in knowing you can enjoy one of the many amenities located within the Beaumont community: gorgeous community pool, lounge area, clubhouse, fitness center, pickle-ball, bocce ball. The community HOA fee not only includes the use of all these amenities, but also includes lawn maintenance, basic cable and internet. Call today to set up your very own private showing!
| Price History | |
|---|---|
| 8/19/2026 | Listed $347,000 |
General Features
| Sewer | Public Sewer |
|---|---|
| Heating | Central,Electric,Heat Pump |
| Cooling | Central Air |
| Utilities | BB/HS Internet Available,Cable Available,Cable Connected,Electricity Connected,Sewer Connected,Street Lights,Underground Utilities,Water Connected |
| Possession | Close Of Escrow |
| Roof | Shingle |
| Appliances | Dishwasher,Disposal,Dryer,Electric Water Heater,Exhaust Fan,Freezer,Ice Maker,Kitchen Reverse Osmosis System,Microwave,Range,Refrigerator,Washer |
| Zoning | RESIDENTIA |
| HOA Fee | 456.16 |
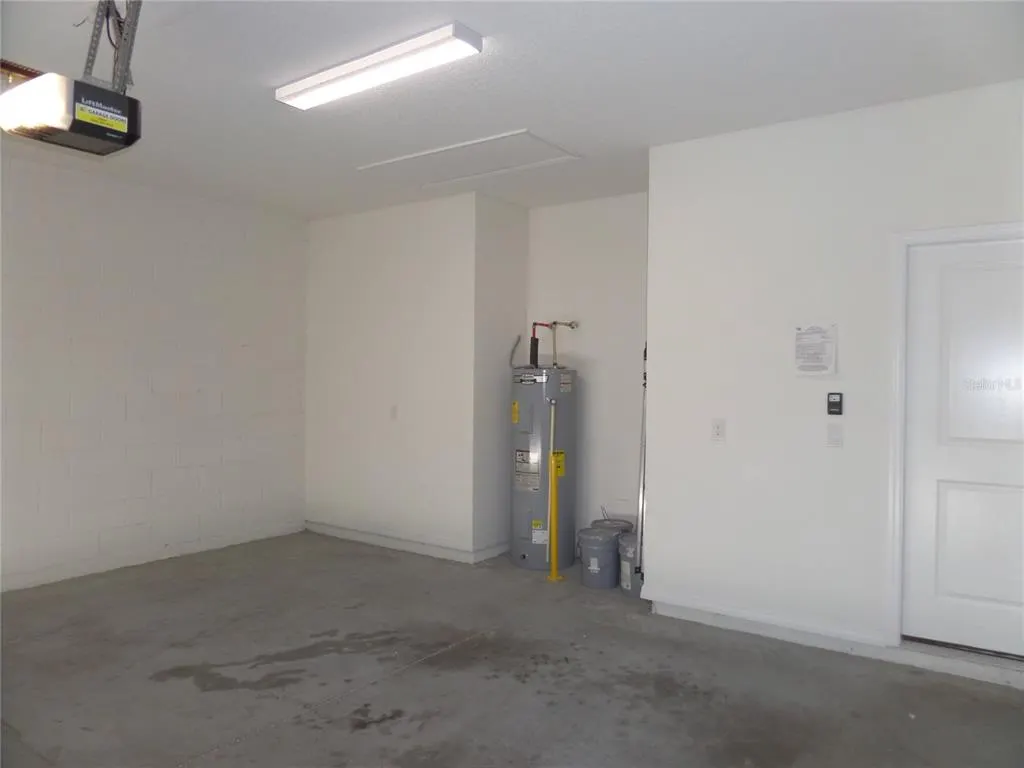
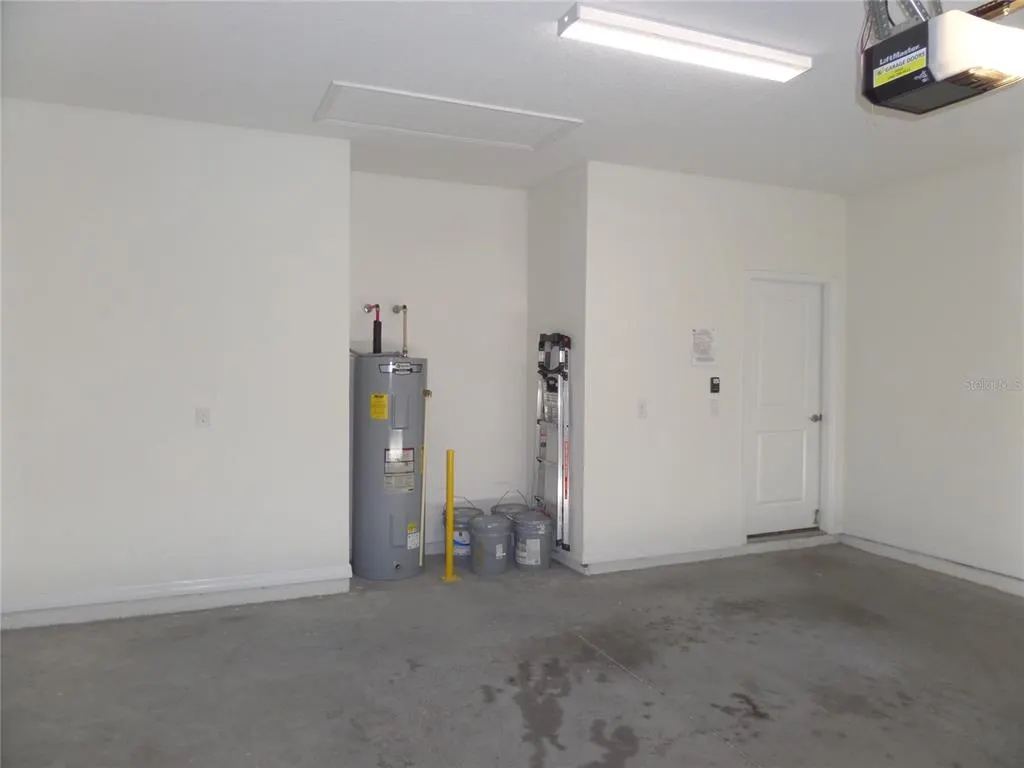
| Garage Spaces | 2 |
| Association Fee Includes | Cable TV,Common Area Taxes,Community Pool,Internet,Maintenance Grounds,Manager |
| Patio/Porch Features | Covered,Rear Porch,Screened |
| Construction Materials | Block |
| Pets Allowed | Cats OK,Dogs OK |
| Year Built | 2020 |
| View | Garden |
| Levels | One |
| Property Subtype | Single Family Residence |
| Tax Year | 2025 |
| Ownership | Fee Simple |
| Community Features | Association Recreation - Owned,Clubhouse,Community Mailbox,Deed Restrictions,Fitness Center,Golf Carts OK,Pool,Sidewalks |
| Assoc Fee Paid Per | Quarterly |
| County | Sumter |
| New Construction | false |
| Property Type | Residential |
| Association Amenities | Cable TV,Clubhouse,Fitness Center,Lobby Key Required,Maintenance,Pickleball Court(s),Pool,Recreation Facilities |
| Attached Garage | true |
| Subdivision Name | BEAUMONT PH 1 |
| Facing Direction | East |
| Garage Y/N | true |
| Total Rooms | 10 |
| Full Baths | 2 |
| Status | Active |
| Directions | From CR 466A, turn north |
| City | WILDWOOD |
| Association Name | Beaumont North / Pierre Rene |
| Senior Community Y/N | false |
| MLS Area | 34785 - Wildwood |
| Lot Size Units | Square Feet |
| Lot Size Square Feet | 5800 |
| Carport Y/N | false |
| Listing Terms | Cash,Conventional,FHA |
| Land Lease Y/N | false |
| Tax Annual Amount | 3965 |
| Additional Parcels Y/N | false |
| Lease Considered Y/N | true |
| Virtual Tour | https://www.propertypanorama.com/instaview/stellar/O6433943 |
| Building Area Units | Square Feet |
| Living Area Units | Square Feet |
| Builder Name | D.R. Horton |
| Standard Status | Active |
| Occupancy Type | Vacant |
| TaxOtherAnnualAssessmentAmount | 3304 |
| Tax Lot | 70 |
| Legal Description | LOT 70 BEAUMONT PHASE I PB 18 PGS 13-13Q |
| Minimum Lease | 8-12 Months |
| Water Access Y/N | false |
| Monthly HOA Amount | 152.05 |
| Water View Y/N | false |
| Flood Zone Code | X |
| In Law Suite YN | false |
| Flood Zone Code X | Yes |
Interior Features
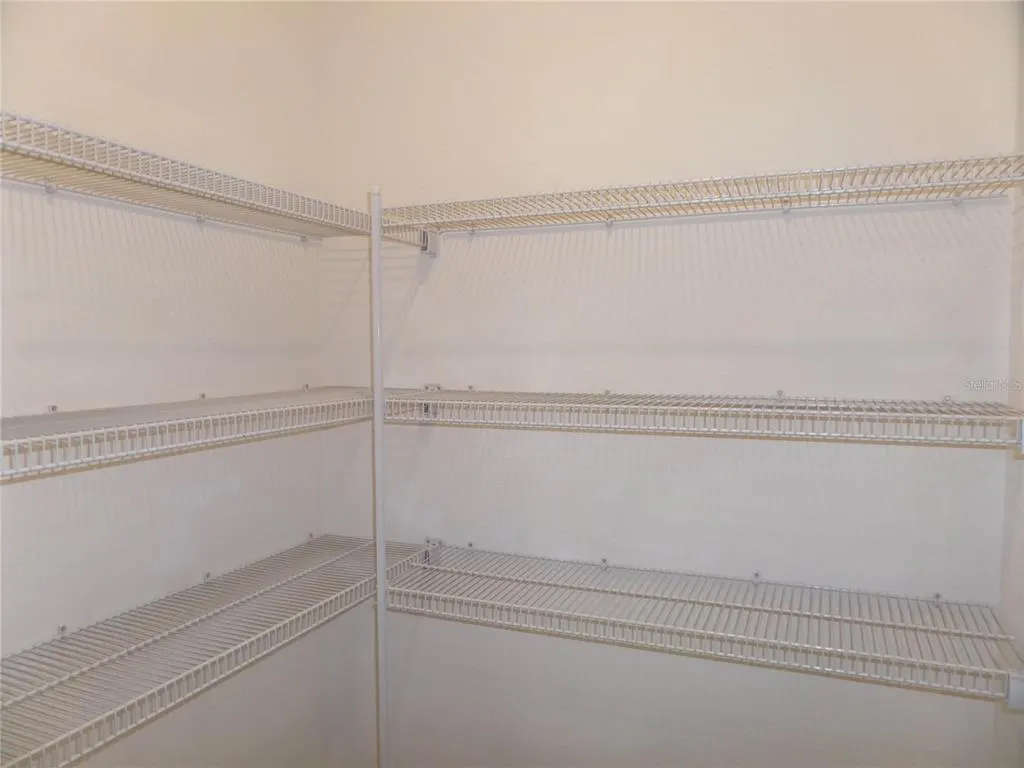
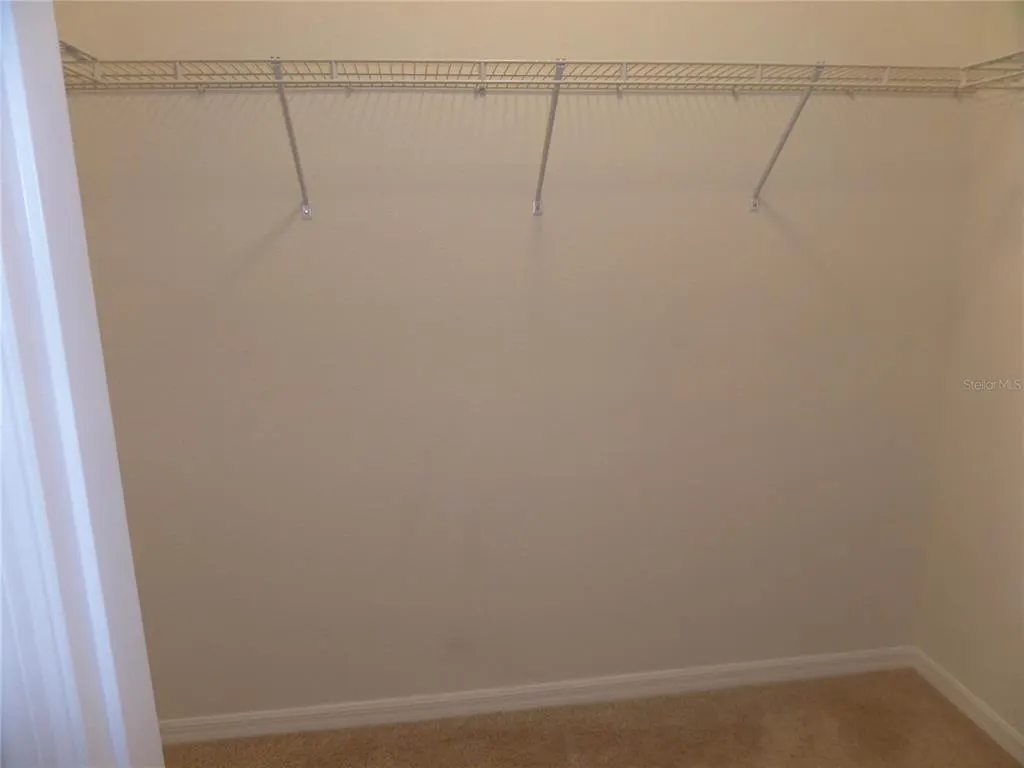
| Interior Amenities | Attic Ventilator,Ceiling Fan(s),High Ceilings,Kitchen/Family Room Combo,Living Room/Dining Room Combo,Open Floorplan,Smart Home,Stone Counters,Thermostat,Walk-In Closet(s),Window Treatments |
|---|---|
| Flooring | Carpet,Ceramic Tile |
| Furnished Y/N | Unfurnished |
| Air Conditioning Y/N | true |
| Heating Y/N | true |
| Window Features | Blinds,Double Pane Windows,Window Treatments |
| Fireplace Y/N | false |
| Laundry Features | Inside,Laundry Room |
| Total Bedrooms | 4 |
| LivingAreaSource | Public Records |
| Total Baths | 2 |
Exterior Features
| Exterior Amenities | Irrigation System,Lighting,Private Entrance,Sidewalk,Sliding Doors |
|---|---|
| Lot Features | City Lot,Landscaped,Level,Private,Sidewalk |
| Water Source | Public |
| Lot Size Area | 5800 |
| Foundation Details | Slab |
| Building Area Total | 2735 |
| Lot Size Acres | 0.13 |
| Road Surface Type | Paved,Asphalt |
| Private Pool | false |
| Waterfront Y/N | false |
| Covered Spaces | 2 |
| Road Frontage Type | Street Paved |
| Builder Model | Delray |
Amenities
- Foreclosure
- Views
- Short Sale
- New Construction
- Adult 55+
- Lease To Own
- No HOA Fees
- Furnished
- Primary On Main
- Air Conditioning
- Seller Finance
- Green
- Fixer Upper
- Horse
- Golf
- Fireplace
- Deck
- Garage
- Basement
- Pool
Property vs Single Family Average in 34785
Price
Taxes
Year Built
 Copyright © MFRMLS.com All information deemed reliable but not guaranteed. All properties are subject to prior sale, change or withdrawal. Neither listing broker(s) or information provider(s) shall be responsible for any typographical errors, misinformation, misprints and shall be held totally harmless. Listing(s) information is provided for consumers personal, non-commercial use and may not be used for any purpose other than to identify prospective properties consumers may be interested in purchasing. Information on this site was last updated Last updated on September 15, 2026 1:05 AM UTC The listing information on this page last changed on Last updated on September 15, 2026 1:05 AM UTCd. The data relating to real estate for sale on this website comes in part from the Internet Data Exchange program of MFR MLS.
All information deemed reliable but not guaranteed. All properties are subject to prior sale, change or withdrawal. Neither listing broker(s) or information provider(s) shall be responsible for any typographical errors, misinformation, misprints and shall be held totally harmless. Listing(s) information is provided for consumers personal, non-commercial use and may not be used for any purpose other than to identify prospective properties consumers may be interested in purchasing.
Updated on September 15, 2026 1:05 AM UTC
Copyright © MFRMLS.com All information deemed reliable but not guaranteed. All properties are subject to prior sale, change or withdrawal. Neither listing broker(s) or information provider(s) shall be responsible for any typographical errors, misinformation, misprints and shall be held totally harmless. Listing(s) information is provided for consumers personal, non-commercial use and may not be used for any purpose other than to identify prospective properties consumers may be interested in purchasing. Information on this site was last updated Last updated on September 15, 2026 1:05 AM UTC The listing information on this page last changed on Last updated on September 15, 2026 1:05 AM UTCd. The data relating to real estate for sale on this website comes in part from the Internet Data Exchange program of MFR MLS.
All information deemed reliable but not guaranteed. All properties are subject to prior sale, change or withdrawal. Neither listing broker(s) or information provider(s) shall be responsible for any typographical errors, misinformation, misprints and shall be held totally harmless. Listing(s) information is provided for consumers personal, non-commercial use and may not be used for any purpose other than to identify prospective properties consumers may be interested in purchasing.
Updated on September 15, 2026 1:05 AM UTC
 he information contained herein has been provided by REALTORS® Association of Citrus County, Inc. This information is from sources deemed reliable but not guaranteed by REALTORS® Association of Citrus County, Inc. The information is for consumers' personal, non-commerical use and may not be used for any purpose other than identifying properties which consumers may be interested in purchasing. The information contained in this web site is believed to be reliable but is not guaranteed.
