
Address
3545 Treetop Street, DELAND, FL
Price
$ 350,000
Property Attributes
- MLS#O6433942
- TypeSingle Family
- Listing Status Active
- CountyVolusia
- CityDELAND
- AreaDeland
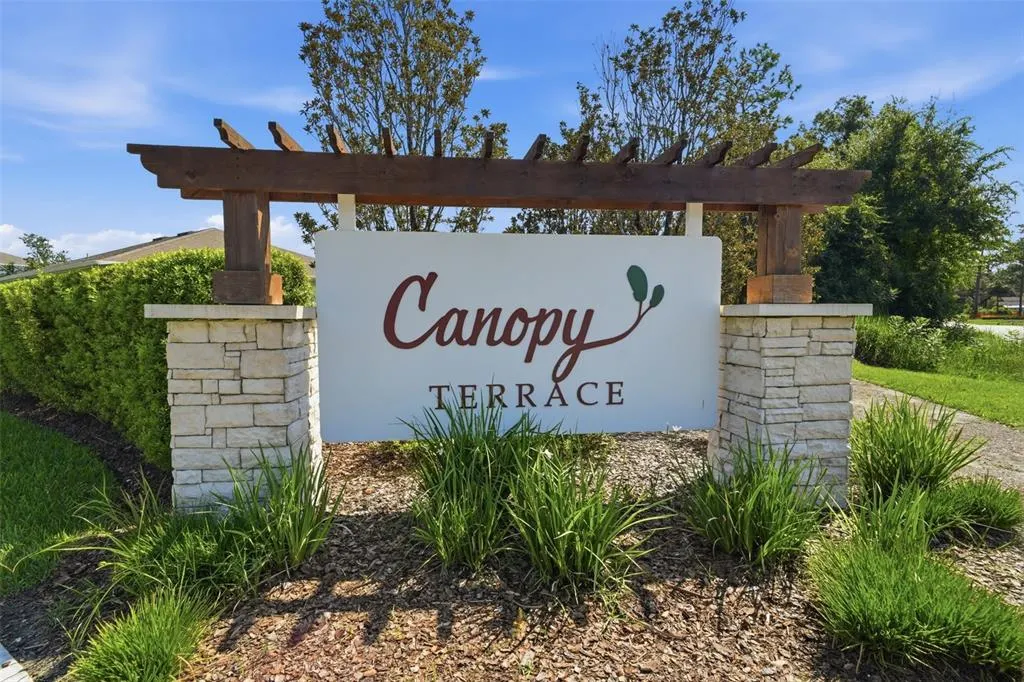
- NeighborhoodCANOPY TERRACE
- Zip32724
- StyleSingle Family Residence
- Year Built2023
- Taxes$ 5104
- Price$ 350,000
- Bedrooms3
- Full Bathrooms2
- Half Bathrooms0
- Sqr Footage1650
- Lot Size0.17 Acres
Data Source:
Stellar MLS
Property Description
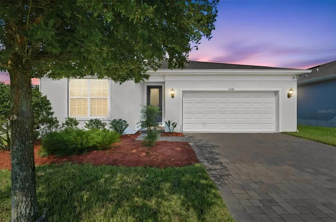
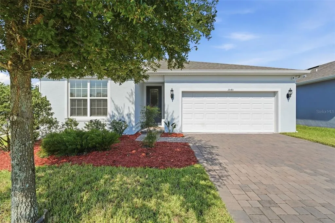
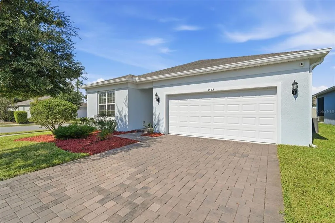
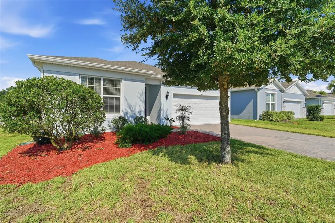
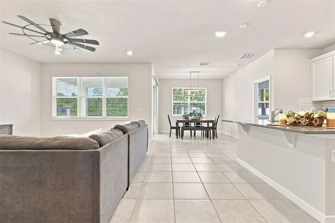
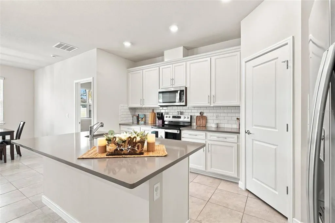
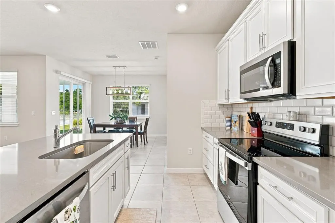
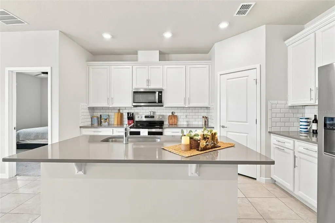
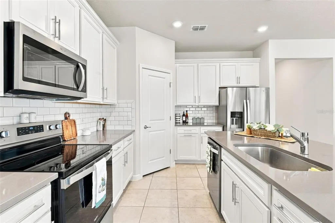
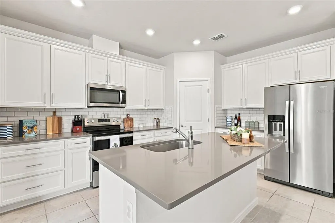
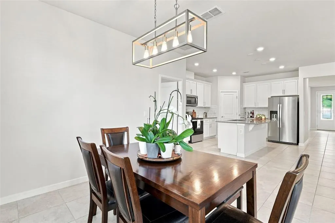
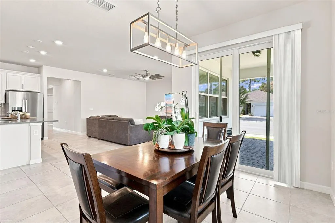
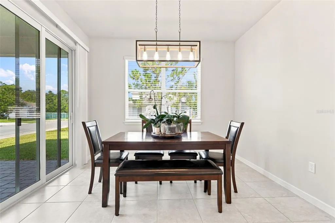
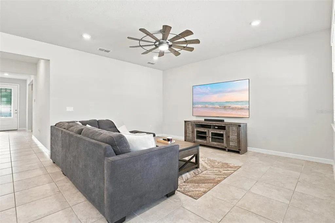
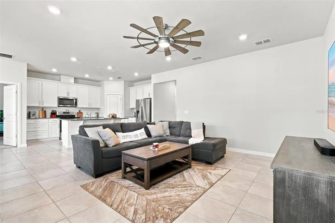
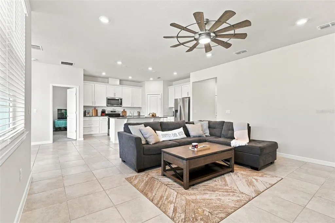
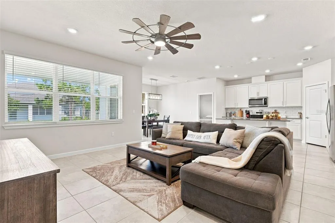
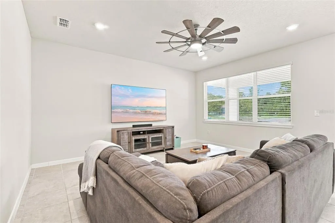
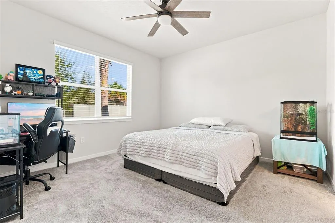
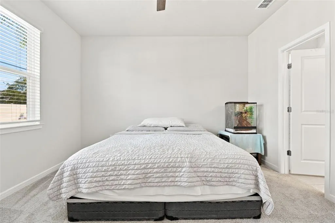
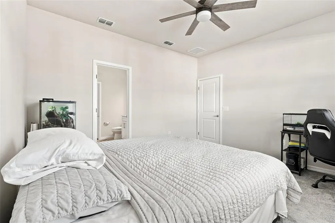
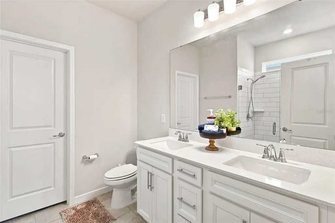
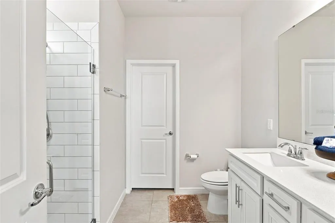
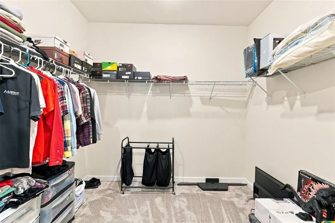
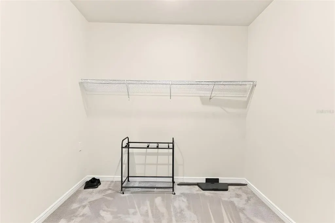
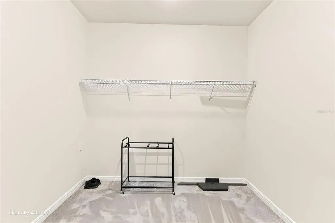
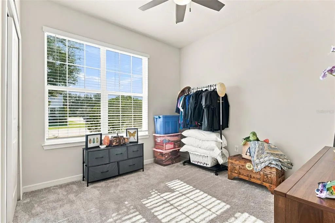
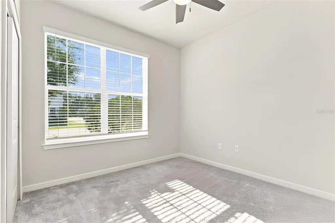
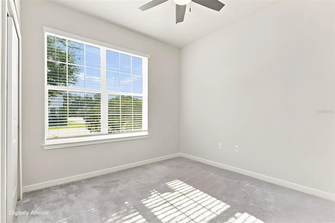
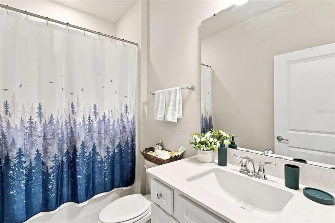
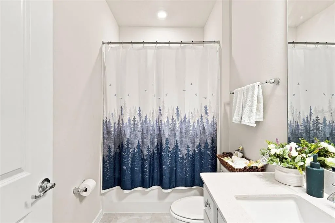
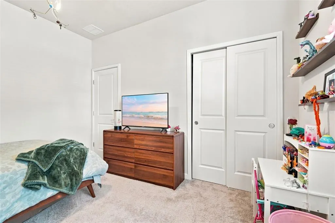
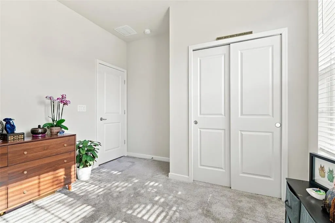
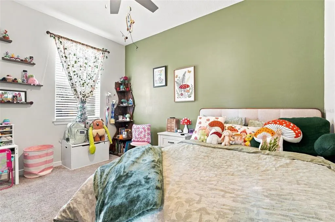
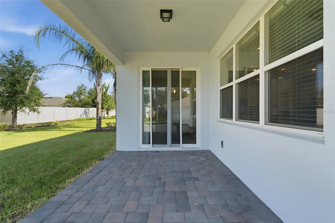
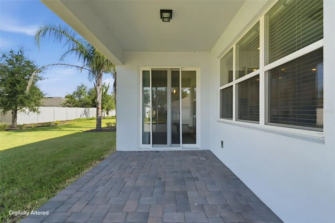
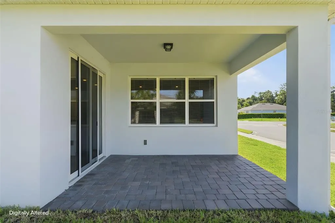
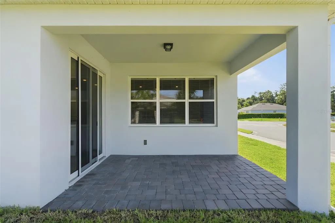
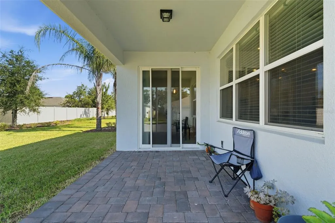
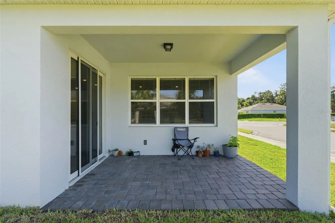
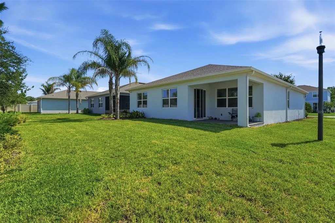
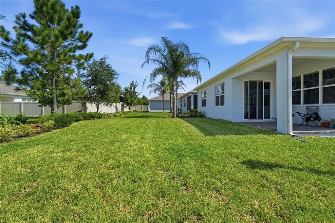
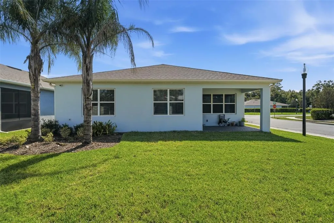
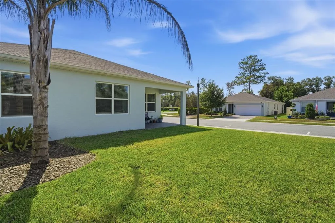
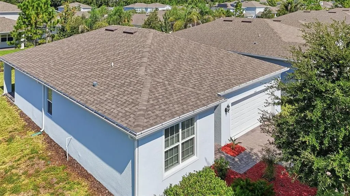
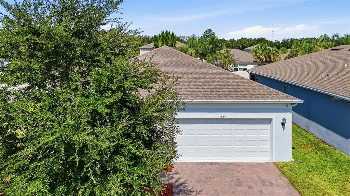
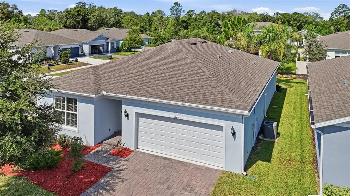
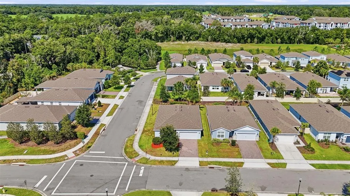
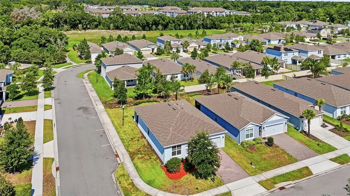
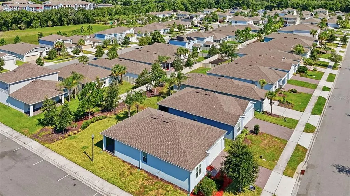
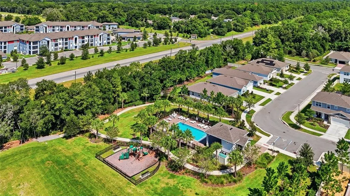
Priced to Sell!! Built in 2023... 3545 Treetop Street is a beautiful 3-bedroom, 2-bath home that has been immaculately maintained in DeLand’s newer Canopy Terrace community. Situated on a desirable corner lot, this property offers convenient additional parking for guests, a paver driveway and landscaping that enhances the home’s curb appeal. Step inside to a bright, open and airy interior filled with natural light. High ceilings, neutral finishes and a thoughtfully designed split-bedroom floor plan create a comfortable balance of openness and privacy. Bedrooms two and three, along with the guest bathroom, are located separately from the spacious primary suite. The primary suite includes an en-suite bathroom with double vanity and oversized walk in closet. The kitchen is a standout feature of the home, with quartz countertops, stainless-steel appliances, 42-inch upper cabinets, a subway-tile backsplash and a spacious pantry. The large center island serves as the focal point, providing additional prep space, storage and seating while connecting the kitchen to the dining and living areas. Sliding glass doors lead to the covered back porch, which features attractive paver flooring and offers a comfortable place to enjoy your morning coffee, dine outdoors or unwind at the end of the day. Canopy Terrace residents also enjoy access to a community pool, playground and inviting outdoor spaces. HOA also INCLUDES Cable and Internet! No Floodzone. Built in 2023, the home remains within the builder’s applicable warranty timeframe, providing additional peace of mind. Warranty coverage, terms and transferability should be verified by the buyer. Conveniently located approximately five minutes from I-4, with easy access to shopping, dining, Downtown DeLand, Orlando and the beaches, this move-in-ready home combines modern design, a functional layout and an excellent location. Schedule your private showing today!
| Elementary School | Middle School | High School |
|---|---|---|
| Volusia Pines Elem Elementary School | Deland Middle Middle School | Deland High High School |
| Price History | |
|---|---|
| 8/16/2026 | Listed $350,000 |
General Features
| Sewer | Public Sewer |
|---|---|
| Heating | Central,Electric |
| Cooling | Central Air |
| Utilities | BB/HS Internet Available,Cable Connected,Electricity Connected,Sewer Connected,Water Connected |
| Possession | Close Of Escrow |
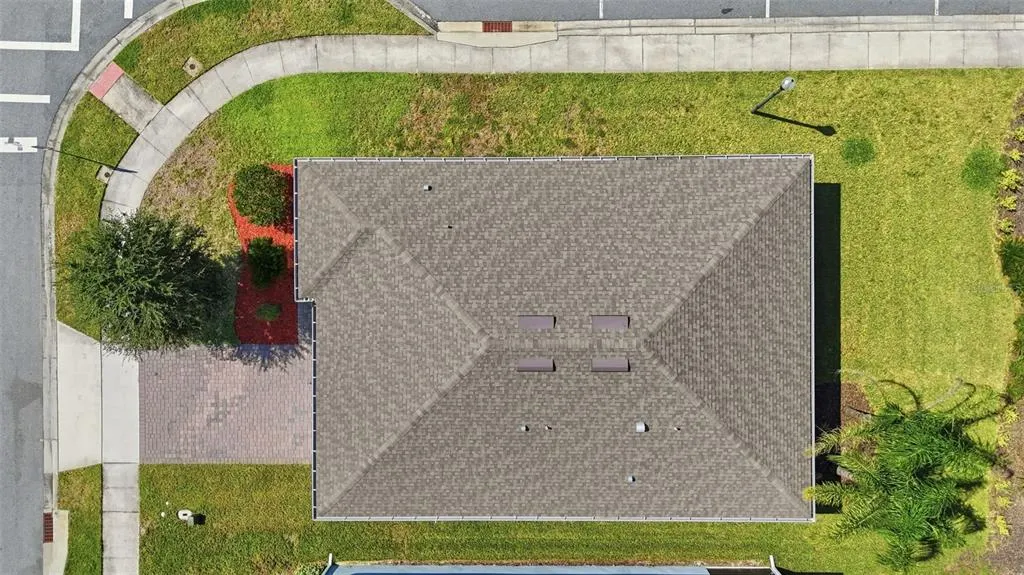
| Roof | Shingle |
| Appliances | Cooktop,Dishwasher,Disposal,Electric Water Heater,Freezer,Ice Maker,Microwave,Range,Range Hood,Refrigerator |
| Zoning | R1 |
| HOA Fee | 152.22 |
| Garage Spaces | 2 |
| Construction Materials | Block,Stucco |
| Pets Allowed | Yes |
| Year Built | 2023 |
| Levels | One |
| Property Subtype | Single Family Residence |
| Tax Year | 2025 |
| Ownership | Fee Simple |
| Assoc Fee Paid Per | Monthly |
| County | Volusia |
| New Construction | false |
| Property Type | Residential |
| Attached Garage | true |
| Subdivision Name | CANOPY TERRACE |
| Facing Direction | West |
| Garage Y/N | true |
| Total Rooms | 8 |
| Full Baths | 2 |
| Status | Active |
| Directions | From I-4 take Exit 114 onto SR-472 toward Deland, Turn Right on Kentucky Ave, Turn Right onto Cassadaga Rd, Left onto Treetop St into The Canopy Terrace community and home is the corner lot on the left. |
| High School | Deland High |
| City | DELAND |
| Association Name | PMI Property Solutions |
| Senior Community Y/N | false |
| MLS Area | 32724 - Deland |
| Lot Size Units | Square Feet |
| Lot Size Square Feet | 7363 |
| Carport Y/N | false |
| Listing Terms | Cash,Conventional,FHA,VA Loan |
| Elementary School | Volusia Pines Elem |
| Land Lease Y/N | false |
| Tax Annual Amount | 5104 |
| Middle/Junior High School | Deland Middle |
| Additional Parcels Y/N | false |
| Lease Considered Y/N | true |
| Virtual Tour | https://www.zillow.com/view-imx/a8ae2d94-642b-409e-84a3-0b1bc79292ba?wl=true&setAttribution=mls&initialViewType=pano |
| Building Area Units | Square Feet |
| Living Area Units | Square Feet |
| Builder Name | Pulte |
| Standard Status | Active |
| Occupancy Type | Owner |
| Tax Lot | 66 |
| Virtual Tour | https://clientportal.hatfella.com/sites/emolgzdx/unbranded |
| Legal Description | 6-18-31 LOT 66 CANOPY TERRACE MB 63 PGS 139-143 PER OR 8428 PG 0178 |
| Minimum Lease | No Minimum |
| Water Access Y/N | false |
| Monthly HOA Amount | 152.22 |
| Water View Y/N | false |
| Flood Zone Code | X |
| In Law Suite YN | false |
| Flood Zone Code X | Yes |
Interior Features
| Interior Amenities | Ceiling Fan(s),Crown Molding,High Ceilings,Stone Counters,Walk-In Closet(s) |
|---|---|
| Flooring | Carpet,Ceramic Tile |
| Furnished Y/N | Unfurnished |
| Air Conditioning Y/N | true |
| Heating Y/N | true |
| Fireplace Y/N | false |
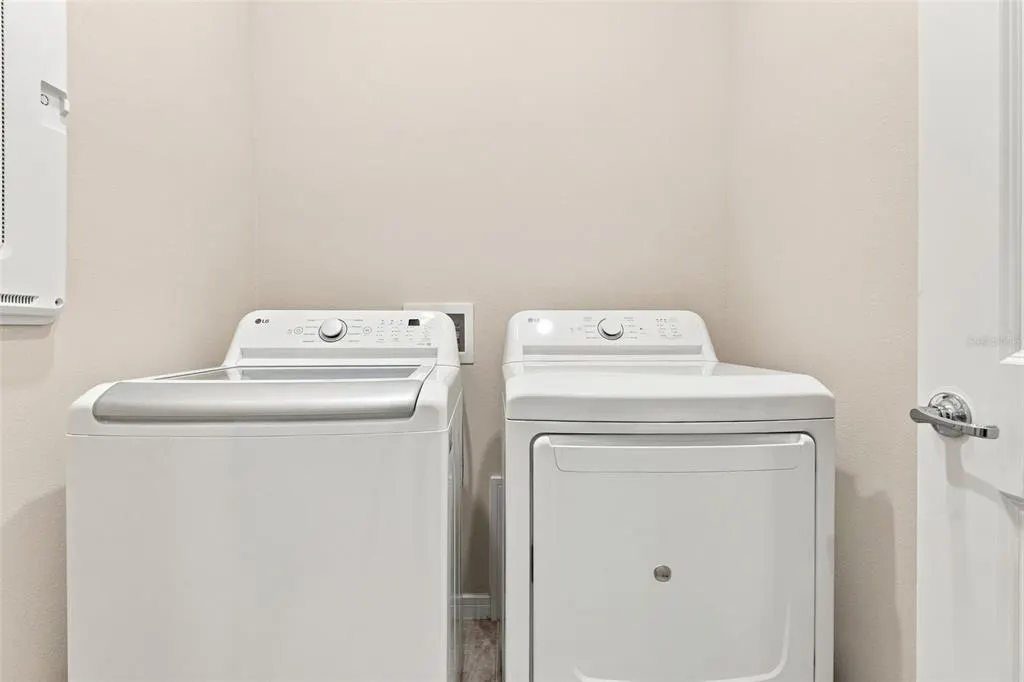
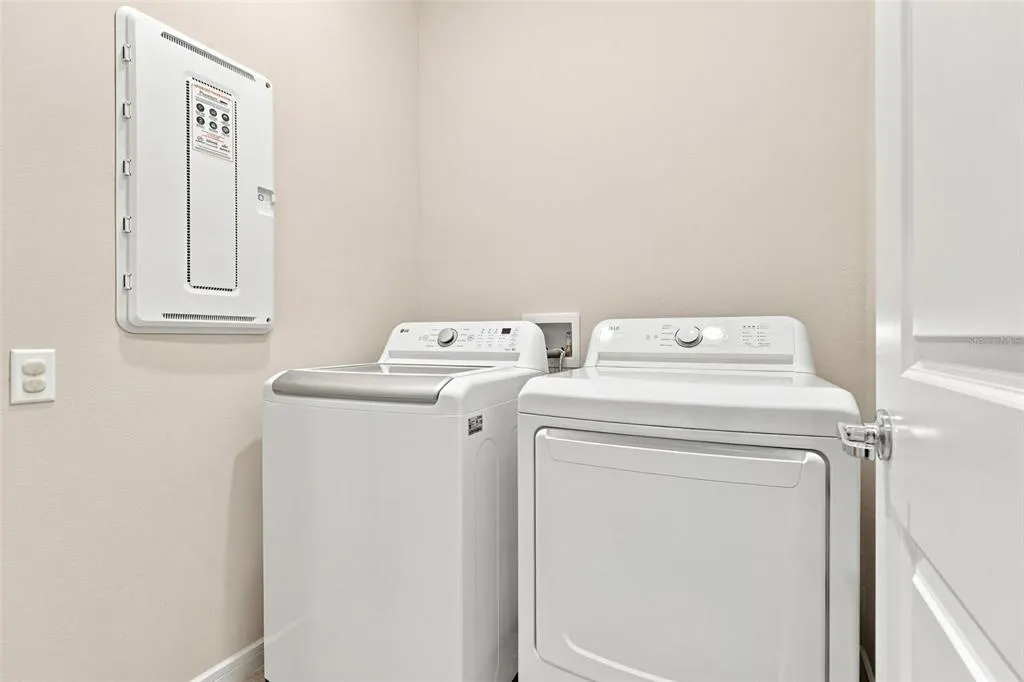
| Laundry Features | Inside |
| Total Bedrooms | 3 |
| LivingAreaSource | Public Records |
| Total Baths | 2 |
Exterior Features
| Exterior Amenities | Permeable Paving,Sidewalk,Sliding Doors |
|---|---|
| Lot Features | Corner Lot,Landscaped,Sidewalk |
| Water Source | Public |
| Lot Size Area | 7363 |
| Foundation Details | Slab |
| Building Area Total | 2260 |
| Lot Size Acres | 0.17 |
| Road Surface Type | Paved,Asphalt |
| Private Pool | false |
| Waterfront Y/N | false |
| Covered Spaces | 2 |
| Road Frontage Type | Street Paved |
Amenities
- Foreclosure
- Views
- Short Sale
- New Construction
- Adult 55+
- Lease To Own
- No HOA Fees
- Furnished
- Primary On Main
- Air Conditioning
- Seller Finance
- Green
- Fixer Upper
- Horse
- Golf
- Fireplace
- Deck
- Garage
- Basement
- Pool
Property vs Single Family Average in 32724
Price
Taxes
Year Built
 Copyright © MFRMLS.com All information deemed reliable but not guaranteed. All properties are subject to prior sale, change or withdrawal. Neither listing broker(s) or information provider(s) shall be responsible for any typographical errors, misinformation, misprints and shall be held totally harmless. Listing(s) information is provided for consumers personal, non-commercial use and may not be used for any purpose other than to identify prospective properties consumers may be interested in purchasing. Information on this site was last updated Last updated on September 15, 2026 1:05 AM UTC The listing information on this page last changed on Last updated on September 15, 2026 1:05 AM UTCd. The data relating to real estate for sale on this website comes in part from the Internet Data Exchange program of MFR MLS.
All information deemed reliable but not guaranteed. All properties are subject to prior sale, change or withdrawal. Neither listing broker(s) or information provider(s) shall be responsible for any typographical errors, misinformation, misprints and shall be held totally harmless. Listing(s) information is provided for consumers personal, non-commercial use and may not be used for any purpose other than to identify prospective properties consumers may be interested in purchasing.
Updated on September 15, 2026 1:05 AM UTC
Copyright © MFRMLS.com All information deemed reliable but not guaranteed. All properties are subject to prior sale, change or withdrawal. Neither listing broker(s) or information provider(s) shall be responsible for any typographical errors, misinformation, misprints and shall be held totally harmless. Listing(s) information is provided for consumers personal, non-commercial use and may not be used for any purpose other than to identify prospective properties consumers may be interested in purchasing. Information on this site was last updated Last updated on September 15, 2026 1:05 AM UTC The listing information on this page last changed on Last updated on September 15, 2026 1:05 AM UTCd. The data relating to real estate for sale on this website comes in part from the Internet Data Exchange program of MFR MLS.
All information deemed reliable but not guaranteed. All properties are subject to prior sale, change or withdrawal. Neither listing broker(s) or information provider(s) shall be responsible for any typographical errors, misinformation, misprints and shall be held totally harmless. Listing(s) information is provided for consumers personal, non-commercial use and may not be used for any purpose other than to identify prospective properties consumers may be interested in purchasing.
Updated on September 15, 2026 1:05 AM UTC
 he information contained herein has been provided by REALTORS® Association of Citrus County, Inc. This information is from sources deemed reliable but not guaranteed by REALTORS® Association of Citrus County, Inc. The information is for consumers' personal, non-commerical use and may not be used for any purpose other than identifying properties which consumers may be interested in purchasing. The information contained in this web site is believed to be reliable but is not guaranteed.
