
Address
7616 Lily Court, GROVELAND, FL
Price
$ 1,490,000
Property Attributes
- MLS#O6432641
- TypeSingle Family
- Listing Status Active
- CountyLake
- CityGROVELAND
- AreaGroveland
- NeighborhoodGARDEN CITY PH 1-D
- Zip34736
- StyleSingle Family Residence
- Year Built2016
- Taxes$ 10459
- Price$ 1,490,000
- Bedrooms5
- Full Bathrooms4
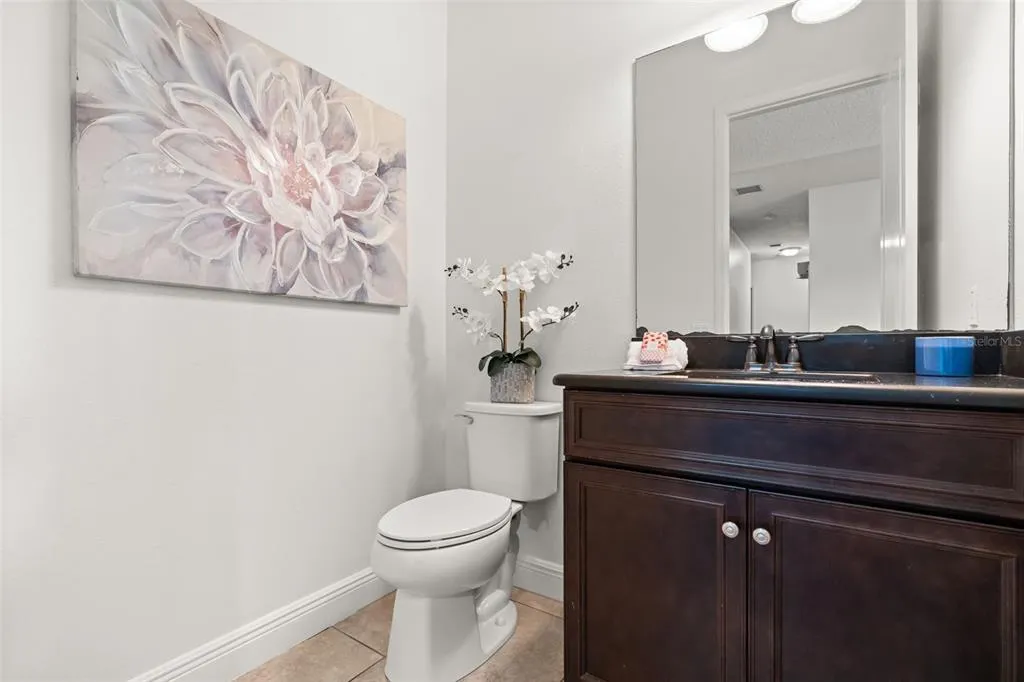
- Half Bathrooms1
- Sqr Footage4064
- Lot Size0.87 Acres
Data Source:
Stellar MLS
Property Description
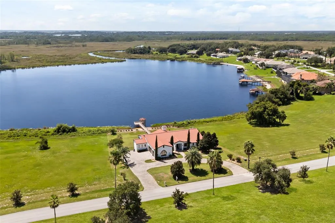
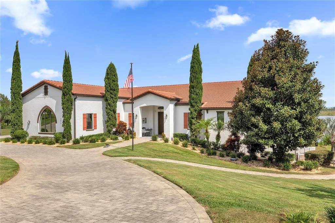
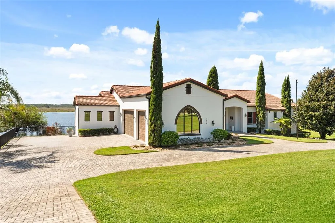
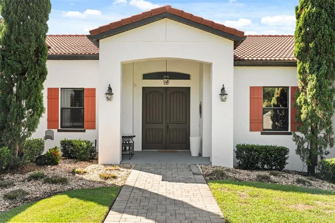
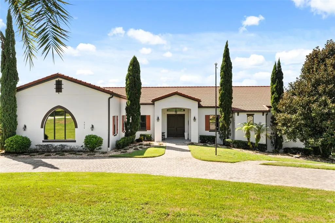
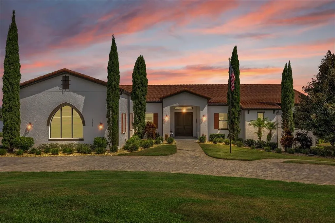
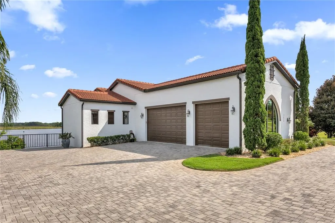
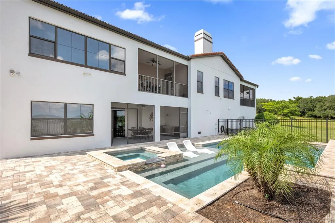
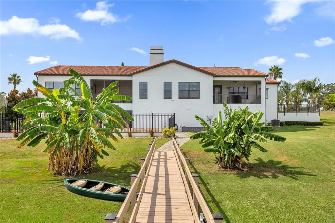
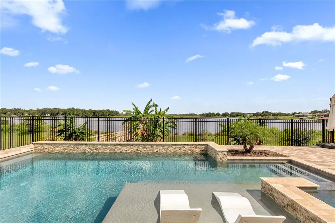
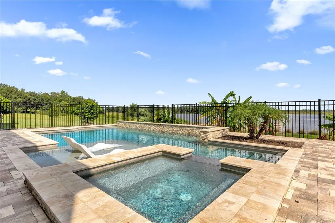
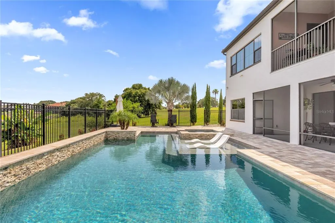
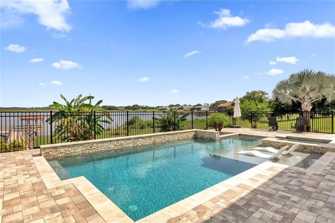
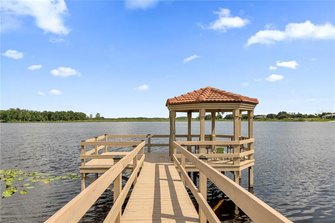
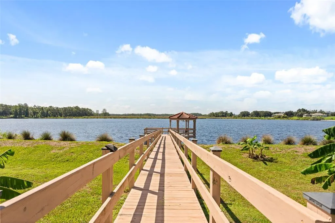
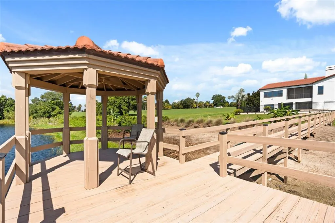
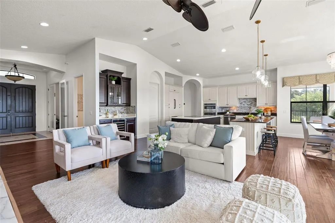
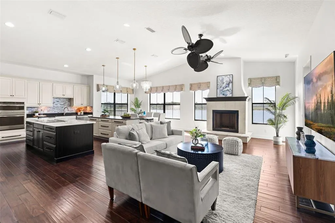
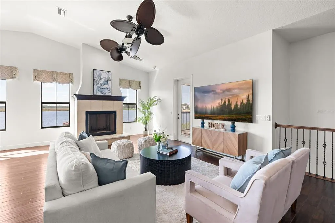
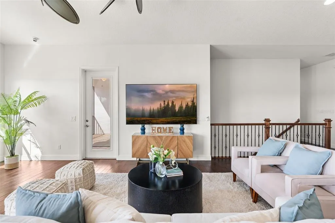
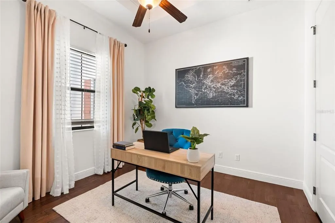
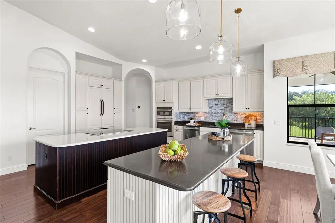
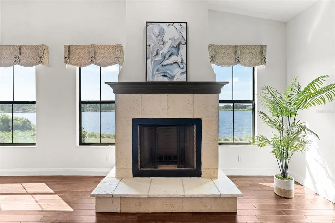
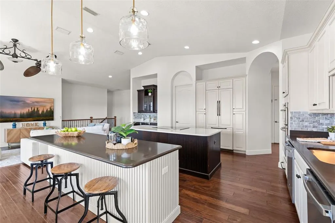
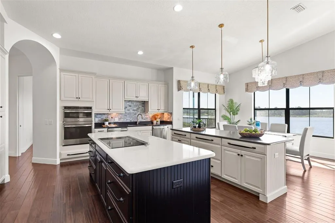
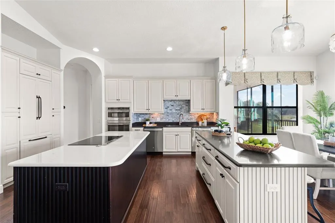
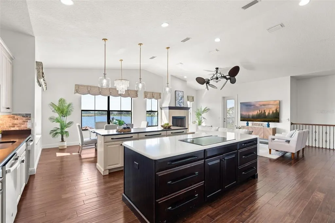
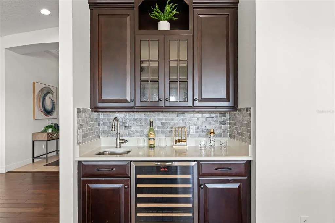
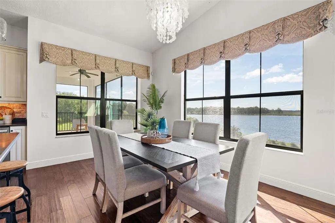
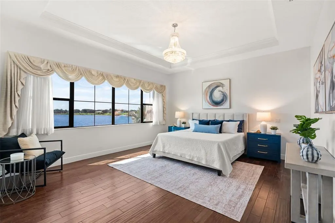
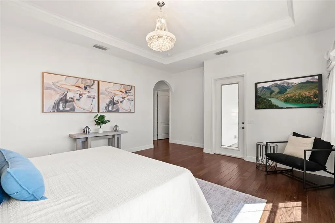
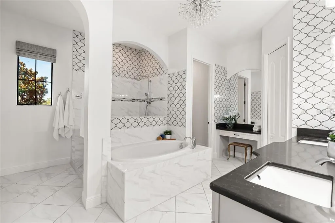
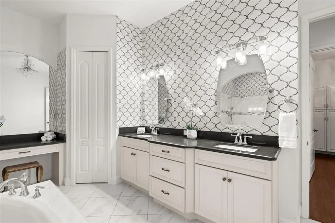
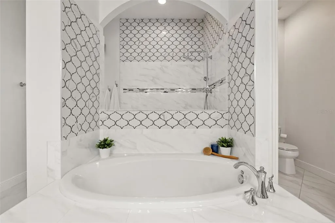
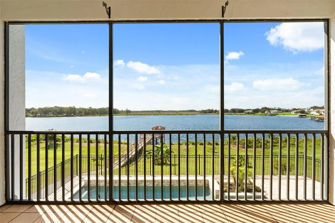
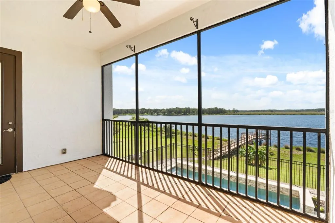
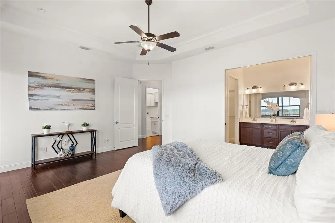
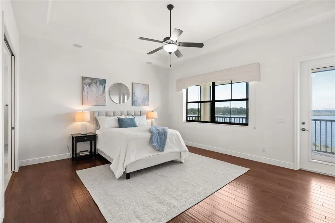
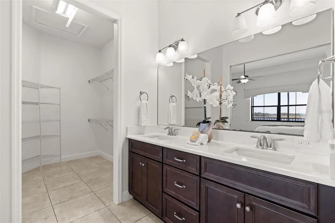
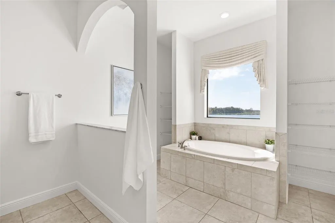
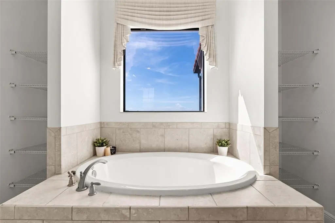
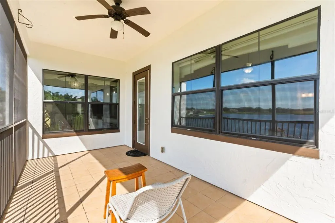
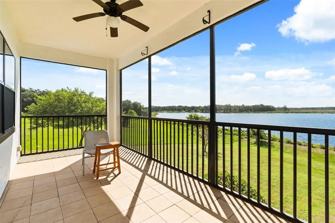
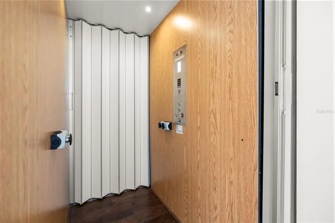
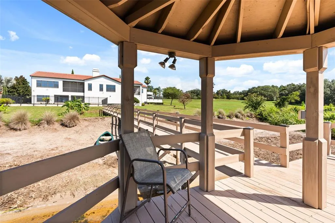
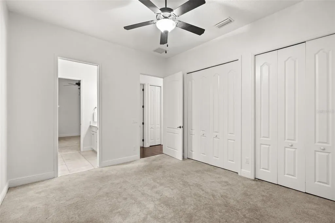
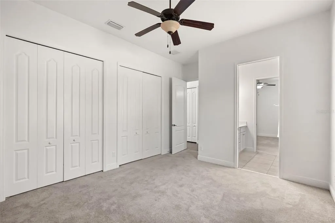
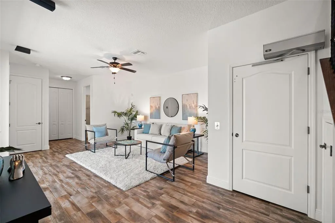
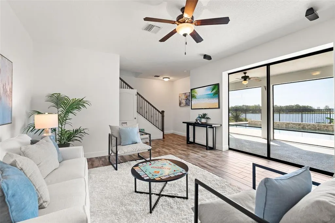
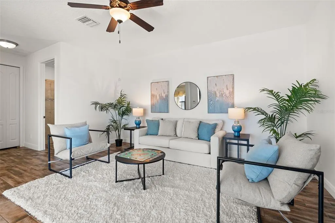
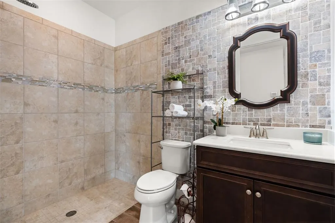
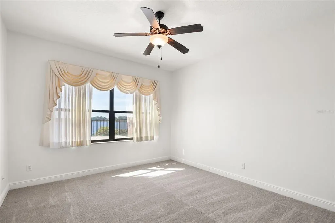
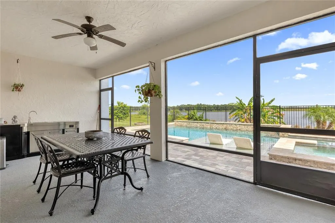
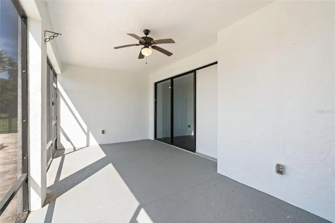
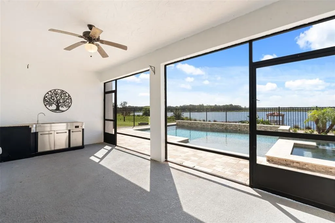
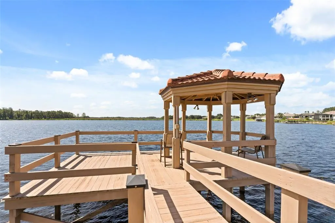
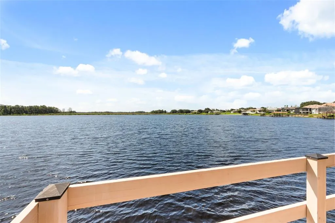
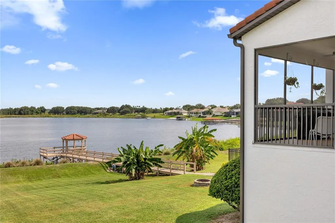
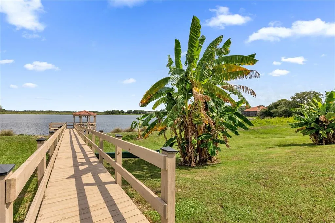
THIS ISN’T JUST A LAKE HOUSE,IT’S A LIFESTYLE! From the moment you arrive, you know this property is different. A sweeping drive leads you toward a striking waterfront residence, surrounded by open space with Cherry Lake stretching across the backdrop. Before you ever step inside, there’s already a sense of privacy, presence, and escape. Imagine starting your mornings on the screened balcony as the lake comes to life, coffee in hand and nothing but water and open skies in front of you. By afternoon, head down to your private dock for a day on the water. And when evening comes, return home to watch the sun settle over the lake from your own backyard. Inside, the home was created for living beautifully and entertaining effortlessly. The kitchen anchors the space with an oversized island, custom cabinetry, seamlessly paneled refrigerator, and dedicated bar, creating a natural gathering place for everything from quiet mornings to celebrations with family and friends. Two spacious primary suites offer private retreats, each opening directly to the screened-in balcony overlooking the water. A private elevator adds convenience throughout the home, while thoughtful features—including three A/C units, two tankless water heaters, a fully automatic gas-powered backup generator, tile roof, and lake-fed irrigation system—bring comfort and functionality to the luxury. But what makes this home special can’t be captured by a list of features. It’s the quiet mornings. The waterfront dinners. The boat waiting at your dock. The space to entertain, unwind, and create memories with Cherry Lake as the backdrop. Some homes give you an address. This one gives you a lifestyle.
| Price History | |
|---|---|
| 8/12/2026 | Listed $1,600,000 |
| 9/11/2026 | 7$1,490,000 |
General Features
| Sewer | Septic Tank |
|---|---|
| Heating | Electric |
| Cooling | Central Air |
| Utilities | Cable Available,Electricity Available,Water Available |
| Roof | Tile |
| Appliances | Bar Fridge,Built-In Oven,Cooktop,Dishwasher,Disposal,Exhaust Fan,Freezer,Gas Water Heater,Microwave,Refrigerator,Tankless Water Heater,Water Filtration System,Water Purifier,Water Softener,Wine Refrigerator |
| Zoning | PUD |
| HOA Fee | 1782.5 |
| Garage Spaces | 3 |
| Patio/Porch Features | Covered,Screened |
| Pool Features | Fiber Optic Lighting,Gunite,Heated,In Ground,Lighting,Outside Bath Access,Salt Water |
| Security Features | Closed Circuit Camera(s),Fire Alarm,Gated Community,Security Gate,Security Lights,Security System,Security System Owned,Smoke Detector(s) |
| Construction Materials | Block,Concrete,Stucco |
| Pets Allowed | Yes |
| Year Built | 2016 |
| Levels | Two |
| Property Subtype | Single Family Residence |
| Tax Year | 2025 |
| Ownership | Fee Simple |
| Waterfront Features | Lake Front,Lake - Chain of Lakes |
| Accessibility | Accessible Approach with Ramp,Accessible Bedroom,Accessible Closets,Accessible Common Area,Accessible Doors,Accessible Electrical and Environmental Controls,Accessible Elevator Installed,Accessible Entrance,Accessible for Hearing-Impairment,Accessible Full Bath,Visitor Bathroom,Accessible Hallway(s),Accessible Kitchen,Accessible Kitchen Appliances,Accessible Central Living Area,Accessible Stairway,Accessible Washer/Dryer,Ceiling Track,Central Living Area,Customized Wheelchair Accessible,Enhanced Accessible,Exterior Wheelchair Lift,Grip-Accessible Features |
| Assoc Fee Paid Per | Annually |
| County | Lake |
| New Construction | false |
| Property Type | Residential |
| Attached Garage | true |
| Subdivision Name | GARDEN CITY PH 1-D |
| Facing Direction | Southeast |
| Garage Y/N | true |
| Total Rooms | 6 |
| Full Baths | 4 |
| Status | Active |
| Directions | From Florida’s Turnpike Northbound, take Exit 285 toward US-27/SR-19. Continue toward SR-19, then turn left onto Cherry Lake Rd. Turn right onto Royal Palm Dr, then left onto Lily Ct. The property, 7616 Lily Ct, will be on the right. |
| City | GROVELAND |
| Association Name | speciality management company / MIKE MARCHELL |
| Senior Community Y/N | false |
| MLS Area | 34736 - Groveland |
| Lot Size Units | Square Feet |
| Lot Size Square Feet | 37763 |
| Carport Y/N | false |
| Listing Terms | Cash,Conventional,FHA,USDA Loan,VA Loan |
| Spa Features | Heated,In Ground |
| Land Lease Y/N | false |
| Tax Annual Amount | 10459.49 |
| Home Warranty Y/N | false |
| Additional Parcels Y/N | false |
| Lease Considered Y/N | true |
| Virtual Tour | https://www.propertypanorama.com/instaview/stellar/O6432641 |
| Building Area Units | Square Feet |
| Living Area Units | Square Feet |
| Standard Status | Active |
| Occupancy Type | Vacant |
| Tax Lot | 90 |
| Legal Description | GARDEN CITY PHASE 1-D PB 62 PG 44-45 LOT 90 ORB 4503 PG 1938 ORB 6026 PG 957 |
| Minimum Lease | No Minimum |
| Water Access Y/N | false |
| Monthly HOA Amount | 148.54 |
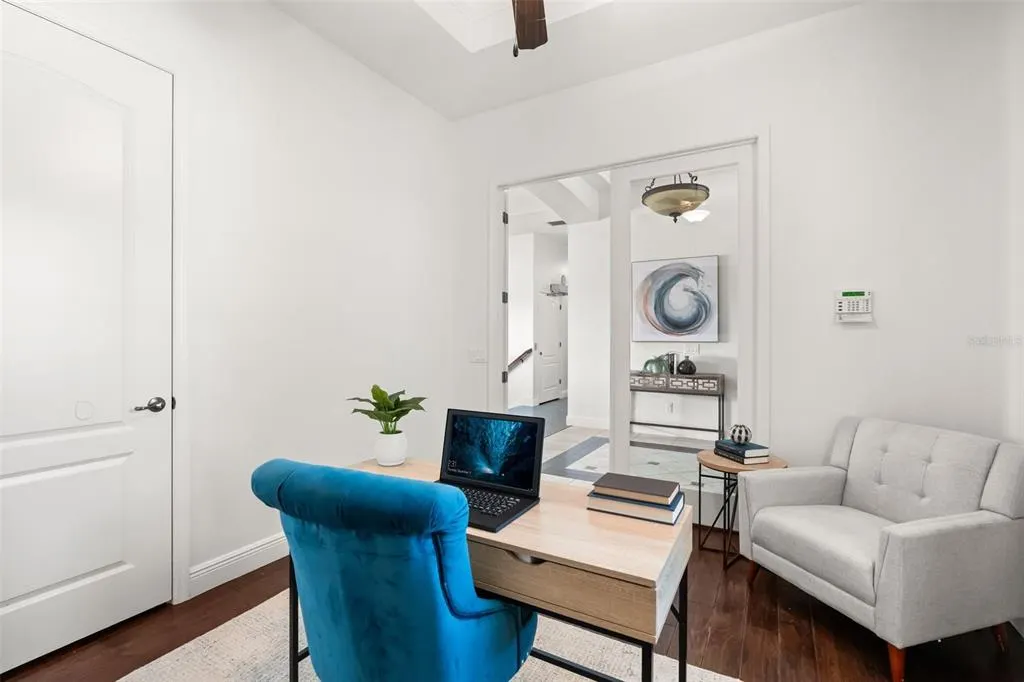
| Additional Rooms | Attic,Den/Library/Office,Family Room,Storage Rooms |
| Water View Y/N | false |
| Flood Zone Code | X* |
| In Law Suite YN | false |
| Flood Zone Code X | Yes |
| DockY/N | true |
Interior Features
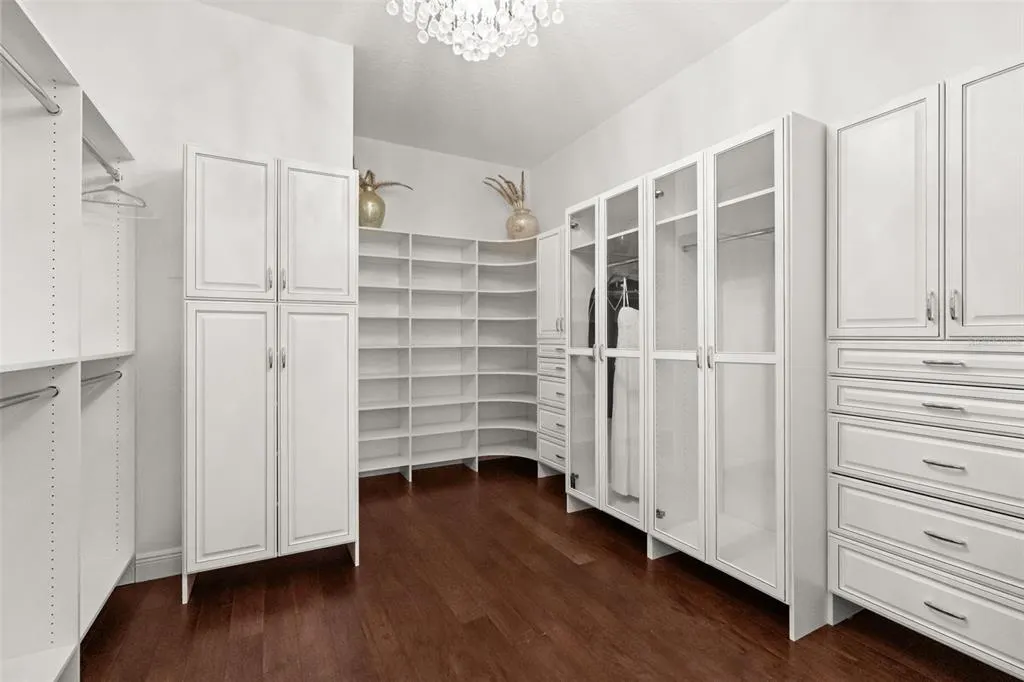
| Interior Amenities | Accessibility Features,Built-in Features,Ceiling Fan(s),Crown Molding,Dry Bar,Eating Space In Kitchen,Elevator,High Ceilings,Kitchen/Family Room Combo,Open Floorplan,Primary Bedroom Main Floor,Smart Home,Walk-In Closet(s),Window Treatments |
|---|---|
| Basement | Finished |
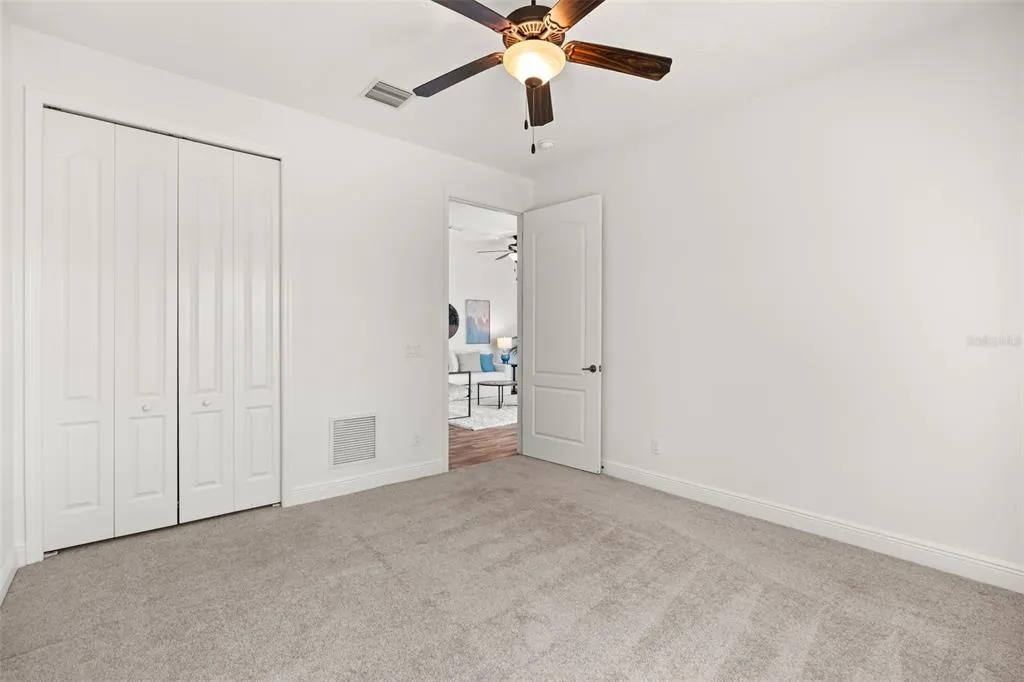
| Flooring | Carpet,Tile,Hardwood |
| Furnished Y/N | Unfurnished |
| Fireplace Features | Living Room,Stone,Wood Burning |
| Total Stories | 2 |
| Air Conditioning Y/N | true |
| Heating Y/N | true |
| Window Features | Aluminum Frames,Blinds,Drapes,Rods,Shades,Tinted Windows,Window Treatments |
| Fireplace Y/N | true |
| Half Baths | 1 |
| Laundry Features | Electric Dryer Hookup,Laundry Room,Upper Level,Washer Hookup |
| Total Bedrooms | 5 |
| LivingAreaSource | Public Records |
| Total Baths | 5 |
Exterior Features
| Exterior Amenities | Balcony,Courtyard,Fire Pit,French Doors,Garden,Irrigation System,Lighting,Outdoor Kitchen,Outdoor Shower,Permeable Paving,Playground,Private Mailbox,Private Yard,Rain Gutters,Shade Shutter(s),Sidewalk,Sliding Doors,Sprinkler Metered,Storage |
|---|---|
| Vegetation | Trees/Landscaped |
| Parking Features | Driveway,Garage Door Opener,Garage Faces Side,Guest,Open,Oversized,Workshop in Garage |
| Lot Features | Sidewalk |
| Water Source | Public |
| Lot Size Area | 37763 |
| Foundation Details | Basement,Block,Crawlspace,Slab |
| Spa | true |
| Building Area Total | 4375 |
| Lot Size Acres | 0.87 |
| Road Surface Type | Asphalt,Paved |
| Private Pool | true |
| Waterfront Y/N | true |
| Covered Spaces | 3 |
Amenities
- Foreclosure
- Views
- Short Sale
- New Construction
- Adult 55+
- Lease To Own
- No HOA Fees
- Furnished
- Primary On Main
- Air Conditioning
- Seller Finance
- Green
- Fixer Upper
- Horse
- Golf
- Fireplace
- Deck
- Garage
- Basement
- Pool
Property vs Single Family Average in 34736
Price
Taxes
Year Built
 Copyright © MFRMLS.com All information deemed reliable but not guaranteed. All properties are subject to prior sale, change or withdrawal. Neither listing broker(s) or information provider(s) shall be responsible for any typographical errors, misinformation, misprints and shall be held totally harmless. Listing(s) information is provided for consumers personal, non-commercial use and may not be used for any purpose other than to identify prospective properties consumers may be interested in purchasing. Information on this site was last updated Last updated on September 17, 2026 1:23 AM UTC The listing information on this page last changed on Last updated on September 17, 2026 1:23 AM UTCd. The data relating to real estate for sale on this website comes in part from the Internet Data Exchange program of MFR MLS.
All information deemed reliable but not guaranteed. All properties are subject to prior sale, change or withdrawal. Neither listing broker(s) or information provider(s) shall be responsible for any typographical errors, misinformation, misprints and shall be held totally harmless. Listing(s) information is provided for consumers personal, non-commercial use and may not be used for any purpose other than to identify prospective properties consumers may be interested in purchasing.
Updated on September 17, 2026 1:23 AM UTC
Copyright © MFRMLS.com All information deemed reliable but not guaranteed. All properties are subject to prior sale, change or withdrawal. Neither listing broker(s) or information provider(s) shall be responsible for any typographical errors, misinformation, misprints and shall be held totally harmless. Listing(s) information is provided for consumers personal, non-commercial use and may not be used for any purpose other than to identify prospective properties consumers may be interested in purchasing. Information on this site was last updated Last updated on September 17, 2026 1:23 AM UTC The listing information on this page last changed on Last updated on September 17, 2026 1:23 AM UTCd. The data relating to real estate for sale on this website comes in part from the Internet Data Exchange program of MFR MLS.
All information deemed reliable but not guaranteed. All properties are subject to prior sale, change or withdrawal. Neither listing broker(s) or information provider(s) shall be responsible for any typographical errors, misinformation, misprints and shall be held totally harmless. Listing(s) information is provided for consumers personal, non-commercial use and may not be used for any purpose other than to identify prospective properties consumers may be interested in purchasing.
Updated on September 17, 2026 1:23 AM UTC
 he information contained herein has been provided by REALTORS® Association of Citrus County, Inc. This information is from sources deemed reliable but not guaranteed by REALTORS® Association of Citrus County, Inc. The information is for consumers' personal, non-commerical use and may not be used for any purpose other than identifying properties which consumers may be interested in purchasing. The information contained in this web site is believed to be reliable but is not guaranteed.
