

Address
1422 W Dunblane Way Ne, PALM BAY, FL
Price
$ 481,500
Property Attributes
- MLS#O6429173
- TypeSingle Family
- Listing Status Pending
- CountyBrevard
- CityPALM BAY
- AreaPalm Bay/Melbourne
- NeighborhoodRESERVE AT COUNTRY CLUB LAKES ESTATES
- Zip32905
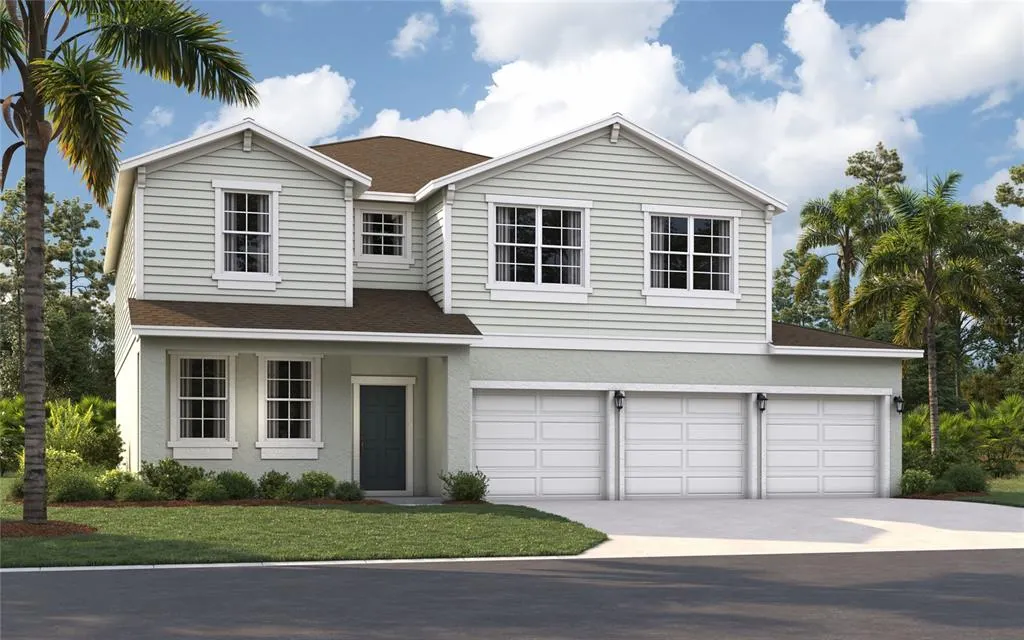
- StyleTraditional
- Year Built2026
- Taxes$ 4795
- Price$ 481,500
- Bedrooms5
- Full Bathrooms4
- Half Bathrooms1
- Sqr Footage2856
- Lot Size0.17 Acres
Data Source:
Stellar MLS
Property Description
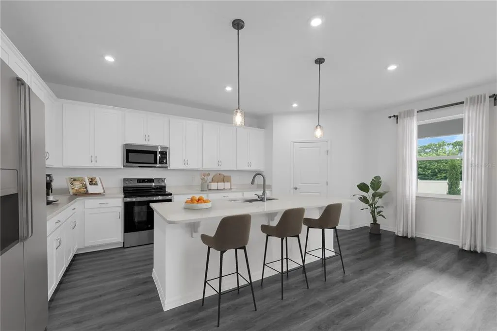
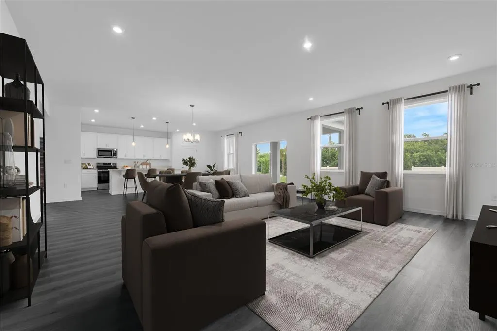
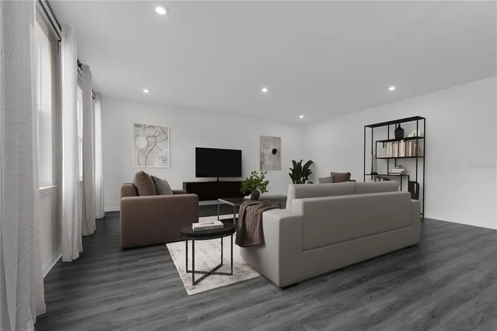
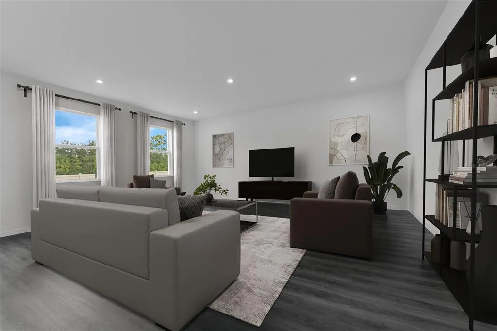
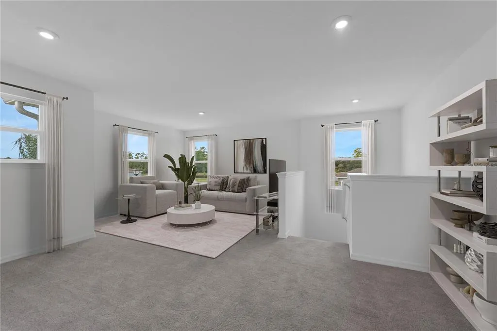
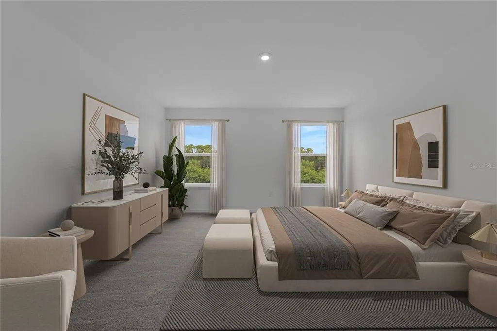
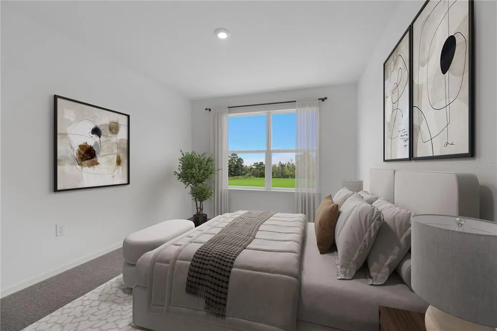
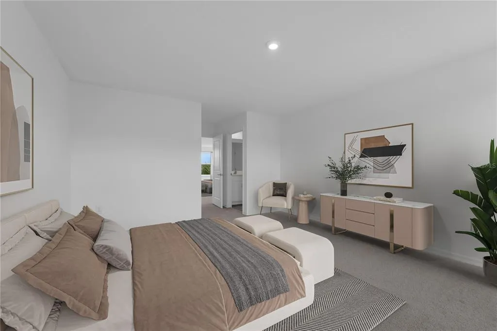
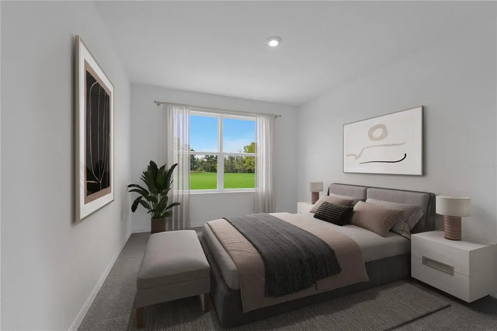
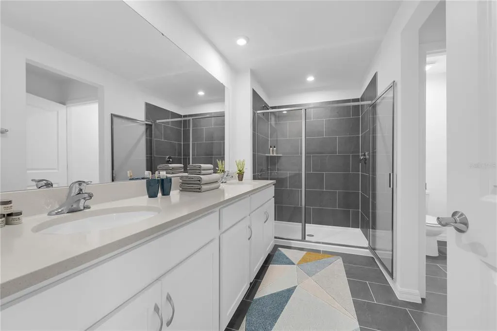
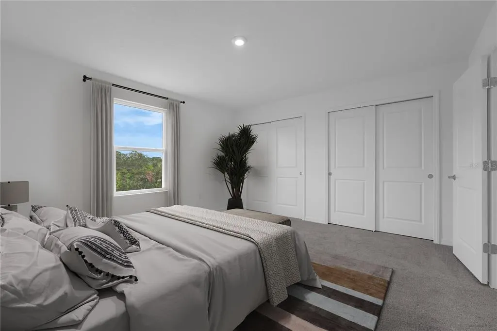
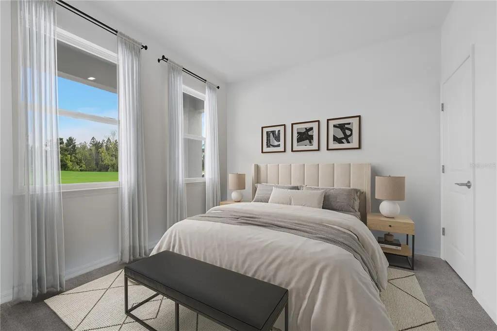
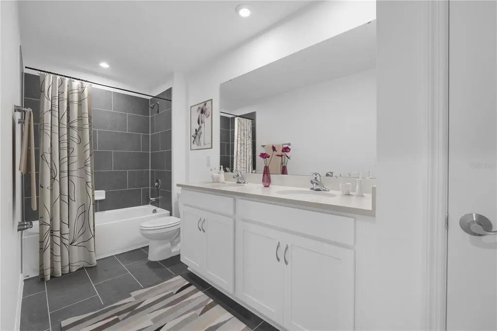
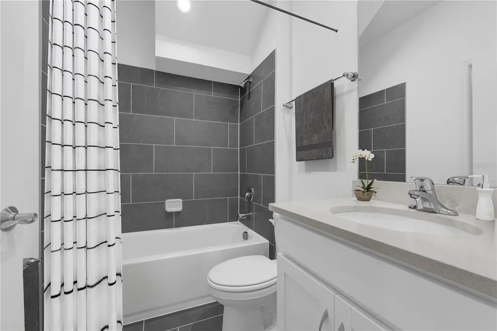
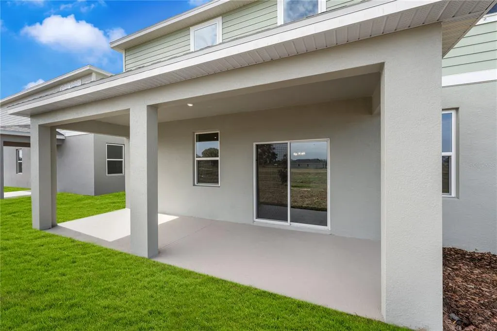
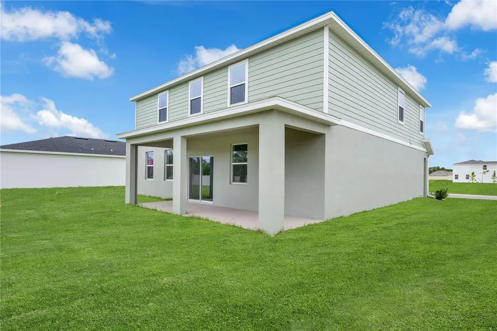
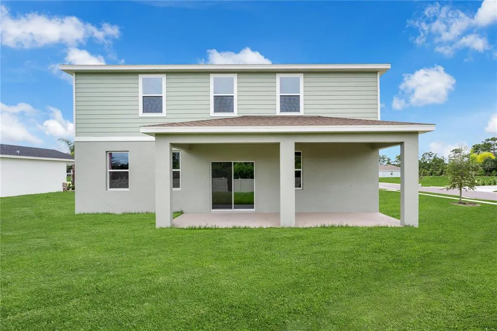
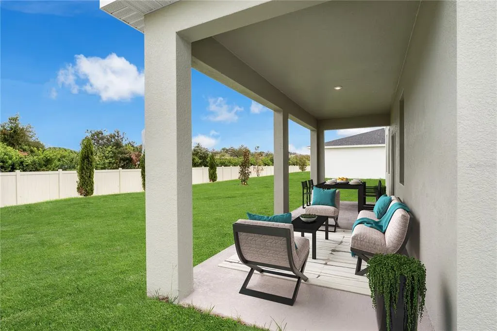
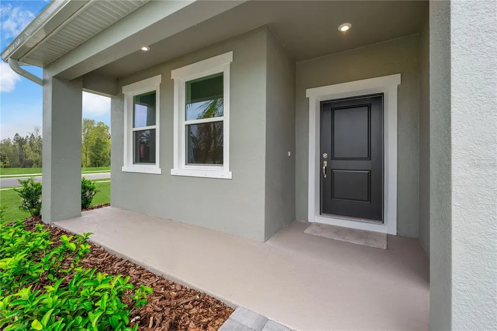
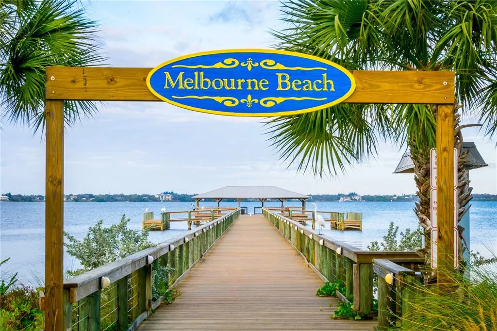
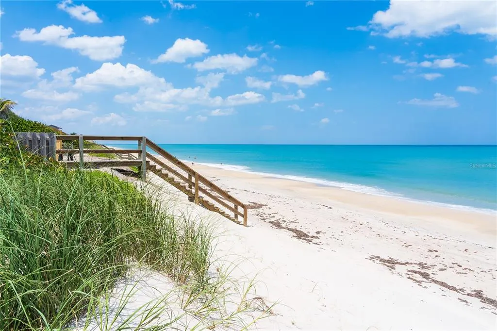
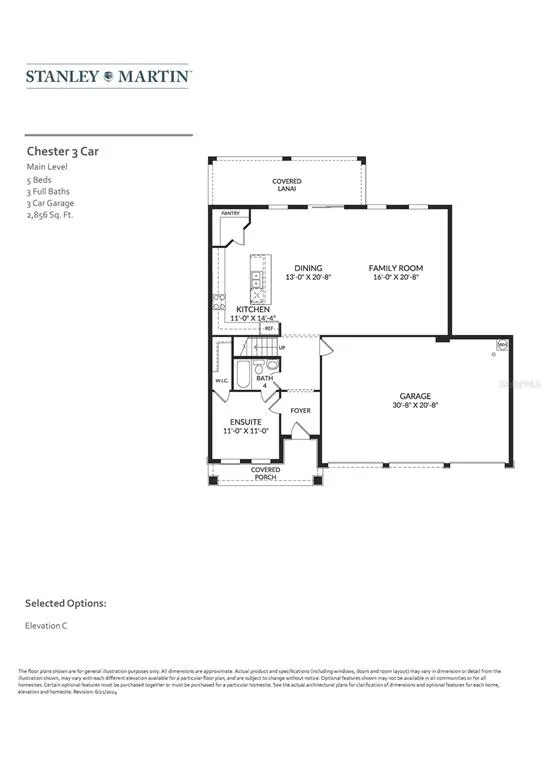
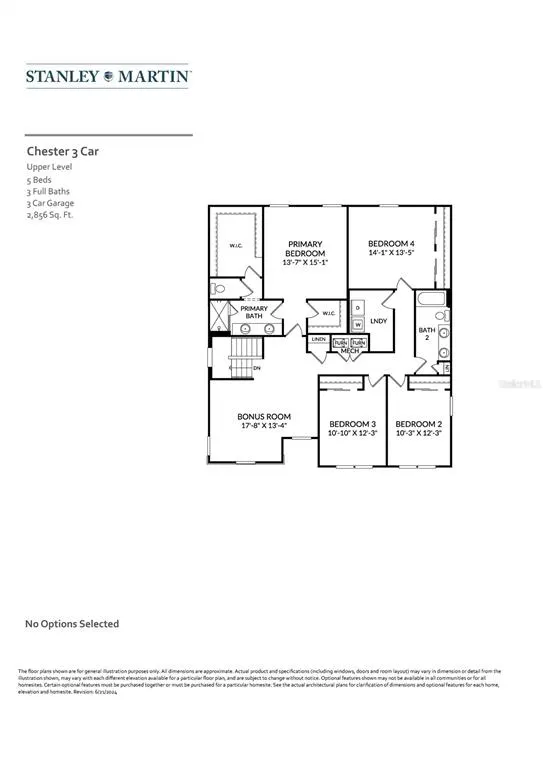
Virtually Staged. Under Construction. Enjoy this east-facing water view from the backyard of the beautiful Chester floor plan on Home Site 65, available for OCTOBER MOVE IN in the gated community of Country Club Estates. Designed for both comfort and style, this home features an open-concept layout, luxury vinyl plank flooring throughout the main living areas, elegant quartz countertops, a spacious designer kitchen, and a large, covered lanai overlooking a pond, creating the perfect setting for morning coffee, entertaining guests, or simply unwinding while taking in sunrise views. *Photos are from a similar home Country Club Estates offers a lifestyle that is hard to match, with scenic water features throughout the community, gated privacy, and convenient access to everything the Space Coast has to offer. Spend your days at nearby beaches, enjoy waterfront dining, explore local parks and golf courses, or take a short drive to Orlando's world-renowned attractions, entertainment, and international airport. What truly sets Stanley Martin Homes apart is the exceptional value we include from the start. Our thoughtfully designed floorplans, energy-efficient construction, designer finishes, and included features help homeowners avoid the extensive upgrade costs. The Chester delivers the space with 5 bedrooms & Loft, functionality, and quality today's buyers demand in a location they'll love for years to come. With limited waterfront opportunities remaining and an October delivery timeline, now is the time to make your move. Don't miss your chance to own one of Country Club Estates' sought-after water-view homes. Visit today, tour the Chester, and start living the Florida lifestyle you've been dreaming about!
| Elementary School | Middle School | High School |
|---|---|---|
| Riviera Elementary Elementary School | Stone Magnet Middle Middle School | Palm Bay Magnet High High School |
| Price History | |
|---|---|
| 7/30/2026 | Listed $479,500 |
| 8/21/2026 | Listed $481,500 |
General Features
| Sewer | Public Sewer |
|---|---|
| Heating | Central,Electric |
| Cooling | Central Air |
| Utilities | Cable Connected,Electricity Connected,Phone Available,Public,Sewer Connected,Sprinkler Recycled,Underground Utilities,Water Available,Water Connected |
| Possession | Close Of Escrow |
| Roof | Shingle |
| Appliances | Dishwasher,Disposal,Microwave,Range |
| Zoning | RES |
| HOA Fee | 61 |
| Garage Spaces | 3 |
| Association Fee Includes | Maintenance Grounds |
| Patio/Porch Features | Covered,Front Porch,Patio |
| Architectural Style | Traditional |
| Security Features | Smoke Detector(s) |
| Construction Materials | Block,Stucco,Vinyl Siding,Wood Frame |
| Pets Allowed | Yes |
| Year Built | 2026 |
| View | Trees/Woods,Water |
| Levels | Two |
| Property Subtype | Single Family Residence |
| Tax Year | 2026 |
| Ownership | Fee Simple |
| Community Features | Deed Restrictions |
| Assoc Fee Paid Per | Monthly |
| County | Brevard |
| New Construction | true |
| Property Type | Residential |
| Attached Garage | true |
| Subdivision Name | RESERVE AT COUNTRY CLUB LAKES ESTATES |
| Facing Direction | West |
| Garage Y/N | true |
| Green Water Conservation | Irrigation-Reclaimed Water |
| Total Rooms | 14 |
| Full Baths | 4 |
| Status | Pending |
| Directions | I-95 South to Palm Bay Road, Right after Arbys onto Bass Pro Road, Right onto Riviera, proceed 2 miles to a right into Country Club Estates/(second entrance, Connolly Road)Left onto Connolly Road NE, home on the right |
| High School | Palm Bay Magnet High |
| City | PALM BAY |
| Association Name | Empire Management Association |
| Senior Community Y/N | false |
| MLS Area | 32905 - Palm Bay/Melbourne |
| Lot Size Units | Square Feet |
| Lot Size Square Feet | 7485 |
| Carport Y/N | false |
| Listing Terms | Cash,Conventional,FHA,VA Loan |
| Elementary School | Riviera Elementary |
| Property Attached Y/N | false |
| Land Lease Y/N | false |
| Tax Annual Amount | 4795 |
| Home Warranty Y/N | true |
| Middle/Junior High School | Stone Magnet Middle |
| Property Condition | Under Construction |
| Additional Parcels Y/N | false |
| Lease Considered Y/N | true |
| Virtual Tour | https://my.matterport.com/show/?m=jHdriSzy62C |
| Building Area Units | Square Feet |
| Living Area Units | Square Feet |
| Builder Name | Stanley Martin Homes |
| Standard Status | Pending |
| Occupancy Type | Vacant |
| Tax Lot | 65 |
| Virtual Tour | https://rifp.ml3ds-icon.com/#/floorplan/407240?floorId=528568 |
| Legal Description | RESERVE AT COUNTRY CLUB LAKE ESTATES LOT 65 |
| Water View | Pond |
| Minimum Lease | 7 Months |
| Water Access Y/N | false |
| Monthly HOA Amount | 61 |
| Additional Rooms | Bonus Room,Great Room,Inside Utility |
| Water View Y/N | true |
| Flood Zone Code | X |
| In Law Suite YN | false |
| Flood Zone Code X | Yes |
| DockY/N | false |
Interior Features
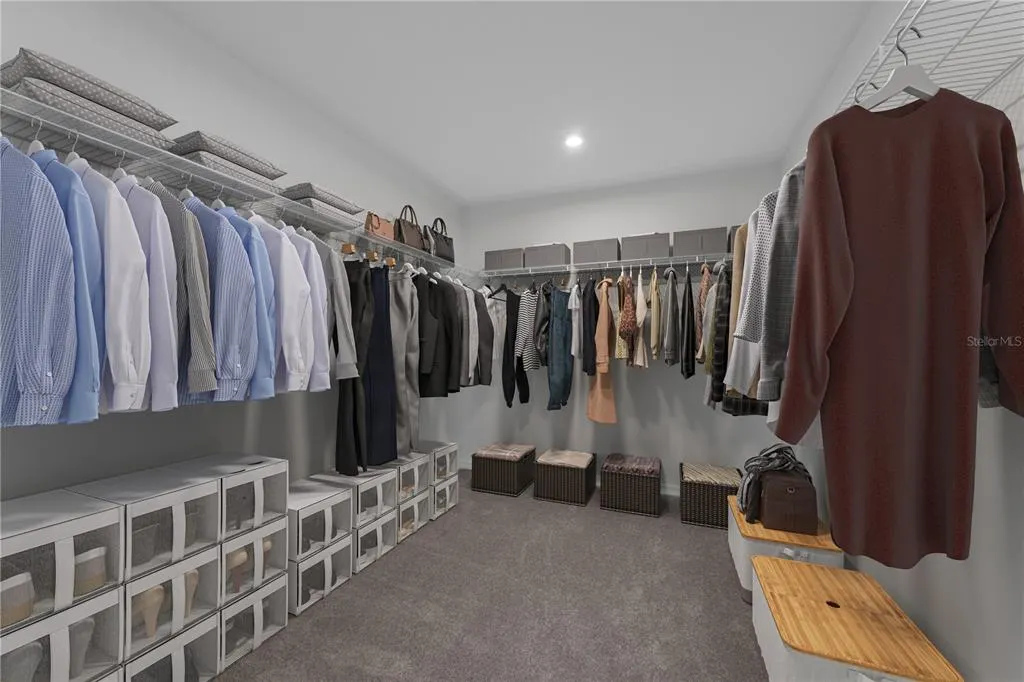
| Interior Amenities | Eating Space In Kitchen,Living Room/Dining Room Combo,Open Floorplan,Thermostat,Walk-In Closet(s) |
|---|---|
| Flooring | Carpet,Ceramic Tile,Luxury Vinyl |
| Furnished Y/N | Unfurnished |
| Total Stories | 2 |
| Air Conditioning Y/N | true |
| Heating Y/N | true |
| Window Features | Double Pane Windows,ENERGY STAR Qualified Windows |
| Fireplace Y/N | false |
| Half Baths | 1 |
| Laundry Features | Electric Dryer Hookup,Inside,Laundry Room,Washer Hookup |
| Total Bedrooms | 5 |
| LivingAreaSource | Builder |
| Total Baths | 5 |
Exterior Features
| Exterior Amenities | Irrigation System,Lighting,Sidewalk,Sliding Doors |
|---|---|
| Parking Features | Covered,Driveway |
| Lot Features | Cleared,Landscaped,Sidewalk |
| Water Source | Public |
| Lot Size Area | 7485 |
| Foundation Details | Slab |
| Spa | false |
| Building Area Total | 2856 |
| Lot Dimensions | 60 x 120 |
| Lot Size Acres | 0.17 |
| Road Surface Type | Paved |
| Private Pool | false |
| Waterfront Y/N | false |
| Covered Spaces | 3 |
| Road Frontage Type | Street Paved |
| Number of Lots | 1 |
| Builder Model | Chester D |
Amenities
- Foreclosure
- Views
- Short Sale
- New Construction
- Adult 55+
- Lease To Own
- No HOA Fees
- Furnished
- Primary On Main
- Air Conditioning
- Seller Finance
- Green
- Fixer Upper
- Horse
- Golf
- Fireplace
- Deck
- Garage
- Basement
- Pool
Property vs Single Family Average in 32905
Price
Taxes
Year Built
 Copyright © MFRMLS.com All information deemed reliable but not guaranteed. All properties are subject to prior sale, change or withdrawal. Neither listing broker(s) or information provider(s) shall be responsible for any typographical errors, misinformation, misprints and shall be held totally harmless. Listing(s) information is provided for consumers personal, non-commercial use and may not be used for any purpose other than to identify prospective properties consumers may be interested in purchasing. Information on this site was last updated Last updated on September 21, 2026 1:27 AM UTC The listing information on this page last changed on Last updated on September 21, 2026 1:27 AM UTCd. The data relating to real estate for sale on this website comes in part from the Internet Data Exchange program of MFR MLS.
All information deemed reliable but not guaranteed. All properties are subject to prior sale, change or withdrawal. Neither listing broker(s) or information provider(s) shall be responsible for any typographical errors, misinformation, misprints and shall be held totally harmless. Listing(s) information is provided for consumers personal, non-commercial use and may not be used for any purpose other than to identify prospective properties consumers may be interested in purchasing.
Updated on September 21, 2026 1:27 AM UTC
Copyright © MFRMLS.com All information deemed reliable but not guaranteed. All properties are subject to prior sale, change or withdrawal. Neither listing broker(s) or information provider(s) shall be responsible for any typographical errors, misinformation, misprints and shall be held totally harmless. Listing(s) information is provided for consumers personal, non-commercial use and may not be used for any purpose other than to identify prospective properties consumers may be interested in purchasing. Information on this site was last updated Last updated on September 21, 2026 1:27 AM UTC The listing information on this page last changed on Last updated on September 21, 2026 1:27 AM UTCd. The data relating to real estate for sale on this website comes in part from the Internet Data Exchange program of MFR MLS.
All information deemed reliable but not guaranteed. All properties are subject to prior sale, change or withdrawal. Neither listing broker(s) or information provider(s) shall be responsible for any typographical errors, misinformation, misprints and shall be held totally harmless. Listing(s) information is provided for consumers personal, non-commercial use and may not be used for any purpose other than to identify prospective properties consumers may be interested in purchasing.
Updated on September 21, 2026 1:27 AM UTC
 he information contained herein has been provided by REALTORS® Association of Citrus County, Inc. This information is from sources deemed reliable but not guaranteed by REALTORS® Association of Citrus County, Inc. The information is for consumers' personal, non-commerical use and may not be used for any purpose other than identifying properties which consumers may be interested in purchasing. The information contained in this web site is believed to be reliable but is not guaranteed.
