


Address
105 E Cherry Place, DELAND, FL
Price
$ 475,000
Property Attributes
- MLS#O6428349
- TypeSingle Family
- Listing Status Pending
- CountyVolusia
- CityDELAND
- AreaDeland
- NeighborhoodVICTORIA PARK INC 04
- Zip32724
- StyleContemporary
- Year Built2015
- Taxes$ 4813
- Price$ 475,000
- Bedrooms4
- Full Bathrooms2
- Half Bathrooms0
- Sqr Footage2457
- Lot Size0.19 Acres
Data Source:
Stellar MLS
Property Description
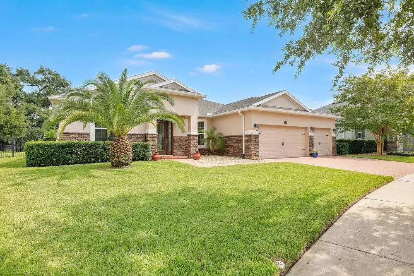
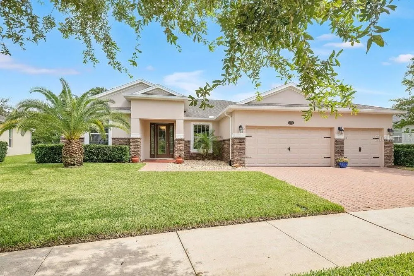
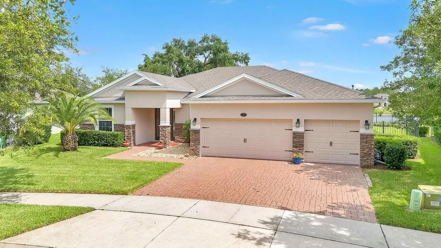
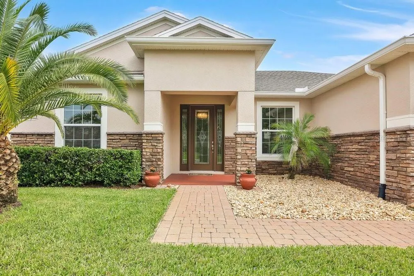
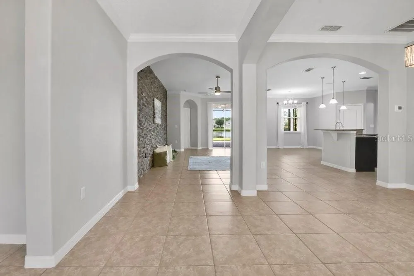
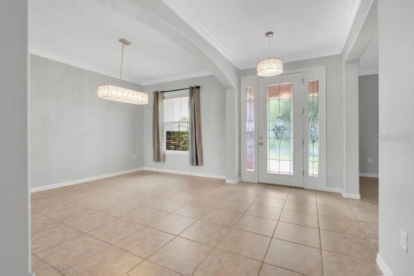
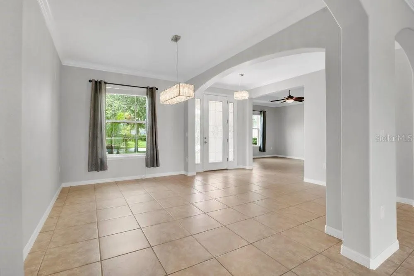
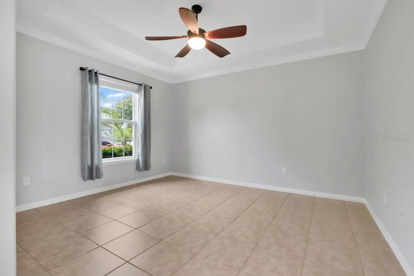
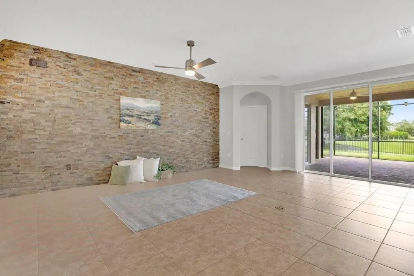
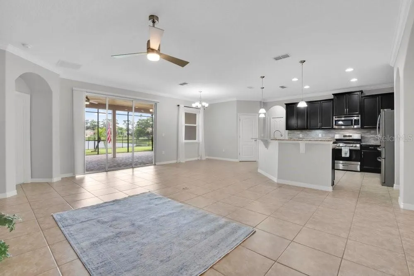
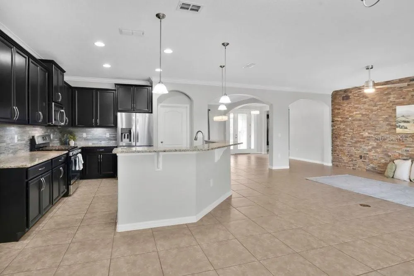
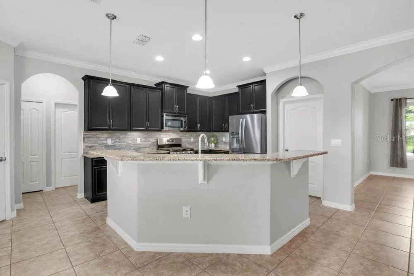
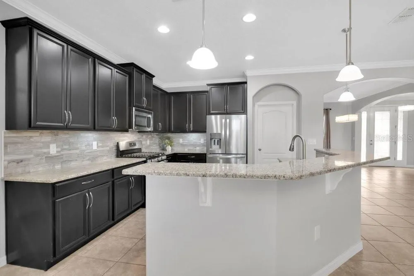
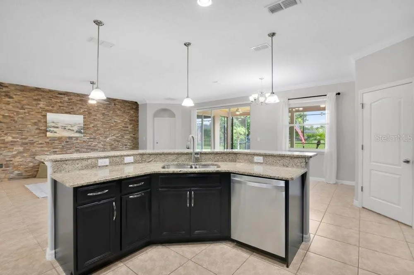
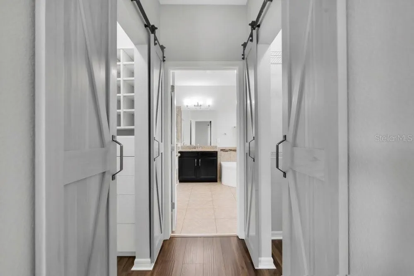
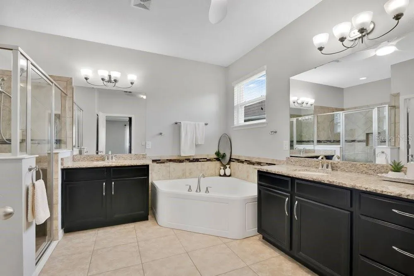
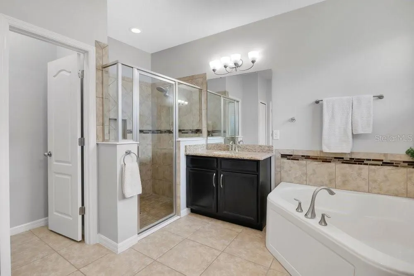
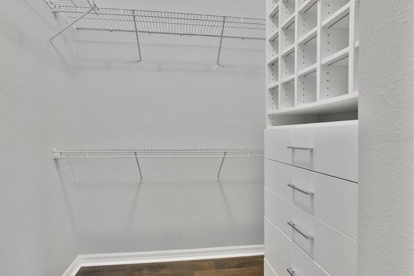
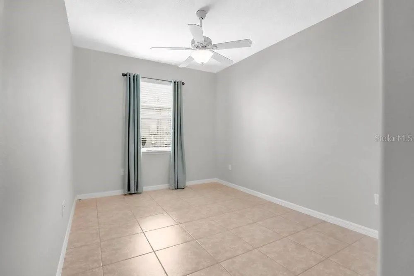
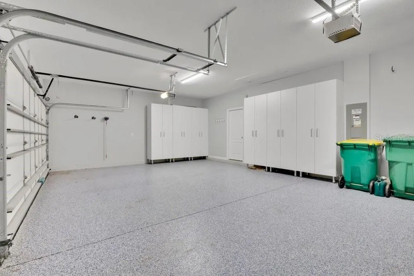
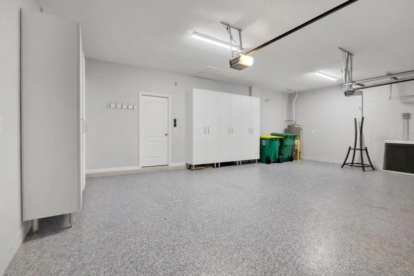
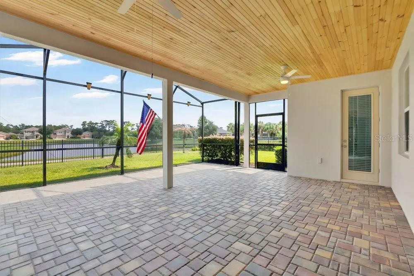
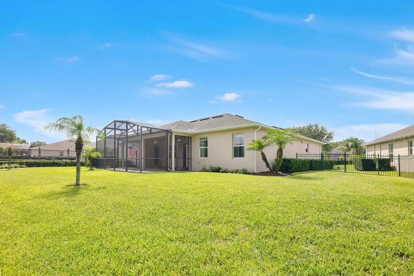
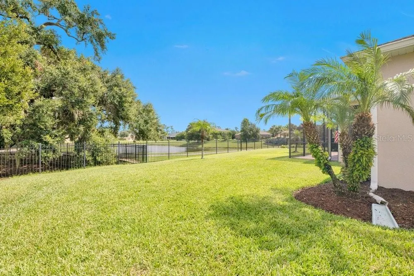
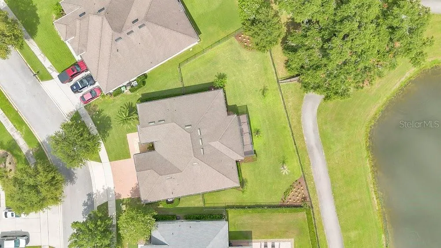
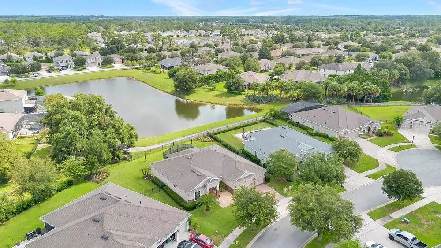
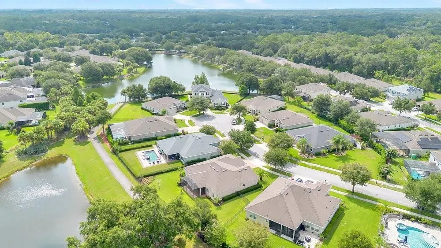
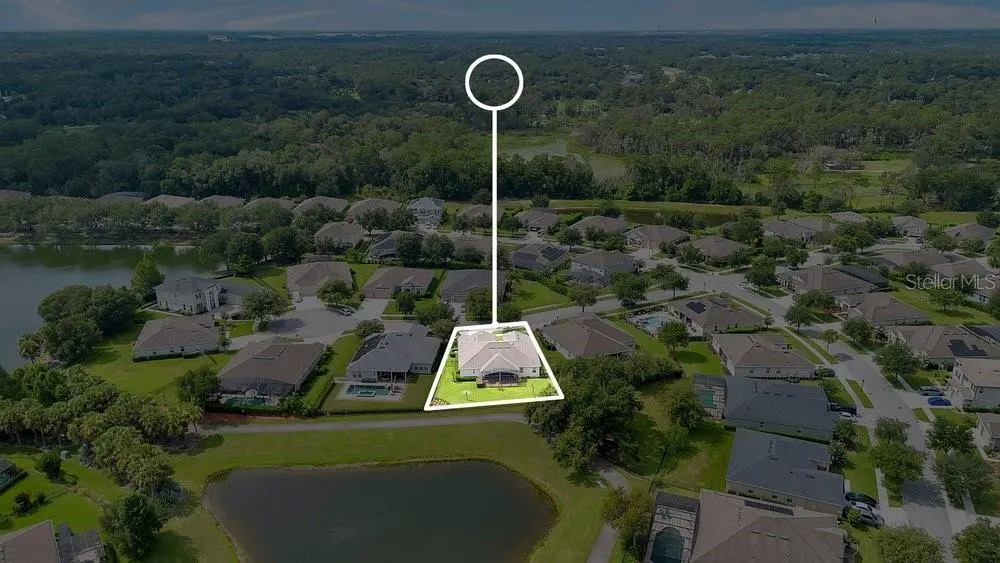
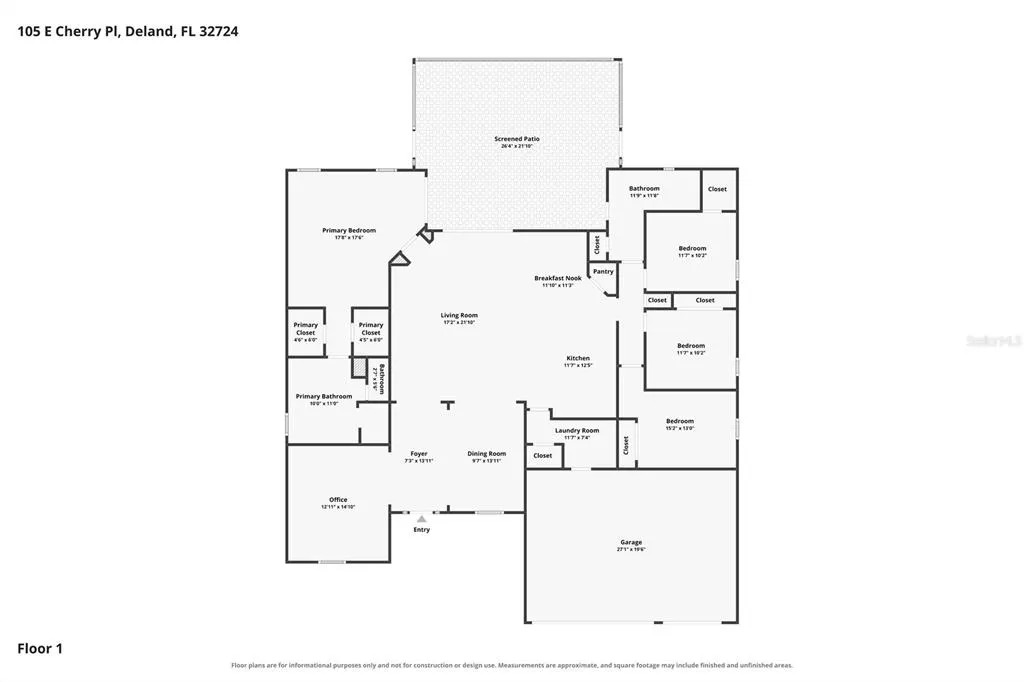
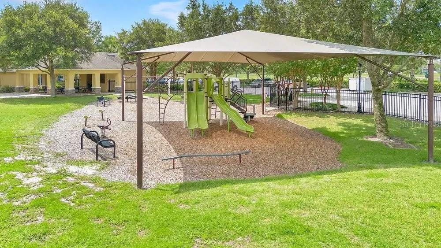
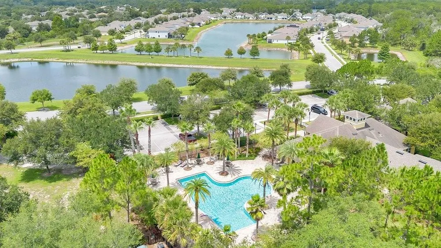
Under contract-accepting backup offers. This like new, single-family home in beautiful VICTORIA TRAILS offers 4 BEDROOMS, 2 FULL BATHROOMS, and 2,457 Sq Ft of living space under air (3,323 total) on a FENCED LOT with a WATER VIEW. The interior layout includes a FORMAL LIVING ROOM and DINING ROOM, KITCHEN with GRANITE COUNTERS and WALK IN PANTRY, DINETTE, FAMILY ROOM, PRIMARY SUITE, 3 Additional Bedrooms, a 2nd Full Bath, Inside Laundry Room, and a 14x22 covered/screened LANAI with a gorgeous WOOD CEILING. Flooring is Ceramic Tile and Laminate throughout without any carpet whatsoever. The Primary Bathroom has Dual Sinks, a Garden Tub, separate Walk In Shower, Stone Counters, and a private Water Closet. Ceiling fans are present in all bedrooms and main living spaces. The Oversized, 3 Car Garage (29x21) has a SHARK COATING FLOOR FINISH which is less than a year old along with custom built cabinetry to keep the garage organized and beautiful. Appliances include a 2024 Refrigerator and Washer/Dryer, plus a 2023 Range and Dishwasher. The interior was painted in 2019 and the exterior in 2025. The house is super energy efficient with low monthly utility costs. There is also a transferable termite bond issued by Massey Services. The HOA dues are $215 per month and include high-speed internet, cable TV, community pool, recreational facilities and so much more. Residents have access to reclaimed water for irrigation, a resort-style community pool, fitness center, parks, playground, tennis courts, clubhouse, restaurant, and scenic walking trails. Golf carts are permitted as the community is a golf community. The property is conveniently situated just minutes from Stetson University, historic downtown DeLand, shopping, dining, state parks, and a short drive to the beaches. If you are looking for a home in a vibrant, amenity-rich community, this one is a must-see. Please click on the Virtual Tour button for a 3D Walk Through of this house.
| Elementary School | Middle School | High School |
|---|---|---|
| Freedom Elem Elementary School | Deland Middle Middle School | Deland High High School |
| Price History | |
|---|---|
| 7/30/2026 | Listed $475,000 |
General Features
| Sewer | Public Sewer |
|---|---|
| Heating | Central,Electric |
| Cooling | Central Air |
| Utilities | BB/HS Internet Available,Cable Available,Electricity Connected,Fiber Optics,Natural Gas Connected,Public,Sewer Connected,Sprinkler Recycled,Street Lights,Underground Utilities,Water Connected |
| Possession | Close Of Escrow |
| Roof | Shingle |
| Appliances | Dishwasher,Disposal,Dryer,Gas Water Heater,Microwave,Range,Refrigerator,Washer |
| Zoning | PUD-1 |
| HOA Fee | 215 |
| Garage Spaces | 3 |
| Association Fee Includes | Cable TV,Community Pool,Escrow Reserves Fund,Internet,Manager,Other,Recreational Facilities,Security |
| Patio/Porch Features | Covered,Screened |
| Architectural Style | Contemporary |
| Security Features | Smoke Detector(s) |
| Construction Materials | Block,Stone,Stucco |
| Pets Allowed | Number Limit,Size Limit,Yes |
| Year Built | 2015 |
| View | Water |
| Levels | One |
| Property Subtype | Single Family Residence |
| Tax Year | 2025 |
| Ownership | Fee Simple |
| Community Features | Clubhouse,Deed Restrictions,Fitness Center,Golf Carts OK,Golf,Irrigation-Reclaimed Water,Park,Playground,Pool,Restaurant,Sidewalks,Tennis Court(s) |
| Assoc Fee Paid Per | Monthly |
| County | Volusia |
| New Construction | false |
| Property Type | Residential |
| Association Amenities | Cable TV,Clubhouse,Fitness Center,Park,Playground,Pool,Recreation Facilities,Tennis Court(s) |
| Attached Garage | true |
| Energy Efficient | Appliances,HVAC,Insulation,Roof,Thermostat,Windows |
| Subdivision Name | VICTORIA PARK INC 04 |
| Facing Direction | South |
| Garage Y/N | true |
| Total Rooms | 12 |
| Full Baths | 2 |
| Status | Pending |
| Directions | Head south on S Woodland Blvd, Turn left onto Orange Camp Rd 1,6 miles, Turn left onto S Blue Lake Ave 0,5 miles, Turn right onto Victoria Hills Dr/Victoria Trails Blvd 0,4 miles, house on the left 105 W Cherry Pl DeLand, FL 32724 |
| High School | Deland High |
| City | DELAND |
| Association Name | Jamie Owens |
| Senior Community Y/N | false |
| MLS Area | 32724 - Deland |
| Lot Size Units | Square Feet |
| Lot Size Square Feet | 8320 |
| Carport Y/N | false |
| Listing Terms | Cash,Conventional,FHA,VA Loan |
| Elementary School | Freedom Elem |
| Property Attached Y/N | false |
| Land Lease Y/N | false |
| Tax Annual Amount | 4813.5 |
| Middle/Junior High School | Deland Middle |
| Additional Parcels Y/N | false |
| Lease Considered Y/N | true |
| Virtual Tour | https://my.matterport.com/show/?m=ZRyyRWxSzWW&mls=1 |
| Building Area Units | Square Feet |
| Living Area Units | Square Feet |
| Standard Status | Active Under Contract |
| Occupancy Type | Vacant |
| Tax Lot | 227 |
| Legal Description | LOT 227 VICTORIA PARK INC 4 NW MB 53 PGS 108-112 INC PER OR 5969 PGS 4309-4310 PER OR 6236 PG 0222 PER OR 6431 PG 3789 PER OR 6431 PG 3814 PER OR 7041 PG 3590 PER OR 7174 PG 2547 PER OR 7226 PG 0762 PER OR 7421 PG 3619 PER OR 7646 PG 3841 PER OR 7648 PG 1 |
| Water View | Pond |
| Pet Size Limit | Extra Large (101+ Lbs.) |
| Minimum Lease | 7 Months |
| Water Access Y/N | false |
| Monthly HOA Amount | 215 |
| Additional Rooms | Family Room,Formal Dining Room Separate,Formal Living Room Separate,Inside Utility |
| Water View Y/N | true |
| Flood Zone Code | X |
| In Law Suite YN | false |
| Flood Zone Code X | Yes |
| DockY/N | false |
Interior Features
| Interior Amenities | Ceiling Fan(s),Crown Molding,High Ceilings,In Wall Pest System,Kitchen/Family Room Combo,Open Floorplan,Solid Wood Cabinets,Split Bedroom,Stone Counters,Thermostat,Tray Ceiling(s),Walk-In Closet(s) |
|---|---|
| Flooring | Ceramic Tile,Laminate |
| Furnished Y/N | Unfurnished |
| Air Conditioning Y/N | true |
| Heating Y/N | true |
| Window Features | Blinds,Double Pane Windows,ENERGY STAR Qualified Windows |
| Fireplace Y/N | false |
| Laundry Features | Electric Dryer Hookup,Gas Dryer Hookup,Inside,Laundry Room |
| Total Bedrooms | 4 |
| LivingAreaSource | Public Records |
| Total Baths | 2 |
Exterior Features
| Exterior Amenities | Irrigation System,Rain Gutters,Sidewalk,Sliding Doors |
|---|---|
| Vegetation | Trees/Landscaped |
| Fencing | Fenced |
| Parking Features | Driveway,Garage Door Opener |
| Lot Features | City Lot,Landscaped,Level,Near Golf Course,Sidewalk |
| Water Source | Public |
| Lot Size Area | 8320 |
| Foundation Details | Slab |
| Spa | false |
| Building Area Total | 3323 |
| Lot Dimensions | 64 x 130 |
| Lot Size Acres | 0.19 |
| Road Surface Type | Paved |
| Private Pool | false |
| Waterfront Y/N | false |
| Covered Spaces | 3 |
| Road Frontage Type | Street Paved |
| Road Responsibility | Public Maintained Road |
Amenities
- Foreclosure
- Views
- Short Sale
- New Construction
- Adult 55+
- Lease To Own
- No HOA Fees
- Furnished
- Primary On Main
- Air Conditioning
- Seller Finance
- Green
- Fixer Upper
- Horse
- Golf
- Fireplace
- Deck
- Garage
- Basement
- Pool
Property vs Single Family Average in 32724
Price
Taxes
Year Built
 Copyright © MFRMLS.com All information deemed reliable but not guaranteed. All properties are subject to prior sale, change or withdrawal. Neither listing broker(s) or information provider(s) shall be responsible for any typographical errors, misinformation, misprints and shall be held totally harmless. Listing(s) information is provided for consumers personal, non-commercial use and may not be used for any purpose other than to identify prospective properties consumers may be interested in purchasing. Information on this site was last updated Last updated on September 16, 2026 12:35 AM UTC The listing information on this page last changed on Last updated on September 16, 2026 12:35 AM UTCd. The data relating to real estate for sale on this website comes in part from the Internet Data Exchange program of MFR MLS.
All information deemed reliable but not guaranteed. All properties are subject to prior sale, change or withdrawal. Neither listing broker(s) or information provider(s) shall be responsible for any typographical errors, misinformation, misprints and shall be held totally harmless. Listing(s) information is provided for consumers personal, non-commercial use and may not be used for any purpose other than to identify prospective properties consumers may be interested in purchasing.
Updated on September 16, 2026 12:35 AM UTC
Copyright © MFRMLS.com All information deemed reliable but not guaranteed. All properties are subject to prior sale, change or withdrawal. Neither listing broker(s) or information provider(s) shall be responsible for any typographical errors, misinformation, misprints and shall be held totally harmless. Listing(s) information is provided for consumers personal, non-commercial use and may not be used for any purpose other than to identify prospective properties consumers may be interested in purchasing. Information on this site was last updated Last updated on September 16, 2026 12:35 AM UTC The listing information on this page last changed on Last updated on September 16, 2026 12:35 AM UTCd. The data relating to real estate for sale on this website comes in part from the Internet Data Exchange program of MFR MLS.
All information deemed reliable but not guaranteed. All properties are subject to prior sale, change or withdrawal. Neither listing broker(s) or information provider(s) shall be responsible for any typographical errors, misinformation, misprints and shall be held totally harmless. Listing(s) information is provided for consumers personal, non-commercial use and may not be used for any purpose other than to identify prospective properties consumers may be interested in purchasing.
Updated on September 16, 2026 12:35 AM UTC
 he information contained herein has been provided by REALTORS® Association of Citrus County, Inc. This information is from sources deemed reliable but not guaranteed by REALTORS® Association of Citrus County, Inc. The information is for consumers' personal, non-commerical use and may not be used for any purpose other than identifying properties which consumers may be interested in purchasing. The information contained in this web site is believed to be reliable but is not guaranteed.
