
Address
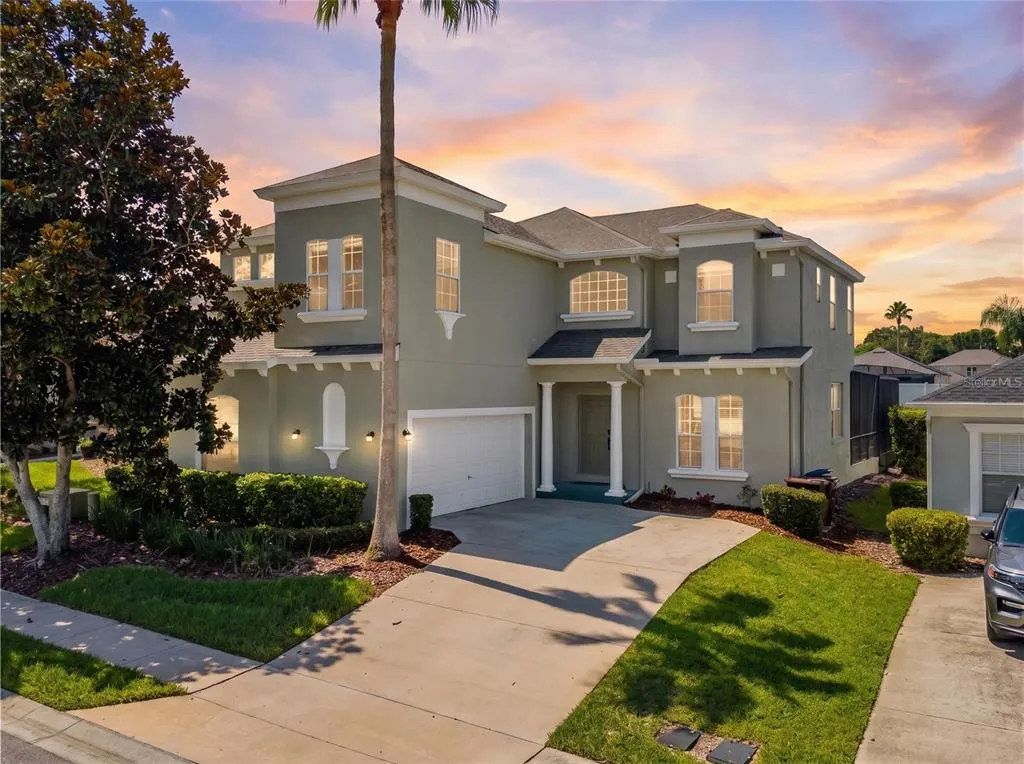
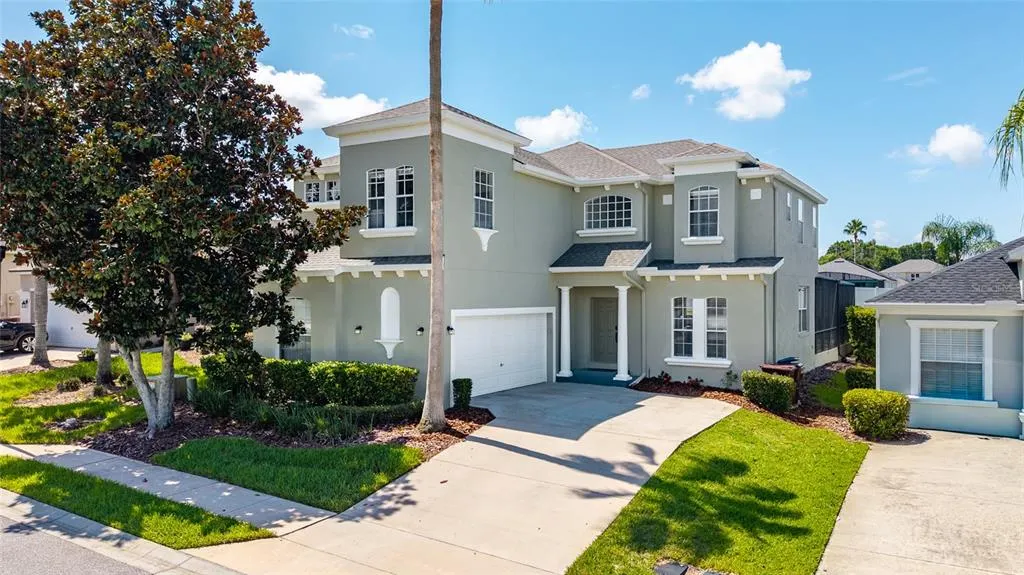
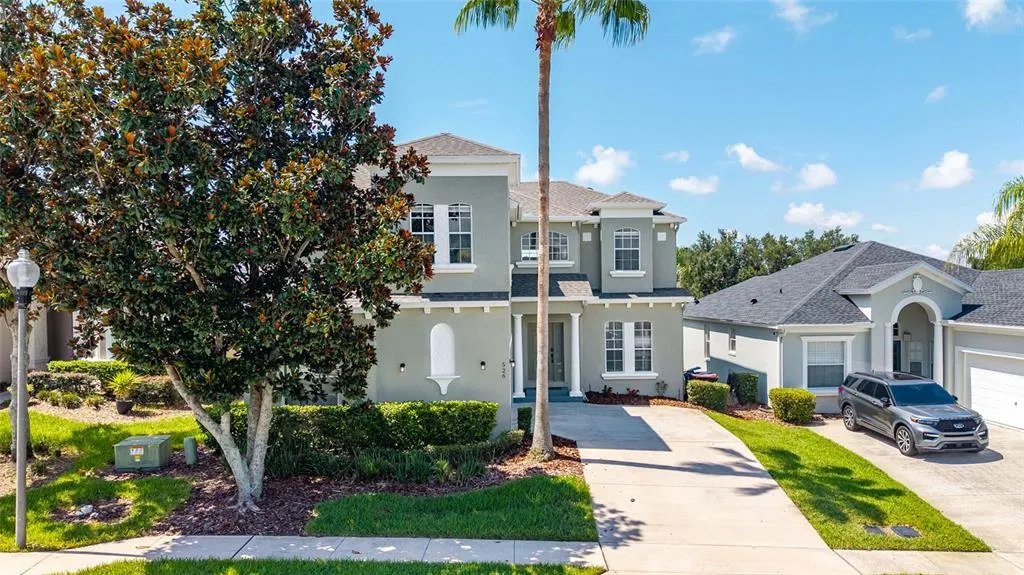
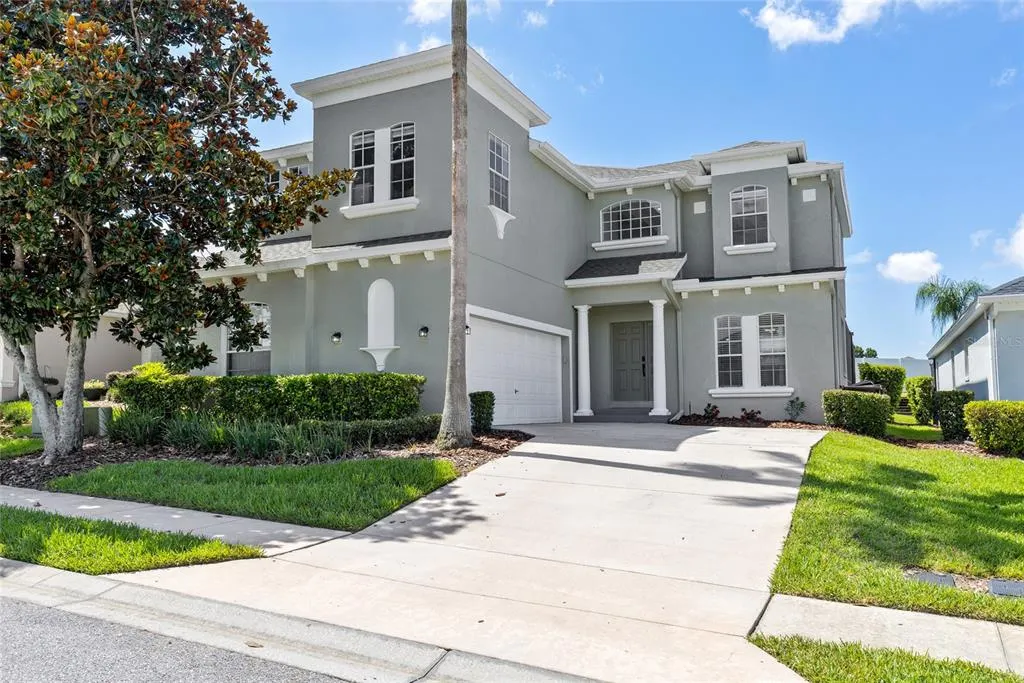
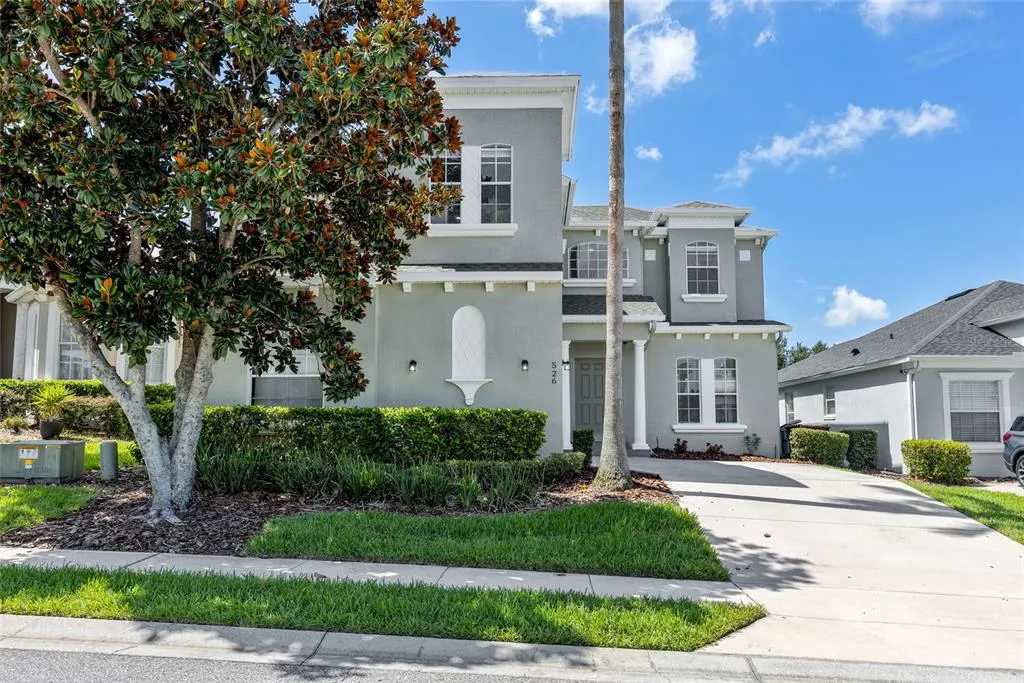
526 Pineloch Drive, HAINES CITY, FL
Price
$ 485,000
Property Attributes
- MLS#O6420347
- TypeSingle Family
- Listing Status Active
- CountyPolk
- CityHAINES CITY
- AreaHaines City/Grenelefe
- NeighborhoodCALABAY PARC AT TOWER LAKE
- Zip33844
- StyleSingle Family Residence
- Year Built2006
- Taxes$ 7326
- Price$ 485,000
- Bedrooms6
- Full Bathrooms4
- Half Bathrooms2
- Sqr Footage2739
- Lot Size0.14 Acres
Data Source:
Stellar MLS
Property Description
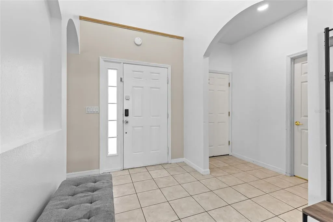
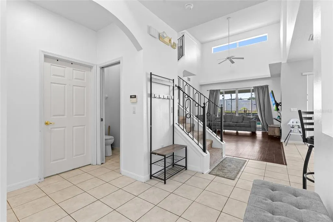
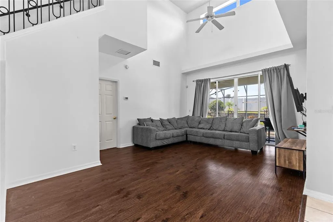
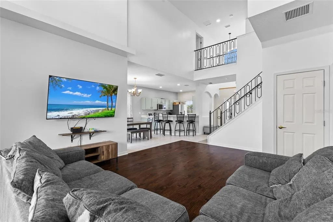
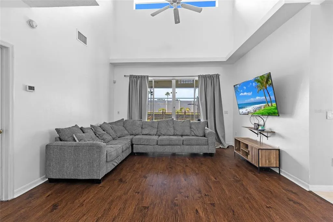
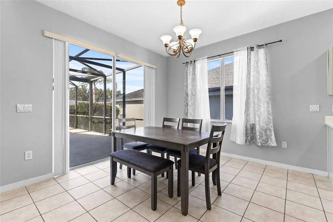
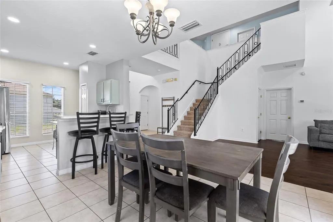
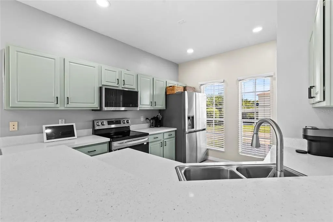
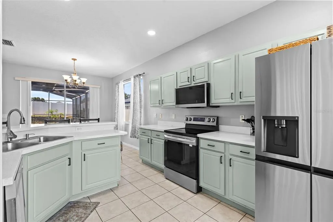
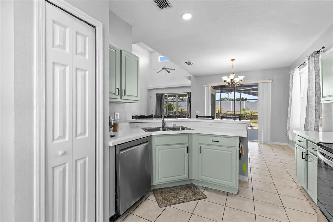
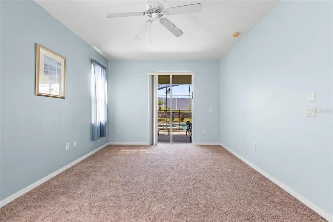
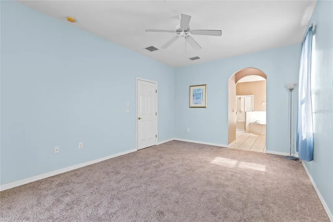
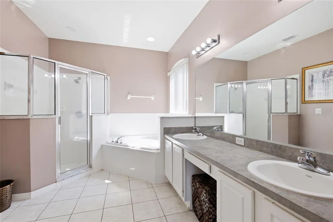
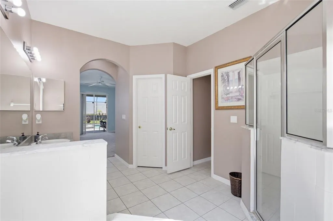
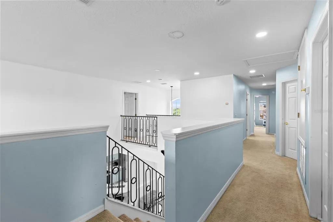
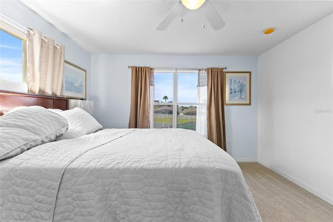
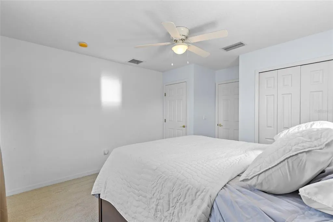
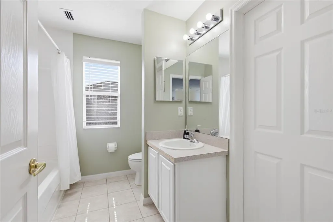
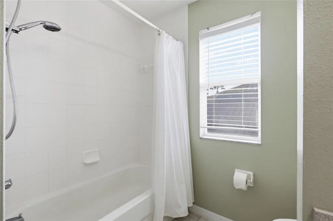
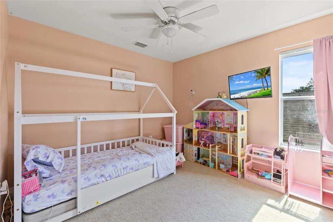
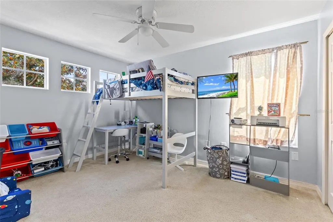
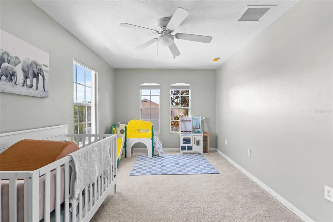
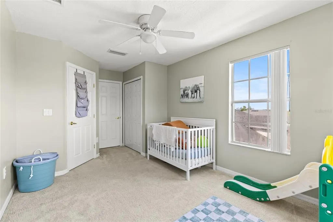
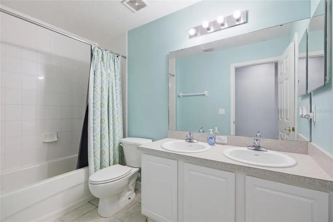
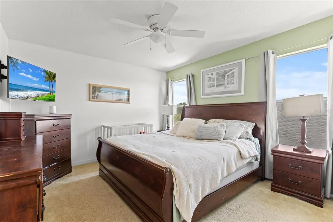
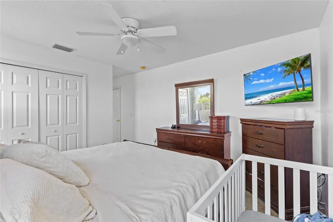
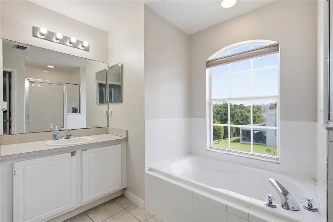
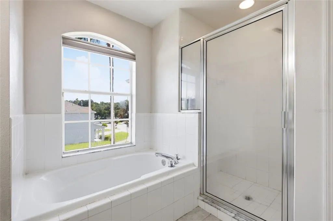
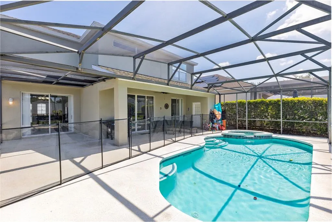
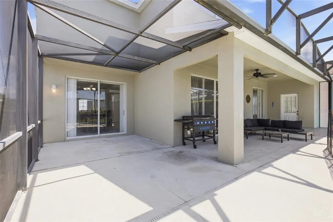
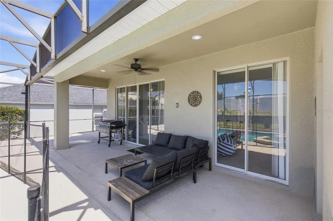
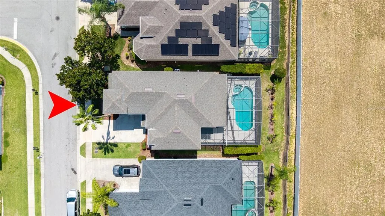
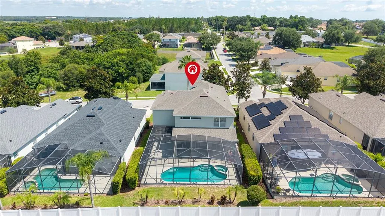
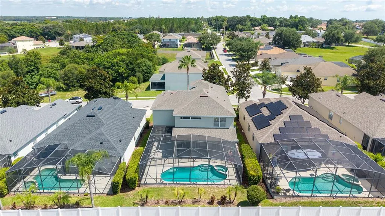
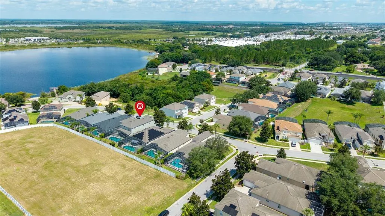
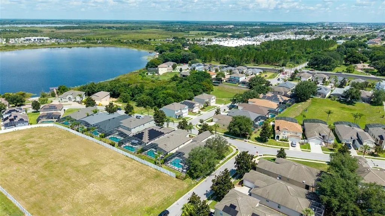
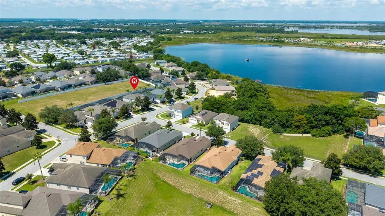
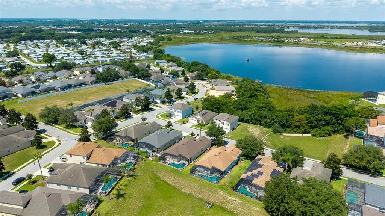
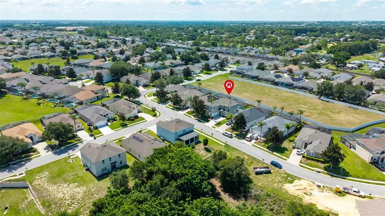
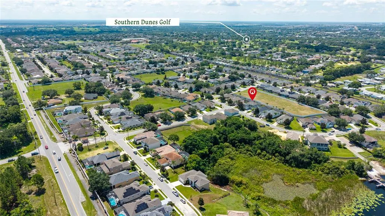
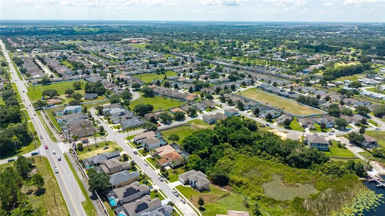
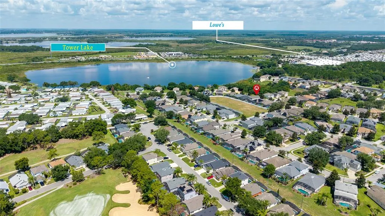
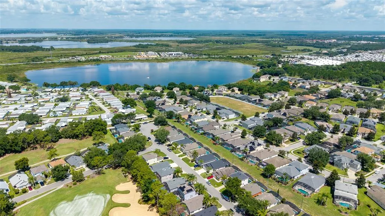
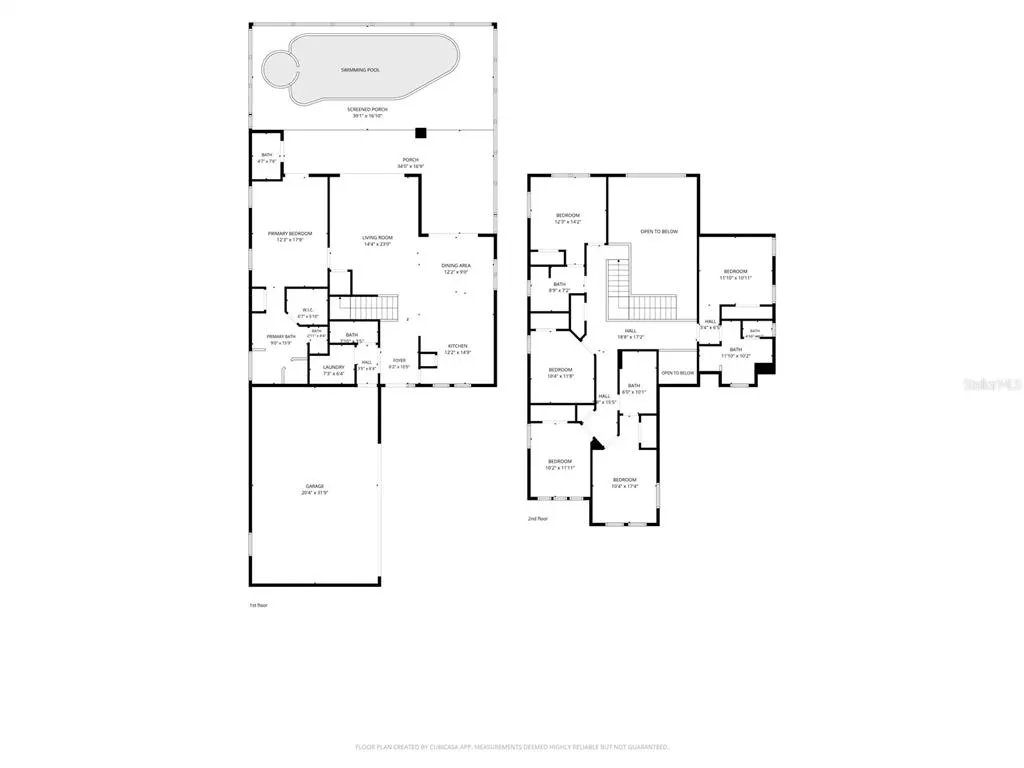
Ask about available SELLER CREDITS to help LOWER YOUR MONTHLY PAYMENTS! Welcome to this beautifully maintained 6-bedroom, 6-bath home in the cozy community of Calabay Parc at Tower Lake, ideal as a primary residence, Florida retreat, or investment property. The spacious layout features a first-floor primary suite, five upstairs bedrooms, and a converted game room for recreation and entertaining. Expansive glass doors open from the main living area to a heated pool and spa, with no homes immediately behind the backyard. Recent improvements include a roof replaced in 2022, a new air conditioning system, a new water heater, and new kitchen appliances, adding value and peace of mind. Residents enjoy a 24-hour staffed gate and private access to Tower Lake’s boat ramp and fishing pier. Shopping, dining, golf, major highways, and Central Florida’s renowned attractions are all within convenient reach. Schedule your private showing and discover the space, comfort, and versatility this home offers. Seller credits are subject to offer terms and lender guidelines. Payment savings depend on the buyer’s financing and how credits are applied.
| Price History | |
|---|---|
| 7/11/2026 | Listed $485,000 |
General Features
| Sewer | Public Sewer |
|---|---|
| Heating | Central |
| Cooling | Central Air |
| Utilities | Cable Connected,Street Lights |
| Roof | Shingle |
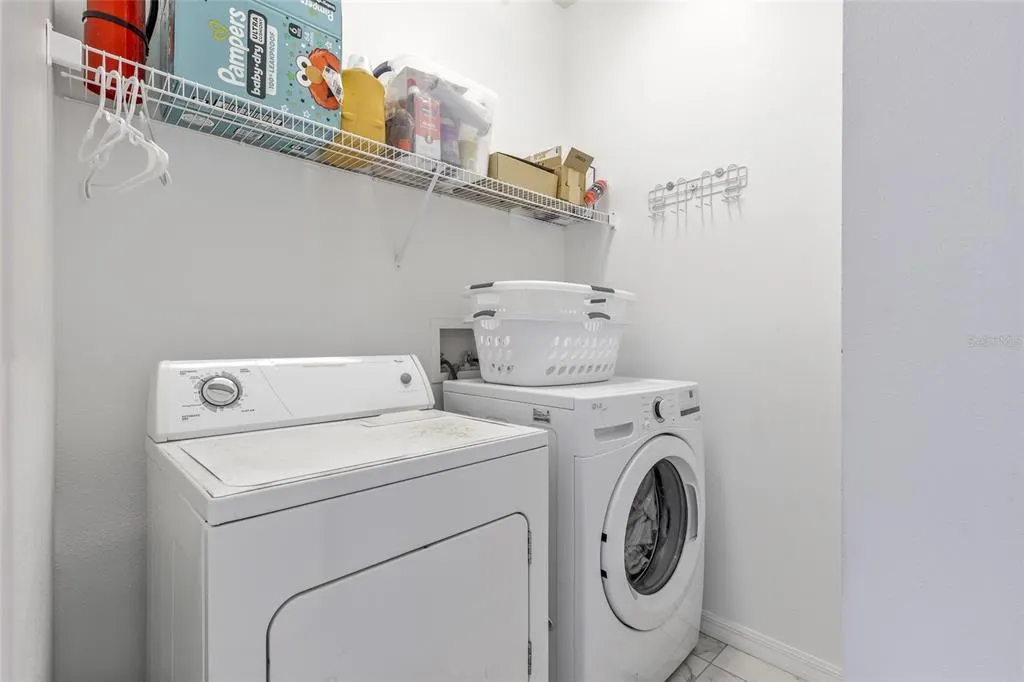
| Appliances | Dishwasher,Disposal,Dryer,Microwave,Range,Refrigerator,Washer |
| Zoning | RESIDENTIA |
| HOA Fee | 700 |
| Garage Spaces | 2 |
| Association Fee Includes | Maintenance Grounds,Security |
| Patio/Porch Features | Covered,Deck,Patio,Porch,Screened |
| Pool Features | Heated,In Ground |
| Security Features | Gated Community,Smoke Detector(s) |
| Construction Materials | Block,Stucco |
| Pets Allowed | Yes |
| Year Built | 2006 |
| Levels | Two |
| Property Subtype | Single Family Residence |
| Tax Year | 2025 |
| Ownership | Fee Simple |
| Community Features | Community Boat Ramp,Fishing,Water Access,Deed Restrictions |
| Assoc Fee Paid Per | Quarterly |
| County | Polk |
| New Construction | false |
| Property Type | Residential |
| Association Amenities | Gated,Recreation Facilities |
| Attached Garage | true |
| Subdivision Name | CALABAY PARC AT TOWER LAKE |
| Facing Direction | North |
| Garage Y/N | true |
| Total Rooms | 9 |
| Full Baths | 4 |
| Status | Active |
| Directions | From Rt 27 in Haines City, turn east onto Bates Rd. Take your first right (about .4 miles) onto Tower Lake Blvd. You will have to present your ID to the guard at the gate. Once through the gate, go straight on Tower Lake Blvd (about .1 miles). Turn right onto Pineloch Dr. The home will be the 2nd house on the left. |
| City | HAINES CITY |
| Association Name | Highland Community Mgmt - Jennifer Conklin |
| Senior Community Y/N | false |
| MLS Area | 33844 - Haines City/Grenelefe |
| Lot Size Units | Square Feet |
| Lot Size Square Feet | 6003 |
| Carport Y/N | false |
| Listing Terms | Cash,Conventional,FHA,USDA Loan,VA Loan |
| Spa Features | Heated |
| Land Lease Y/N | false |
| Tax Annual Amount | 7326 |
| Home Warranty Y/N | false |
| Additional Parcels Y/N | false |
| Lease Considered Y/N | true |
| Virtual Tour | https://www.propertypanorama.com/instaview/stellar/O6420347 |
| Building Area Units | Square Feet |
| Living Area Units | Square Feet |
| Standard Status | Active |
| Occupancy Type | Owner |
| Tax Lot | 61 |
| Legal Description | CALABAY PARC AT TOWER LAKE PB 129 PGS 6-7 LOT 61 |
| Water Access Type | Lake |
| Pet Size Limit | Medium (36-60 Lbs.) |
| Minimum Lease | 1-7 Days |
| Water Access Y/N | true |
| Monthly HOA Amount | 233.33 |
| Additional Rooms | Inside Utility |
| Water View Y/N | false |
| Flood Zone Code | X |
| In Law Suite YN | false |
| Flood Zone Code X | Yes |
Interior Features
| Interior Amenities | Ceiling Fan(s),Kitchen/Family Room Combo,Primary Bedroom Main Floor |
|---|---|
| Flooring | Carpet,Ceramic Tile |
| Furnished Y/N | Furnished |
| Total Stories | 2 |
| Air Conditioning Y/N | true |
| Heating Y/N | true |
| Window Features | Blinds |
| Fireplace Y/N | false |
| Half Baths | 2 |
| Laundry Features | Laundry Room |
| Total Bedrooms | 6 |
| LivingAreaSource | Public Records |
| Total Baths | 6 |
Exterior Features
| Exterior Amenities | Sliding Doors |
|---|---|
| Lot Features | Sidewalk |
| Water Source | Public |
| Lot Size Area | 6003 |
| Foundation Details | Slab |
| Spa | true |
| Building Area Total | 3365 |
| Lot Size Acres | 0.14 |
| Road Surface Type | Paved |
| Private Pool | true |
| Waterfront Y/N | false |
| Covered Spaces | 2 |
| Road Frontage Type | Street Paved |
Amenities
- Foreclosure
- Views
- Short Sale
- New Construction
- Adult 55+
- Lease To Own
- No HOA Fees
- Furnished
- Primary On Main
- Air Conditioning
- Seller Finance
- Green
- Fixer Upper
- Horse
- Golf
- Fireplace
- Deck
- Garage
- Basement
- Pool
Property vs Single Family Average in 33844
Price
Taxes
Year Built
 Copyright © MFRMLS.com All information deemed reliable but not guaranteed. All properties are subject to prior sale, change or withdrawal. Neither listing broker(s) or information provider(s) shall be responsible for any typographical errors, misinformation, misprints and shall be held totally harmless. Listing(s) information is provided for consumers personal, non-commercial use and may not be used for any purpose other than to identify prospective properties consumers may be interested in purchasing. Information on this site was last updated Last updated on September 19, 2026 1:14 AM UTC The listing information on this page last changed on Last updated on September 19, 2026 1:14 AM UTCd. The data relating to real estate for sale on this website comes in part from the Internet Data Exchange program of MFR MLS.
All information deemed reliable but not guaranteed. All properties are subject to prior sale, change or withdrawal. Neither listing broker(s) or information provider(s) shall be responsible for any typographical errors, misinformation, misprints and shall be held totally harmless. Listing(s) information is provided for consumers personal, non-commercial use and may not be used for any purpose other than to identify prospective properties consumers may be interested in purchasing.
Updated on September 19, 2026 1:14 AM UTC
Copyright © MFRMLS.com All information deemed reliable but not guaranteed. All properties are subject to prior sale, change or withdrawal. Neither listing broker(s) or information provider(s) shall be responsible for any typographical errors, misinformation, misprints and shall be held totally harmless. Listing(s) information is provided for consumers personal, non-commercial use and may not be used for any purpose other than to identify prospective properties consumers may be interested in purchasing. Information on this site was last updated Last updated on September 19, 2026 1:14 AM UTC The listing information on this page last changed on Last updated on September 19, 2026 1:14 AM UTCd. The data relating to real estate for sale on this website comes in part from the Internet Data Exchange program of MFR MLS.
All information deemed reliable but not guaranteed. All properties are subject to prior sale, change or withdrawal. Neither listing broker(s) or information provider(s) shall be responsible for any typographical errors, misinformation, misprints and shall be held totally harmless. Listing(s) information is provided for consumers personal, non-commercial use and may not be used for any purpose other than to identify prospective properties consumers may be interested in purchasing.
Updated on September 19, 2026 1:14 AM UTC
 he information contained herein has been provided by REALTORS® Association of Citrus County, Inc. This information is from sources deemed reliable but not guaranteed by REALTORS® Association of Citrus County, Inc. The information is for consumers' personal, non-commerical use and may not be used for any purpose other than identifying properties which consumers may be interested in purchasing. The information contained in this web site is believed to be reliable but is not guaranteed.
