
Just Listed




















Address
2113 Longleaf Circle, LAKELAND, FL
Price
$ 575,000
Property Attributes
- MLS#L4965204
- TypeSingle Family
- Listing Status Coming Soon
- CountyPolk
- CityLAKELAND
- AreaLakeland
- NeighborhoodBLOOMFIELD HILLS PH 4
- Zip33810
- StyleTraditional
- Year Built1999
- Taxes$ 3765
- Price$ 575,000
- Bedrooms5
- Full Bathrooms3
- Half Bathrooms0
- Sqr Footage2524
- Lot Size0.36 Acres
Data Source:
Stellar MLS
Property Description
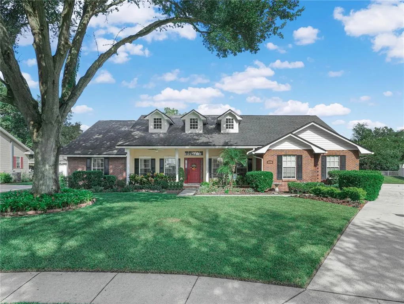
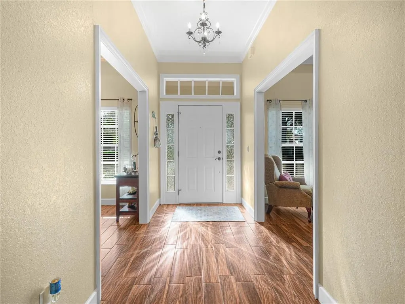
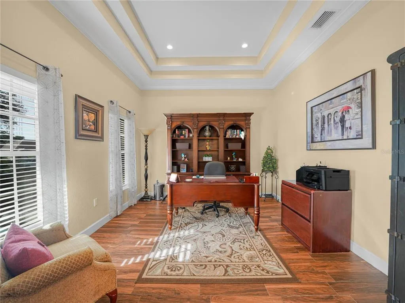
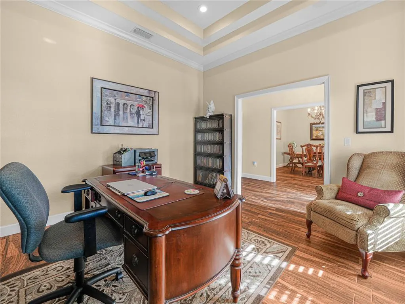
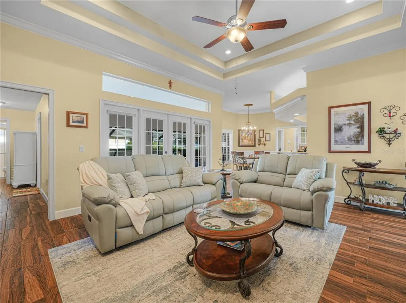
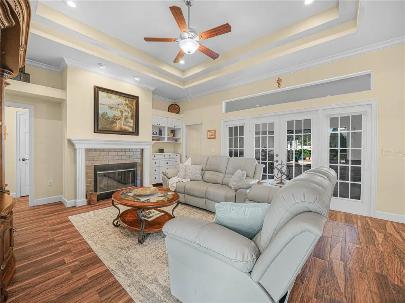
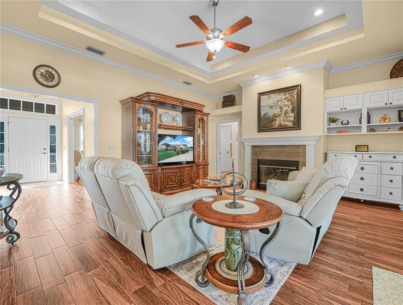
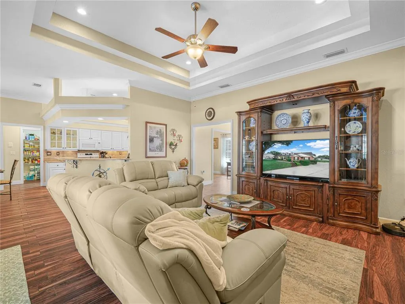
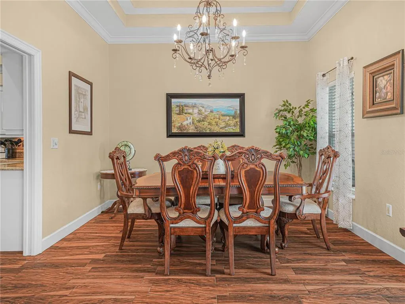
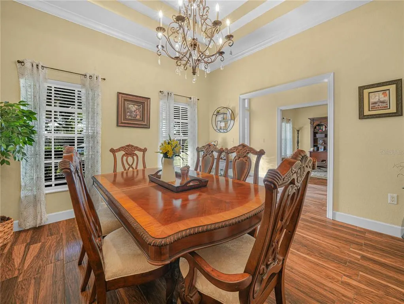
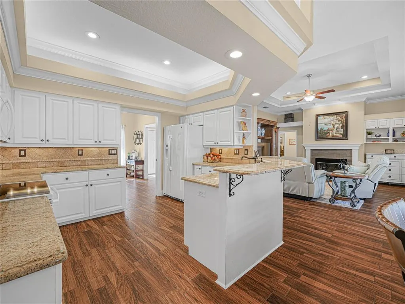
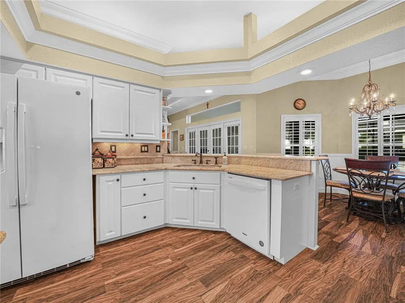
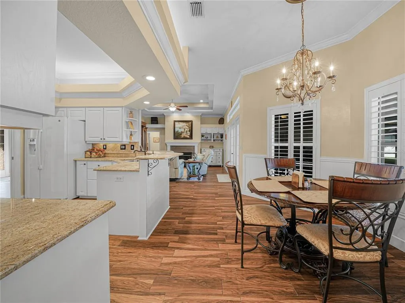
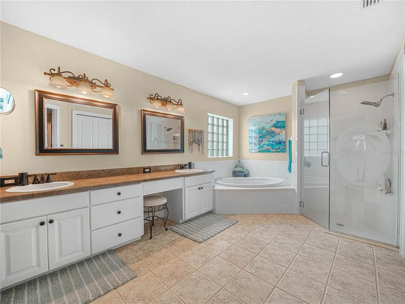
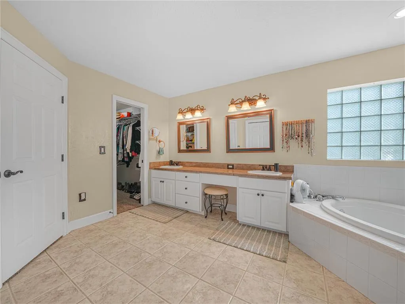
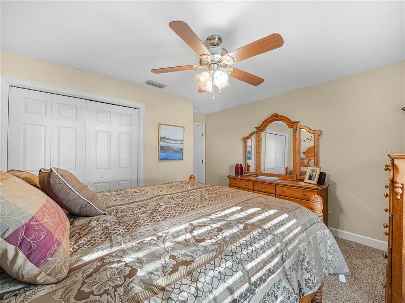
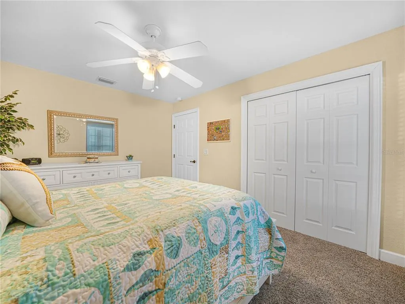
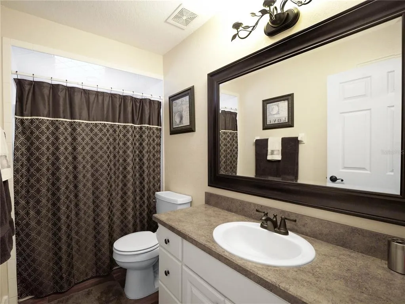
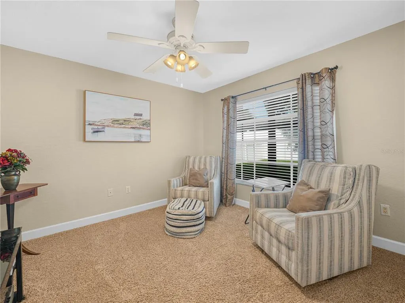
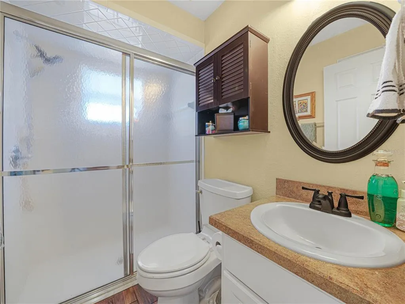
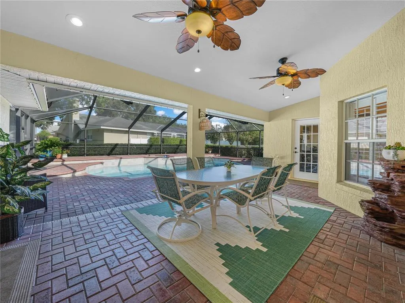
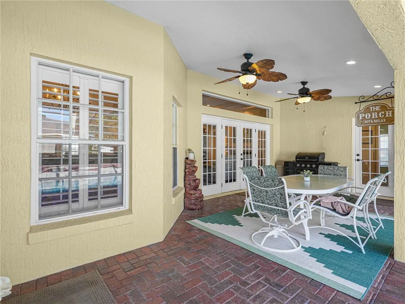
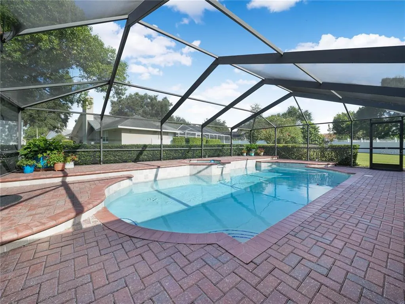
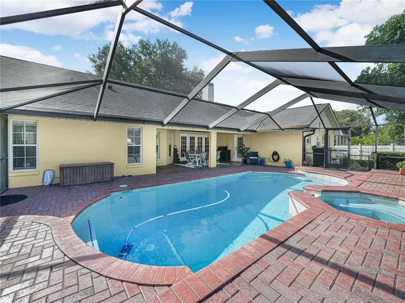
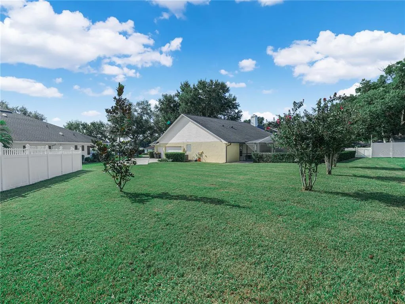
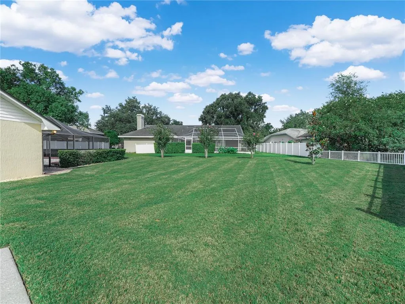
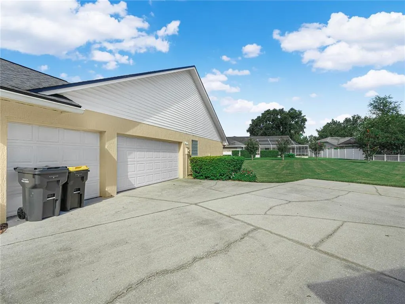
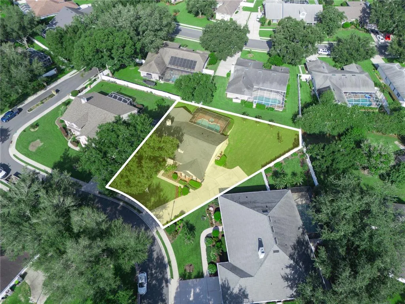
SOUTHERN CHARMER, Traditional pool home built by custom builder Allen Damron Construction, perfectly situated on .36 acre lot. This impressive 5-bedroom, 3-bathroom residence is designed to accommodate a multi-generational family with its cleverly designed three-way split living areas, ensuring privacy and comfort for all. As you approach the home, you are greeted by a welcoming traditional front porch that sets the tone for the rest of the property. Step inside to discover a spacious foyer adorned with elegant crown molding, providing a grand entrance to this beautiful home. To the left, a cozy study/den with dual windows offers serene views of the front yard and is ideal for those working from home. Entertain guests in style in the formal dining room, which features a sophisticated double tray ceiling and crown molding. The home boasts wood-like tile floors throughout, combining durability with the timeless appeal of hardwood. The family room is a true highlight, with wall-to-wall French doors topped with transoms that bathe the space in natural light. A charming wood-burning fireplace, complete with plant shelves and built-in storage, adds warmth and character to the room. Well- equipped kitchen with all modern appliances, granite countertops, and a china display cabinet. The main bedroom is a luxurious retreat, complete with a tray ceiling, expansive walk-in closet, and an en-suite bathroom featuring a garden tub, walk-in shower, water closet, and double sinks. Bedrooms 2 and 3 share a convenient bathroom with a pocket door, while bedrooms 4 and 5 also share a bathroom, making it an ideal in-law suite. The third bathroom doubles as a pool bath, opening to a large brick pool deck that is perfect for entertaining. Enjoy the heated pool and spa, or relax in the spacious lanai area, which offers ample space for dining and entertaining under cover. The property includes a fenced area for pets and an open space on the right side, perfect for a future detached garage. The oversized side-entry garage provides plenty of room for vehicle storage and more. Don't miss the opportunity to own this picture-perfect home in a prime location. Call now to schedule a viewing before it's too late!
| Elementary School | Middle School | High School |
|---|---|---|
| Sleepy Hill Elementary Elementary School | Sleepy Hill Middle Middle School | Kathleen High High School |
| Price History | |
|---|---|
| 9/21/2026 | Listed $575,000 |
General Features
| Sewer | Septic Tank |
|---|---|
| Heating | Central |
| Cooling | Central Air |
| Utilities | BB/HS Internet Available,Cable Connected,Electricity Connected,Street Lights |
| Possession | Close Of Escrow |
| Roof | Shingle |
| Appliances | Dishwasher,Disposal,Electric Water Heater,Microwave,Range,Refrigerator,Water Softener |
| HOA Fee | 417 |
| Garage Spaces | 3 |
| Patio/Porch Features | Covered,Deck,Patio,Porch,Screened |
| Architectural Style | Traditional |
| Pool Features | Auto Cleaner,Gunite,Heated,In Ground,Pool Alarm,Salt Water,Screen Enclosure,Tile |
| Security Features | Security System Owned,Smoke Detector(s) |
| Construction Materials | Block,Brick,Stucco |
| Pets Allowed | Yes |
| Year Built | 1999 |
| Levels | One |
| Property Subtype | Single Family Residence |
| Tax Year | 2025 |
| Ownership | Fee Simple |
| Community Features | Association Recreation - Owned,Community Mailbox,Deed Restrictions,Sidewalks,Tennis Court(s) |
| Assoc Fee Paid Per | Annually |
| County | Polk |
| New Construction | false |
| Property Type | Residential |
| Association Amenities | Basketball Court,Fence Restrictions,Pickleball Court(s),Tennis Court(s),Trail(s) |
| Attached Garage | true |
| Subdivision Name | BLOOMFIELD HILLS PH 4 |
| Facing Direction | Southeast |
| Garage Y/N | true |
| Total Rooms | 15 |
| Full Baths | 3 |
| Status | Coming Soon |
| Directions | I-4 to US Highway 98 North, go north to Gib-Galloway Road, go east to Bloomfield Hills Subdivision, make left on Longleaf Circle, make left on Longleaf, second home on the left. |
| High School | Kathleen High |
| City | LAKELAND |
| Association Name | Sentry Management |
| Senior Community Y/N | false |
| MLS Area | 33810 - Lakeland |
| Lot Size Units | Square Feet |
| Lot Size Square Feet | 15585 |
| Carport Y/N | false |
| Listing Terms | Cash,Conventional,FHA,VA Loan |
| Spa Features | In Ground |
| Elementary School | Sleepy Hill Elementary |
| Land Lease Y/N | false |
| Tax Annual Amount | 3765.47 |
| Home Warranty Y/N | false |
| Middle/Junior High School | Sleepy Hill Middle |
| Additional Parcels Y/N | false |
| Lease Considered Y/N | true |
| Building Area Units | Square Feet |
| Living Area Units | Square Feet |
| Standard Status | Coming Soon |
| Occupancy Type | Owner |
| Tax Lot | 127 |
| Legal Description | BLOOMFIELD HILLS PHASE FOUR PB 105 PGS 38 & 39 LOT 127 |
| Minimum Lease | 1-2 Years |
| Water Access Y/N | false |
| Monthly HOA Amount | 34.75 |
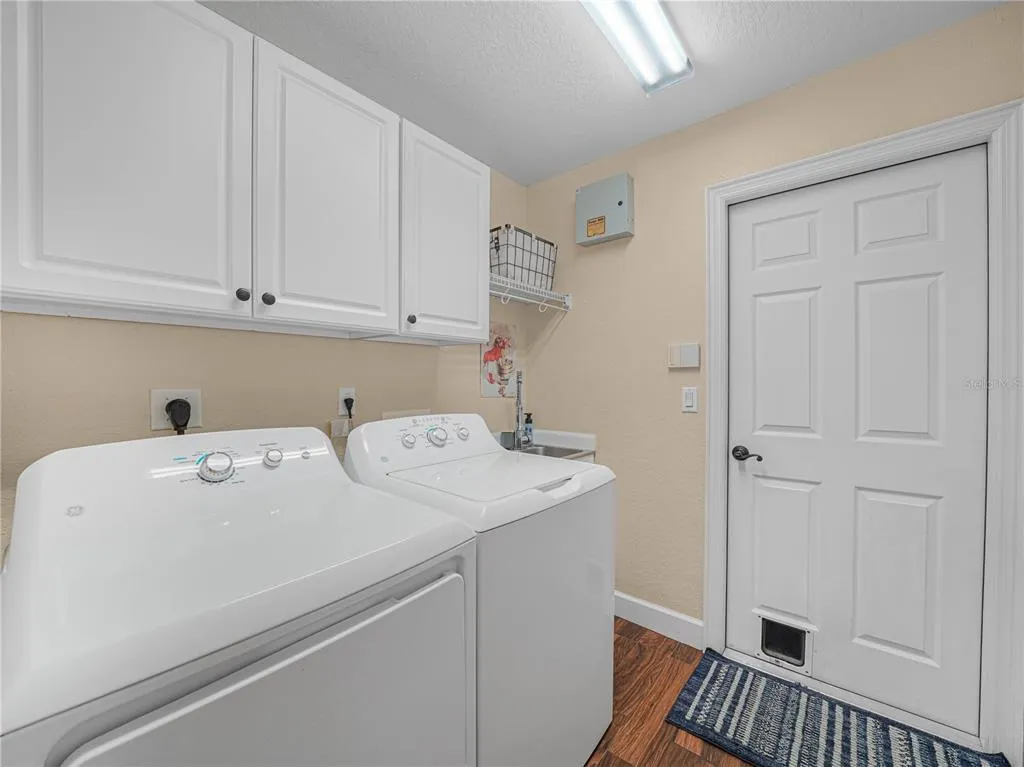
| Additional Rooms | Attic,Den/Library/Office,Family Room,Formal Dining Room Separate,Inside Utility,Interior In-Law Suite w/No Private Entry |
| Water View Y/N | false |
| Flood Zone Code | X |
| In Law Suite YN | true |
| In Law Suite Description | 1 Bathroom,2+ Bedrooms,Attached,No Private Entrance |
| Flood Zone Code X | Yes |
Interior Features
| Interior Amenities | Cathedral Ceiling(s),Ceiling Fan(s),Crown Molding,Eating Space In Kitchen,High Ceilings,Kitchen/Family Room Combo,Open Floorplan,Solid Surface Counters,Split Bedroom,Stone Counters,Thermostat,Tray Ceiling(s),Walk-In Closet(s),Window Treatments |
|---|---|
| Flooring | Carpet,Ceramic Tile |
| Furnished Y/N | Unfurnished |
| Fireplace Features | Family Room,Wood Burning |
| Air Conditioning Y/N | true |
| Heating Y/N | true |
| Window Features | Blinds,Shutters |
| Fireplace Y/N | true |
| Laundry Features | Inside,Laundry Room |
| Total Bedrooms | 5 |
| LivingAreaSource | Public Records |
| Total Baths | 3 |
Exterior Features
| Exterior Amenities | French Doors,Irrigation System,Rain Gutters,Sidewalk |
|---|---|
| Vegetation | Mature Landscaping,Oak Trees,Trees/Landscaped |
| Fencing | Vinyl |
| Parking Features | Garage Door Opener,Garage Faces Side,Oversized |
| Lot Features | City Lot,Sidewalk |
| Water Source | Public |
| Lot Size Area | 15585 |
| Foundation Details | Slab |
| Spa | true |
| Building Area Total | 3618 |
| Lot Size Acres | 0.36 |
| Road Surface Type | Paved,Asphalt |
| Private Pool | true |
| Waterfront Y/N | false |
| Covered Spaces | 3 |
| Road Frontage Type | Street Paved |
| Road Responsibility | Public Maintained Road |
Amenities
- Foreclosure
- Views
- Short Sale
- New Construction
- Adult 55+
- Lease To Own
- No HOA Fees
- Furnished
- Primary On Main
- Air Conditioning
- Seller Finance
- Green
- Fixer Upper
- Horse
- Golf
- Fireplace
- Deck
- Garage
- Basement
- Pool
Property vs Single Family Average in 33810
Price
Taxes
Year Built
 Copyright © MFRMLS.com All information deemed reliable but not guaranteed. All properties are subject to prior sale, change or withdrawal. Neither listing broker(s) or information provider(s) shall be responsible for any typographical errors, misinformation, misprints and shall be held totally harmless. Listing(s) information is provided for consumers personal, non-commercial use and may not be used for any purpose other than to identify prospective properties consumers may be interested in purchasing. Information on this site was last updated Last updated on September 22, 2026 1:47 AM UTC The listing information on this page last changed on Last updated on September 22, 2026 1:47 AM UTCd. The data relating to real estate for sale on this website comes in part from the Internet Data Exchange program of MFR MLS.
All information deemed reliable but not guaranteed. All properties are subject to prior sale, change or withdrawal. Neither listing broker(s) or information provider(s) shall be responsible for any typographical errors, misinformation, misprints and shall be held totally harmless. Listing(s) information is provided for consumers personal, non-commercial use and may not be used for any purpose other than to identify prospective properties consumers may be interested in purchasing.
Updated on September 22, 2026 1:47 AM UTC
Copyright © MFRMLS.com All information deemed reliable but not guaranteed. All properties are subject to prior sale, change or withdrawal. Neither listing broker(s) or information provider(s) shall be responsible for any typographical errors, misinformation, misprints and shall be held totally harmless. Listing(s) information is provided for consumers personal, non-commercial use and may not be used for any purpose other than to identify prospective properties consumers may be interested in purchasing. Information on this site was last updated Last updated on September 22, 2026 1:47 AM UTC The listing information on this page last changed on Last updated on September 22, 2026 1:47 AM UTCd. The data relating to real estate for sale on this website comes in part from the Internet Data Exchange program of MFR MLS.
All information deemed reliable but not guaranteed. All properties are subject to prior sale, change or withdrawal. Neither listing broker(s) or information provider(s) shall be responsible for any typographical errors, misinformation, misprints and shall be held totally harmless. Listing(s) information is provided for consumers personal, non-commercial use and may not be used for any purpose other than to identify prospective properties consumers may be interested in purchasing.
Updated on September 22, 2026 1:47 AM UTC
 he information contained herein has been provided by REALTORS® Association of Citrus County, Inc. This information is from sources deemed reliable but not guaranteed by REALTORS® Association of Citrus County, Inc. The information is for consumers' personal, non-commerical use and may not be used for any purpose other than identifying properties which consumers may be interested in purchasing. The information contained in this web site is believed to be reliable but is not guaranteed.
