
Just Listed

















Address
6033 Mountain Lake Drive, LAKELAND, FL
Price
$ 600,000
Property Attributes
- MLS#L4965176
- TypeSingle Family
- Listing Status Active
- CountyPolk
- CityLAKELAND
- AreaLakeland
- NeighborhoodMOUNTAIN LAKE
- Zip33813
- StyleSingle Family Residence
- Year Built1989
- Taxes$ 3548
- Price$ 600,000
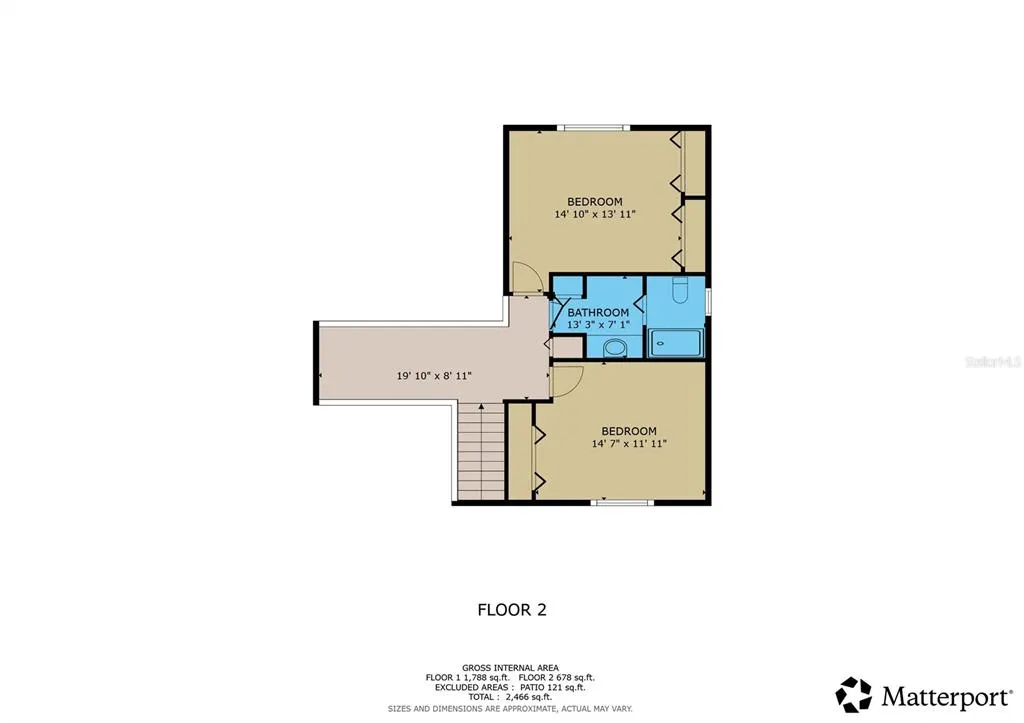
- Bedrooms3
- Full Bathrooms2
- Half Bathrooms1
- Sqr Footage3286
- Lot Size0.45 Acres
Data Source:
Stellar MLS
Property Description
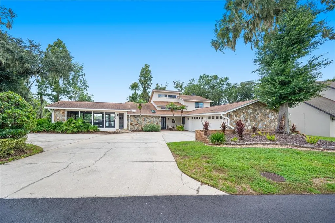
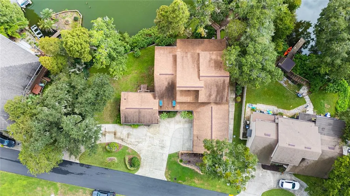
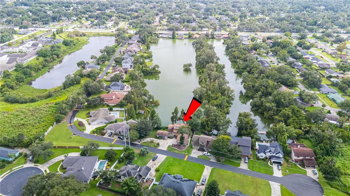
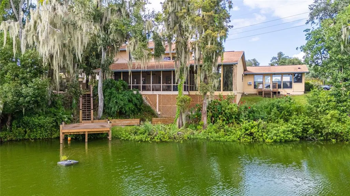
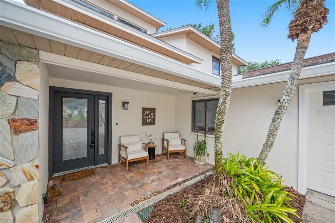
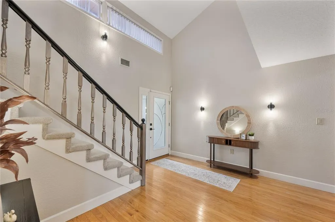
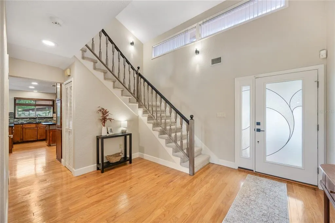
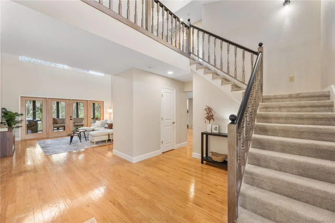
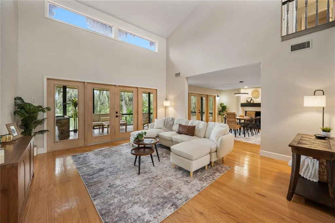
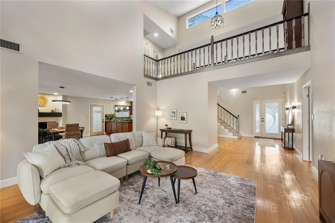
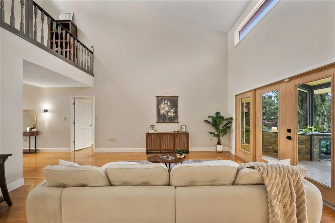
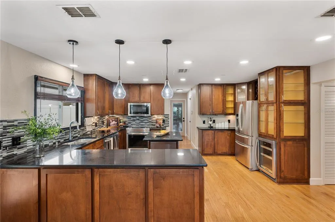
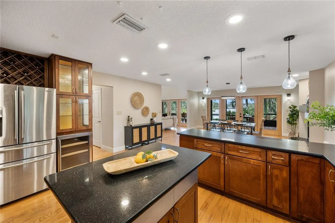
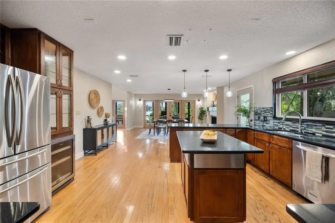
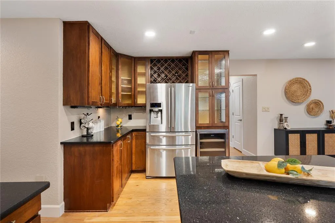
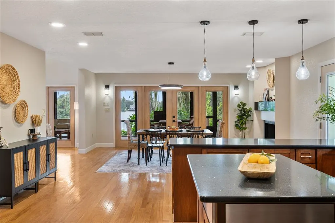
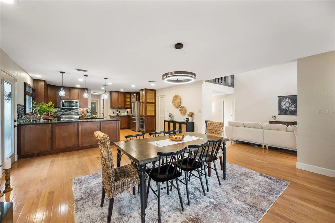
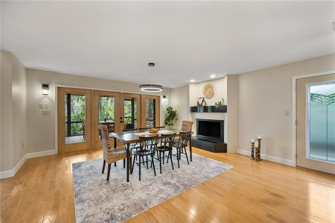
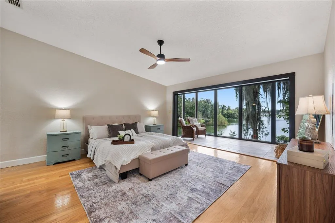
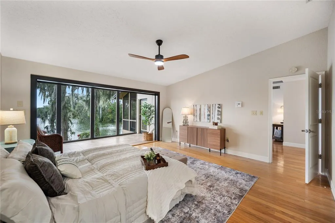
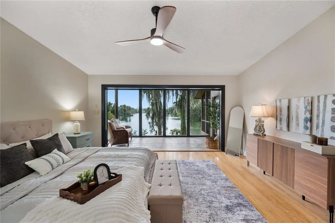
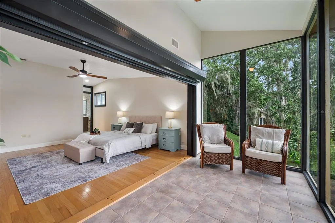
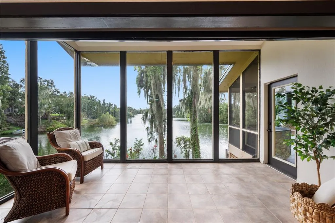
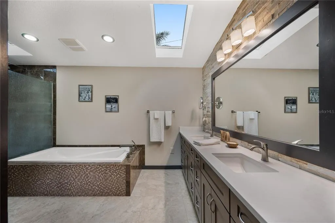
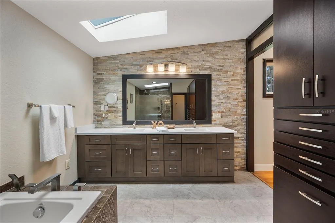
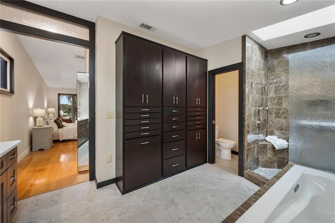
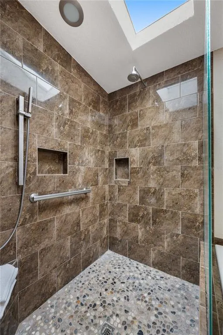
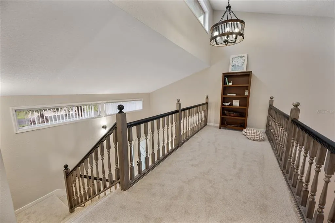
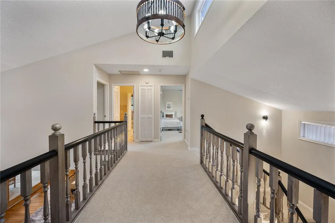
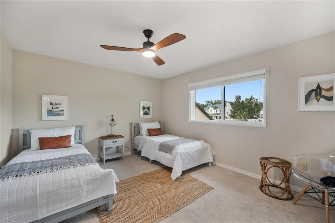
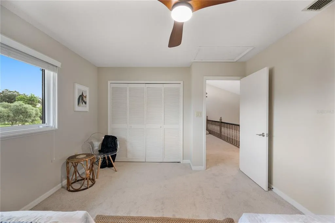
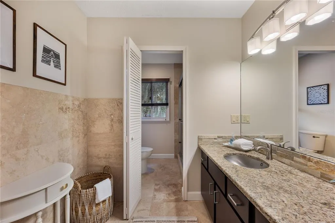
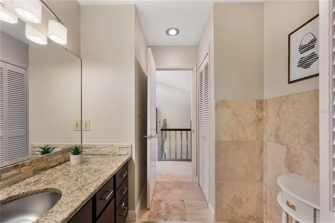
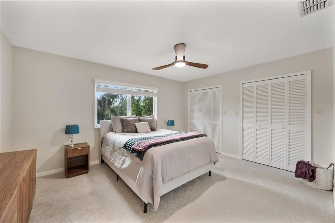
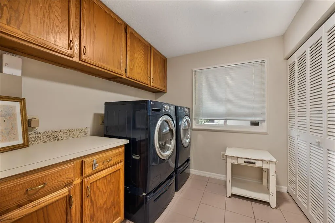
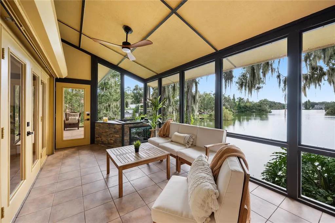
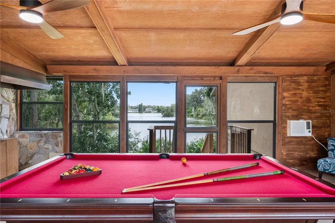
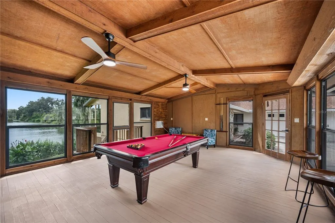
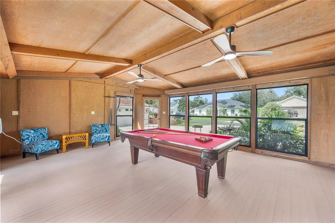
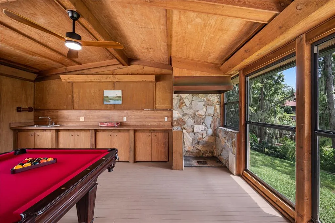
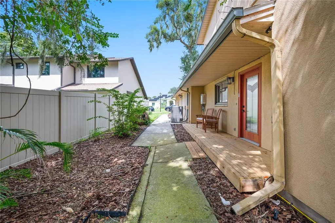
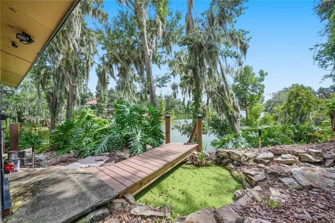
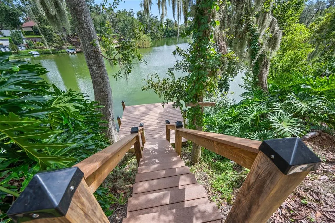
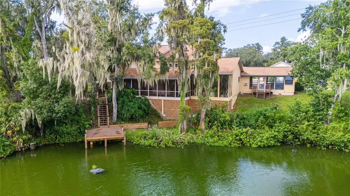
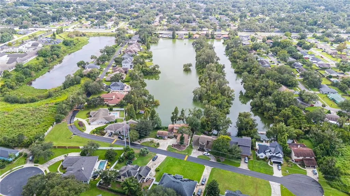
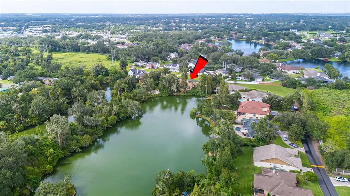
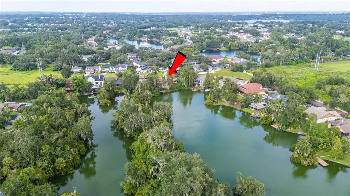
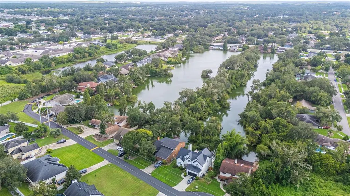
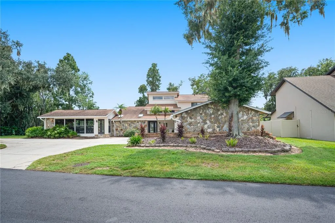
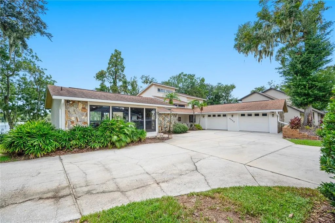
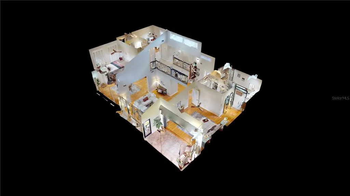
Welcome to 6033 Mountain Lake Dr in Lakeland, Florida, located in the desirable Lakeland Highlands area within Mountain Lake Estates. This charming 3-bedroom, 2.5-bathroom lakefront home offers beautiful water views, a warm and inviting atmosphere, and a unique blend of mountain-inspired character with the best of Florida living. Set along the lake with a recently rebuilt seawall, this property is ready for you to enjoy and personalize. One of the standout features of this home is the ample parking and oversized garage, offering more space and flexibility than many properties in the area. Whether you need room for multiple vehicles, recreational equipment, storage, or a workshop, the generous parking and garage setup provide valuable convenience and functionality. The main living areas feature beautiful hardwood floors, while new carpet upstairs adds comfort and a fresh feel. The home has been freshly painted inside and out, with new lighting fixtures throughout. The updated master bathroom adds a modern touch, while the master bedroom’s private sitting room creates an incredible retreat where you can wake up to beautiful lake views. Step outside to the screened deck and take in the peaceful lakefront setting. The elevated views create a picturesque backdrop for relaxing, entertaining, or simply enjoying your morning coffee. A new stairway leads down to the lake, where a new dock provides the perfect spot for fishing, launching a kayak, or enjoying the water. Additional features include a newer roof, new AC systems, a gas water heater, and an included washer and dryer. A spacious bonus room currently serves as a pool table room and would make an excellent man cave, game room, media room, or flexible living space. While there are still opportunities to make additional updates and truly make the home your own, this property offers an excellent foundation for personalization. If you have been searching for a lakefront home in the desirable Lakeland Highlands area with beautiful views, a screened deck, a new stairway and dock, ample parking, an oversized garage, updated features, and a distinctive mountain-house feel paired with Florida living, 6033 Mountain Lake Dr is one you will want to see. **Click on the virtual tour button for a Matterport 360 degree immersive walkthrough tour of the home. Just like a 24/7 open house!
| Elementary School | Middle School | High School |
|---|---|---|
| Scott Lake Elem Elementary School | Lakeland Highlands Middl Middle School | George Jenkins High High School |
| Price History | |
|---|---|
| 9/18/2026 | Listed $600,000 |
General Features
| Sewer | Public Sewer |
|---|---|
| Heating | Central,Electric,Wall Units / Window Unit |
| Cooling | Central Air |
| Utilities | Electricity Connected,Propane,Public,Water Connected |
| Possession | Close Of Escrow |
| Roof | Shingle |
| Appliances | Dishwasher,Disposal,Dryer,Gas Water Heater,Microwave,Range,Refrigerator,Tankless Water Heater,Washer |
| Zoning | RES |
| HOA Fee | 864 |
| Garage Spaces | 2 |
| Patio/Porch Features | Covered,Front Porch,Other,Rear Porch,Screened,Side Porch |
| Security Features | Gated Community,Smoke Detector(s) |
| Construction Materials | Other,Stucco,Wood Frame |
| Pets Allowed | Yes |
| Year Built | 1989 |
| View | Water |
| Levels | Two |
| Property Subtype | Single Family Residence |
| Tax Year | 2026 |
| Ownership | Fee Simple |
| Waterfront Features | Lake Front |
| Community Features | Community Mailbox,Deed Restrictions,Gated Community - No Guard |
| Assoc Fee Paid Per | Annually |
| County | Polk |
| New Construction | false |
| Property Type | Residential |
| Attached Garage | true |
| Subdivision Name | MOUNTAIN LAKE |
| Facing Direction | North |
| Garage Y/N | true |
| Other Structures | Other |
| Total Rooms | 10 |
| Full Baths | 2 |
| Status | Active |
| Directions | S. Florida Avenue to east on W. County Road 540A to North on Mountain Lake Dr. Follow the road to 6330 Mountain Lake on your Left. |
| High School | George Jenkins High |
| City | LAKELAND |
| Body of Water | MOUNTAIN LAKE |
| Association Name | Rebecca Maglischa |
| Senior Community Y/N | false |
| MLS Area | 33813 - Lakeland |
| Lot Size Units | Square Feet |
| Lot Size Square Feet | 19415 |
| Carport Y/N | false |
| Listing Terms | Cash,Conventional,FHA,VA Loan |
| Elementary School | Scott Lake Elem |
| Land Lease Y/N | false |
| Tax Annual Amount | 3548.93 |
| Middle/Junior High School | Lakeland Highlands Middl |
| Additional Parcels Y/N | false |
| Lease Considered Y/N | true |
| Virtual Tour | https://my.matterport.com/show/?m=G5dHrxyD8W8&mls=1 |
| Building Area Units | Square Feet |
| Living Area Units | Square Feet |
| Standard Status | Active |
| Occupancy Type | Vacant |
| Tax Lot | 29, 30 |
| Legal Description | MOUNTAIN LAKE PB 86 PGS 37 & 38 LOTS 29 & 30 LESS ELY 10 FT LOT 29 DESC AS:BEG NE COR LOT 29 RUN S 12 DEG 08 MIN 06 SEC W 44.22 FT RUN S 37 DEG 20 MIN 06 SEC W 83.95 FT TO SE COR LOT 29 RUN S 86 DEG 35 MIN 56 SEC W 12.83 FT RUN N 37 DEG 20 MIN 06 SEC E 89.49 FT RUN N 12 DEG 08 MIN 06 SCE E 43.57 FT TO PT ON NLY LN LOT 29 RUN S 72 DEG 38 MIN 54 SEC E 10.04 FT TO POB |
| Water View | Lake |
| Water Access Type | Lake |
| Minimum Lease | No Minimum |
| Water Access Y/N | true |
| Monthly HOA Amount | 72 |
| Additional Rooms | Attic,Formal Dining Room Separate,Formal Living Room Separate,Inside Utility |
| Water View Y/N | true |
| Flood Zone Code | X, AE |
| In Law Suite YN | false |
| Flood Zone Code X | Yes |
| DockY/N | true |
Interior Features
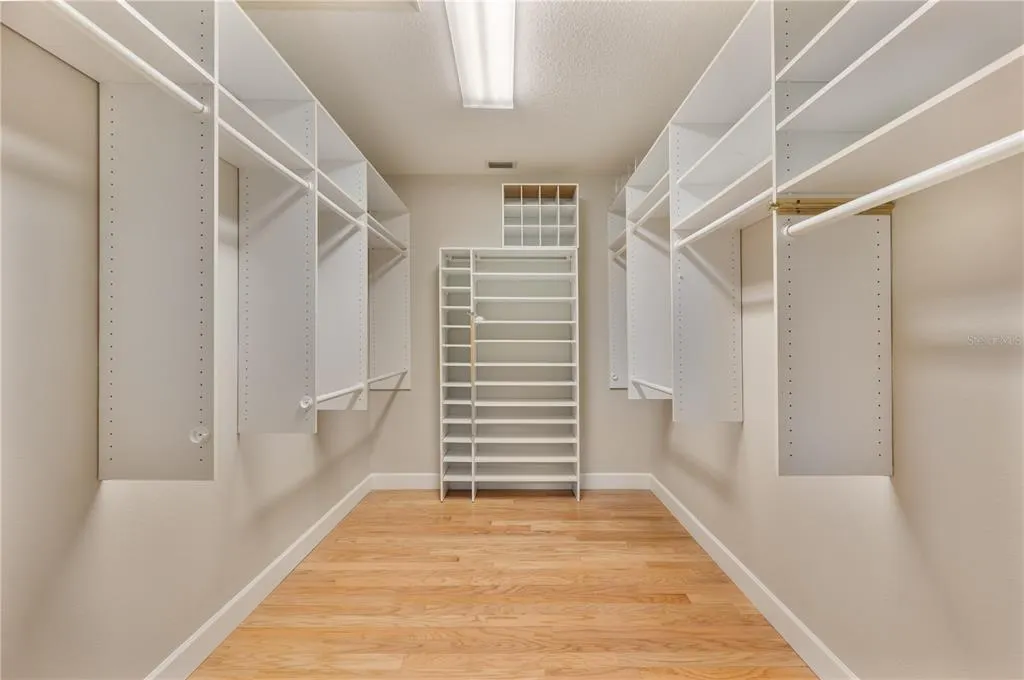
| Interior Amenities | Primary Bedroom Main Floor,Solid Wood Cabinets,Split Bedroom,Stone Counters,Thermostat,Walk-In Closet(s) |
|---|---|
| Flooring | Carpet,Ceramic Tile,Hardwood |
| Furnished Y/N | Unfurnished |
| Fireplace Features | Decorative |
| Air Conditioning Y/N | true |
| Heating Y/N | true |
| Window Features | Blinds,Tinted Windows |
| Fireplace Y/N | true |
| Half Baths | 1 |
| Laundry Features | Electric Dryer Hookup,Inside,Laundry Room,Washer Hookup |
| Total Bedrooms | 3 |
| LivingAreaSource | Public Records |
| Total Baths | 3 |
Exterior Features
| Exterior Amenities | French Doors,Hurricane Shutters,Rain Gutters |
|---|---|
| Vegetation | Trees/Landscaped |
| Parking Features | Driveway,Garage Door Opener,Garage Faces Side,Ground Level,Oversized,Split Garage,Workshop in Garage |
| Lot Features | FloodZone,Irregular Lot,Landscaped,Oversized Lot,Street Dead-End,Unincorporated |
| Water Source | Public |
| Lot Size Area | 19415 |
| Foundation Details | Other,Slab |
| Spa | false |
| Building Area Total | 4694 |
| Lot Dimensions | 149 x 179 |
| Lot Size Acres | 0.45 |
| Road Surface Type | Paved |
| Private Pool | false |
| Waterfront Y/N | true |
| Covered Spaces | 2 |
| Road Frontage Type | Street Dead-End,Street Paved |
| Number of Lots | 1 |
| Road Responsibility | Private Maintained Road |
Amenities
- Foreclosure
- Views
- Short Sale
- New Construction
- Adult 55+
- Lease To Own
- No HOA Fees
- Furnished
- Primary On Main
- Air Conditioning
- Seller Finance
- Green
- Fixer Upper
- Horse
- Golf
- Fireplace
- Deck
- Garage
- Basement
- Pool
Property vs Single Family Average in 33813
Price
Taxes
Year Built
 Copyright © MFRMLS.com All information deemed reliable but not guaranteed. All properties are subject to prior sale, change or withdrawal. Neither listing broker(s) or information provider(s) shall be responsible for any typographical errors, misinformation, misprints and shall be held totally harmless. Listing(s) information is provided for consumers personal, non-commercial use and may not be used for any purpose other than to identify prospective properties consumers may be interested in purchasing. Information on this site was last updated Last updated on September 22, 2026 1:47 AM UTC The listing information on this page last changed on Last updated on September 22, 2026 1:47 AM UTCd. The data relating to real estate for sale on this website comes in part from the Internet Data Exchange program of MFR MLS.
All information deemed reliable but not guaranteed. All properties are subject to prior sale, change or withdrawal. Neither listing broker(s) or information provider(s) shall be responsible for any typographical errors, misinformation, misprints and shall be held totally harmless. Listing(s) information is provided for consumers personal, non-commercial use and may not be used for any purpose other than to identify prospective properties consumers may be interested in purchasing.
Updated on September 22, 2026 1:47 AM UTC
Copyright © MFRMLS.com All information deemed reliable but not guaranteed. All properties are subject to prior sale, change or withdrawal. Neither listing broker(s) or information provider(s) shall be responsible for any typographical errors, misinformation, misprints and shall be held totally harmless. Listing(s) information is provided for consumers personal, non-commercial use and may not be used for any purpose other than to identify prospective properties consumers may be interested in purchasing. Information on this site was last updated Last updated on September 22, 2026 1:47 AM UTC The listing information on this page last changed on Last updated on September 22, 2026 1:47 AM UTCd. The data relating to real estate for sale on this website comes in part from the Internet Data Exchange program of MFR MLS.
All information deemed reliable but not guaranteed. All properties are subject to prior sale, change or withdrawal. Neither listing broker(s) or information provider(s) shall be responsible for any typographical errors, misinformation, misprints and shall be held totally harmless. Listing(s) information is provided for consumers personal, non-commercial use and may not be used for any purpose other than to identify prospective properties consumers may be interested in purchasing.
Updated on September 22, 2026 1:47 AM UTC
 he information contained herein has been provided by REALTORS® Association of Citrus County, Inc. This information is from sources deemed reliable but not guaranteed by REALTORS® Association of Citrus County, Inc. The information is for consumers' personal, non-commerical use and may not be used for any purpose other than identifying properties which consumers may be interested in purchasing. The information contained in this web site is believed to be reliable but is not guaranteed.
