
Address
4201 Shadow Wood Drive, WINTER HAVEN, FL
Price
$ 299,900
Property Attributes
- MLS#L4962763
- TypeSingle Family
- Listing Status Active
- CountyPolk
- CityWINTER HAVEN
- AreaWinter Haven/Eloise/JPV/Wahnetta
- NeighborhoodSHADOW WOOD
- Zip33880
- StyleSingle Family Residence
- Year Built1979
- Taxes$ 4127
- Price$ 299,900
- Bedrooms3
- Full Bathrooms2
- Half Bathrooms0
- Sqr Footage1860
- Lot Size0.35 Acres
Data Source:
Stellar MLS
Property Description
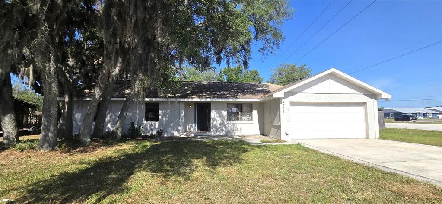
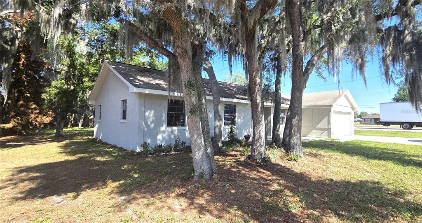
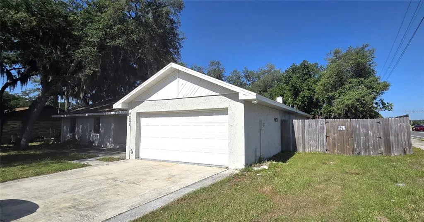
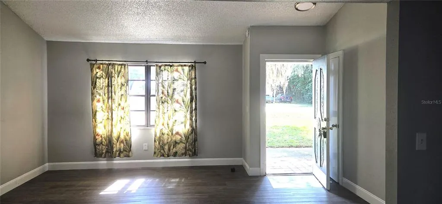
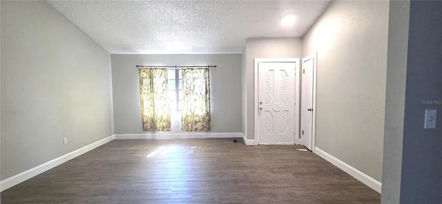
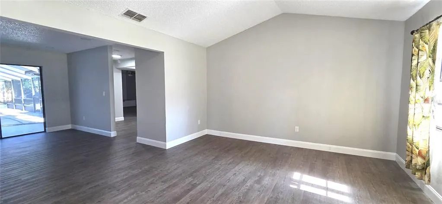
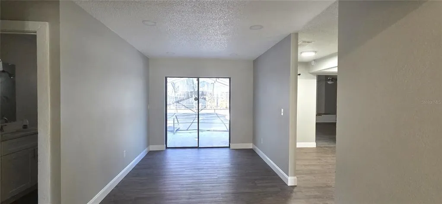
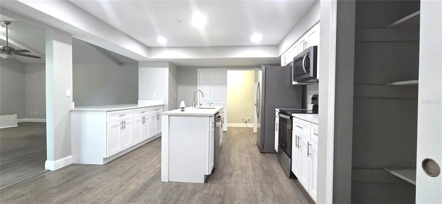
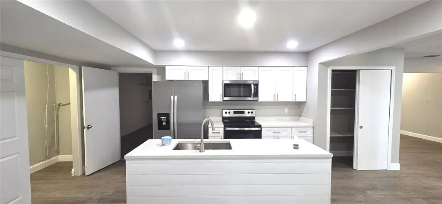
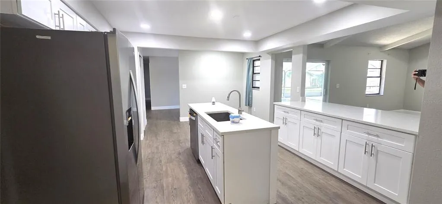
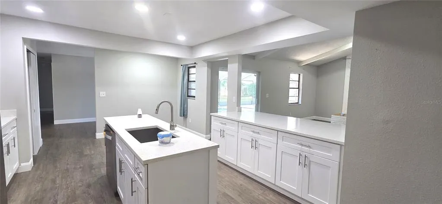
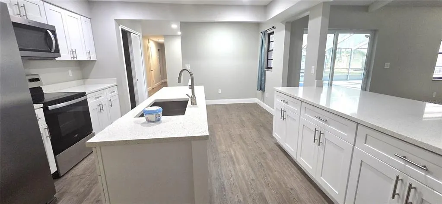
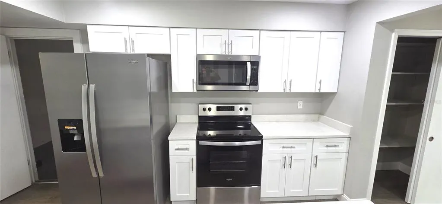
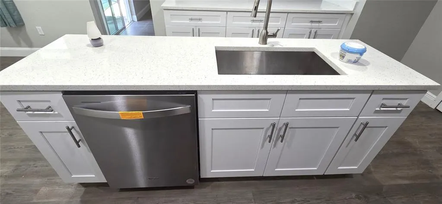
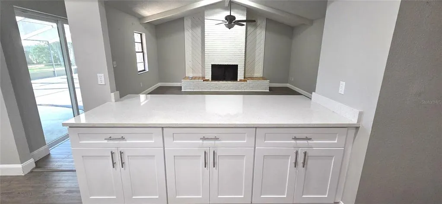
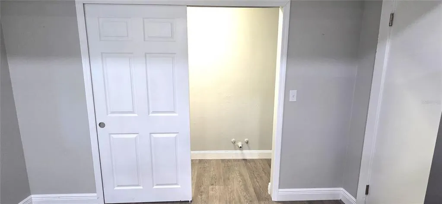
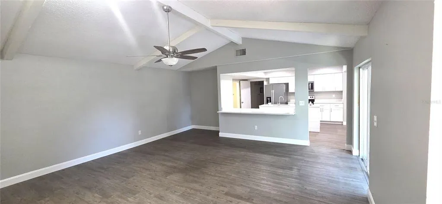
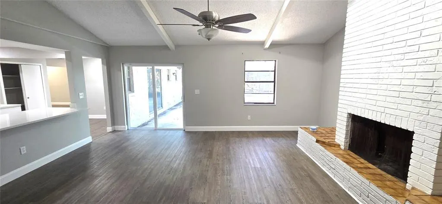
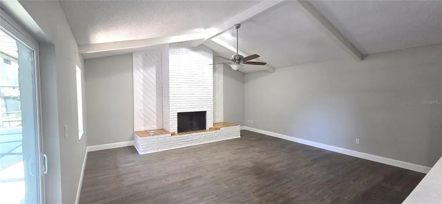
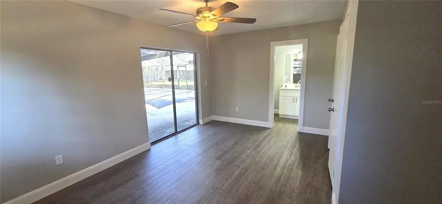
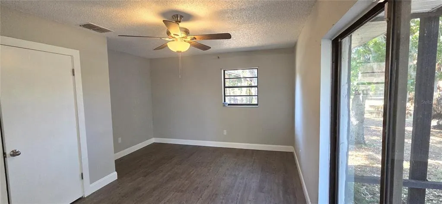
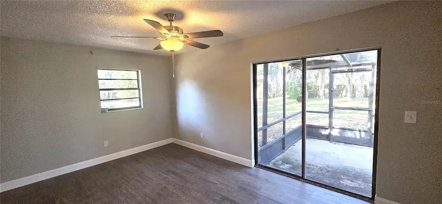
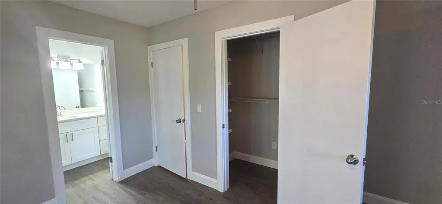
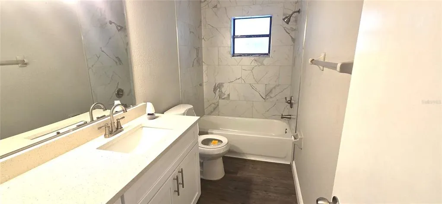
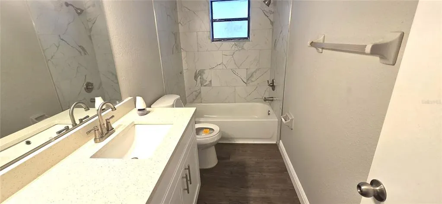
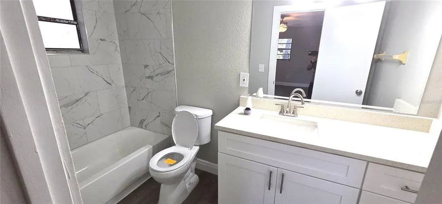
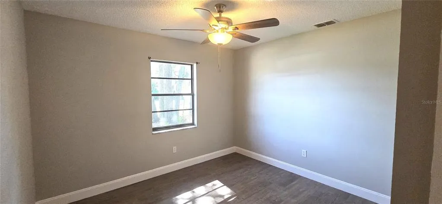
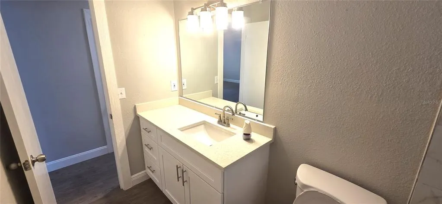
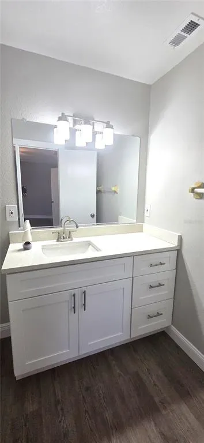
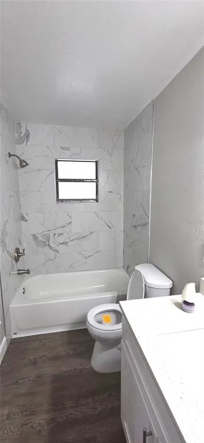
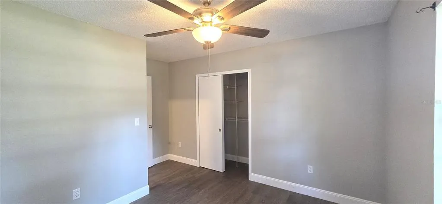
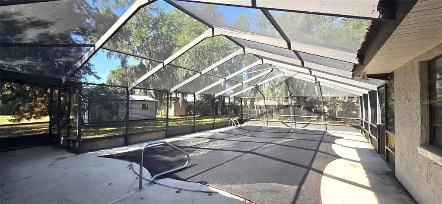
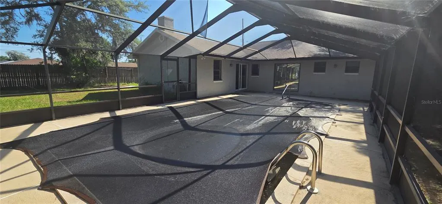
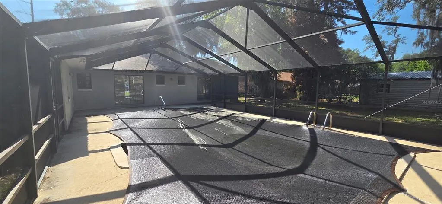
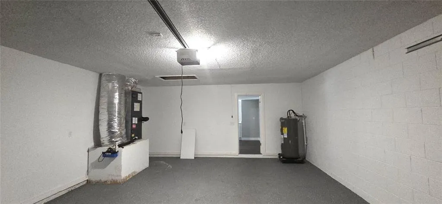
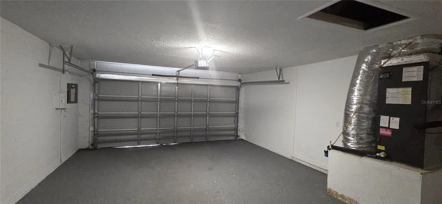
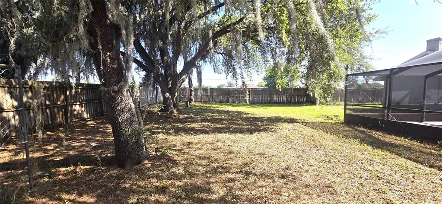
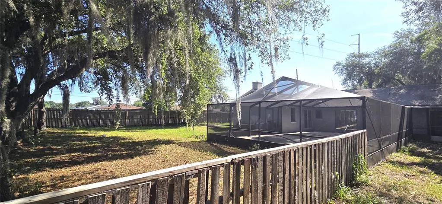
Welcome home to this beautifully updated 3-bedroom, 2-bath single-family pool home offering 1,860 square feet of living space with NO HOA! This well-maintained property features a desirable floor plan with formal living and dining rooms, family room with cathedral ceiling and 2 car garage with opener. The spacious kitchen has tons of counter space and is equipped with a center island, quartz countertops, newer cabinetry, and matching Whirlpool stainless steel appliances. Just off the kitchen, you'll find a convenient inside laundry closet with washer and dryer hookups. The large family room features a cozy fireplace and ceiling fan while overlooking the screened pool lanai. The primary bedroom offers a private retreat with an en-suite bath, step-in closet, and sliding glass doors providing direct access to the pool lanai. Recent updates include newer luxury vinyl flooring throughout, recessed lighting, renovated bathrooms and a 2019 roof & A/C system. Step outside to enjoy the screened lanai with a large in-ground pool and a nice-sized partially fenced backyard, providing plenty of space for relaxation and outdoor activities. Conveniently located near the Polk Parkway with easy access to I-4, this home is just a short drive from Legoland, Orlando theme parks, shopping, dining, and a variety of recreational amenities. Don't miss this opportunity to own a move-in ready pool home in a prime Central Florida location!
| Elementary School | Middle School | High School |
|---|---|---|
| Lake Shipp Elem Elementary School | Westwood Middle Middle School | Lake Region High High School |
| Price History | |
|---|---|
| 6/15/2026 | Listed $325,000 |
| 7/17/2026 | 3$315,000 |
| 8/19/2026 | 5$299,900 |
General Features
| Sewer | Septic Tank |
|---|---|
| Heating | Central,Electric,Heat Pump |
| Cooling | Central Air |
| Utilities | BB/HS Internet Available,Cable Available,Electricity Connected,Public,Water Connected |
| Roof | Shingle |
| Appliances | Dishwasher,Disposal,Electric Water Heater,Microwave,Range,Refrigerator |
| Zoning | R-3 |
| Garage Spaces | 2 |
| Pool Features | Gunite,Screen Enclosure |
| Security Features | Smoke Detector(s) |
| Construction Materials | Block |
| Year Built | 1979 |
| Levels | One |
| Property Subtype | Single Family Residence |
| Tax Year | 2025 |
| Ownership | Fee Simple |
| County | Polk |
| New Construction | false |
| Property Type | Residential |
| Attached Garage | true |
| Subdivision Name | SHADOW WOOD |
| Facing Direction | East |
| Garage Y/N | true |
| Total Rooms | 7 |
| Full Baths | 2 |
| Status | Active |
| Directions | From the intersection of Spirit Lake Road and Winter Lake Road (CR 540), go west on Winter Lake Rd, to left on Shadow Wood Drive, to 1st house on right, #4201. |
| High School | Lake Region High |
| City | WINTER HAVEN |
| Senior Community Y/N | false |
| MLS Area | 33880 - Winter Haven/Eloise/JPV/Wahnetta |
| Lot Size Units | Square Feet |
| Lot Size Square Feet | 15342 |
| Carport Y/N | false |
| Listing Terms | Cash,Conventional,FHA,VA Loan |
| Elementary School | Lake Shipp Elem |
| Land Lease Y/N | false |
| Tax Annual Amount | 4127.74 |
| Home Warranty Y/N | false |
| Middle/Junior High School | Westwood Middle |
| Additional Parcels Y/N | false |
| Lease Considered Y/N | true |
| Virtual Tour | https://www.propertypanorama.com/instaview/stellar/L4962763 |
| Building Area Units | Square Feet |
| Living Area Units | Square Feet |
| Standard Status | Active |
| Occupancy Type | Vacant |
| Tax Lot | 47 |
| Legal Description | SHADOW WOOD PB 65 PG 49 LOT 47 LESS R/W FOR SR 540 AS DESC IN OR 3678 PG 1296 |
| Minimum Lease | No Minimum |
| Water Access Y/N | false |
| Additional Rooms | Family Room,Formal Dining Room Separate,Formal Living Room Separate,Inside Utility |
| Water View Y/N | false |
| Flood Zone Code | X |
| In Law Suite YN | false |
| Flood Zone Code X | Yes |
Interior Features
| Interior Amenities | Cathedral Ceiling(s),Ceiling Fan(s),Eating Space In Kitchen,Kitchen/Family Room Combo,Solid Surface Counters,Thermostat |
|---|---|
| Flooring | Luxury Vinyl |
| Furnished Y/N | Unfurnished |
| Fireplace Features | Family Room |
| Total Stories | 1 |
| Common Walls | Corner Unit |
| Air Conditioning Y/N | true |
| Heating Y/N | true |
| Fireplace Y/N | true |
| Laundry Features | Electric Dryer Hookup,In Kitchen,Inside,Laundry Closet,Washer Hookup |
| Total Bedrooms | 3 |
| LivingAreaSource | Public Records |
| Total Baths | 2 |
Exterior Features
| Exterior Amenities | Private Mailbox,Sliding Doors |
|---|---|
| Fencing | Wood |
| Parking Features | Driveway,Garage Door Opener |
| Water Source | Public |
| Lot Size Area | 15342 |
| Foundation Details | Slab |
| Spa | false |
| Building Area Total | 2378 |
| Lot Dimensions | 94 x 155 |
| Lot Size Acres | 0.35 |
| Road Surface Type | Asphalt,Paved |
| Private Pool | true |
| Waterfront Y/N | false |
| Covered Spaces | 2 |
Amenities
- Foreclosure
- Views
- Short Sale
- New Construction
- Adult 55+
- Lease To Own
- No HOA Fees
- Furnished
- Primary On Main
- Air Conditioning
- Seller Finance
- Green
- Fixer Upper
- Horse
- Golf
- Fireplace
- Deck
- Garage
- Basement
- Pool
Property vs Single Family Average in 33880
Price
Taxes
Year Built
 Copyright © MFRMLS.com All information deemed reliable but not guaranteed. All properties are subject to prior sale, change or withdrawal. Neither listing broker(s) or information provider(s) shall be responsible for any typographical errors, misinformation, misprints and shall be held totally harmless. Listing(s) information is provided for consumers personal, non-commercial use and may not be used for any purpose other than to identify prospective properties consumers may be interested in purchasing. Information on this site was last updated Last updated on September 14, 2026 12:19 AM UTC The listing information on this page last changed on Last updated on September 14, 2026 12:19 AM UTCd. The data relating to real estate for sale on this website comes in part from the Internet Data Exchange program of MFR MLS.
All information deemed reliable but not guaranteed. All properties are subject to prior sale, change or withdrawal. Neither listing broker(s) or information provider(s) shall be responsible for any typographical errors, misinformation, misprints and shall be held totally harmless. Listing(s) information is provided for consumers personal, non-commercial use and may not be used for any purpose other than to identify prospective properties consumers may be interested in purchasing.
Updated on September 14, 2026 12:19 AM UTC
Copyright © MFRMLS.com All information deemed reliable but not guaranteed. All properties are subject to prior sale, change or withdrawal. Neither listing broker(s) or information provider(s) shall be responsible for any typographical errors, misinformation, misprints and shall be held totally harmless. Listing(s) information is provided for consumers personal, non-commercial use and may not be used for any purpose other than to identify prospective properties consumers may be interested in purchasing. Information on this site was last updated Last updated on September 14, 2026 12:19 AM UTC The listing information on this page last changed on Last updated on September 14, 2026 12:19 AM UTCd. The data relating to real estate for sale on this website comes in part from the Internet Data Exchange program of MFR MLS.
All information deemed reliable but not guaranteed. All properties are subject to prior sale, change or withdrawal. Neither listing broker(s) or information provider(s) shall be responsible for any typographical errors, misinformation, misprints and shall be held totally harmless. Listing(s) information is provided for consumers personal, non-commercial use and may not be used for any purpose other than to identify prospective properties consumers may be interested in purchasing.
Updated on September 14, 2026 12:19 AM UTC
 he information contained herein has been provided by REALTORS® Association of Citrus County, Inc. This information is from sources deemed reliable but not guaranteed by REALTORS® Association of Citrus County, Inc. The information is for consumers' personal, non-commerical use and may not be used for any purpose other than identifying properties which consumers may be interested in purchasing. The information contained in this web site is believed to be reliable but is not guaranteed.
