
Address
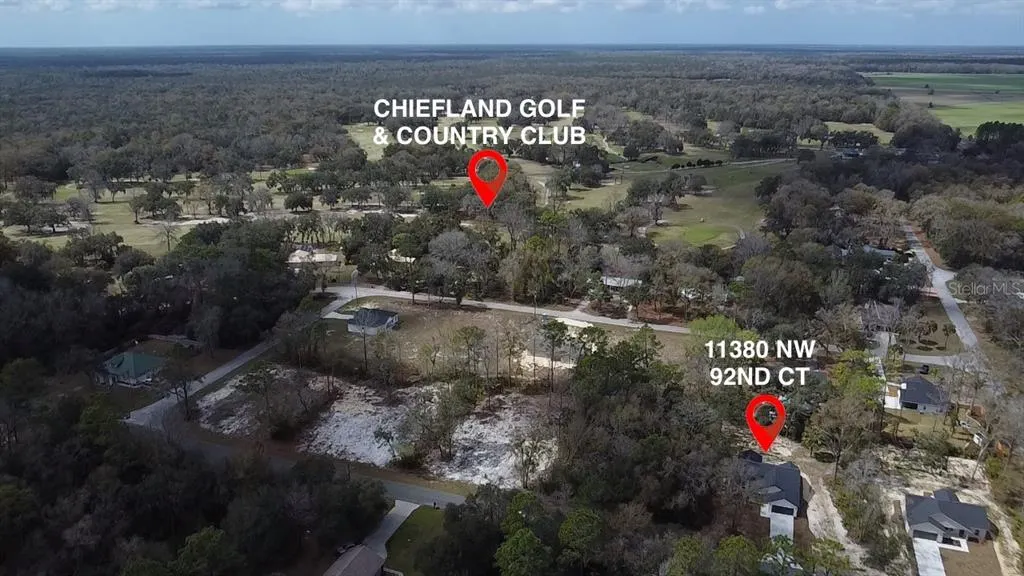
11380 Nw 92nd Ct, CHIEFLAND, FL
Price
$ 339,900
Property Attributes
- MLS#GC536407
- TypeSingle Family
- Listing Status Active
- CountyLevy
- CityCHIEFLAND
- AreaChiefland
- NeighborhoodCHIEFLAND COUNTRY ESTATES
- Zip32626
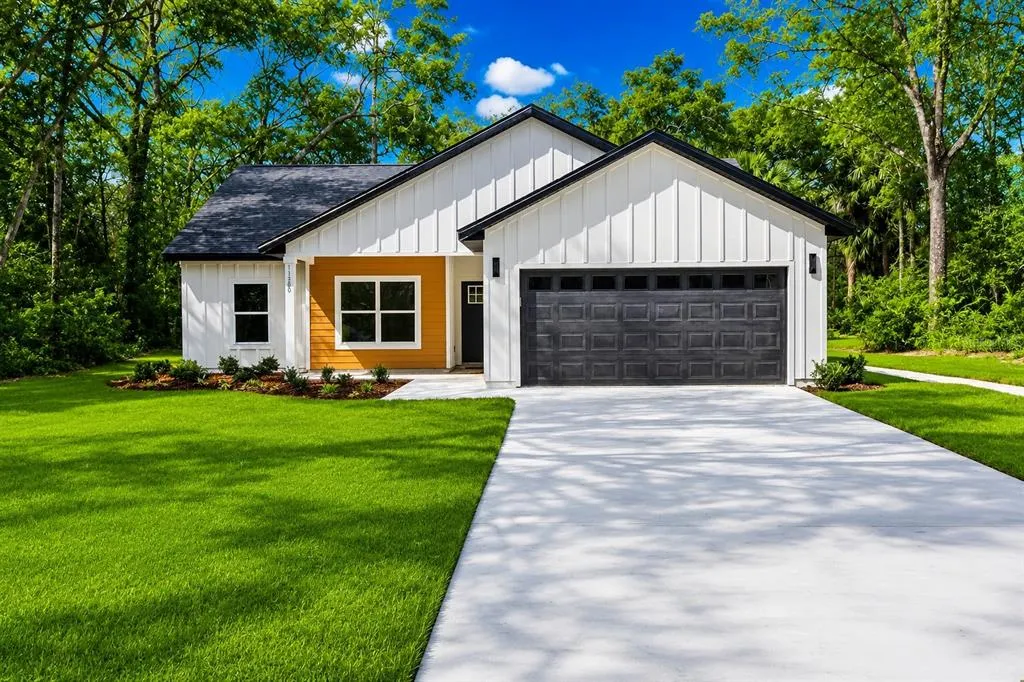
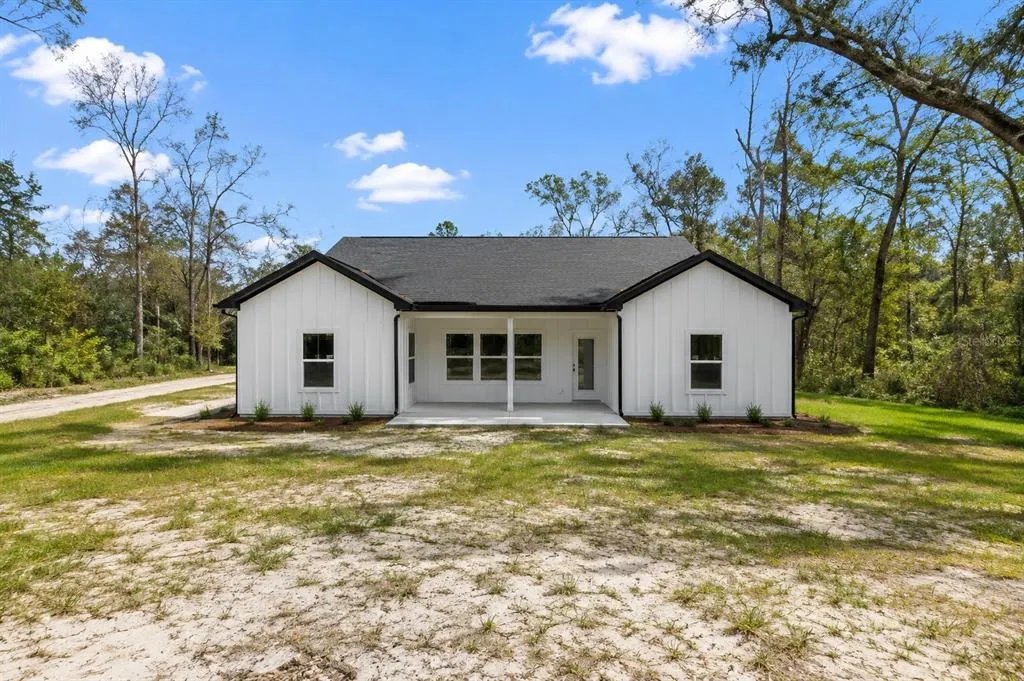
- StyleContemporary
- Year Built2026
- Taxes$ 197
- Price$ 339,900
- Bedrooms3
- Full Bathrooms2
- Half Bathrooms0
- Sqr Footage1580
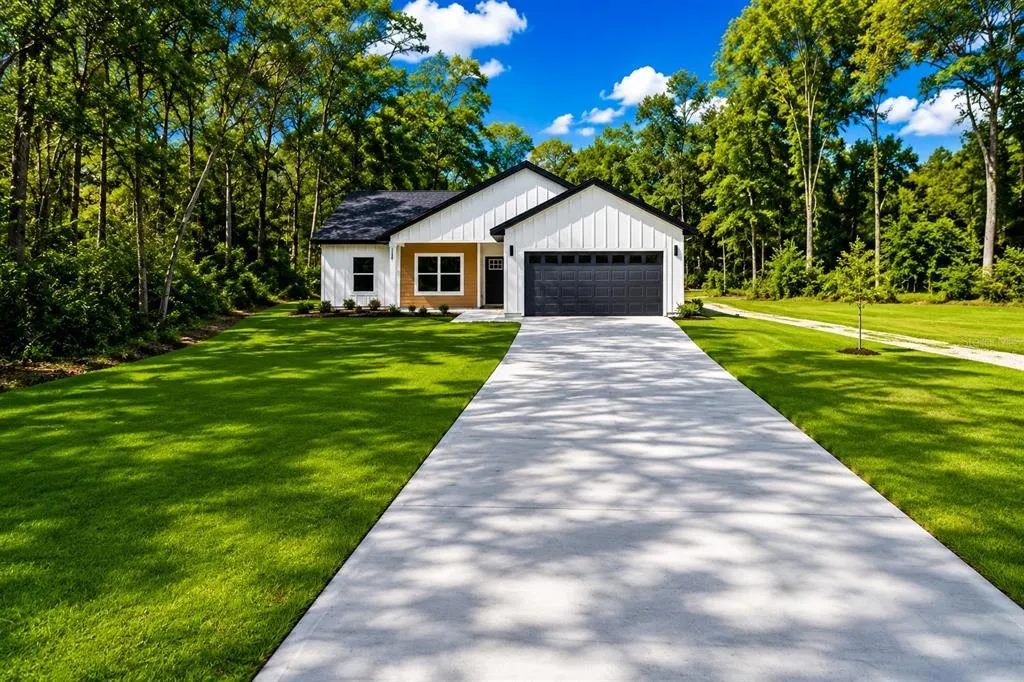
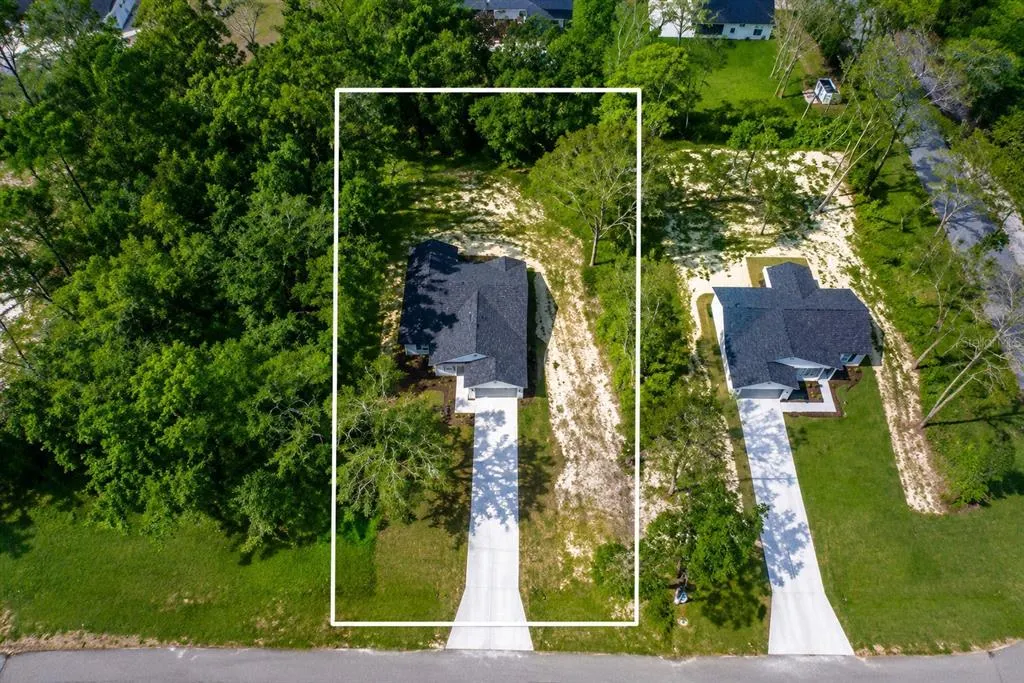
- Lot Size0.53 Acres
Data Source:
Stellar MLS
Property Description
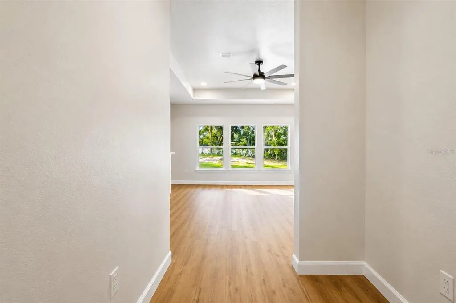
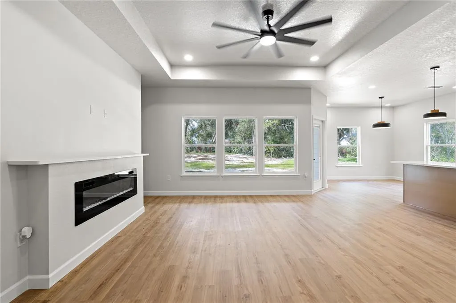
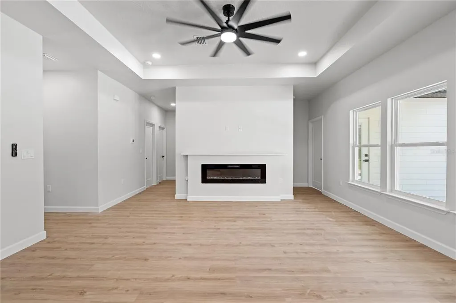
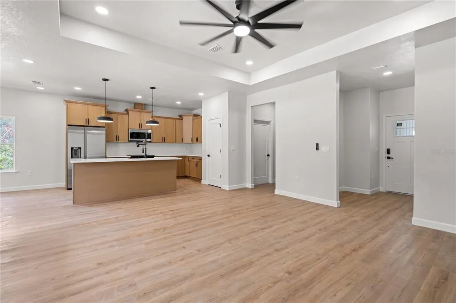
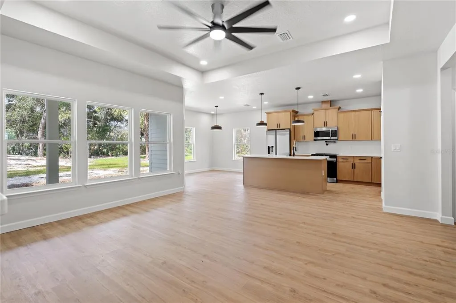
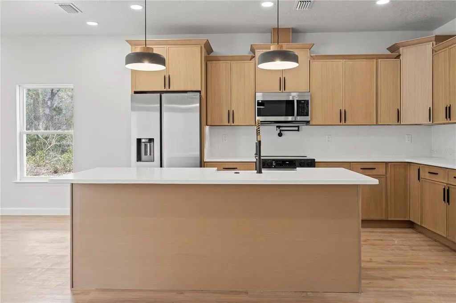
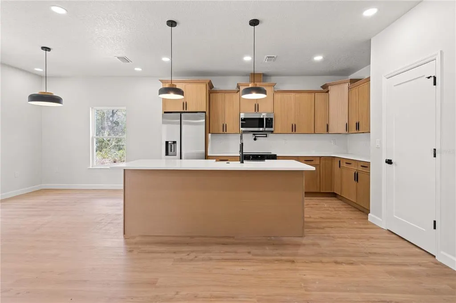
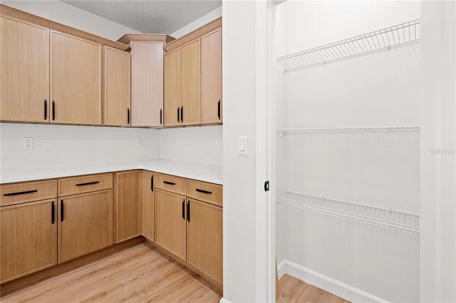
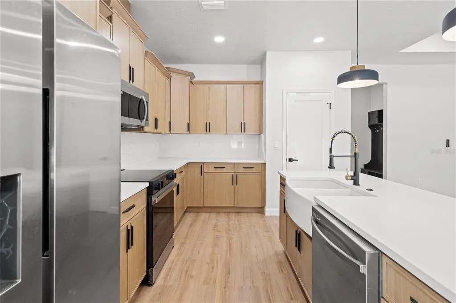
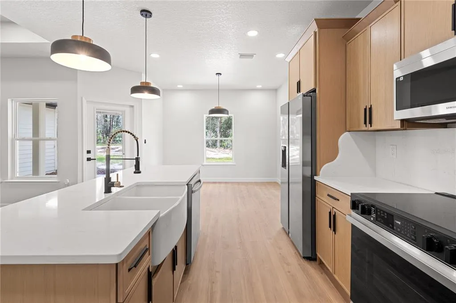
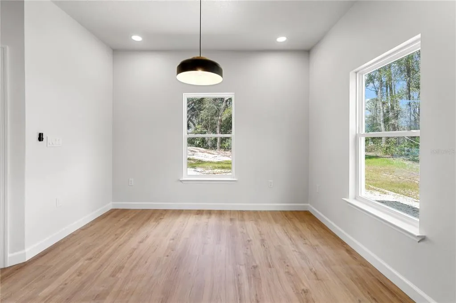
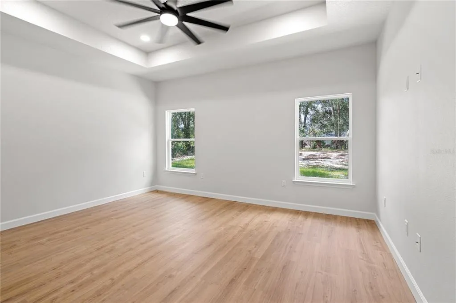
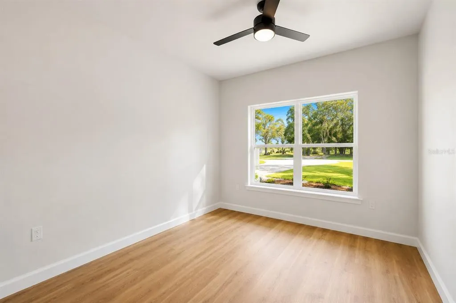
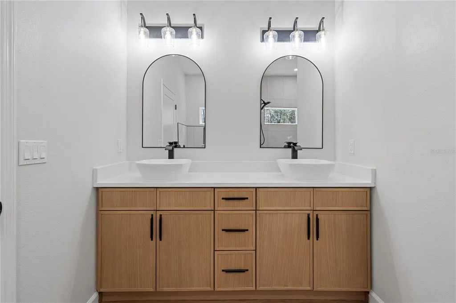
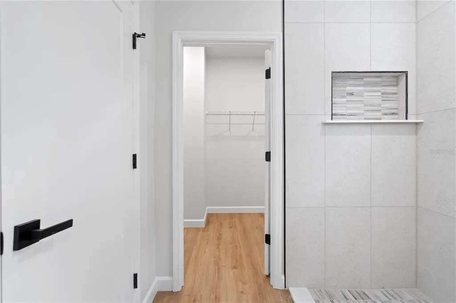
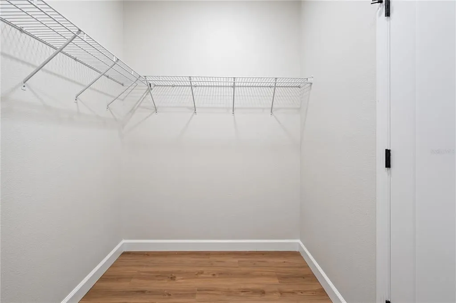
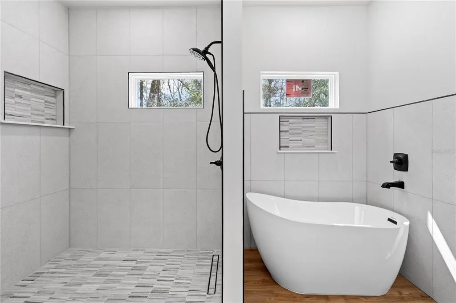
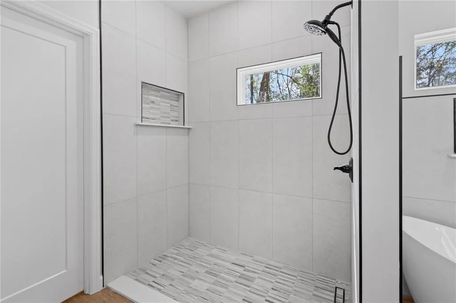
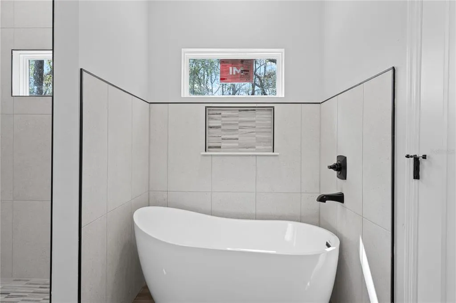
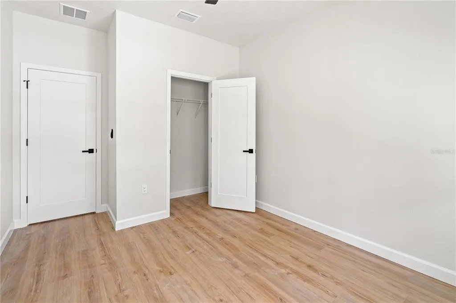
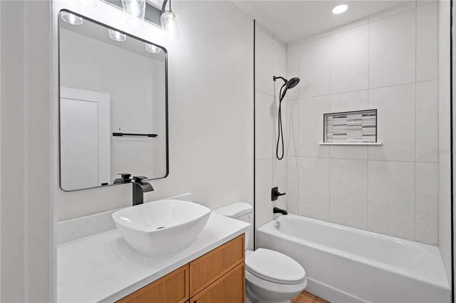
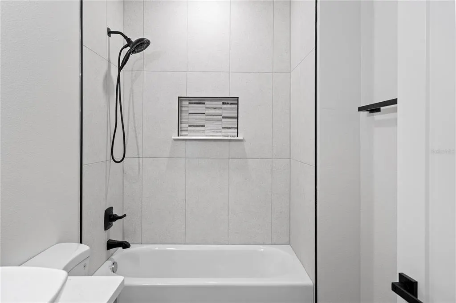
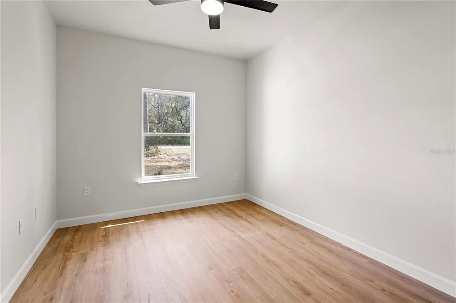
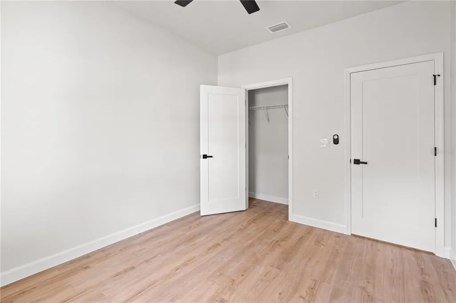
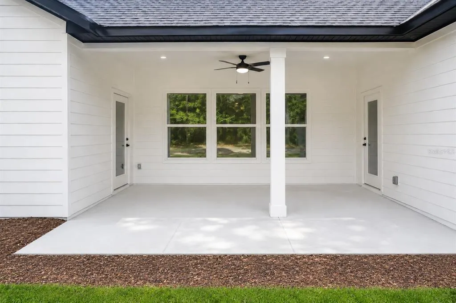
Imagine ending your day on the covered back porch, surrounded by quiet country skies, while still being just minutes from some of Florida’s most beautiful natural springs and the Suwannee River. This brand-new home in Chiefland Country Estates offers the perfect blend of modern comfort and relaxed North Florida living with no HOA and room to breathe on a spacious corner lot. Inside, soaring 9-foot ceilings and an open-concept floor plan create an inviting space that’s equally suited for entertaining guests or enjoying a quiet evening at home. The designer kitchen becomes the heart of the home, featuring quartz countertops, a large island, a farmhouse sink, a pot filler, a pantry, decorative lighting, and a full suite of stainless steel appliances. At the end of the day, retreat to a spacious owner’s suite designed for relaxation, complete with a spa-inspired bath featuring dual vanities, a freestanding soaking tub, a beautifully tiled walk-in shower, and a generous walk-in closet. Whether you’re launching the boat for a morning on the Suwannee River, spending the afternoon at Manatee Springs State Park, or simply enjoying the quiet from your own backyard, this home offers the lifestyle so many buyers are searching for but rarely find. Eligible for 100% financing!! With no HOA, modern construction, and the charm of North Central Florida just outside your door, this isn’t simply a new home; it’s a new way of living.
| Elementary School | Middle School | High School |
|---|---|---|
| Chiefland Elementary School-LV Elementary School | Chiefland Middle High School-LV Middle School | Chiefland Middle High School-LV High School |
| Price History | |
|---|---|
| 3/12/2026 | Listed $344,900 |
| 7/28/2026 | 1$339,900 |
General Features
| Sewer | Septic Tank |
|---|---|
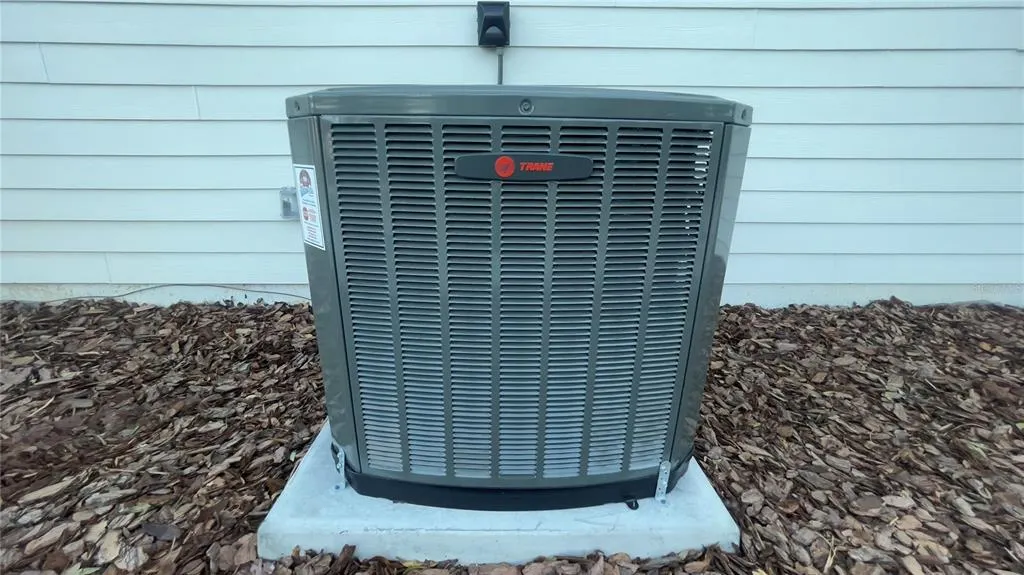
| Heating | Central,Electric,Heat Pump |
| Cooling | Central Air |
| Utilities | Electricity Available |
| Possession | Close Of Escrow |
| Roof | Shingle |
| Appliances | Dishwasher,Electric Water Heater,Exhaust Fan,Microwave,Range,Refrigerator |
| Zoning | RR |
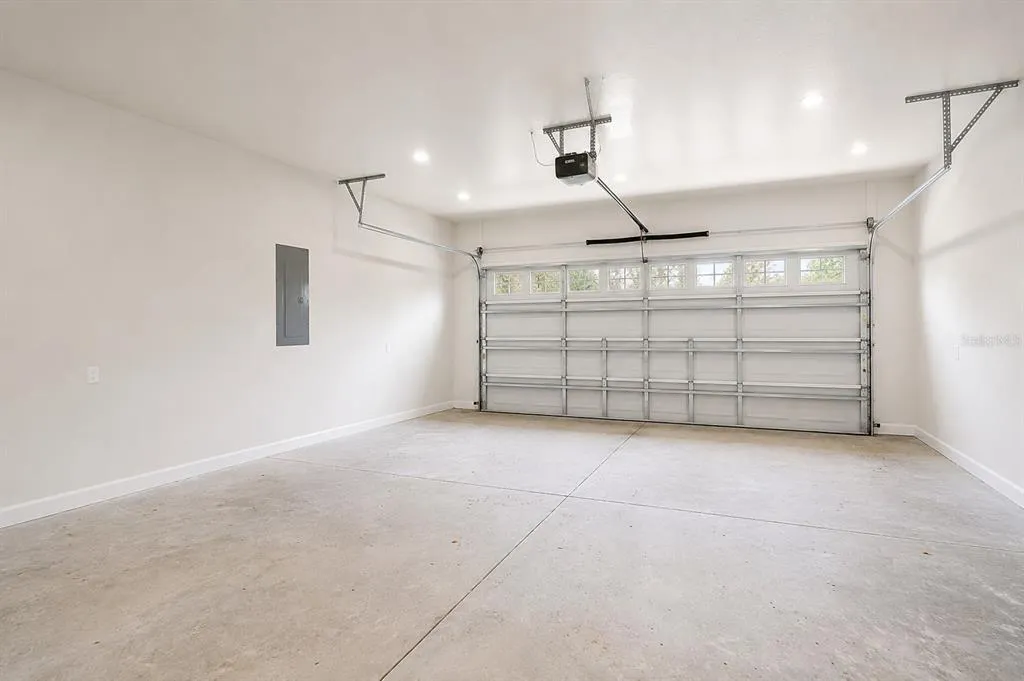
| Garage Spaces | 2 |
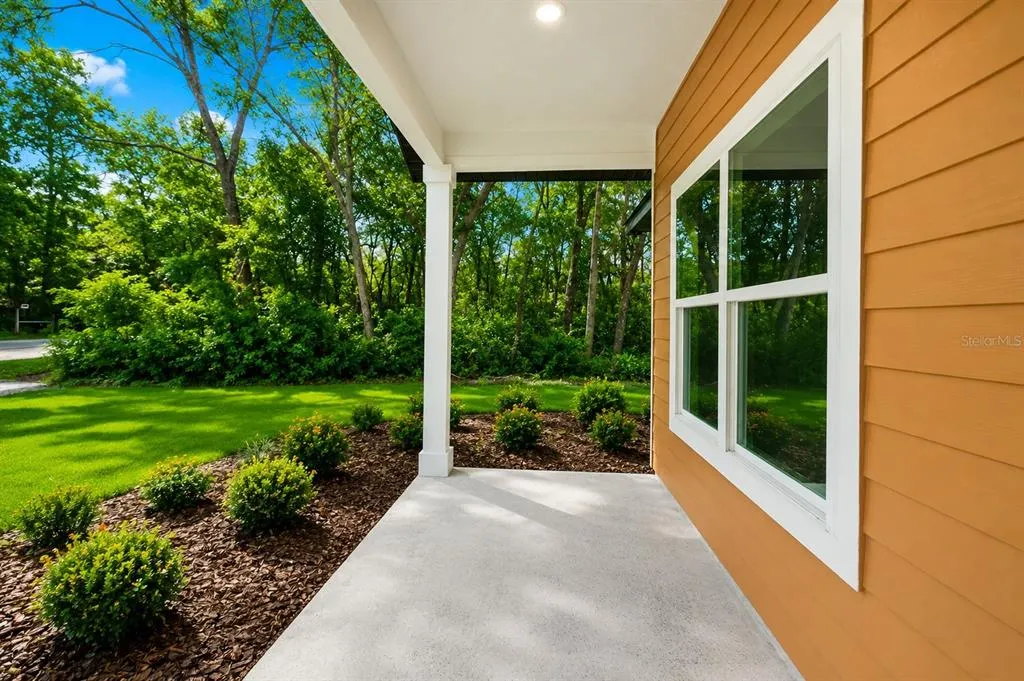
| Patio/Porch Features | Covered,Front Porch,Rear Porch |
| Architectural Style | Contemporary |
| Construction Materials | HardiPlank Type,Wood Frame |
| Year Built | 2026 |
| Levels | One |
| Property Subtype | Single Family Residence |
| Tax Year | 2025 |
| Ownership | Fee Simple |
| County | Levy |
| New Construction | true |
| Property Type | Residential |
| Attached Garage | true |
| Subdivision Name | CHIEFLAND COUNTRY ESTATES |
| Facing Direction | East |
| Garage Y/N | true |
| Total Rooms | 3 |
| Full Baths | 2 |
| Status | Active |
| Directions | In Chiefland at the crossing of Hwy 19 and NW 115th ST, travel west on NW 115th ST. Left on NW 92nd CT and follow to address on right. |
| High School | Chiefland Middle High School-LV |
| City | CHIEFLAND |
| Senior Community Y/N | false |
| MLS Area | 32626 - Chiefland |
| Lot Size Units | Square Feet |
| Lot Size Square Feet | 23087 |
| Carport Y/N | false |
| Listing Terms | Cash,Conventional,FHA,USDA Loan,VA Loan |
| Elementary School | Chiefland Elementary School-LV |
| Land Lease Y/N | false |
| Tax Annual Amount | 197 |
| Middle/Junior High School | Chiefland Middle High School-LV |
| Property Condition | Completed |
| Additional Parcels Y/N | false |
| Lease Considered Y/N | true |
| Virtual Tour | https://www.propertypanorama.com/instaview/stellar/GC536407 |
| Building Area Units | Square Feet |
| Living Area Units | Square Feet |
| Builder Name | WPJ CONSTRUCTION LLC |
| Standard Status | Active |
| Occupancy Type | Vacant |
| Tax Lot | 2 |
| Legal Description | 29-11-14 CHIEFLAND COUNTRY ESTATES BLK 5 LOT 2 OR BOOK 1780 PAGE 69 |
| Minimum Lease | No Minimum |
| Water Access Y/N | false |
| Water View Y/N | false |
| Flood Zone Code | X |
| In Law Suite YN | false |
| Flood Zone Code X | Yes |
Interior Features
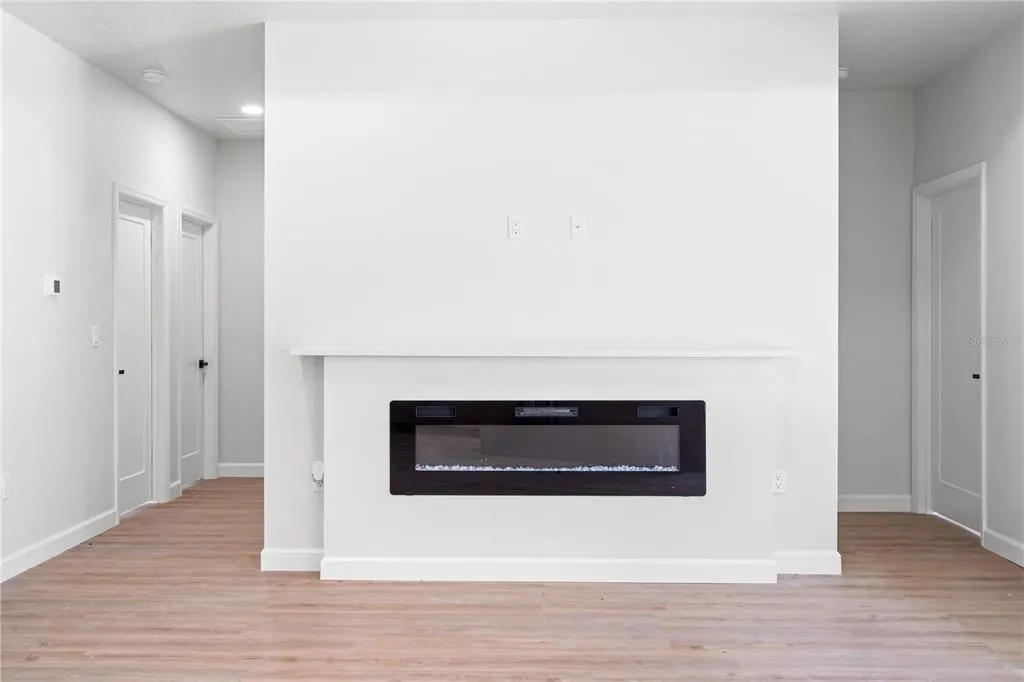
| Interior Amenities | Ceiling Fan(s),High Ceilings,Open Floorplan,Split Bedroom,Tray Ceiling(s),Walk-In Closet(s) |
|---|---|
| Flooring | Luxury Vinyl |
| Furnished Y/N | Unfurnished |
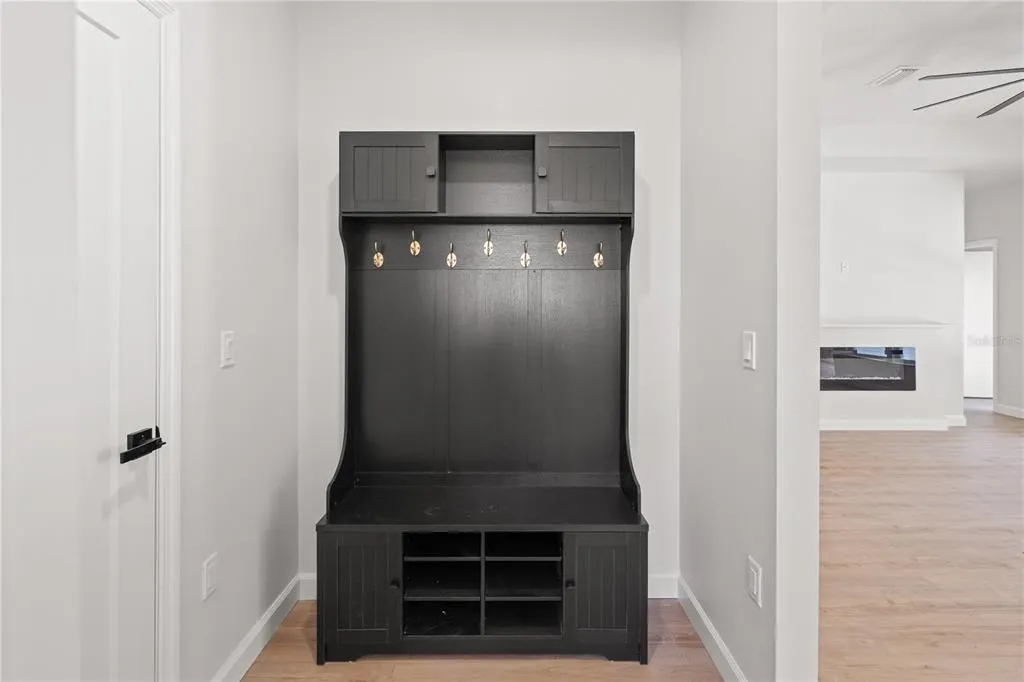
| Fireplace Features | Decorative,Electric,Insert,Living Room |
| Air Conditioning Y/N | true |
| Heating Y/N | true |
| Window Features | Low-Emissivity Windows |
| Fireplace Y/N | true |
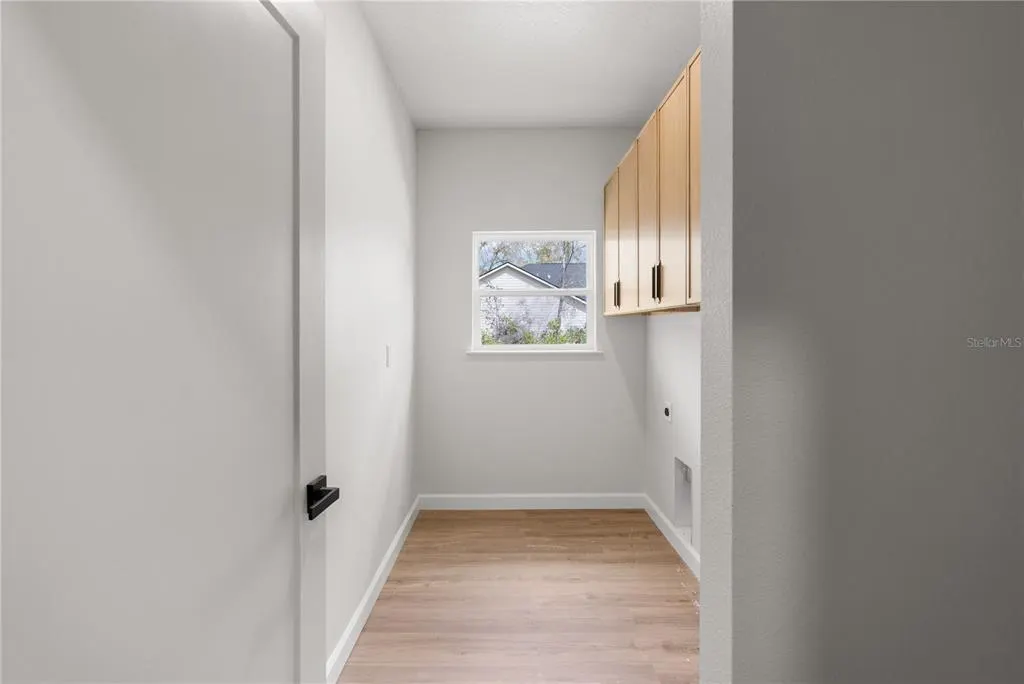
| Laundry Features | Inside,Laundry Room |
| Total Bedrooms | 3 |
| LivingAreaSource | Builder |
| Total Baths | 2 |
Exterior Features
| Exterior Amenities | Other,Sidewalk |
|---|---|
| Lot Features | Cleared,In County,Landscaped,Level,Near Golf Course,Sidewalk |
| Water Source | Private |
| Lot Size Area | 23087 |
| Foundation Details | Slab |
| Building Area Total | 2283 |
| Lot Dimensions | 122.27 x 187.11 x 122.27 x 187.11 |
| Lot Size Acres | 0.53 |
| Road Surface Type | Paved |
| Private Pool | false |
| Waterfront Y/N | false |
| Covered Spaces | 2 |
| Road Frontage Type | Street Paved |
| Builder Model | Ironwood |
| Road Responsibility | Public Maintained Road |
Amenities
- Foreclosure
- Views
- Short Sale
- New Construction
- Adult 55+
- Lease To Own
- No HOA Fees
- Furnished
- Primary On Main
- Air Conditioning
- Seller Finance
- Green
- Fixer Upper
- Horse
- Golf
- Fireplace
- Deck
- Garage
- Basement
- Pool
Property vs Single Family Average in 32626
Price
Taxes
Year Built
 Copyright © MFRMLS.com All information deemed reliable but not guaranteed. All properties are subject to prior sale, change or withdrawal. Neither listing broker(s) or information provider(s) shall be responsible for any typographical errors, misinformation, misprints and shall be held totally harmless. Listing(s) information is provided for consumers personal, non-commercial use and may not be used for any purpose other than to identify prospective properties consumers may be interested in purchasing. Information on this site was last updated Last updated on September 23, 2026 1:54 AM UTC The listing information on this page last changed on Last updated on September 23, 2026 1:54 AM UTCd. The data relating to real estate for sale on this website comes in part from the Internet Data Exchange program of MFR MLS.
All information deemed reliable but not guaranteed. All properties are subject to prior sale, change or withdrawal. Neither listing broker(s) or information provider(s) shall be responsible for any typographical errors, misinformation, misprints and shall be held totally harmless. Listing(s) information is provided for consumers personal, non-commercial use and may not be used for any purpose other than to identify prospective properties consumers may be interested in purchasing.
Updated on September 23, 2026 1:54 AM UTC
Copyright © MFRMLS.com All information deemed reliable but not guaranteed. All properties are subject to prior sale, change or withdrawal. Neither listing broker(s) or information provider(s) shall be responsible for any typographical errors, misinformation, misprints and shall be held totally harmless. Listing(s) information is provided for consumers personal, non-commercial use and may not be used for any purpose other than to identify prospective properties consumers may be interested in purchasing. Information on this site was last updated Last updated on September 23, 2026 1:54 AM UTC The listing information on this page last changed on Last updated on September 23, 2026 1:54 AM UTCd. The data relating to real estate for sale on this website comes in part from the Internet Data Exchange program of MFR MLS.
All information deemed reliable but not guaranteed. All properties are subject to prior sale, change or withdrawal. Neither listing broker(s) or information provider(s) shall be responsible for any typographical errors, misinformation, misprints and shall be held totally harmless. Listing(s) information is provided for consumers personal, non-commercial use and may not be used for any purpose other than to identify prospective properties consumers may be interested in purchasing.
Updated on September 23, 2026 1:54 AM UTC
 he information contained herein has been provided by REALTORS® Association of Citrus County, Inc. This information is from sources deemed reliable but not guaranteed by REALTORS® Association of Citrus County, Inc. The information is for consumers' personal, non-commerical use and may not be used for any purpose other than identifying properties which consumers may be interested in purchasing. The information contained in this web site is believed to be reliable but is not guaranteed.
