


Address
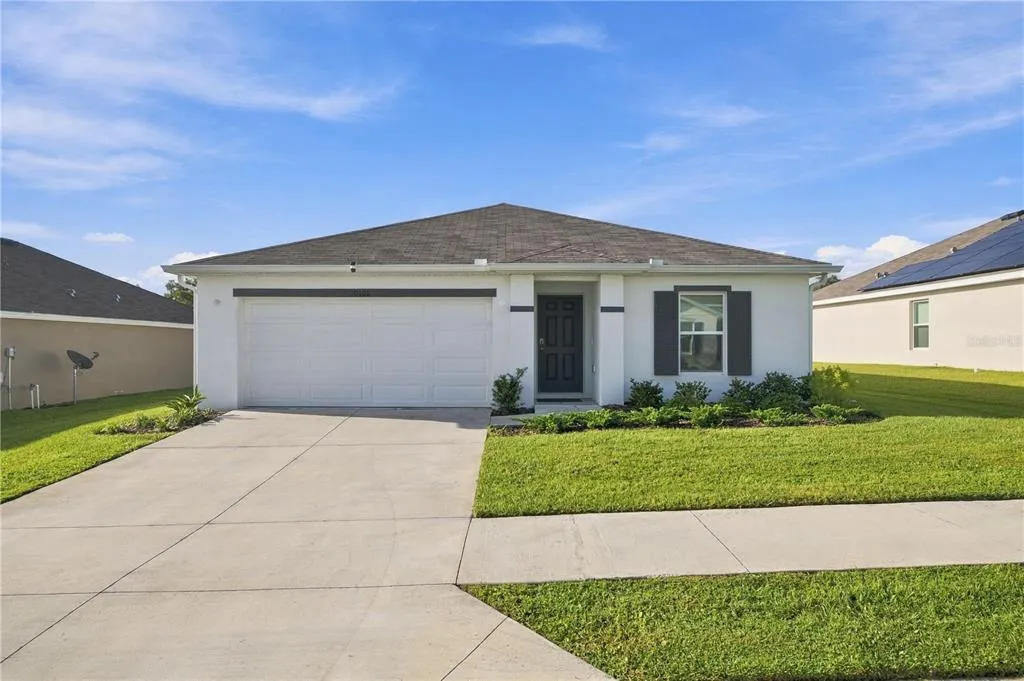
10306 Se 161st Lane Road, SUMMERFIELD, FL
Price
$ 243,900
Property Attributes
- MLS#G5118248
- TypeSingle Family
- Listing Status Active
- CountyMarion
- CitySUMMERFIELD
- AreaSummerfield
- NeighborhoodSUNSET HILLS PH I
- Zip34491
- StyleSingle Family Residence
- Year Built2024
- Taxes$ 3351
- Price$ 243,900
- Bedrooms3
- Full Bathrooms2
- Half Bathrooms0
- Sqr Footage1419
- Lot Size0.15 Acres
Data Source:
Stellar MLS
Property Description
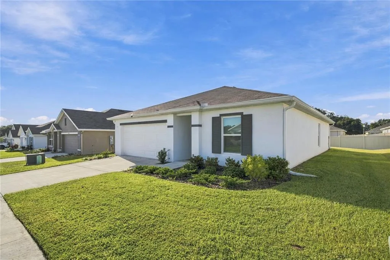
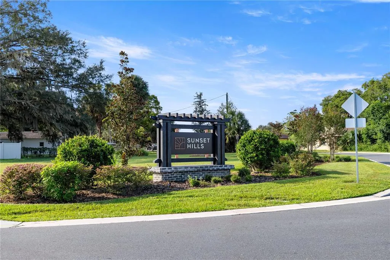
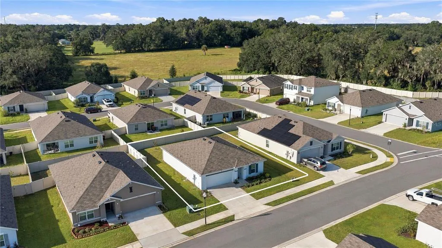
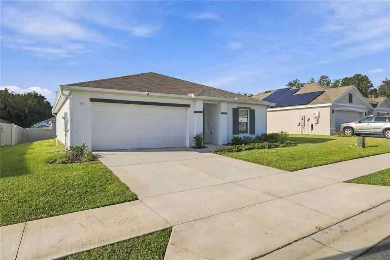
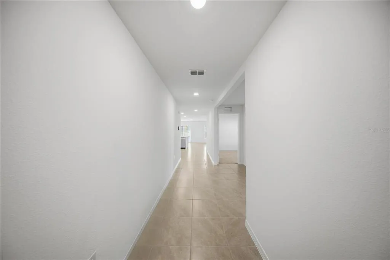
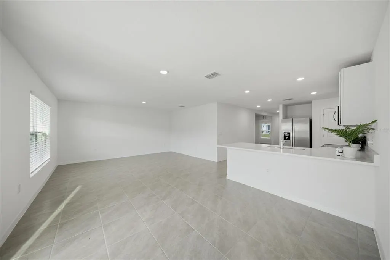
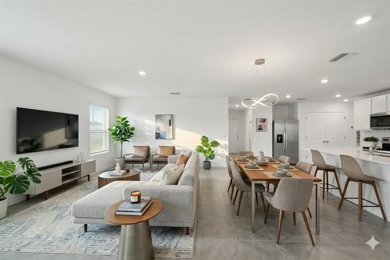
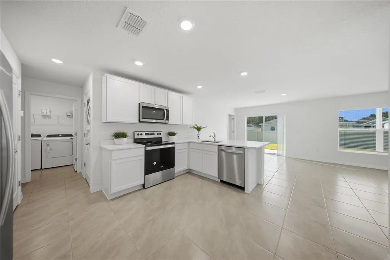
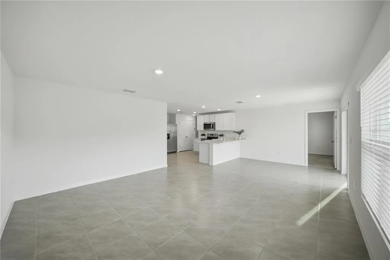
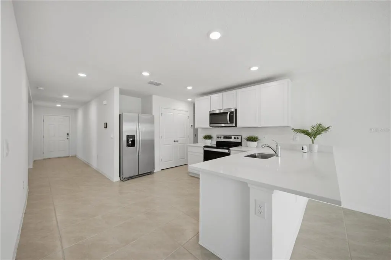
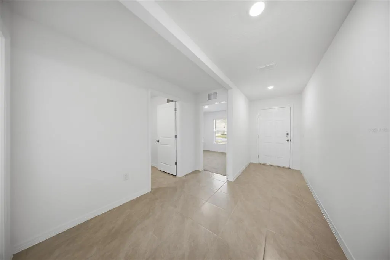
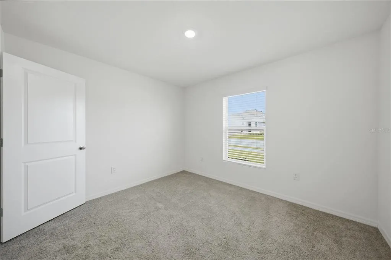
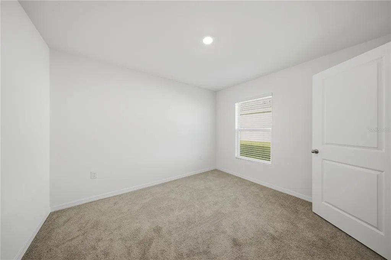
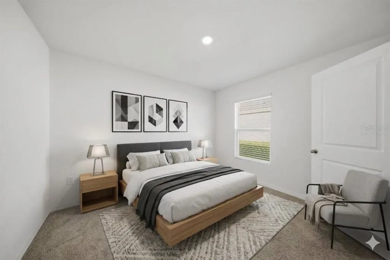
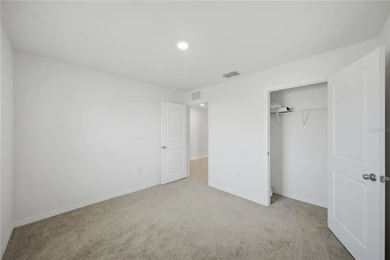
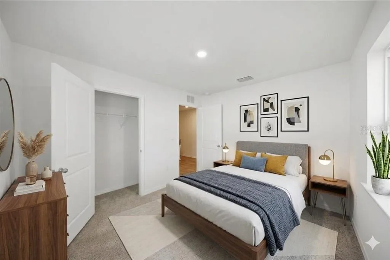
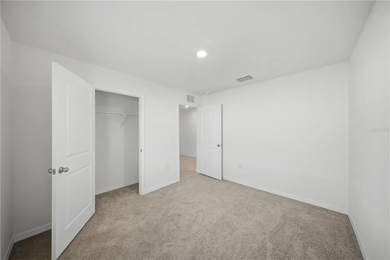
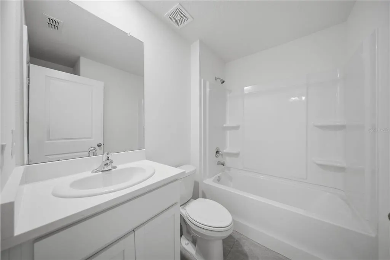
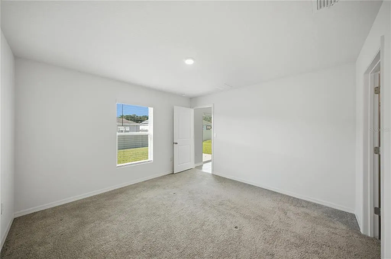
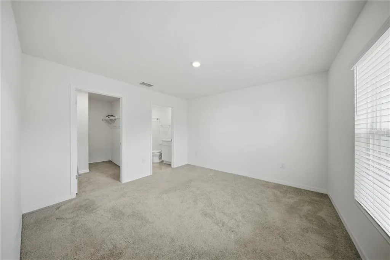
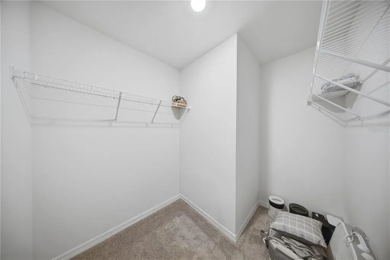
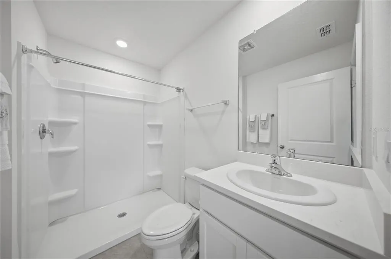
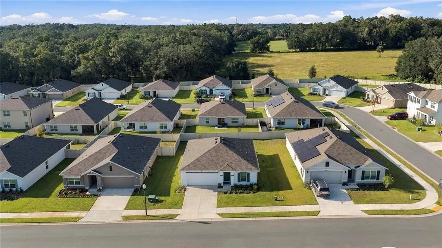
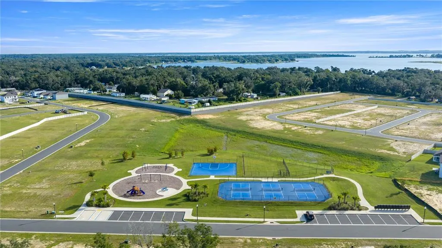
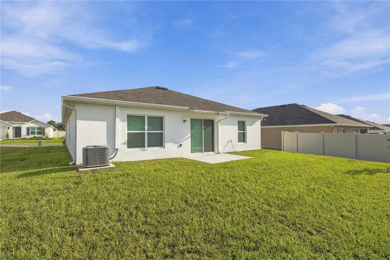
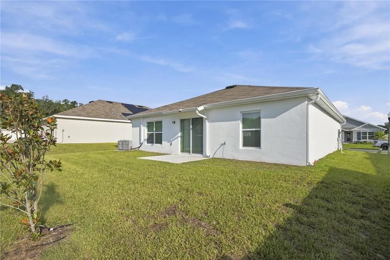
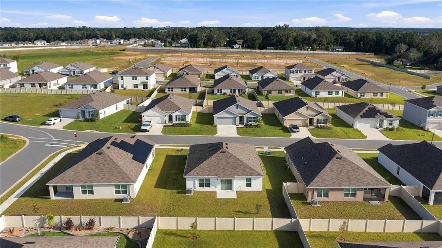
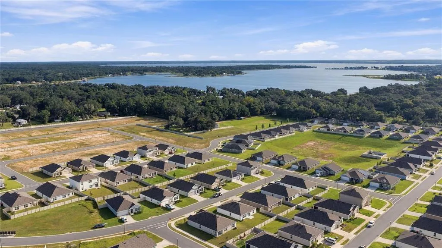
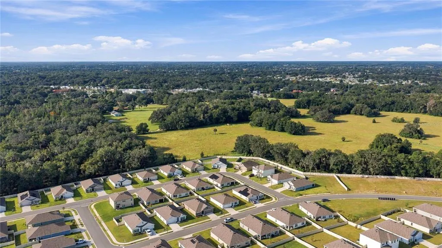
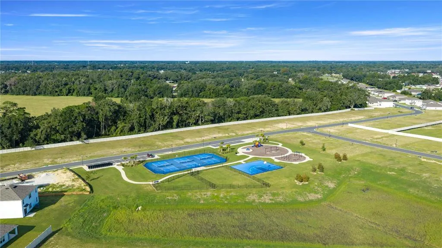
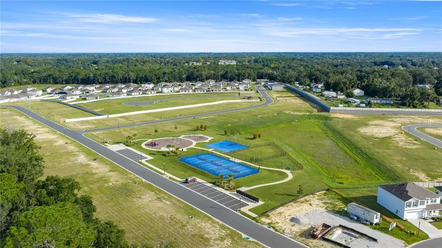
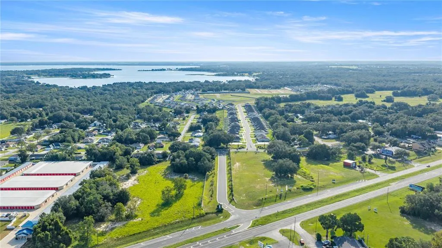
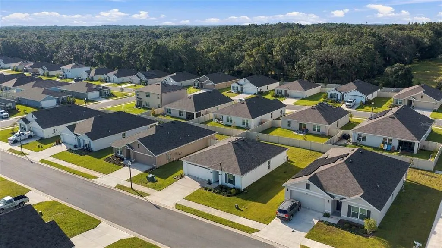
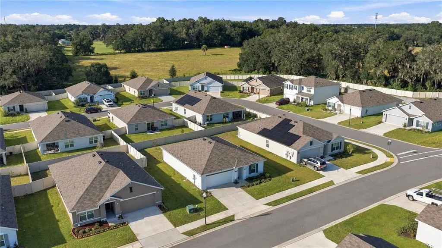
Virtually Staged. Welcome home! Move right into this pristine, 2024-built home featuring modern touches that include quartz countertops, contemporary recessed lighting, and smart-home features managed through Safe Haven Security. The system includes a smart panel on the wall, doorbell camera, remote interior lighting, remote garage access, and voice control through Alexa. This gently lived in home is also free of harsh chemicals, pets and smoke. The backyard is partially fenced and can be completely enclosed if desired. Inside, the thoughtfully designed open-concept layout creates a welcoming space that is perfect for entertaining and enjoying time with family and friends. The home also features convenient tile flooring throughout the main living areas and a split-bedroom floor plan, providing privacy and comfort. Located in the thriving all-age community of Sunset Hills, this home is perfect for those purchasing their first home, seeking a seasonal retreat or those who wish to downsize. The community offers a pickleball court, basketball court, playground and dog park, all covered by the low HOA of $44 a month with no CDD fees. Located next to Lake Weir and the Carney Island Recreation and Conservation Area, enjoy endless opportunities for hiking, boating, swimming, waterfront dining and even seaplane tours. This home is also situated just outside The Villages where you'll have easy access to a wide variety of entertainment from championship golf courses to live shows at The Villages Entertainment. Not to mention the abundance of shopping, dining, beauty salons, specialty shops and more. The Villages also offers extensive support in the form of numerous medical facilities, hospitals, fitness centers, banks, veterinarian offices and even a VA medical clinic for veterans that is just minutes away. Ask your agent for more information about the local amenities and community features. Sunset Hills has direct access to US Highway 27/441, making commuting and exploring the surrounding areas a breeze, with the home being only 30 minutes from the greater Ocala area and within 75 minutes of Orlando’s attractions, shopping and airport. BONUS: This home is USDA ELIGIBLE. Qualified buyers may be entitled to USDA financing with little to no down payment required. This is a fantastic opportunity to own a newer home in a growing, well-connected community while enjoying the relaxed Florida lifestyle!
| Elementary School | Middle School | High School |
|---|---|---|
| Belleview Elementary School Elementary School | Belleview Middle School Middle School | Belleview High School High School |
| Price History | |
|---|---|
| 9/26/2026 | Listed $243,900 |
General Features
| Sewer | Public Sewer |
|---|---|
| Heating | Central |
| Cooling | Central Air |
| Utilities | BB/HS Internet Available,Cable Available,Electricity Available,Electricity Connected,Public,Sewer Available,Sewer Connected,Water Available |
| Roof | Shingle |
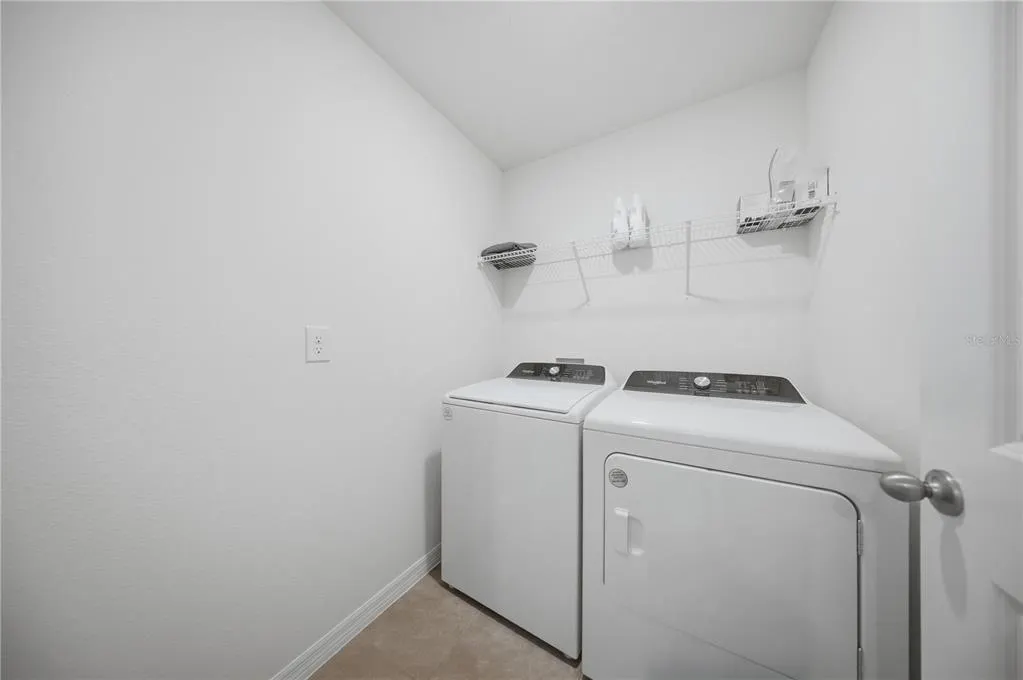
| Appliances | Built-In Oven,Cooktop,Dishwasher,Disposal,Dryer,Electric Water Heater,Ice Maker,Microwave,Refrigerator,Washer |
| Zoning | PUD |
| HOA Fee | 44.2 |
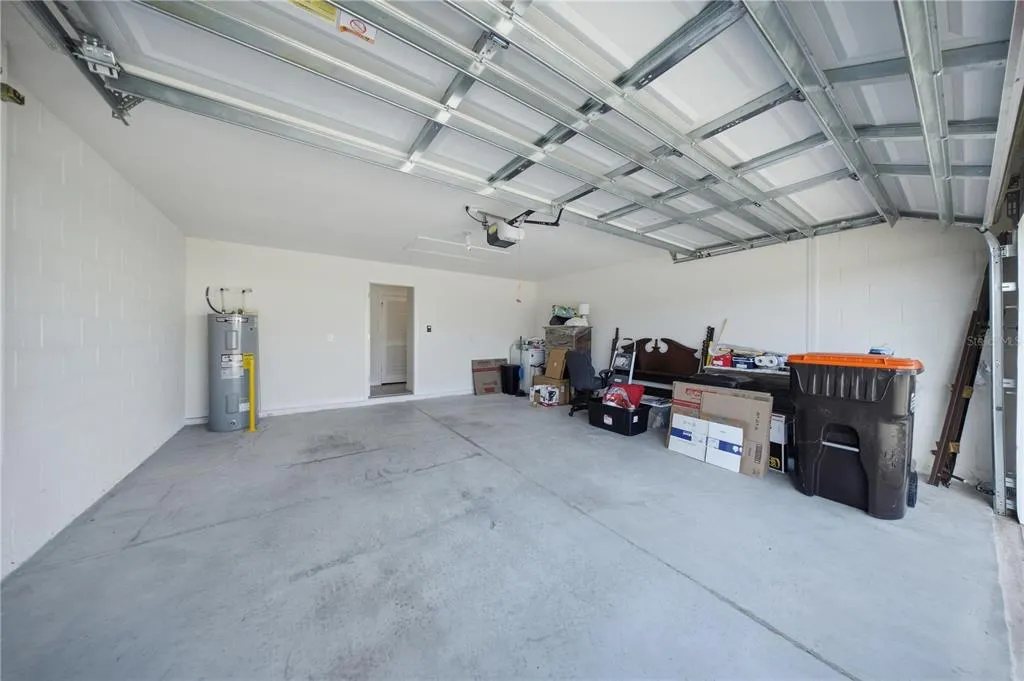
| Garage Spaces | 2 |
| Association Fee Includes | Manager,Recreational Facilities |
| Construction Materials | Block,Stucco |
| Pets Allowed | Cats OK,Dogs OK |
| Year Built | 2024 |
| Levels | One |
| Property Subtype | Single Family Residence |
| Tax Year | 2025 |
| Ownership | Fee Simple |
| Community Features | Dog Park |
| Assoc Fee Paid Per | Monthly |
| County | Marion |
| New Construction | false |
| Property Type | Residential |
| Association Amenities | Basketball Court,Pickleball Court(s),Playground |
| Attached Garage | true |
| Subdivision Name | SUNSET HILLS PH I |
| Facing Direction | North |
| Garage Y/N | true |
| Total Rooms | 5 |
| Full Baths | 2 |
| Status | Active |
| Directions | FROM THE LADY LAKE RE/MAX PREMIER OFFICE 32159 Start: Head out from 13940 US Hwy 441, Suite 800, Lady Lake, FL.Take Sumter County Rd 109 to US-27 N / US-441 Follow US-27 N / US-441 N north toward Summerfield. Turn off onto SE 104th Terrace. Continue onto SE 105th Ave and then SE 162nd Pl Rd. Turn onto SE 161st Lane Rd to reach your destination at 10306 161st Lane Rd, Summerfield, FL 34491. |
| High School | Belleview High School |
| City | SUMMERFIELD |
| Association Name | AYLA HART |
| Senior Community Y/N | false |
| MLS Area | 34491 - Summerfield |
| Lot Size Units | Square Feet |
| Lot Size Square Feet | 6534 |
| Carport Y/N | false |
| Listing Terms | Cash,Conventional,FHA,USDA Loan,VA Loan |
| Elementary School | Belleview Elementary School |
| Land Lease Y/N | false |
| Tax Annual Amount | 3351.28 |
| Home Warranty Y/N | false |
| Middle/Junior High School | Belleview Middle School |
| Property Condition | Completed |
| Additional Parcels Y/N | false |
| Lease Considered Y/N | true |
| Virtual Tour | https://www.propertypanorama.com/instaview/stellar/G5118248 |
| Building Area Units | Square Feet |
| Living Area Units | Square Feet |
| Builder Name | DR. HORTON |
| Standard Status | Active |
| Occupancy Type | Vacant |
| Tax Lot | 68 |
| Legal Description | SEC 26 TWP 17 RGE 23PLAT BOOK 015 PAGE 070SUNSET HILLS PHASE I REPLATLOT 68 |
| Minimum Lease | 3 Months |
| Water Access Y/N | false |
| Monthly HOA Amount | 44.2 |
| Additional Rooms | Great Room |
| Water View Y/N | false |
| Flood Zone Code | X |
| In Law Suite YN | false |
| Flood Zone Code X | Yes |
| DockY/N | false |
Interior Features
| Interior Amenities | High Ceilings,Kitchen/Family Room Combo,L Dining,Living Room/Dining Room Combo,Open Floorplan,Primary Bedroom Main Floor,Smart Home,Split Bedroom,Stone Counters,Thermostat,Walk-In Closet(s) |
|---|---|
| Flooring | Carpet,Ceramic Tile |
| Furnished Y/N | Unfurnished |
| Total Stories | 1 |
| Air Conditioning Y/N | true |
| Heating Y/N | true |
| Window Features | Double Pane Windows,ENERGY STAR Qualified Windows |
| Fireplace Y/N | false |
| Laundry Features | Inside |
| Total Bedrooms | 3 |
| LivingAreaSource | Public Records |
| Total Baths | 2 |
Exterior Features
| Exterior Amenities | Irrigation System,Private Entrance,Private Mailbox,Private Yard,Rain Gutters,Sidewalk,Sliding Doors |
|---|---|
| Fencing | Vinyl |
| Parking Features | Driveway |
| Lot Features | Cleared |
| Water Source | Public |
| Lot Size Area | 6534 |
| Foundation Details | Slab |
| Spa | false |
| Building Area Total | 1952 |
| Lot Dimensions | 60 x 110 |
| Lot Size Acres | 0.15 |
| Road Surface Type | Asphalt,Paved |
| Private Pool | false |
| Waterfront Y/N | false |
| Covered Spaces | 2 |
| Builder Model | DAKOTA |
Amenities
- Foreclosure
- Views
- Short Sale
- New Construction
- Adult 55+
- Lease To Own
- No HOA Fees
- Furnished
- Primary On Main
- Air Conditioning
- Seller Finance
- Green
- Fixer Upper
- Horse
- Golf
- Fireplace
- Deck
- Garage
- Basement
- Pool
Property vs Single Family Average in 34491
Price
Taxes
Year Built
 Copyright © MFRMLS.com All information deemed reliable but not guaranteed. All properties are subject to prior sale, change or withdrawal. Neither listing broker(s) or information provider(s) shall be responsible for any typographical errors, misinformation, misprints and shall be held totally harmless. Listing(s) information is provided for consumers personal, non-commercial use and may not be used for any purpose other than to identify prospective properties consumers may be interested in purchasing. Information on this site was last updated Last updated on September 27, 2026 12:36 AM UTC The listing information on this page last changed on Last updated on September 27, 2026 12:36 AM UTCd. The data relating to real estate for sale on this website comes in part from the Internet Data Exchange program of MFR MLS.
All information deemed reliable but not guaranteed. All properties are subject to prior sale, change or withdrawal. Neither listing broker(s) or information provider(s) shall be responsible for any typographical errors, misinformation, misprints and shall be held totally harmless. Listing(s) information is provided for consumers personal, non-commercial use and may not be used for any purpose other than to identify prospective properties consumers may be interested in purchasing.
Updated on September 27, 2026 12:36 AM UTC
Copyright © MFRMLS.com All information deemed reliable but not guaranteed. All properties are subject to prior sale, change or withdrawal. Neither listing broker(s) or information provider(s) shall be responsible for any typographical errors, misinformation, misprints and shall be held totally harmless. Listing(s) information is provided for consumers personal, non-commercial use and may not be used for any purpose other than to identify prospective properties consumers may be interested in purchasing. Information on this site was last updated Last updated on September 27, 2026 12:36 AM UTC The listing information on this page last changed on Last updated on September 27, 2026 12:36 AM UTCd. The data relating to real estate for sale on this website comes in part from the Internet Data Exchange program of MFR MLS.
All information deemed reliable but not guaranteed. All properties are subject to prior sale, change or withdrawal. Neither listing broker(s) or information provider(s) shall be responsible for any typographical errors, misinformation, misprints and shall be held totally harmless. Listing(s) information is provided for consumers personal, non-commercial use and may not be used for any purpose other than to identify prospective properties consumers may be interested in purchasing.
Updated on September 27, 2026 12:36 AM UTC
 he information contained herein has been provided by REALTORS® Association of Citrus County, Inc. This information is from sources deemed reliable but not guaranteed by REALTORS® Association of Citrus County, Inc. The information is for consumers' personal, non-commerical use and may not be used for any purpose other than identifying properties which consumers may be interested in purchasing. The information contained in this web site is believed to be reliable but is not guaranteed.
