
Address
13042 Sunwood Court, CLERMONT, FL
Price
$ 425,000
Property Attributes
- MLS#G5114758
- TypeSingle Family
- Listing Status Pending
- CountyLake
- CityCLERMONT
- AreaClermont
- NeighborhoodSUNBURST ESTATES
- Zip34711
- StyleSingle Family Residence
- Year Built2000
- Taxes$ 5710
- Price$ 425,000
- Bedrooms4
- Full Bathrooms2
- Half Bathrooms0
- Sqr Footage2196
- Lot Size0.29 Acres
Data Source:
Stellar MLS
Property Description
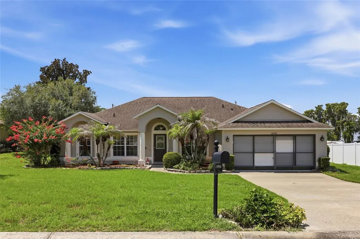
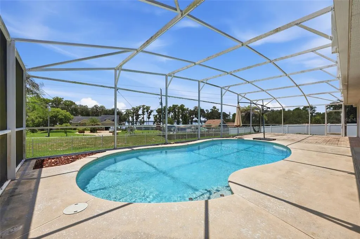
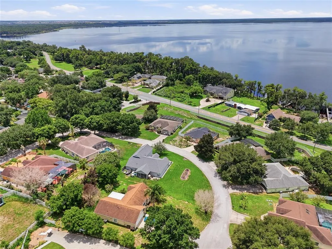
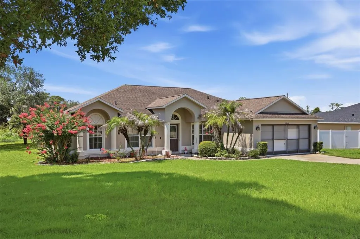
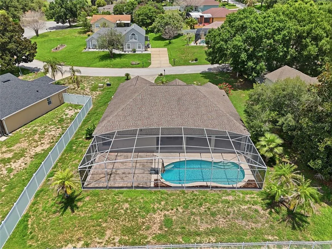
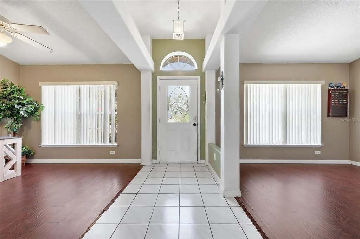
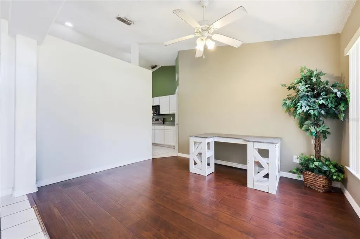
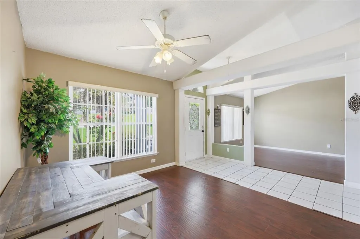
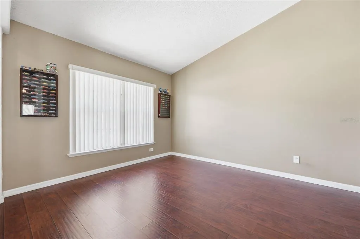
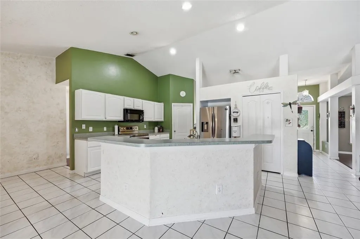
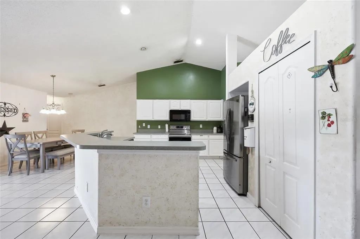
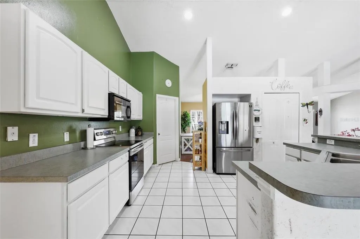
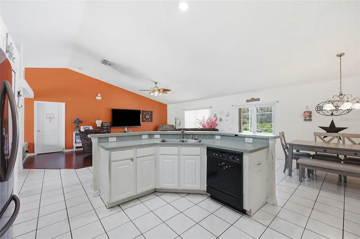
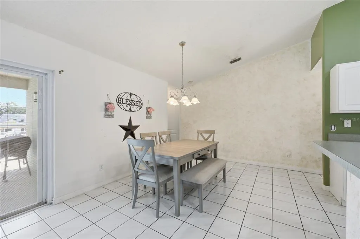
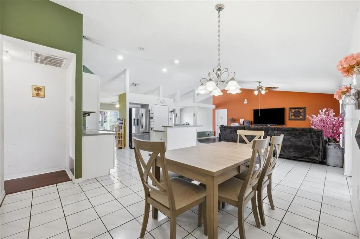
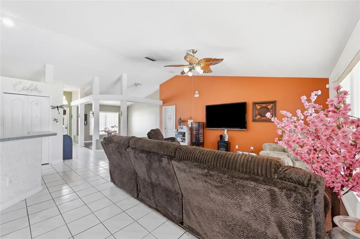
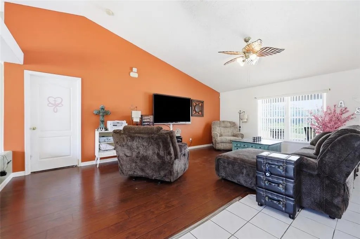
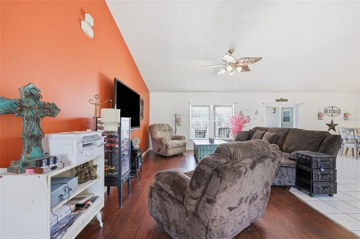
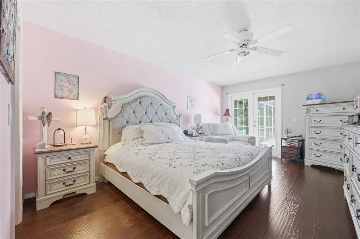
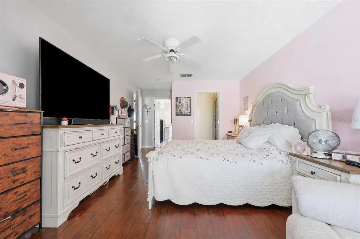
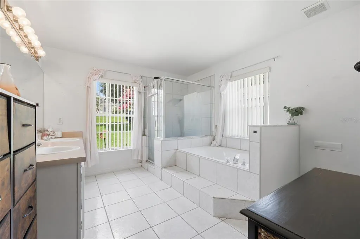
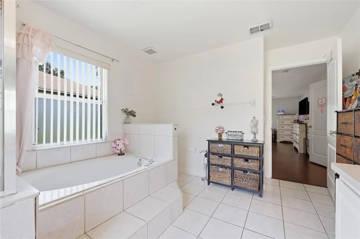
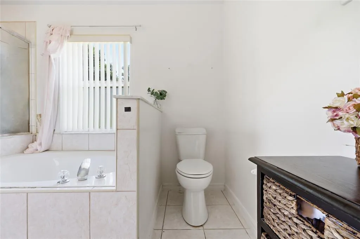
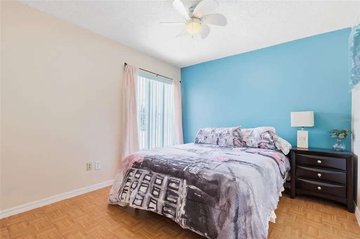
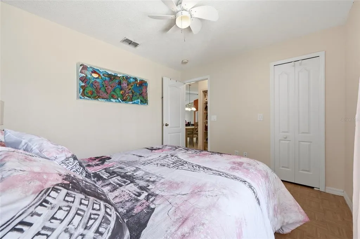
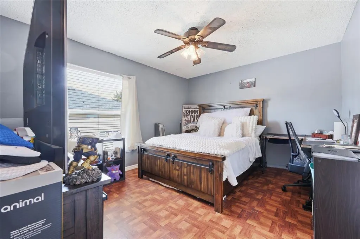
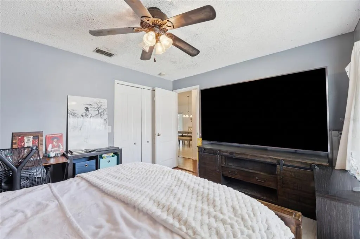
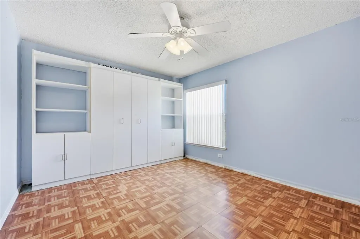
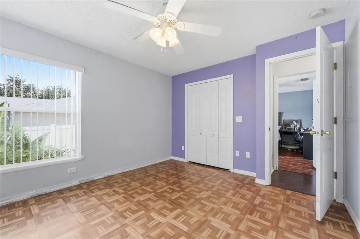
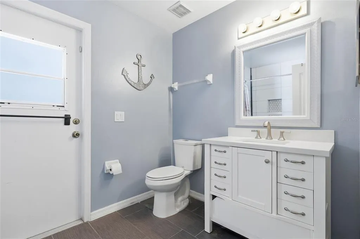
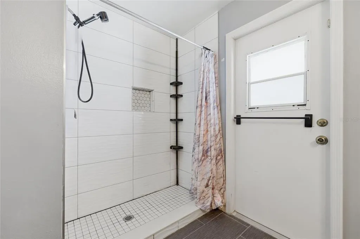
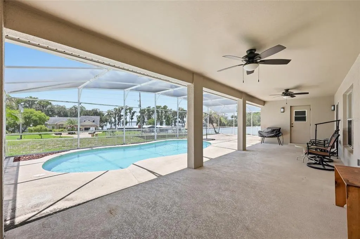
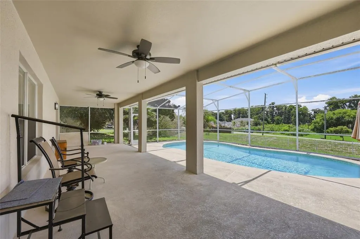
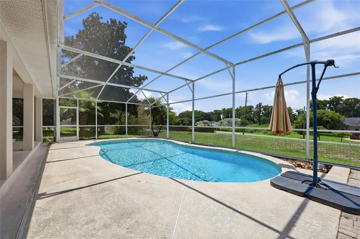
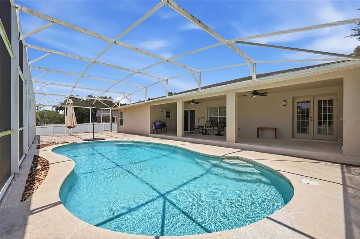
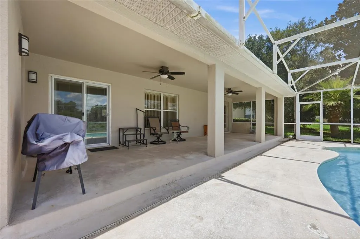
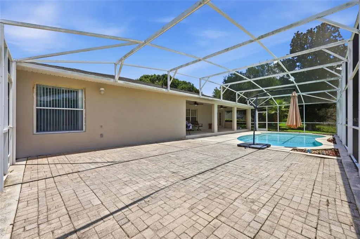
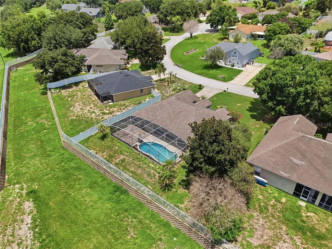
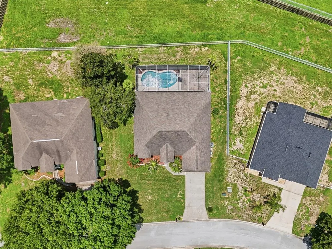
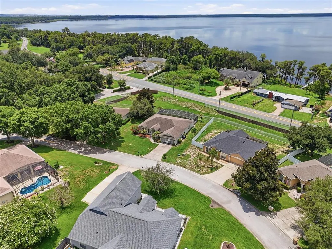
Under contract-accepting backup offers. Welcome to your own slice of Florida paradise! Bring your vision and personal touches to make this home truly your own. While it could benefit from some TLC and cosmetic updates, the possibilities are endless in this spacious 4-bedroom, 2-bath pool home offering 2,196 square feet of living space on a generous .29-acre homesite with NO REAR NEIGHBORS and breathtaking views of Lake Louisa. Designed with a desirable split-bedroom floor plan, the open layout provides plenty of space for both everyday living and entertaining. Step outside to the fully screened pool and extended lanai, creating the perfect place to relax, host family and friends, or simply unwind while enjoying the peaceful setting and scenic lake views. Major updates have already been taken care of, including a 2016 roof and 2016 HVAC system, giving the next owner a solid foundation to build upon. The updated secondary bathroom adds a fresh touch, while the remaining spaces offer the opportunity to customize and modernize to your own style. Located in the sought-after Overlook at Lake Louisa community with low HOA fees, residents enjoy a private community boat ramp with direct access to Lake Louisa, one of the largest lakes in the Clermont Chain of Lakes. Conveniently situated just minutes from shopping, dining, hospitals, and the Florida Turnpike, and within the rapidly growing Wellness Way corridor, this home offers incredible potential in an exceptional location. OWNER OCCUPIED - DO NOT GO TO PROPERTY WITHOUT AN APPOINTMENT
| Elementary School | Middle School | High School |
|---|---|---|
| Pine Ridge Elem Elementary School | Windy Hill Middle Middle School | East Ridge High High School |
| Price History | |
|---|---|
| 7/9/2026 | Listed $450,000 |
| 8/6/2026 | 6$425,000 |
General Features
| Sewer | Septic Tank |
|---|---|
| Heating | Electric |
| Cooling | Central Air |
| Utilities | Cable Connected,Electricity Connected,Street Lights,Water Connected |
| Roof | Shingle |
| Appliances | Dishwasher,Electric Water Heater,Freezer,Range,Refrigerator |
| Zoning | R-6 |
| HOA Fee | 287 |
| Garage Spaces | 2 |
| Patio/Porch Features | Screened |
| Pool Features | In Ground,Screen Enclosure |
| Construction Materials | Block,Stucco |
| Pets Allowed | Yes |
| Year Built | 2000 |
| View | Pool,Water |
| Levels | One |
| Property Subtype | Single Family Residence |
| Tax Year | 2025 |
| Ownership | Fee Simple |
| Assoc Fee Paid Per | Semi-Annually |
| County | Lake |
| New Construction | false |
| Property Type | Residential |
| Attached Garage | true |
| Subdivision Name | SUNBURST ESTATES |
| Facing Direction | North |
| Garage Y/N | true |
| Total Rooms | 10 |
| Full Baths | 2 |
| Status | Pending |
| Directions | From SR 50 and HWY 27, head south on 27 to Hammock Ridge Rd. Right on Hammock Ridge Rd. Approx 1/2 mile, take left on Lake Louisa Rd. Left in Sunburst Estates. First left onto Sunwood. House is 2nd house on the left. |
| High School | East Ridge High |
| City | CLERMONT |
| Body of Water | LAKE LOUISA |
| Association Name | Beacon Management / Samantha Japa |
| Senior Community Y/N | false |
| MLS Area | 34711 - Clermont |
| Lot Size Units | Square Feet |
| Lot Size Square Feet | 12823 |
| Carport Y/N | false |
| Listing Terms | Cash,Conventional |
| Elementary School | Pine Ridge Elem |
| Land Lease Y/N | false |
| Tax Annual Amount | 5710 |
| Middle/Junior High School | Windy Hill Middle |
| Additional Parcels Y/N | false |
| Lease Considered Y/N | true |
| Building Area Units | Square Feet |
| Living Area Units | Square Feet |
| Standard Status | Active Under Contract |
| Occupancy Type | Owner |
| Tax Lot | 2 |
| Legal Description | SUNBURST ESTATES PHASE I LOT 2 PB 41 PGS 55-56 ORB 5808 PG 228 ORB 6153 PG 372 |
| Water View | Lake - Chain of Lakes |
| Minimum Lease | 8-12 Months |
| Water Access Y/N | false |
| Monthly HOA Amount | 47.83 |
| Additional Rooms | Formal Dining Room Separate,Formal Living Room Separate |
| Water View Y/N | true |
| Flood Zone Code | X |
| In Law Suite YN | false |
| Flood Zone Code X | Yes |
Interior Features
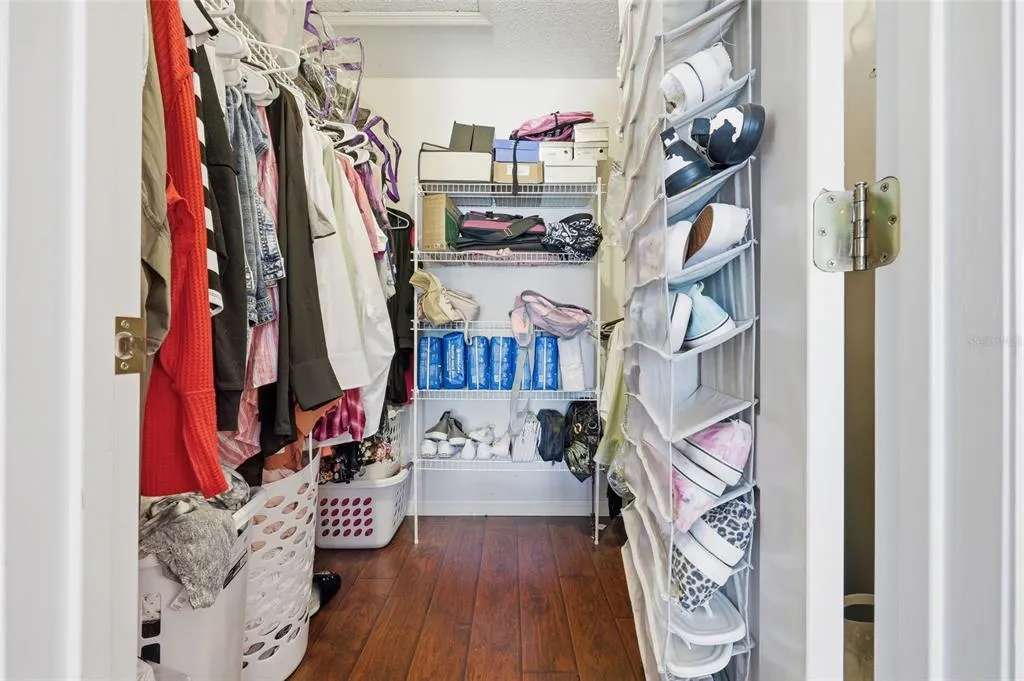
| Interior Amenities | Ceiling Fan(s),Eating Space In Kitchen,High Ceilings,Open Floorplan,Split Bedroom,Thermostat,Walk-In Closet(s),Window Treatments |
|---|---|
| Flooring | Laminate,Linoleum,Tile |
| Furnished Y/N | Unfurnished |
| Air Conditioning Y/N | true |
| Heating Y/N | true |
| Window Features | Blinds |
| Fireplace Y/N | false |
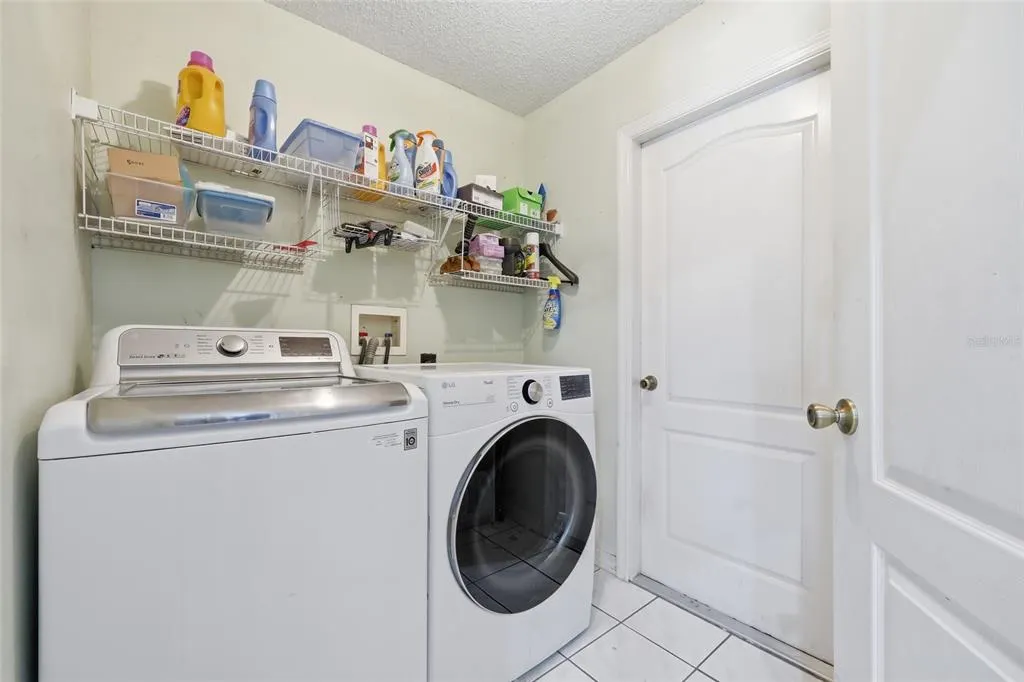
| Laundry Features | Inside,Laundry Room |
| Total Bedrooms | 4 |
| LivingAreaSource | Public Records |
| Total Baths | 2 |
Exterior Features
| Exterior Amenities | Private Mailbox,Sliding Doors |
|---|---|
| Vegetation | Trees/Landscaped |
| Lot Features | Cleared,In County,Level |
| Water Source | Public |
| Lot Size Area | 12823 |
| Foundation Details | Slab |
| Building Area Total | 3031 |
| Lot Size Acres | 0.29 |
| Road Surface Type | Paved |
| Private Pool | true |
| Waterfront Y/N | false |
| Covered Spaces | 2 |
| Road Frontage Type | Street Paved |
Amenities
- Foreclosure
- Views
- Short Sale
- New Construction
- Adult 55+
- Lease To Own
- No HOA Fees
- Furnished
- Primary On Main
- Air Conditioning
- Seller Finance
- Green
- Fixer Upper
- Horse
- Golf
- Fireplace
- Deck
- Garage
- Basement
- Pool
Property vs Single Family Average in 34711
Price
Taxes
Year Built
 Copyright © MFRMLS.com All information deemed reliable but not guaranteed. All properties are subject to prior sale, change or withdrawal. Neither listing broker(s) or information provider(s) shall be responsible for any typographical errors, misinformation, misprints and shall be held totally harmless. Listing(s) information is provided for consumers personal, non-commercial use and may not be used for any purpose other than to identify prospective properties consumers may be interested in purchasing. Information on this site was last updated Last updated on September 15, 2026 1:05 AM UTC The listing information on this page last changed on Last updated on September 15, 2026 1:05 AM UTCd. The data relating to real estate for sale on this website comes in part from the Internet Data Exchange program of MFR MLS.
All information deemed reliable but not guaranteed. All properties are subject to prior sale, change or withdrawal. Neither listing broker(s) or information provider(s) shall be responsible for any typographical errors, misinformation, misprints and shall be held totally harmless. Listing(s) information is provided for consumers personal, non-commercial use and may not be used for any purpose other than to identify prospective properties consumers may be interested in purchasing.
Updated on September 15, 2026 1:05 AM UTC
Copyright © MFRMLS.com All information deemed reliable but not guaranteed. All properties are subject to prior sale, change or withdrawal. Neither listing broker(s) or information provider(s) shall be responsible for any typographical errors, misinformation, misprints and shall be held totally harmless. Listing(s) information is provided for consumers personal, non-commercial use and may not be used for any purpose other than to identify prospective properties consumers may be interested in purchasing. Information on this site was last updated Last updated on September 15, 2026 1:05 AM UTC The listing information on this page last changed on Last updated on September 15, 2026 1:05 AM UTCd. The data relating to real estate for sale on this website comes in part from the Internet Data Exchange program of MFR MLS.
All information deemed reliable but not guaranteed. All properties are subject to prior sale, change or withdrawal. Neither listing broker(s) or information provider(s) shall be responsible for any typographical errors, misinformation, misprints and shall be held totally harmless. Listing(s) information is provided for consumers personal, non-commercial use and may not be used for any purpose other than to identify prospective properties consumers may be interested in purchasing.
Updated on September 15, 2026 1:05 AM UTC
 he information contained herein has been provided by REALTORS® Association of Citrus County, Inc. This information is from sources deemed reliable but not guaranteed by REALTORS® Association of Citrus County, Inc. The information is for consumers' personal, non-commerical use and may not be used for any purpose other than identifying properties which consumers may be interested in purchasing. The information contained in this web site is believed to be reliable but is not guaranteed.
