
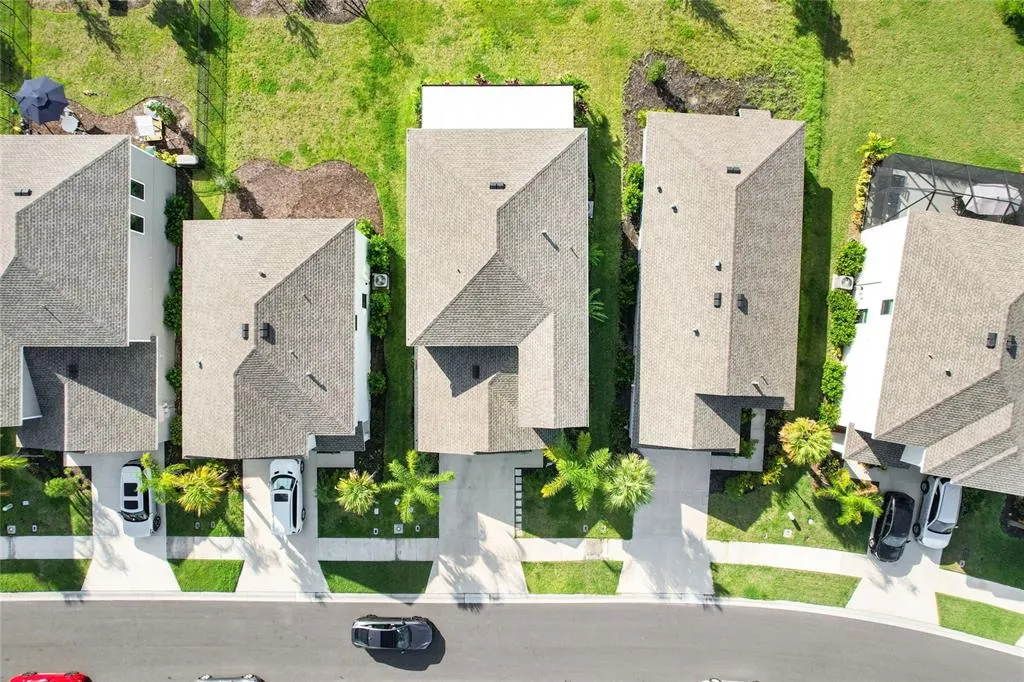
Address
9080 Tequila Sunrise Drive, SARASOTA, FL
Price
$ 569,990
Property Attributes
- MLS#A4704249
- TypeSingle Family
- Listing Status Pending
- CountySarasota
- CitySARASOTA
- AreaSarasota
- NeighborhoodSKYE RANCH NBRHD 2
- Zip34241
- StyleSingle Family Residence
- Year Built2024
- Taxes$ 8072
- Price$ 569,990
- Bedrooms5
- Full Bathrooms2
- Half Bathrooms1
- Sqr Footage2382
- Lot Size0.14 Acres
Data Source:
Stellar MLS
Property Description
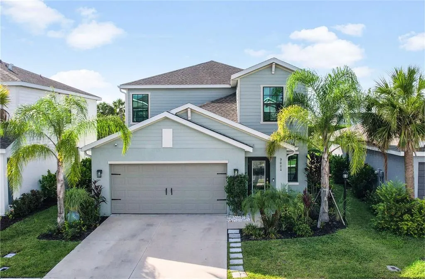
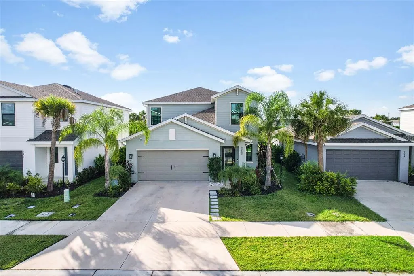
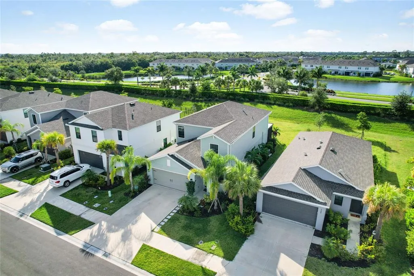
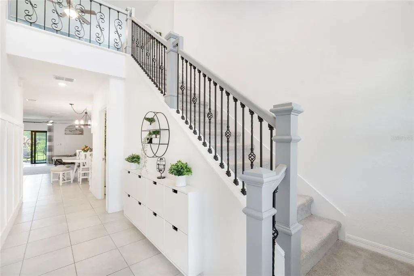
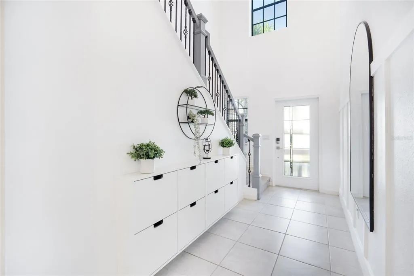
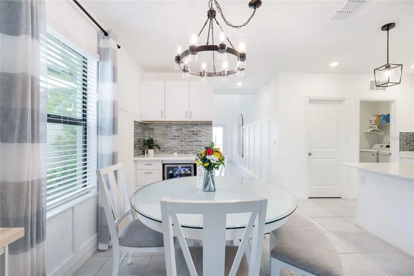
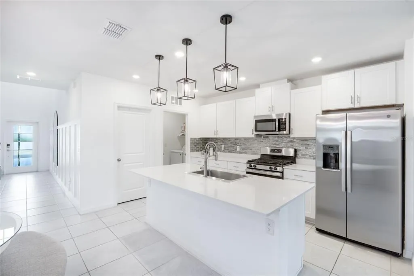
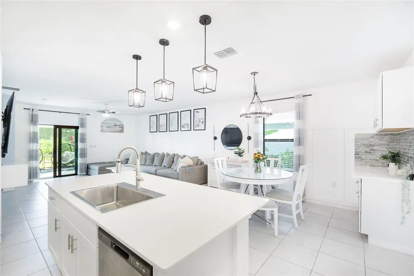
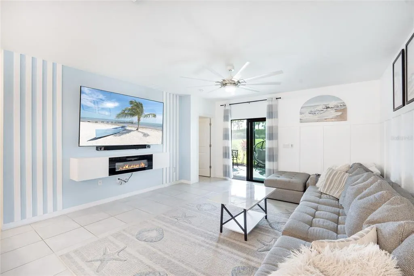
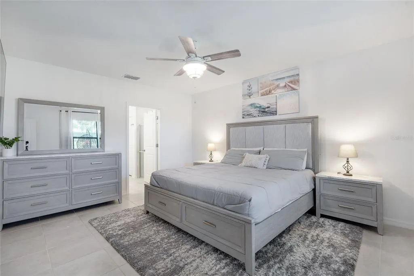
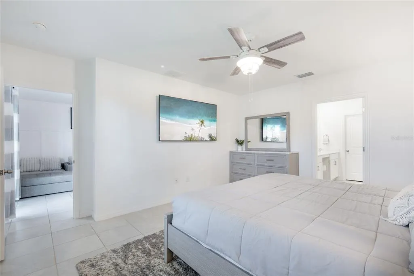
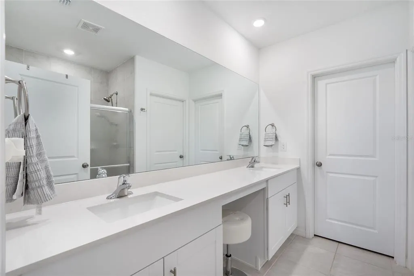
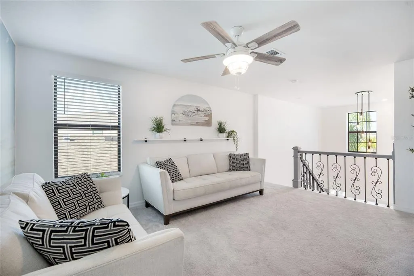
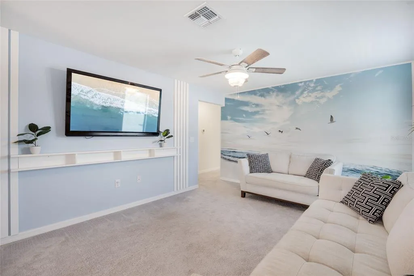
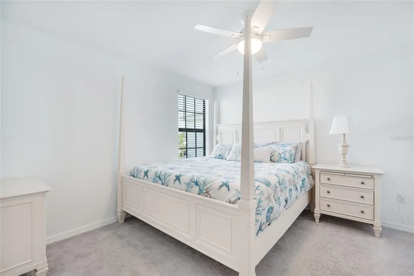
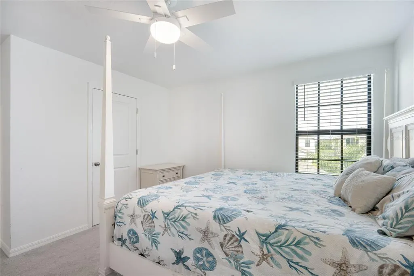
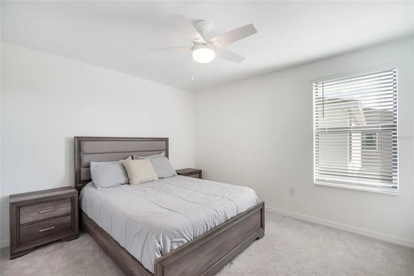
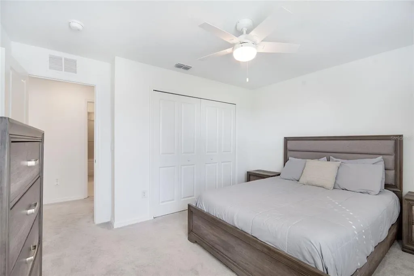
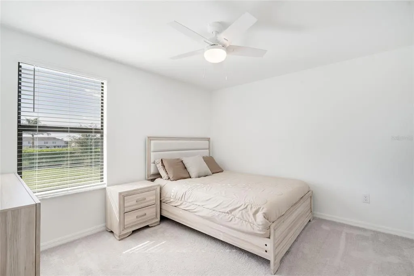
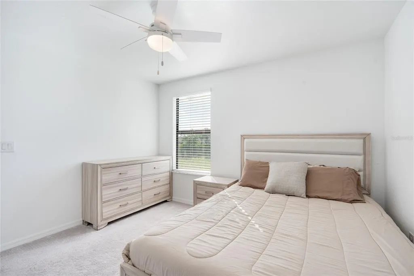
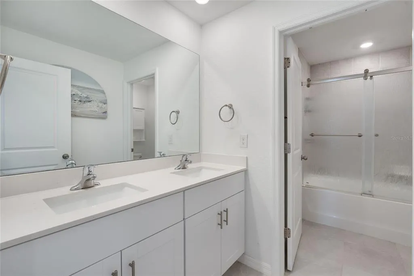
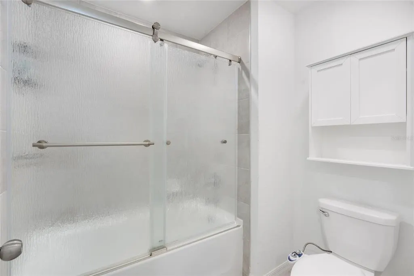
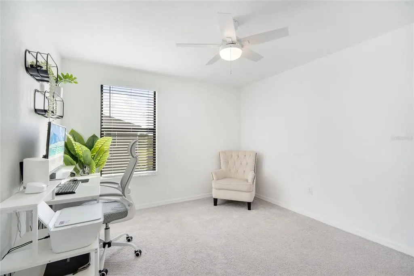
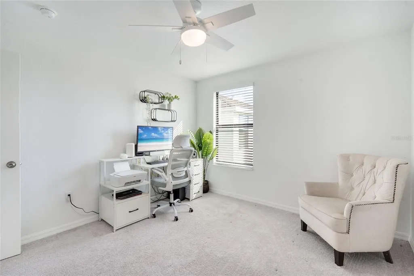
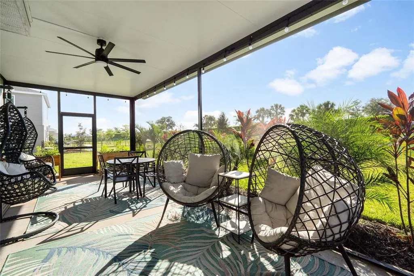
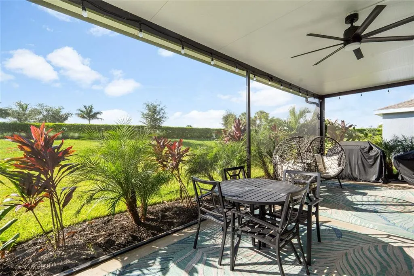
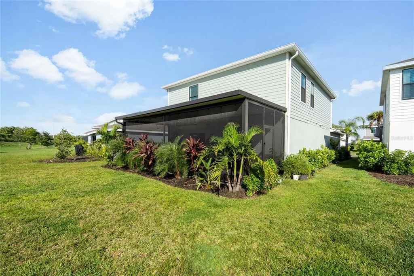
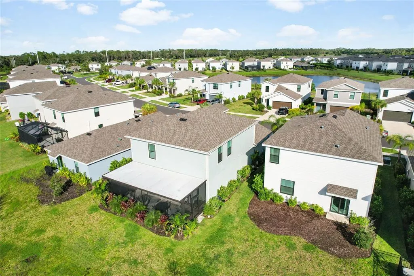
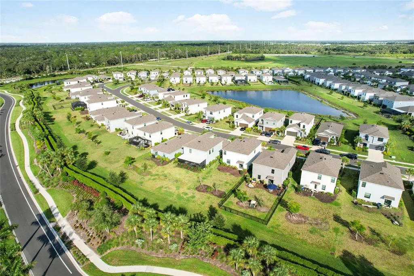
COMING SOON – Showings available Saturday, September 5, from 1:00 PM–6:00 PM by appointment. Please schedule through ShowingTime. Built in 2024, this beautifully enhanced Columbia floor plan is located in the gated Cassia neighborhood of Skye Ranch. It offers 5 bedrooms, 2.5 baths, a first-floor primary suite, spacious upstairs family room/loft, and a 2-car garage. Thoughtful upgrades and finishing touches throughout make this home stand out from the moment you enter. The bright two-story entry features an upgraded wrought-iron staircase and decorative wall molding, while tile flooring extends throughout the entire first floor. The open-concept kitchen, dining, and family room create an inviting space for everyday living and entertaining. The kitchen features shaker-style cabinetry, quartz countertops, stainless steel appliances, a large center island, and upgraded pendant lighting. All kitchen appliances were installed in 2024 and are included. A dedicated dry bar with a beverage refrigerator adds additional storage and serving space. In contrast, upgraded light fixtures and an accent wall with electric fireplace add character to the main living area. The first-floor primary suite offers an en-suite bath and walk-in closet. Upstairs, four additional bedrooms, a full bath, and a generous family room/loft provide flexible space for family, guests, a home office, or a playroom. Step outside to the extended covered and screened lanai, offering plenty of room for both dining and lounging and creating a true extension of the home’s living space. The landscaped backyard also offers the potential to be fenced, subject to association approval and requirements. Skye Ranch residents enjoy The Hub with resort-style and Junior Olympic pools, fitness center, indoor sports court, rock-climbing wall, café and more, along with Turner Park, sports courts and fields, dog park and miles of trails. Skye Ranch K-8 STEAM School is conveniently located within the community. Cassia residents can also look forward to The Cove, a planned amenity campus featuring a resort-style pool, waterslide and lazy river. With its 2024 construction, versatile five-bedroom layout, numerous upgrades and expanded outdoor living space, this home offers a move-in-ready opportunity to enjoy the Skye Ranch lifestyle.
| Elementary School | Middle School | High School |
|---|---|---|
| K-8 At Clark And Lorriane Elementary School | K-8 At Clark And Lorriane Middle School | Riverview High High School |
| Price History | |
|---|---|
| 8/28/2026 | Listed $569,990 |
General Features
| Sewer | Public Sewer |
|---|---|
| Heating | Natural Gas |
| Cooling | Central Air |
| Utilities | Public |
| Roof | Shingle |
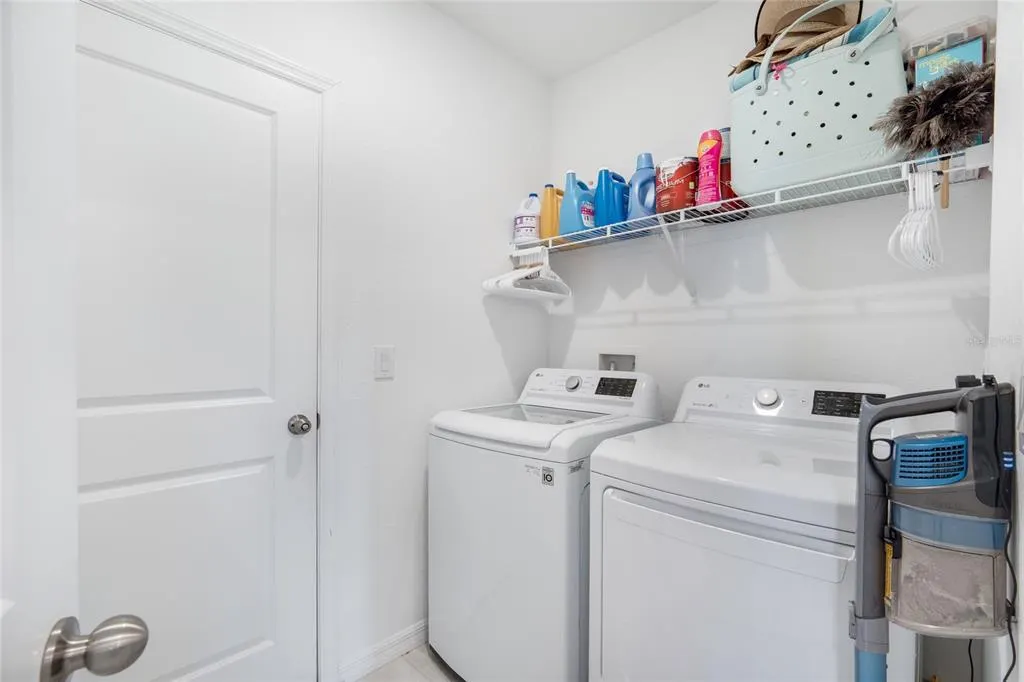
| Appliances | Bar Fridge,Convection Oven,Dishwasher,Disposal,Dryer,Gas Water Heater,Microwave,Range,Refrigerator,Washer |
| Zoning | VPD |
| HOA Fee | 752.52 |
| Garage Spaces | 2 |
| Construction Materials | Stucco |
| Pets Allowed | Breed Restrictions,Cats OK,Dogs OK |
| Year Built | 2024 |
| Levels | Two |
| Property Subtype | Single Family Residence |
| Tax Year | 2025 |
| Ownership | Fee Simple |
| Assoc Fee Paid Per | Quarterly |
| County | Sarasota |
| New Construction | true |
| Property Type | Residential |
| Attached Garage | true |
| Subdivision Name | SKYE RANCH NBRHD 2 |
| Facing Direction | Southeast |
| Garage Y/N | true |
| Total Rooms | 3 |
| Full Baths | 2 |
| Status | Pending |
| Directions | Please use the visitor entrance at 9200 Starry Night Ave, Sarasota, FL 34241 for gated community access, then proceed to 9080 Tequila Sunrise Dr. Please follow ShowingTime instructions for property access. |
| High School | Riverview High |
| City | SARASOTA |
| Association Name | Troon Mgmt - Brittany Bergeron |
| Senior Community Y/N | false |
| MLS Area | 34241 - Sarasota |
| Lot Size Units | Square Feet |
| Lot Size Square Feet | 5992 |
| Carport Y/N | false |
| Elementary School | K-8 At Clark And Lorriane |
| Land Lease Y/N | false |
| Tax Annual Amount | 8072.15 |
| Middle/Junior High School | K-8 At Clark And Lorriane |
| Property Condition | Completed |
| Additional Parcels Y/N | false |
| Lease Considered Y/N | true |
| Virtual Tour | https://youtu.be/N08gMVaOd5I |
| Building Area Units | Square Feet |
| Living Area Units | Square Feet |
| Standard Status | Pending |
| Occupancy Type | Owner |
| TaxOtherAnnualAssessmentAmount | 2575 |
| Tax Lot | 2136 |
| Virtual Tour | https://viewlistingdetails.com/9080-tequila-sunrise-dr-sarasota-fl-34241-0Ap7?preview=true |
| Legal Description | LOT 2136, SKYE RANCH NEIGHBORHOOD TWO, PB 56 PG 1-12 |
| Minimum Lease | 1 Month |
| Water Access Y/N | false |
| Monthly HOA Amount | 250.84 |
| Water View Y/N | false |
| Flood Zone Code | x |
| In Law Suite YN | false |
| Flood Zone Code X | Yes |
Interior Features
| Interior Amenities | Ceiling Fan(s),Dry Bar,Open Floorplan,Primary Bedroom Main Floor,Walk-In Closet(s),Window Treatments |
|---|---|
| Flooring | Carpet,Tile |
| Furnished Y/N | Unfurnished |
| Fireplace Features | Electric |
| Total Stories | 2 |
| Air Conditioning Y/N | true |
| Heating Y/N | true |
| Window Features | Blinds,Drapes,Shades,Window Treatments |
| Fireplace Y/N | false |
| Half Baths | 1 |
| Laundry Features | Laundry Room |
| Total Bedrooms | 5 |
| LivingAreaSource | Builder |
| Total Baths | 3 |
Exterior Features
| Exterior Amenities | Sliding Doors |
|---|---|
| Water Source | Public |
| Lot Size Area | 5992 |
| Foundation Details | Slab |
| Building Area Total | 5992 |
| Lot Size Acres | 0.14 |
| Road Surface Type | Asphalt |
| Private Pool | false |
| Waterfront Y/N | false |
| Covered Spaces | 2 |
Amenities
- Foreclosure
- Views
- Short Sale
- New Construction
- Adult 55+
- Lease To Own
- No HOA Fees
- Furnished
- Primary On Main
- Air Conditioning
- Seller Finance
- Green
- Fixer Upper
- Horse
- Golf
- Fireplace
- Deck
- Garage
- Basement
- Pool
Property vs Single Family Average in 34241
Price
Taxes
Year Built
 Copyright © MFRMLS.com All information deemed reliable but not guaranteed. All properties are subject to prior sale, change or withdrawal. Neither listing broker(s) or information provider(s) shall be responsible for any typographical errors, misinformation, misprints and shall be held totally harmless. Listing(s) information is provided for consumers personal, non-commercial use and may not be used for any purpose other than to identify prospective properties consumers may be interested in purchasing. Information on this site was last updated Last updated on September 22, 2026 1:47 AM UTC The listing information on this page last changed on Last updated on September 22, 2026 1:47 AM UTCd. The data relating to real estate for sale on this website comes in part from the Internet Data Exchange program of MFR MLS.
All information deemed reliable but not guaranteed. All properties are subject to prior sale, change or withdrawal. Neither listing broker(s) or information provider(s) shall be responsible for any typographical errors, misinformation, misprints and shall be held totally harmless. Listing(s) information is provided for consumers personal, non-commercial use and may not be used for any purpose other than to identify prospective properties consumers may be interested in purchasing.
Updated on September 22, 2026 1:47 AM UTC
Copyright © MFRMLS.com All information deemed reliable but not guaranteed. All properties are subject to prior sale, change or withdrawal. Neither listing broker(s) or information provider(s) shall be responsible for any typographical errors, misinformation, misprints and shall be held totally harmless. Listing(s) information is provided for consumers personal, non-commercial use and may not be used for any purpose other than to identify prospective properties consumers may be interested in purchasing. Information on this site was last updated Last updated on September 22, 2026 1:47 AM UTC The listing information on this page last changed on Last updated on September 22, 2026 1:47 AM UTCd. The data relating to real estate for sale on this website comes in part from the Internet Data Exchange program of MFR MLS.
All information deemed reliable but not guaranteed. All properties are subject to prior sale, change or withdrawal. Neither listing broker(s) or information provider(s) shall be responsible for any typographical errors, misinformation, misprints and shall be held totally harmless. Listing(s) information is provided for consumers personal, non-commercial use and may not be used for any purpose other than to identify prospective properties consumers may be interested in purchasing.
Updated on September 22, 2026 1:47 AM UTC
 he information contained herein has been provided by REALTORS® Association of Citrus County, Inc. This information is from sources deemed reliable but not guaranteed by REALTORS® Association of Citrus County, Inc. The information is for consumers' personal, non-commerical use and may not be used for any purpose other than identifying properties which consumers may be interested in purchasing. The information contained in this web site is believed to be reliable but is not guaranteed.
