
Address
5044 Betty Street N, ST PETERSBURG, FL
Price
$ 299,000
Property Attributes
- MLS#A4694426
- TypeSingle Family
- Listing Status Active
- CountyPinellas
- CityST PETERSBURG
- AreaSt Pete/Kenneth City
- NeighborhoodBAYNARD LEE JR 2
- Zip33709
- StyleCraftsman
- Year Built1935
- Taxes$ 5174
- Price$ 299,000
- Bedrooms3
- Full Bathrooms2
- Half Bathrooms0
- Sqr Footage1034
- Lot Size0.12 Acres
Data Source:
Stellar MLS
Property Description
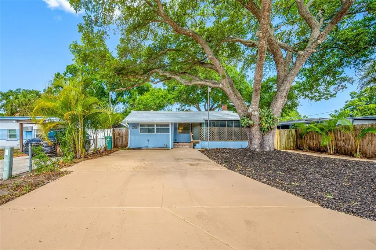
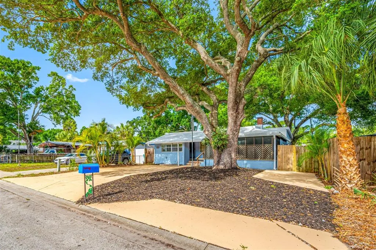
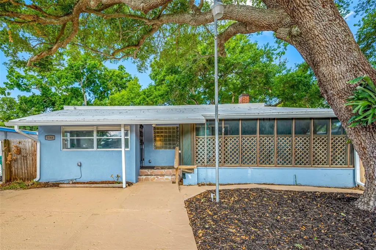
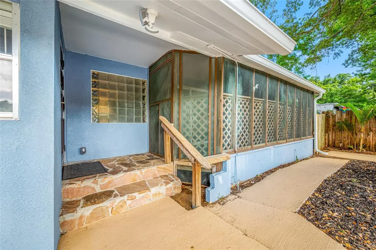
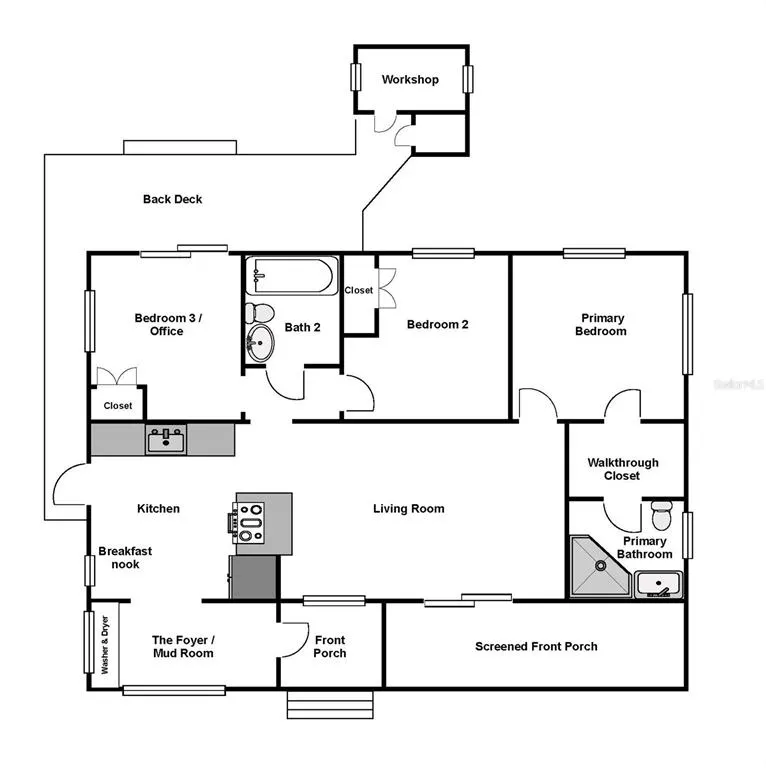
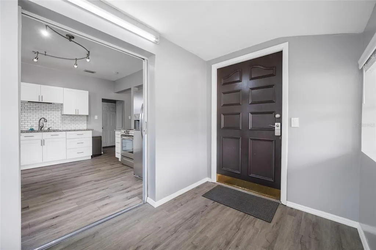
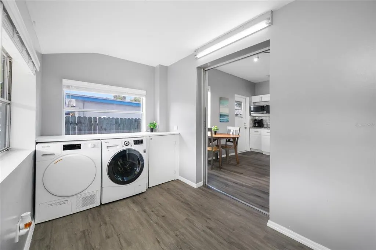
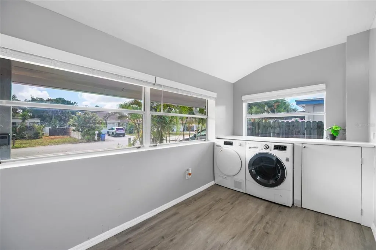
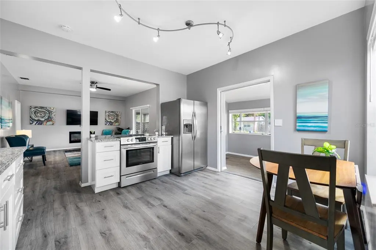
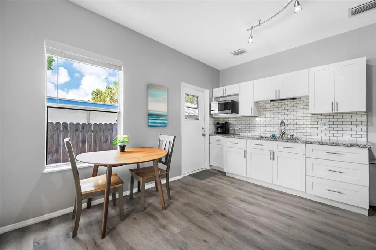
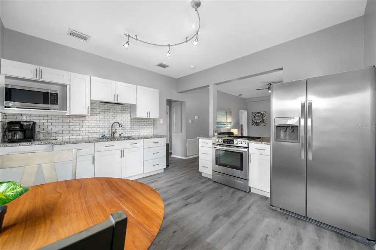
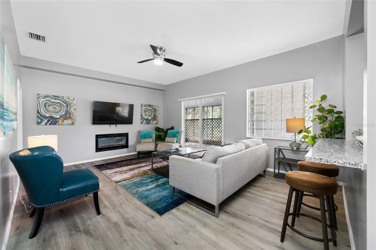
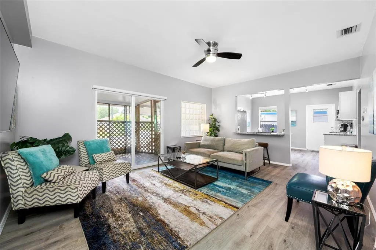
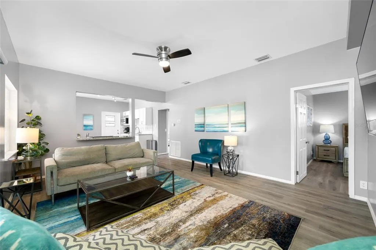
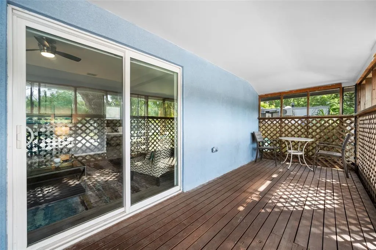
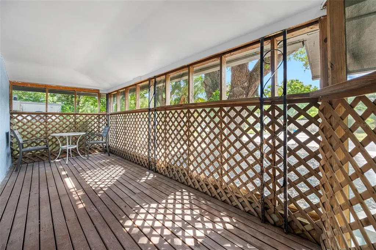
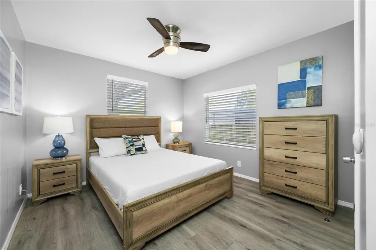
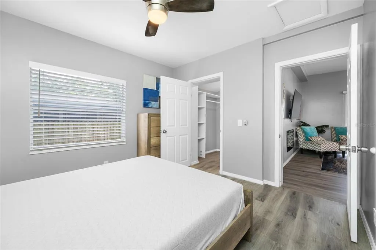
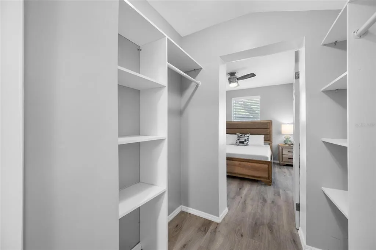
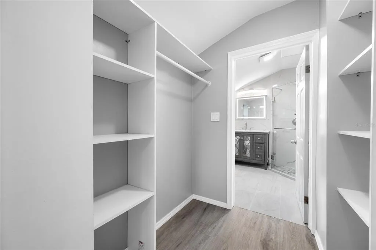
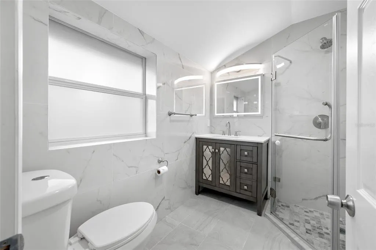
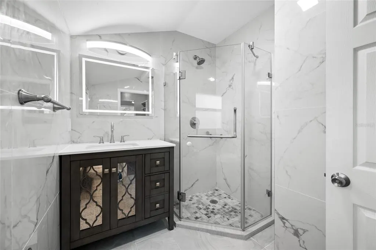
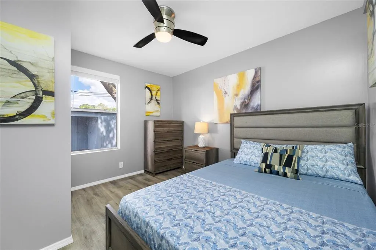
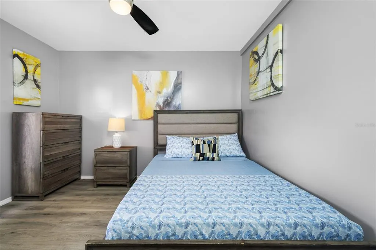
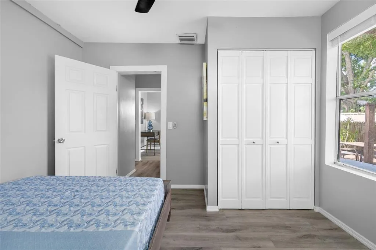
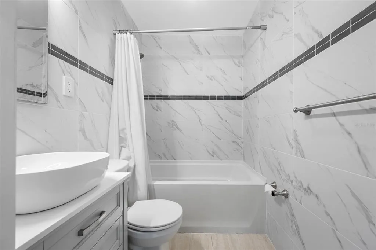
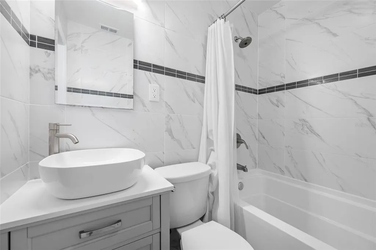
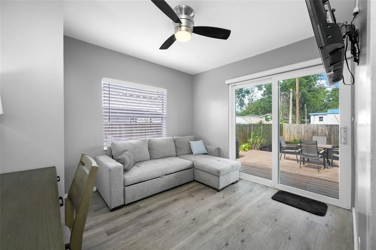
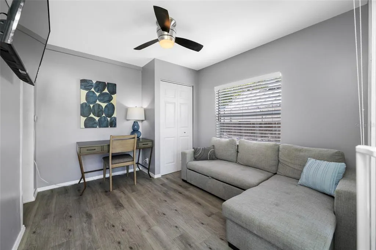
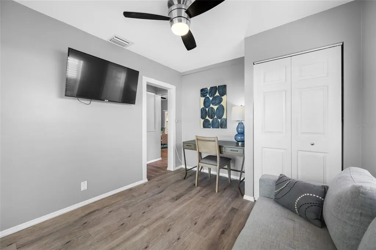
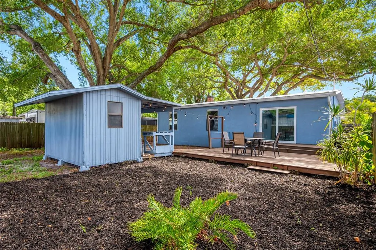
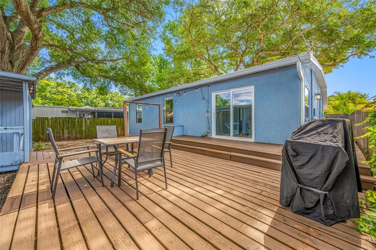
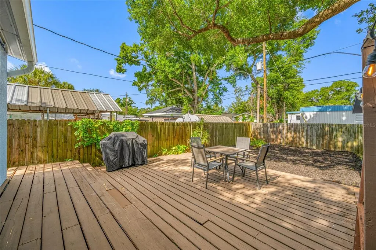
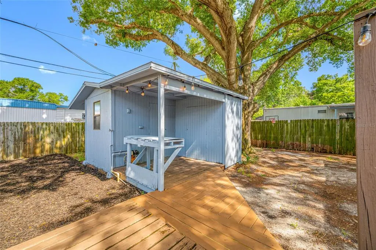
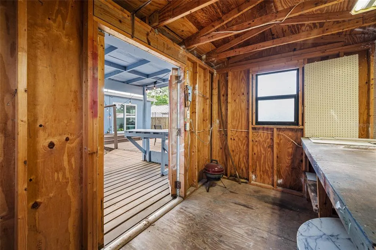
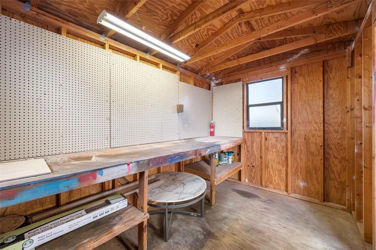
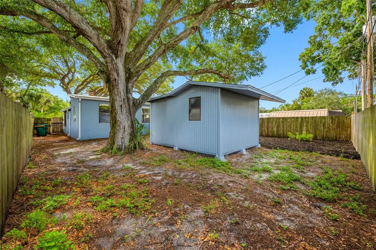
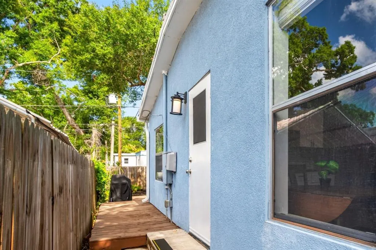
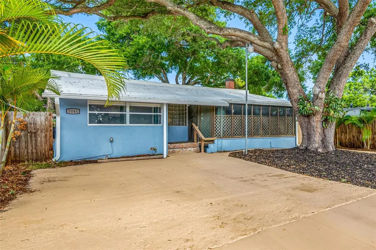
Welcome to 5044 Betty Street N, a beautifully updated modern home nestled near the end of street with no through traffic. Surrounded by mature trees and lush greenery, this property offers a cool, inviting atmosphere. Thoughtful updates throughout create a move-in-ready opportunity that blends style, comfort, and functionality. The home is outside of the flood zone and has no HOA, helping to keep insurance and ownership costs low. The property is in unincorporated Pinellas County, which allows adding ADUs and short-term rentals, providing flexible options for a new homeowner or experienced investor. From the covered front entry, you are welcomed into a bright foyer that doubles as a convenient mudroom and laundry area, complete with a pocket door to help minimize noise. Luxury vinyl plank flooring flows throughout the home, offering both durability and water resistance. The updated kitchen features granite countertops, stainless-steel appliances, shaker cabinets with soft-close doors, and a built-in breakfast bar that opens to the living room, creating an ideal space for everyday living and entertaining. The living room is centered around an electric fireplace with adjustable colors and heat settings, adding warmth and ambiance year-round. Sliding glass doors open to a spacious screened front porch, providing a comfortable outdoor retreat to enjoy the fresh air with a cold drink or hot cup of coffee. The home offers three bedrooms and two full bathrooms. The primary suite includes a walk-in closet with custom-built-in shelving that opens through to the private en-suite bathroom featuring marble tile and a glass-enclosed shower. The guest bathroom is conveniently located between the other two bedrooms and includes an upgraded vanity, marble tile finishes, and a tub with shower. The third bedroom has a built-in closet, abundant natural light, and sliding glass doors opening to the rear deck. This room is currently furnished as a home office but could also be a great game room or home gym. Outside, the fully fenced backyard provides privacy and plenty of room to enjoy the outdoors. A 20-foot-wide rear deck wraps half the home, and extends out to a detached workshop, creating an excellent setting for outdoor gatherings, projects, and hobbies. The spacious workshop includes a built-in desk and an attached storage closet for added convenience. The oversized driveway provides parking for four vehicles, plus additional space for a boat or RV. Situated on a generous 50-by-106-foot lot, this thoughtfully updated property offers a rare combination of modern upgrades, outdoor living space, and flexibility in a highly convenient location. Within approximately 10 minutes, you'll find Boca Ciega Bay, Bay Pines, the VA campus, Seminole Lake, tennis and pickleball facilities, multiple parks, public boat ramps, shopping, and dining options. St. Pete Beach and Madeira Beach are both just a short drive away and are only two of the many popular Gulf Coast destinations nearby. Additional improvements include an energy-efficient TPO roof installed in 2019, a new electrical panel installed in 2022, A/C 2019, and Sentricon termite prevention system along with quarterly pest control service that has been consistently maintained by the owner. This property delivers the perfect blend of modern comfort, outdoor enjoyment, and convenient access to everything the area has to offer.
| Elementary School | Middle School | High School |
|---|---|---|
| Seventy-Fourth St. Elem-PN Elementary School | Azalea Middle-PN Middle School | Dixie Hollins High-PN High School |
| Price History | |
|---|---|
| 6/7/2026 | Listed $329,000 |
| 7/9/2026 | 1$325,000 |
| 8/14/2026 | 2$319,000 |
| 9/14/2026 | 6$299,000 |
General Features
| Sewer | Public Sewer |
|---|---|
| Heating | Central,Electric |
| Cooling | Central Air |
| Utilities | BB/HS Internet Available,Cable Connected,Electricity Connected,Public,Sewer Connected,Water Connected |
| Possession | Negotiable |
| Roof | Membrane |
| Appliances | Built-In Oven,Cooktop,Microwave,Range,Refrigerator |
| Zoning | R-6 |
| Patio/Porch Features | Covered,Deck,Front Porch,Patio,Porch,Rear Porch,Screened |
| Architectural Style | Craftsman |
| Construction Materials | Stucco,Wood Frame |
| Pets Allowed | Cats OK,Dogs OK,Yes |
| Year Built | 1935 |
| View | Trees/Woods |
| Levels | One |
| Property Subtype | Single Family Residence |
| Tax Year | 2025 |
| Ownership | Fee Simple |
| County | Pinellas |
| New Construction | false |
| Property Type | Residential |
| Subdivision Name | BAYNARD LEE JR 2 |
| Facing Direction | East |
| Garage Y/N | false |
| Other Structures | Shed(s),Storage,Workshop |
| Total Rooms | 7 |
| Full Baths | 2 |
| Status | Active |
| Directions | From 54th Ave N, Turn south onto 68th Way North, at the T turn left (East) onto 50th Ave N. Make your second left (north) onto Betty Street North. The home will be on your left, please park in the driveway. |
| High School | Dixie Hollins High-PN |
| City | ST PETERSBURG |
| Senior Community Y/N | false |
| MLS Area | 33709 - St Pete/Kenneth City |
| Lot Size Units | Square Feet |
| Lot Size Square Feet | 5301 |
| Carport Y/N | false |
| Listing Terms | Cash,Conventional,FHA,VA Loan |
| Elementary School | Seventy-Fourth St. Elem-PN |
| Land Lease Y/N | false |
| Tax Annual Amount | 5174 |
| Home Warranty Y/N | false |
| Middle/Junior High School | Azalea Middle-PN |
| Property Condition | Completed |
| Additional Parcels Y/N | false |
| Lease Considered Y/N | true |
| Virtual Tour | https://www.propertypanorama.com/instaview/stellar/A4694426 |
| Building Area Units | Square Feet |
| Living Area Units | Square Feet |
| Standard Status | Active |
| Occupancy Type | Vacant |
| Tax Lot | 4 |
| Legal Description | BAYNARD, LEE JR. NO. 2 BLK A, LOT 4 |
| Pet Size Limit | Extra Large (101+ Lbs.) |
| Minimum Lease | No Minimum |
| Water Access Y/N | false |
| Additional Rooms | Inside Utility,Storage Rooms |
| Water View Y/N | false |
| Flood Zone Code | X |
| In Law Suite YN | false |
| Flood Zone Code X | Yes |
| DockY/N | false |
Interior Features
| Interior Amenities | Ceiling Fan(s),Eating Space In Kitchen,Living Room/Dining Room Combo,Open Floorplan,Primary Bedroom Main Floor,Solid Surface Counters,Stone Counters,Walk-In Closet(s),Window Treatments |
|---|---|
| Basement | Crawl Space |
| Flooring | Ceramic Tile,Luxury Vinyl |
| Furnished Y/N | Negotiable |
| Fireplace Features | Electric,Insert,Living Room,Non Wood Burning,Ventless |
| Total Stories | 1 |
| Air Conditioning Y/N | true |
| Heating Y/N | true |
| Window Features | Blinds,Drapes,Window Treatments |
| Fireplace Y/N | true |
| Laundry Features | Electric Dryer Hookup,Inside,Laundry Room,Washer Hookup |
| Total Bedrooms | 3 |
| LivingAreaSource | Public Records |
| Total Baths | 2 |
Exterior Features
| Exterior Amenities | Balcony,Courtyard,Dog Run,Lighting,Outdoor Grill,Private Mailbox,Private Yard,Sliding Doors,Storage |
|---|---|
| Vegetation | Mature Landscaping,Trees/Landscaped |
| Fencing | Wood |
| Parking Features | Off Street,On Street |
| Lot Features | Cleared,In County,Landscaped,Near Golf Course,Near Marina,Near Public Transit,Private,Street Dead-End,Unincorporated |
| Water Source | Public |
| Lot Size Area | 5301 |
| Foundation Details | Crawlspace,Pillar/Post/Pier |
| Spa | false |
| Building Area Total | 1284 |
| Lot Dimensions | 106 x 50 |
| Lot Size Acres | 0.12 |
| Road Surface Type | Paved,Asphalt |
| Private Pool | false |
| Waterfront Y/N | false |
| Road Frontage Type | Street Dead-End,Street Paved |
| Road Responsibility | Public Maintained Road |
Amenities
- Foreclosure
- Views
- Short Sale
- New Construction
- Adult 55+
- Lease To Own
- No HOA Fees
- Furnished
- Primary On Main
- Air Conditioning
- Seller Finance
- Green
- Fixer Upper
- Horse
- Golf
- Fireplace
- Deck
- Garage
- Basement
- Pool
Property vs Single Family Average in 33709
Price
Taxes
Year Built
 Copyright © MFRMLS.com All information deemed reliable but not guaranteed. All properties are subject to prior sale, change or withdrawal. Neither listing broker(s) or information provider(s) shall be responsible for any typographical errors, misinformation, misprints and shall be held totally harmless. Listing(s) information is provided for consumers personal, non-commercial use and may not be used for any purpose other than to identify prospective properties consumers may be interested in purchasing. Information on this site was last updated Last updated on September 17, 2026 1:23 AM UTC The listing information on this page last changed on Last updated on September 17, 2026 1:23 AM UTCd. The data relating to real estate for sale on this website comes in part from the Internet Data Exchange program of MFR MLS.
All information deemed reliable but not guaranteed. All properties are subject to prior sale, change or withdrawal. Neither listing broker(s) or information provider(s) shall be responsible for any typographical errors, misinformation, misprints and shall be held totally harmless. Listing(s) information is provided for consumers personal, non-commercial use and may not be used for any purpose other than to identify prospective properties consumers may be interested in purchasing.
Updated on September 17, 2026 1:23 AM UTC
Copyright © MFRMLS.com All information deemed reliable but not guaranteed. All properties are subject to prior sale, change or withdrawal. Neither listing broker(s) or information provider(s) shall be responsible for any typographical errors, misinformation, misprints and shall be held totally harmless. Listing(s) information is provided for consumers personal, non-commercial use and may not be used for any purpose other than to identify prospective properties consumers may be interested in purchasing. Information on this site was last updated Last updated on September 17, 2026 1:23 AM UTC The listing information on this page last changed on Last updated on September 17, 2026 1:23 AM UTCd. The data relating to real estate for sale on this website comes in part from the Internet Data Exchange program of MFR MLS.
All information deemed reliable but not guaranteed. All properties are subject to prior sale, change or withdrawal. Neither listing broker(s) or information provider(s) shall be responsible for any typographical errors, misinformation, misprints and shall be held totally harmless. Listing(s) information is provided for consumers personal, non-commercial use and may not be used for any purpose other than to identify prospective properties consumers may be interested in purchasing.
Updated on September 17, 2026 1:23 AM UTC
 he information contained herein has been provided by REALTORS® Association of Citrus County, Inc. This information is from sources deemed reliable but not guaranteed by REALTORS® Association of Citrus County, Inc. The information is for consumers' personal, non-commerical use and may not be used for any purpose other than identifying properties which consumers may be interested in purchasing. The information contained in this web site is believed to be reliable but is not guaranteed.
